
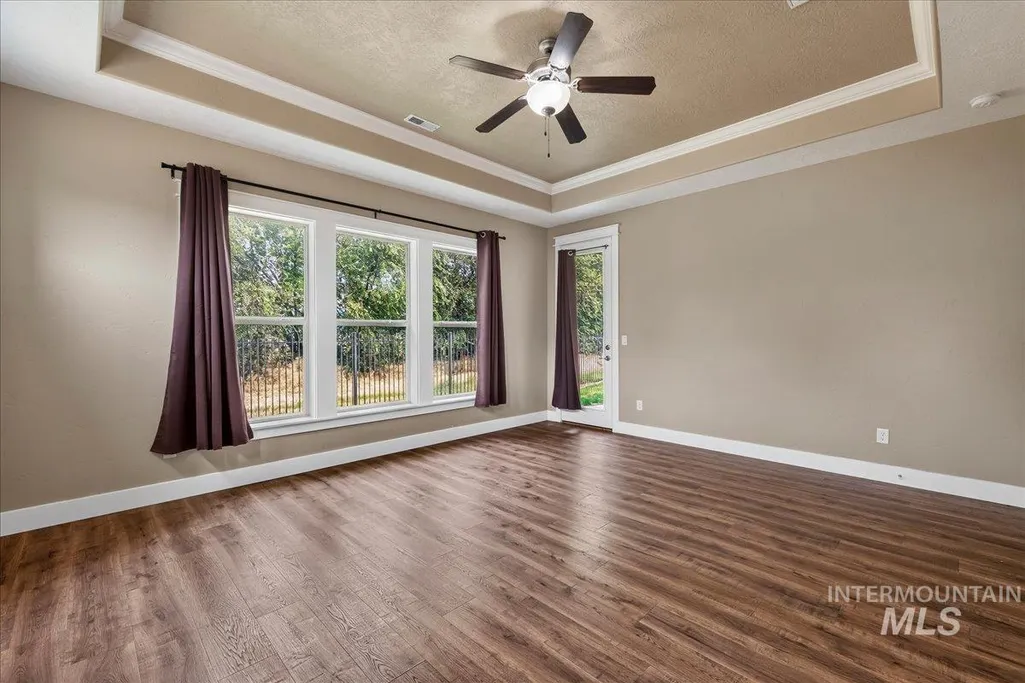
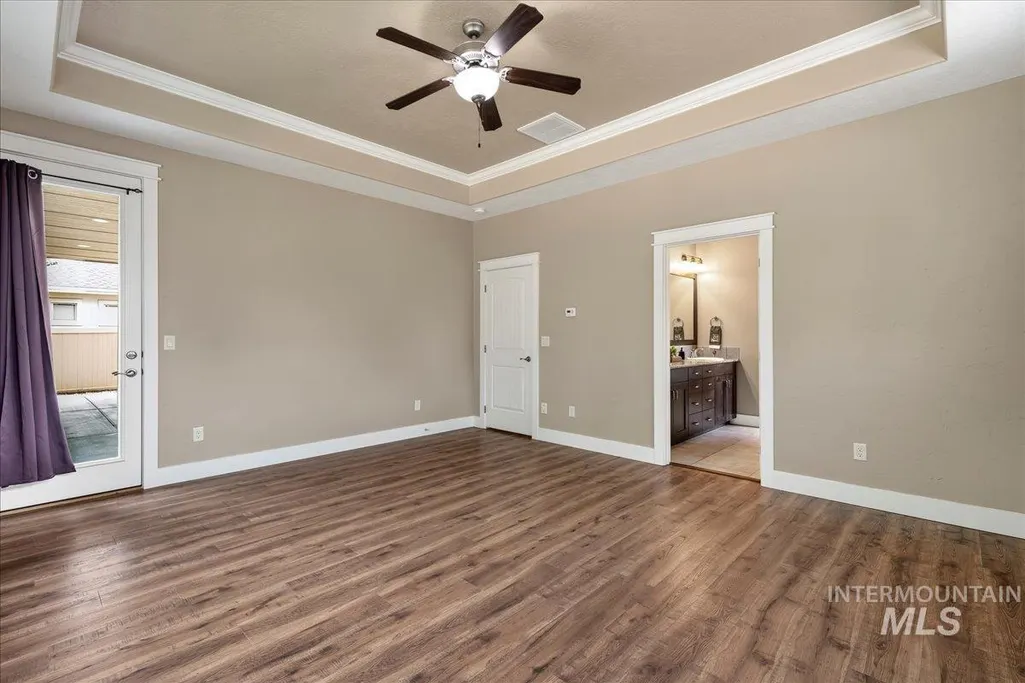
Open House Sat, Aug 22nd 11:00 AM - 01:00 PM - Price Reduction - Primary on Main
Address
8848 W Ben Street, Boise, ID
Price
$ 764,900
Property Attributes
- MLS#98995701
- TypeSingle Family
- Listing Status Price Change
- CountyAda
- CityBoise
- NeighborhoodStan's Homeplace
- Zip83714
- Style
- Year Built2013
- Taxes$ 6455
- Price$ 764,900
- Bedrooms4
- Full Bathrooms3
- Half Bathrooms0
- Sqr Footage2816
- Lot Size0.17 Acres
Data Source:
Intermountain MLS (IMLS)
Property Description
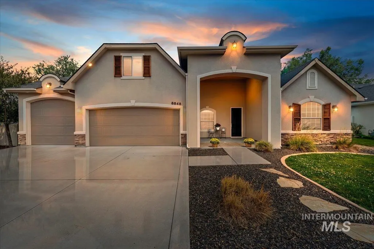
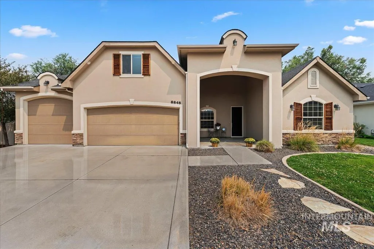
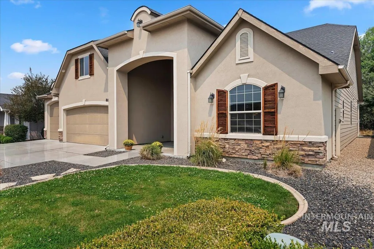
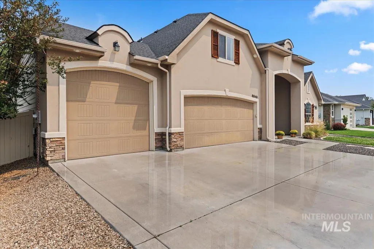
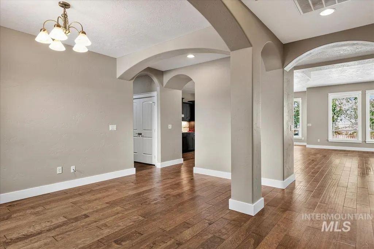
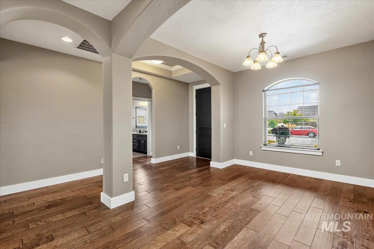
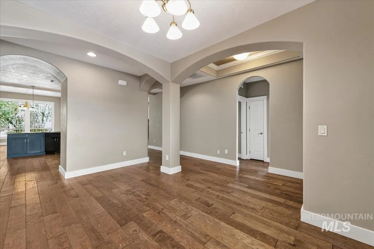
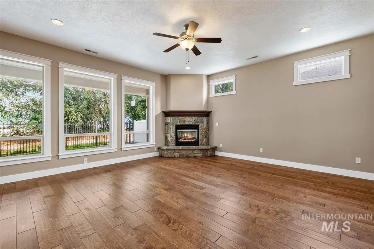
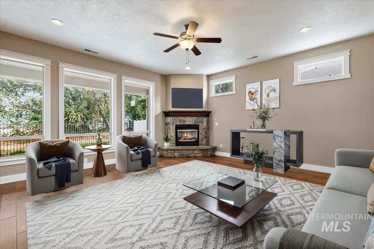
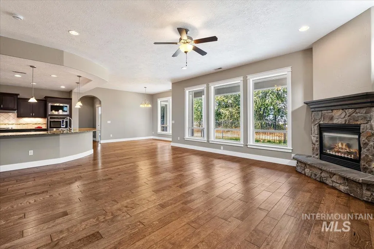
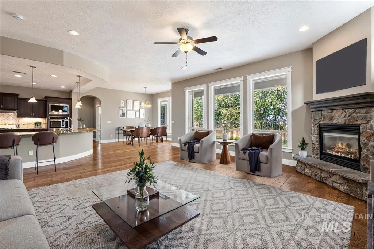
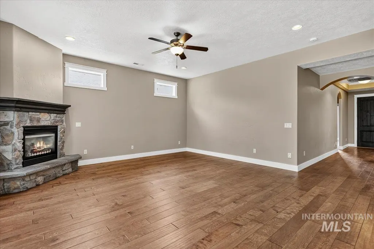
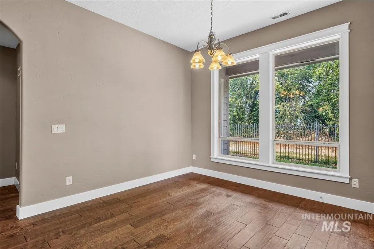
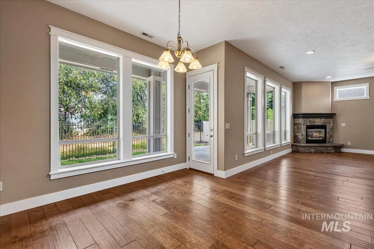
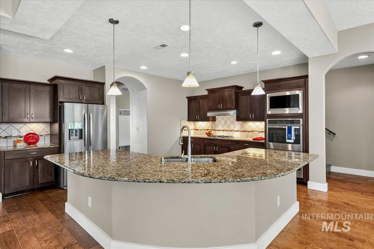
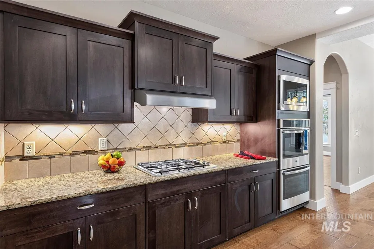
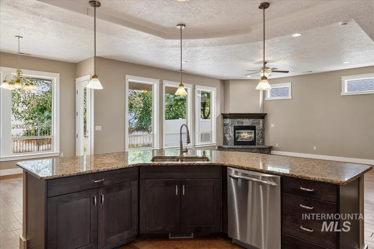
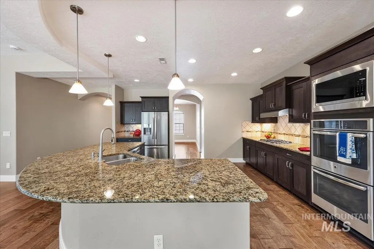
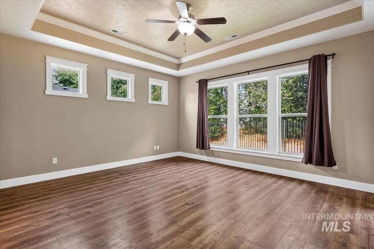
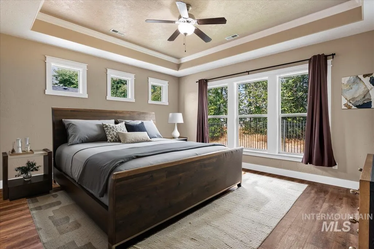
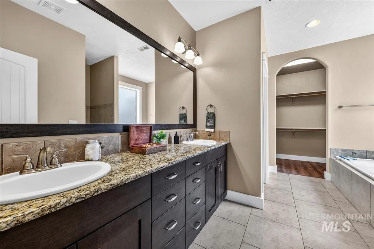
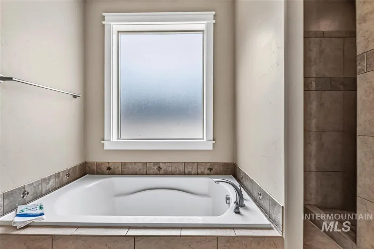
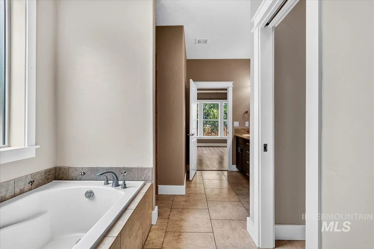
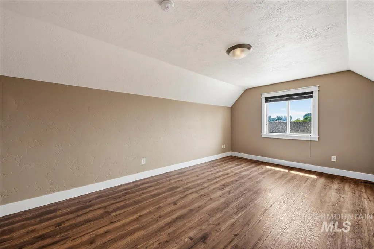
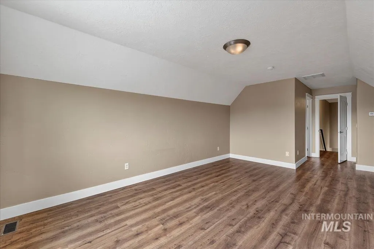
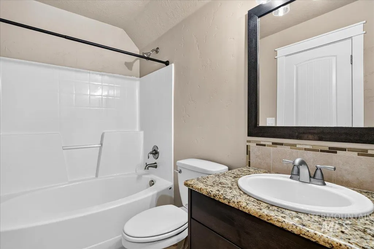
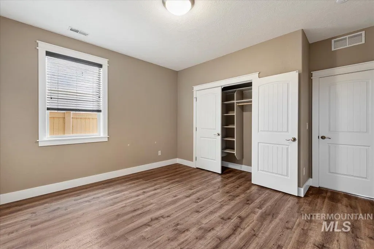
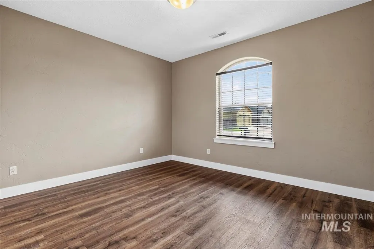
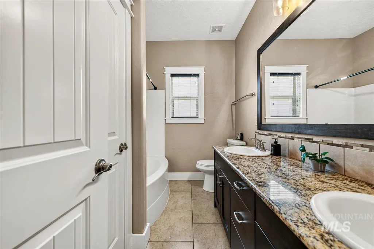
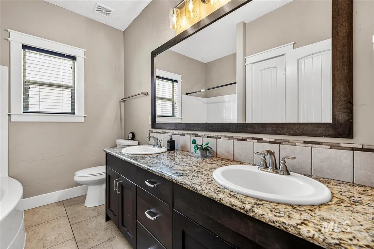
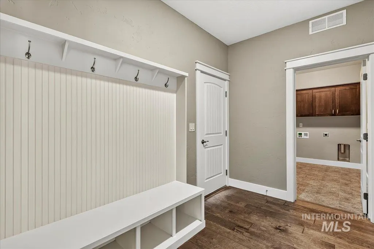
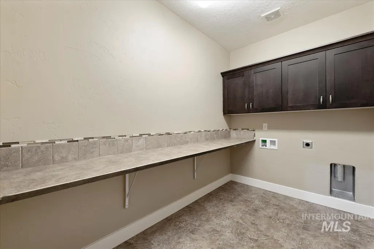
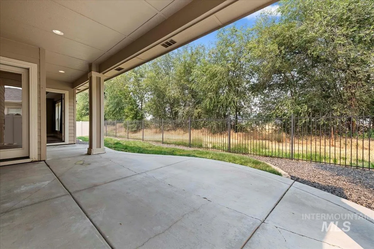
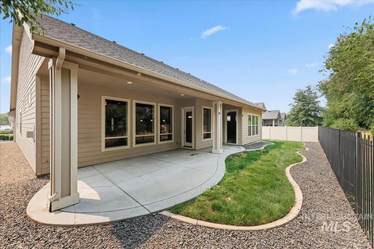
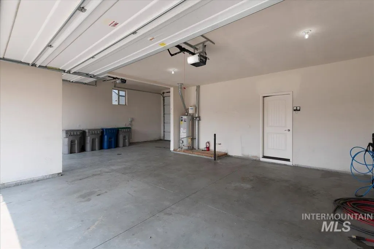
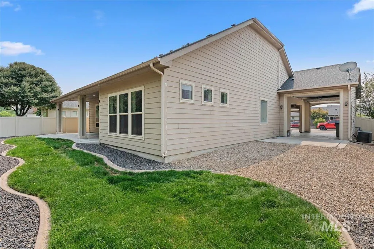
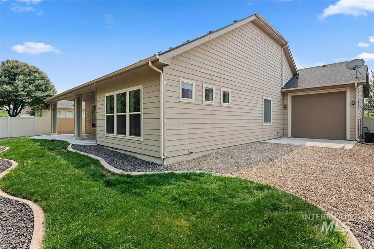
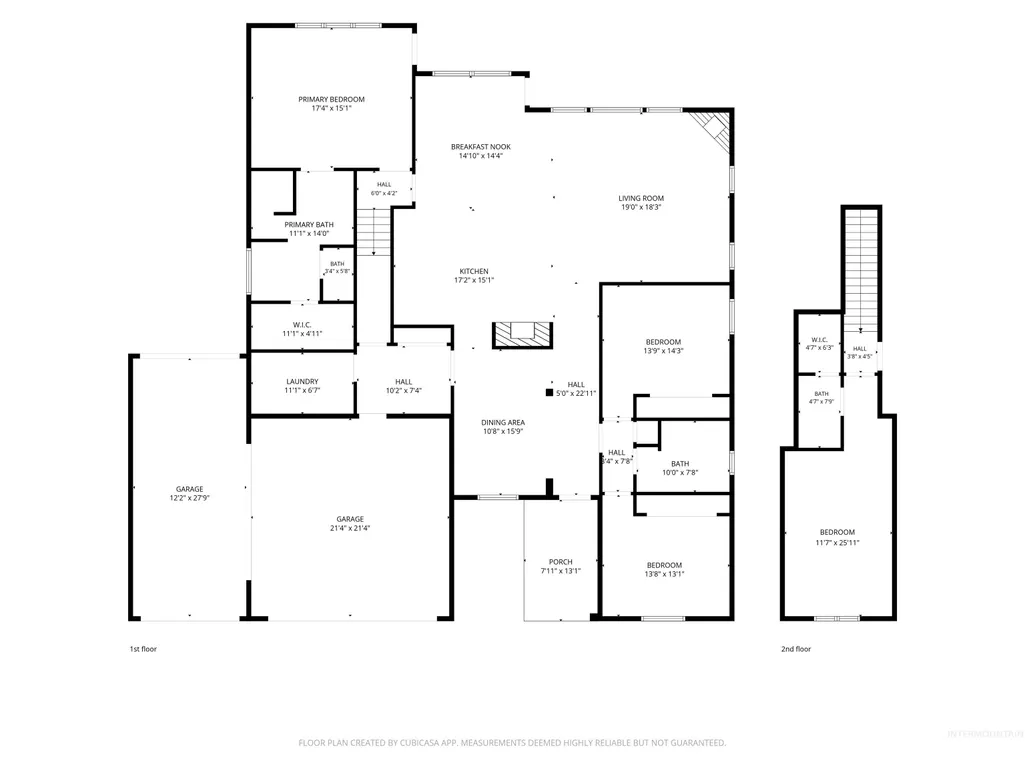
Better than new and impeccably maintained, this exceptional NW Boise home offers quality construction, thoughtful upgrades, and a highly functional floor plan. The spacious RV pull-through garage with double overhead doors provides outstanding flexibility for RVs, boats, trailers, or a workshop. Built with a hard-to-find conditioned crawl space, the home benefits from improved energy efficiency, comfort, and long-term durability. The chef's kitchen features granite countertops, double ovens, stainless appliances, and a large island that opens to the inviting great room with a cozy gas fireplace. The split-bedroom design offers privacy, while the upstairs bonus suite with full bath is perfect for guests, a 2nd Primary bedroom, a home office, or multi-generational living, or even an AirBnB. Enjoy the covered patio, fully landscaped yard with automatic sprinklers, and desirable location near parks, walking paths, schools, and the Boise Foothills. This move-in-ready home shows like new and is ready for its next owner.
| Elementary School | Middle School | High School |
|---|---|---|
| Shadow Hills Elementary School | River Glen Jr Middle School | Capital High School |
| Price History | |
|---|---|
| 7/30/2026 | Listed $776,900 |
| 8/10/2026 | 1$769,900 |
| 8/20/2026 | 1$764,900 |
General Features
| Heating | Forced Air |
|---|---|
| Cooling | Central Air |
| Utilities | Sewer Connected |
| Roof | Composition |
| Appliances | Gas Water Heater |
| HOA Fee | 300 |
| Garage Spaces | 4 |
| Patio/Porch Features | Covered Patio/Deck |
| Construction Materials | Frame |
| Year Built | 2013 |
| Levels | Single w/ Upstairs Bonus Room |
| Property Subtype | Single Family Residence |
| Tax Year | 2025 |
| Current Use | Single Family |
| Ownership | Fee Simple,Fractional Ownership: No |
| Accessibility | Accessible Hallway(s) |
| Assoc Fee Paid Per | Annually |
| County | Ada |
| Property Type | Residential |
| HOA | true |
| Attached Garage | true |
| Subdivision Name | Stan's Homeplace |
| Garage Y/N | true |
| Status | Price Change |
| Directions | From Glenwood, W on State, N on Bogart, E Dempsey, N on Ferris, W on Ben St |
| ModificationTimestamp | 2026-08-20T20:39:01.400Z |
| High School | Capital |
| City | Boise |
| High School District | Boise School District #1 |
| Lot Size Units | Acres |
| Lot Size Square Feet | 7405.2 |
| Carport Y/N | false |
| Listing Terms | Cash |
| Elementary School | Shadow Hills |
| Land Lease Y/N | false |
| Tax Annual Amount | 6455.84 |
| Home Warranty Y/N | true |
| Middle/Junior High School | River Glen Jr |
| Virtual Tour | https://tours.360idaho.com/x3266354 |
| Building Area Units | Square Feet |
| Primary Bedroom Level | Main |
| Living Area Units | Square Feet |
| Builder Name | Reflection Homes |
| Standard Status | Active |
| Middle/Junior School District | Boise School District #1 |
| Elementary School District | Boise School District #1 |
| Legal Description | Lot 22 in Block 1 of Stan's Homeplace Subdivision No. 2, according to the official plat thereof, filed in Book 99 of Plats at Pages 12678 through 12681, records of Ada County, Idaho. |
| LeasableAreaUnits | Square Feet |
| Freehold | IDX |
Interior Features
| Interior Amenities | Bath-Master |
|---|---|
| Fireplace Features | Gas |
| Kitchen Level | Main |
| Air Conditioning Y/N | true |
| Heating Y/N | true |
| Fireplace Y/N | true |
| Above Grade Finished Area | 2816 |
| Total Bedrooms | 4 |
| Living Room Level | Main |
| Main Level Bedrooms | 3 |
| Main Level Bathrooms | 2 |
| Below Grade Finished Area Unit Type | Square Feet |
| LivingAreaSource | Public Records |
| Below Grade Finished Area Source | Public Records |
| Above Grade Finished Area Source | Public Records |
| Above Grade Finished Area Unit Type | Square Feet |
| Total Baths | 3 |
| Kitchen Area | 255 |
| Kitchen Length | 15 |
| Kitchen Width | 17 |
| Primary on Main | 187 |
| Second Bedroom Length | 11 |
| Second Bedroom Width | 17 |
| Bedroom 3 Area | 143 |
| Bedroom 3 Length | 11 |
| Bedroom 3 Width | 13 |
| Bedroom 4 Area | 143 |
| Bedroom 4 Length | 11 |
| Bedroom 4 Width | 13 |
| Dining Room Area | 9 |
| Dining Room Width | 11 |
| Living Room Area | 342 |
| Living Room Length | 18 |
| Living Room Width | 19 |
| Primary Bedroom Area | 255 |
| Primary Bedroom Length | 15 |
| Primary Bedroom Width | 17 |
| Dining Room Level | Main |
| Dining Room Area | 99 |
| Bedroom 4 Level | Main |
| Bedroom 3 Level | Main |
| Second Bedroom Level | Upper |
Exterior Features
| Fencing | Full |
|---|---|
| Parking Features | Attached |
| Lot Features | Standard Lot 6000-9999 SF |
| Water Source | City Service |
| Total Parking | 4 |
| Lot Size Area | 0.17 |
| Foundation Details | Crawl Space |
| Building Area Total | 2816 |
| Lot Dimensions | 100x75 |
| Lot Size Acres | 0.17 |
| Road Surface Type | Paved |
| Other Parking | Garage: 21x21,Garage Door: 8x17 |
| Covered Spaces | 4 |
| Road Frontage Type | Public Road |
Amenities
- Foreclosure
- Views
- Short Sale
- New Construction
- Adult 55+
- Lease To Own
- No HOA Fees
- Furnished
- Primary On Main
- Air Conditioning
- Seller Finance
- Green
- Fixer Upper
- Horse
- Golf
- Fireplace
- Deck
- Garage
- Basement
- Pool
Property vs Single Family Average in 83714
Price
Taxes
Year Built

