
Price Reduction - Primary on Main
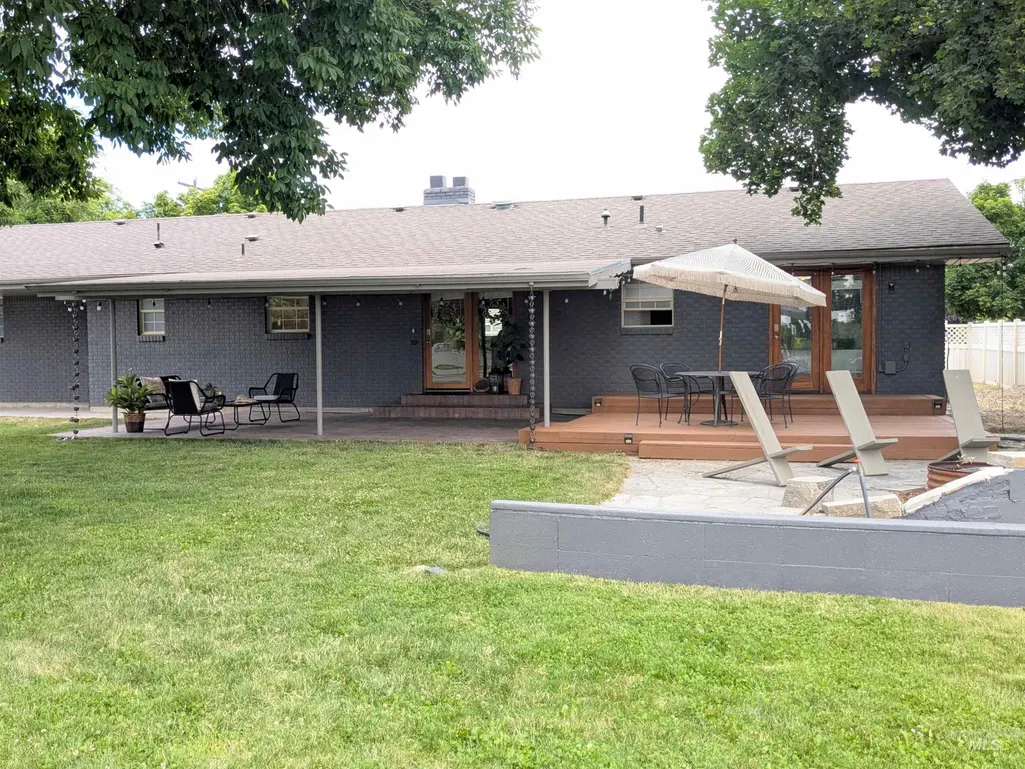
Address
8709 W Ben Ct, Boise, ID
Price
$ 574,900
Property Attributes
- MLS#98990888
- TypeSingle Family
- Listing Status Active
- CountyAda
- CityBoise
- NeighborhoodStan's Homeplace
- Zip83714
- Style
- Year Built1966
- Taxes$ 4051
- Price$ 574,900
- Bedrooms4
- Full Bathrooms2
- Half Bathrooms0
- Sqr Footage3224
- Lot Size0.28 Acres
Data Source:
Intermountain MLS (IMLS)
Property Description
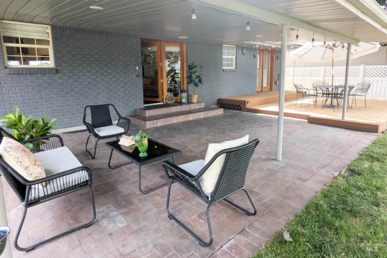
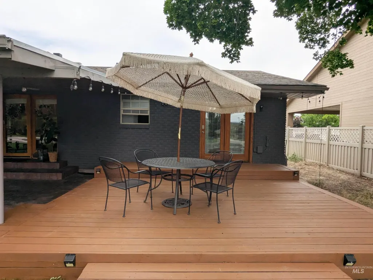
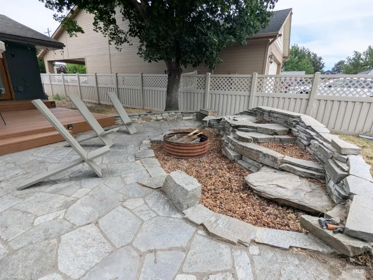
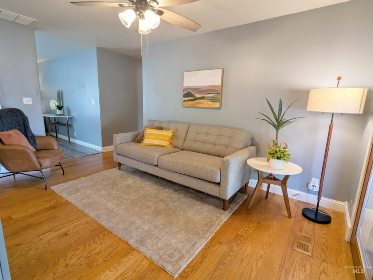
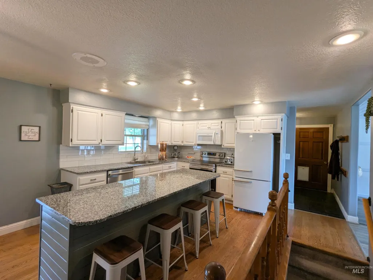
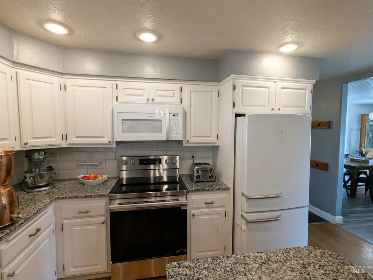
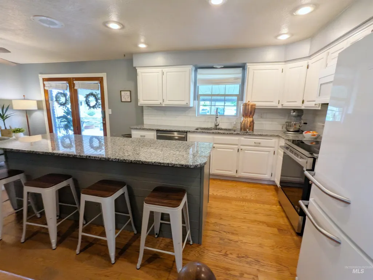
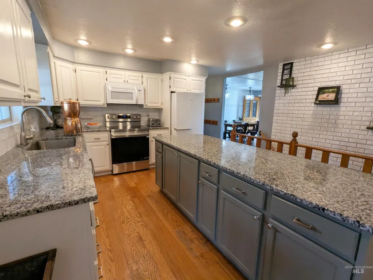
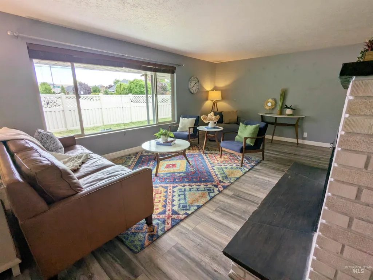
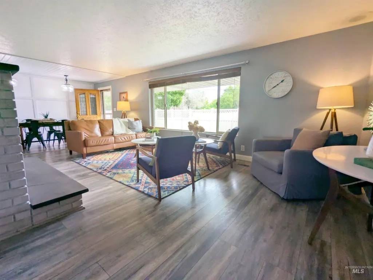
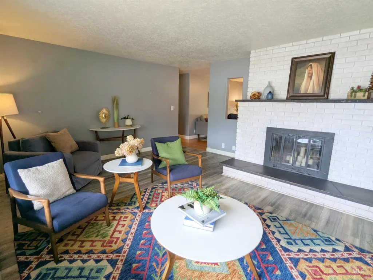
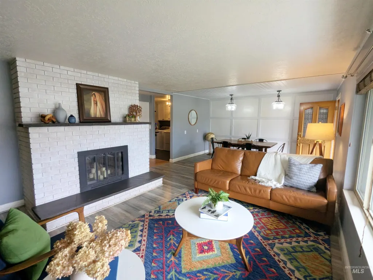
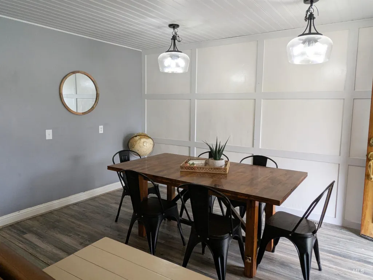
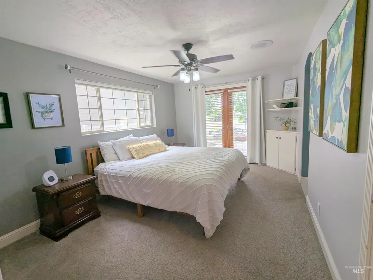
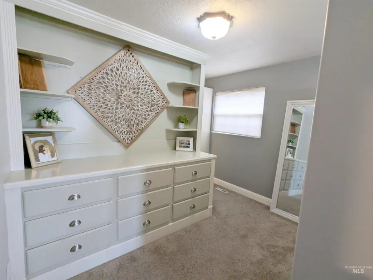
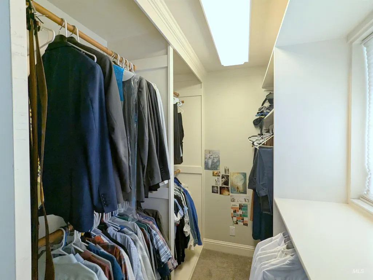
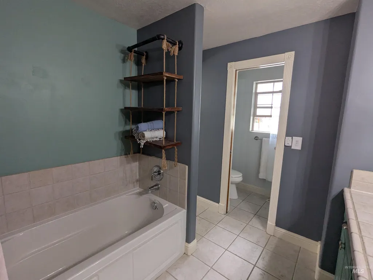
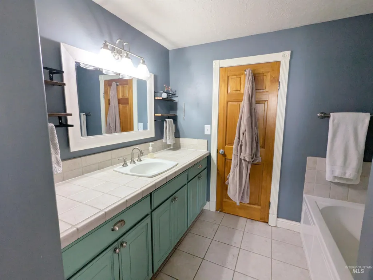
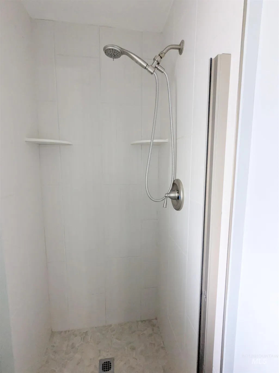
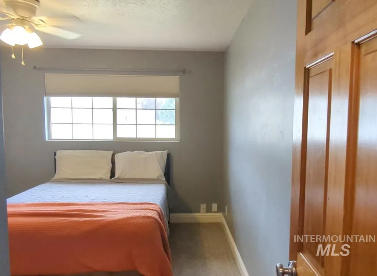
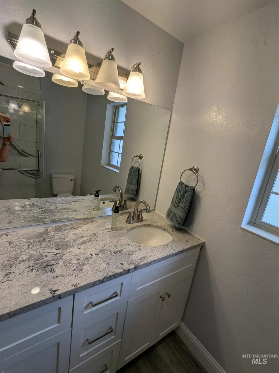
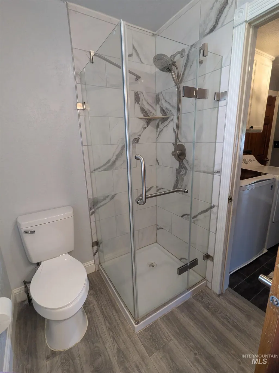
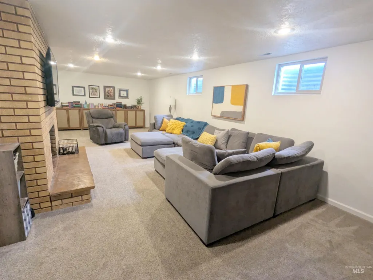
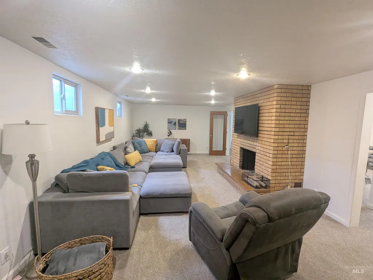
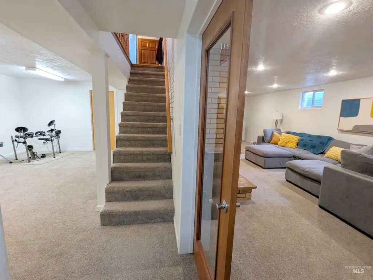
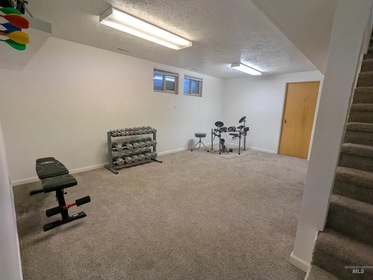
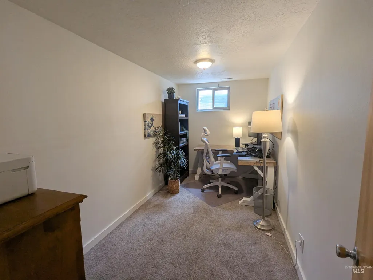
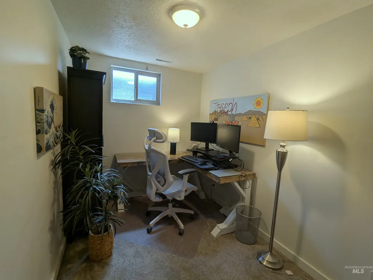
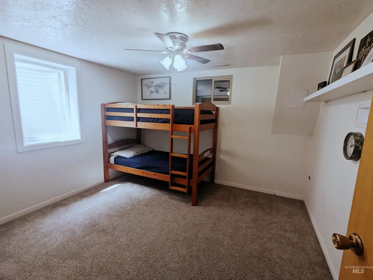
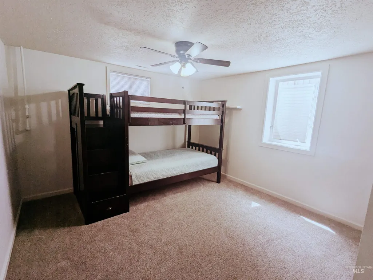
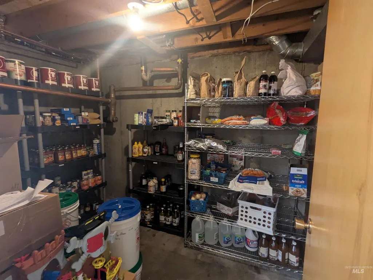
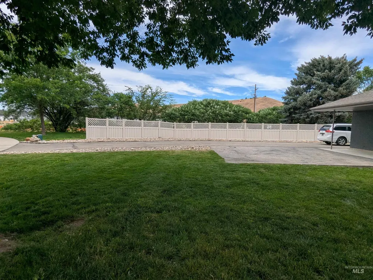
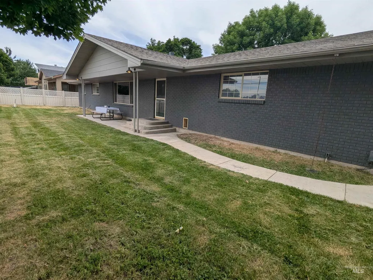
Step into this beautifully maintained mid-century modern home and discover its timeless charm and character. Thoughtfully updated with a modern kitchen and refreshed bathrooms, this spacious home offers the perfect blend of classic style and contemporary comfort. Recent upgrades include a new microwave, oven, air conditioner, and furnace, providing added convenience, efficiency, and peace of mind. With three generous living areas and two cozy fireplaces, there is plenty of room to relax, entertain, and gather with family and friends. The luxurious primary suite features built-in dressers, a walk-in closet, and a peaceful retreat at the end of the day. The basement features a third and fourth bedroom with egress windows, providing added safety, natural light, and comfort. A versatile fifth room provides the perfect space for a home office, gym, or hobby room. Two dedicated storage rooms are ideal for food storage, emergency preparedness supplies, seasonal items, and keeping your home organized. Outside, you'll appreciate the ample RV parking. Ideally located near the Boise foothills, downtown Boise, and downtown Eagle, this home offers exceptional access to everything the Treasure Valley has to offer. Combining character, space, modern updates, and an unbeatable location, this is a home you'll love coming back to every day.
| Elementary School | Middle School | High School |
|---|---|---|
| Shadow Hills Elementary School | River Glen Jr Middle School | Capital High School |
| Price History | |
|---|---|
| 6/19/2026 | Listed $599,000 |
| 8/4/2026 | 4$574,900 |
General Features
| Heating | Forced Air |
|---|---|
| Cooling | Central Air |
| Utilities | Sewer Connected |
| Roof | Composition |
| Appliances | Dishwasher |
| HOA Fee | 250 |
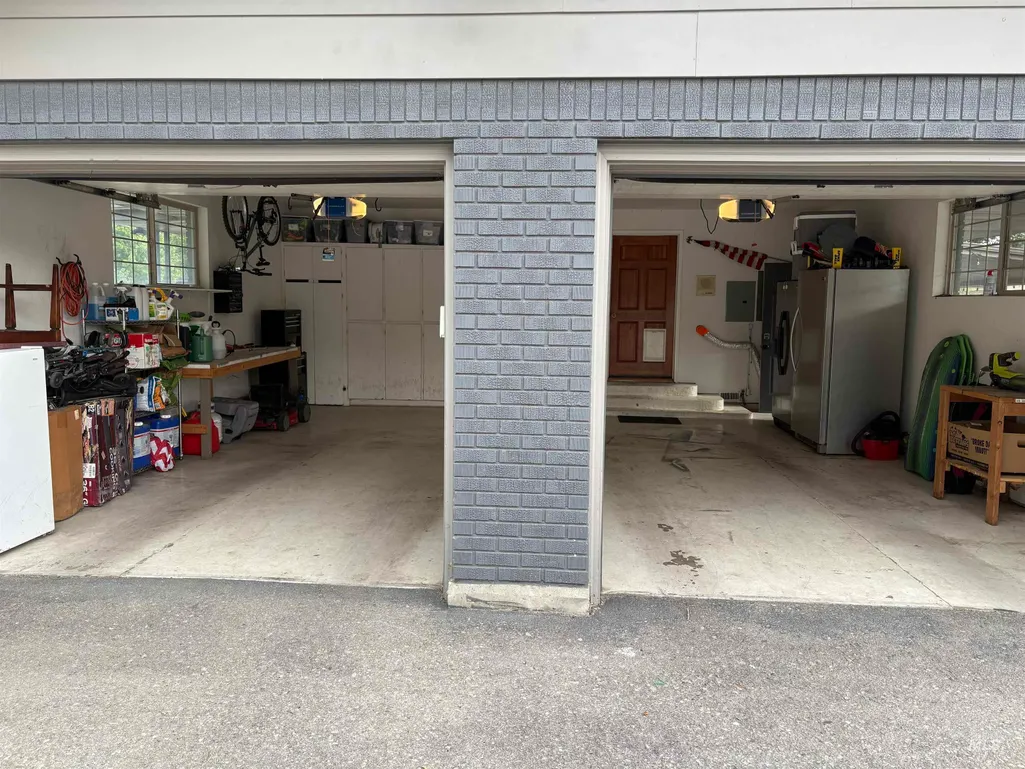
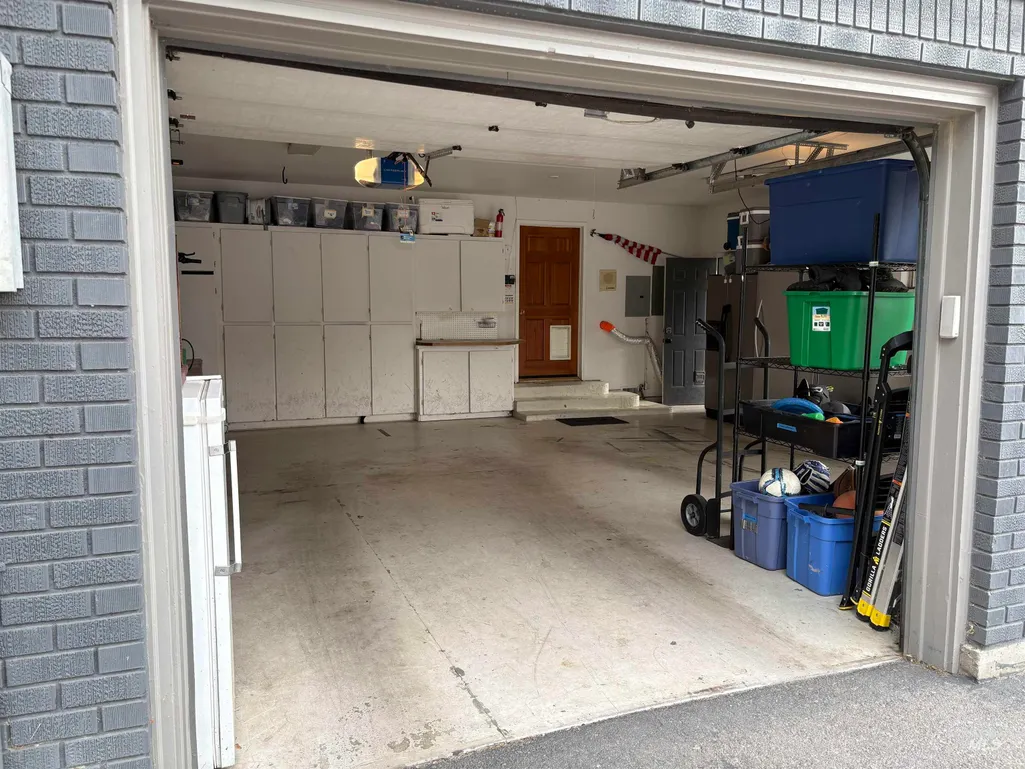
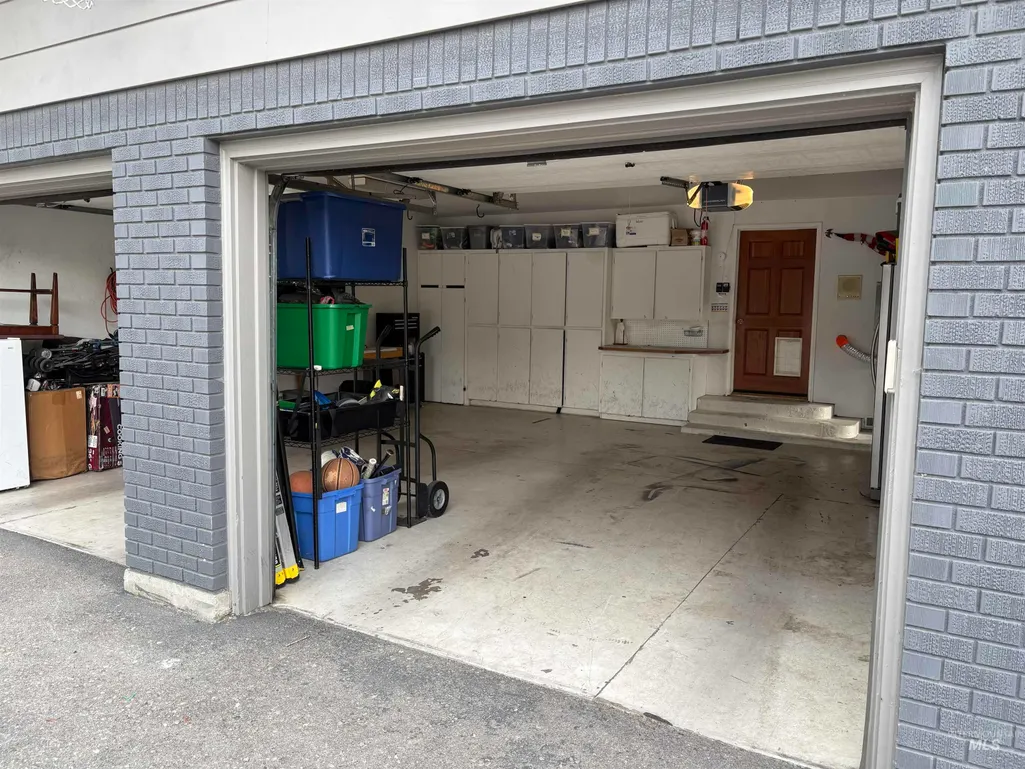
| Garage Spaces | 2 |
| Patio/Porch Features | Covered Patio/Deck |
| Construction Materials | Brick |
| Year Built | 1966 |
| Levels | Single with Below Grade |
| Property Subtype | Single Family Residence |
| Tax Year | 2025 |
| Current Use | Single Family |
| Ownership | Fee Simple |
| Assoc Fee Paid Per | Annually |
| County | Ada |
| Property Type | Residential |
| HOA | true |
| Attached Garage | true |
| Subdivision Name | Stan's Homeplace |
| Garage Y/N | true |
| Status | Active |
| Directions | From State St and Bogart, N on Bogart, W on Dempsey, N on Ferris, E on Ben Ct to address |
| ModificationTimestamp | 2026-08-20T14:50:41.800Z |
| High School | Capital |
| City | Boise |
| High School District | Boise School District #1 |
| Lot Size Units | Acres |
| Lot Size Square Feet | 12196.8 |
| Carport Y/N | false |
| Listing Terms | Cash |
| Elementary School | Shadow Hills |
| Land Lease Y/N | false |
| Tax Annual Amount | 4051.6 |
| Middle/Junior High School | River Glen Jr |
| Virtual Tour | https://youtu.be/-eZzkAyUZ7k |
| Building Area Units | Square Feet |
| Primary Bedroom Level | Main |
| Living Area Units | Square Feet |
| Standard Status | Active |
| Middle/Junior School District | Boise School District #1 |
| Elementary School District | Boise School District #1 |
| Legal Description | LOT 27 BLK 01STANS HOMEPLACE SUB NO 02 |
| LeasableAreaUnits | Square Feet |
| Freehold | IDX |
Interior Features
| Interior Amenities | Bath-Master |
|---|---|
| Flooring | Hardwood |
| Total Fireplaces | 2 |
| Fireplace Features | Two |
| Kitchen Level | Main |
| Air Conditioning Y/N | true |
| Heating Y/N | true |
| Fireplace Y/N | true |
| Above Grade Finished Area | 1612 |
| Total Bedrooms | 4 |
| Below Grade Finished Area | 1612 |
| Living Room Level | Main |
| Main Level Bedrooms | 2 |
| Main Level Bathrooms | 2 |
| Below Grade Finished Area Unit Type | Square Feet |
| LivingAreaSource | Public Records |
| Below Grade Finished Area Source | Public Records |
| Above Grade Finished Area Source | Public Records |
| Above Grade Finished Area Unit Type | Square Feet |
| Total Baths | 2 |
| Kitchen Area | 308 |
| Kitchen Length | 14 |
| Kitchen Width | 22 |
| Primary on Main | 110 |
| Second Bedroom Length | 11 |
| Second Bedroom Width | 10 |
| Bedroom 3 Area | 132 |
| Bedroom 3 Length | 11 |
| Bedroom 3 Width | 12 |
| Bedroom 4 Area | 132 |
| Bedroom 4 Length | 12 |
| Bedroom 4 Width | 11 |
| Living Room Area | 392 |
| Living Room Length | 14 |
| Living Room Width | 28 |
| Primary Bedroom Area | 210 |
| Primary Bedroom Length | 21 |
| Primary Bedroom Width | 10 |
| Bedroom 5 Width | 13 |
| Bedroom 5 Level | Lower |
| Bedroom 5 Length | 7 |
| Bedroom 5 Area | 91 |
| Bedroom 4 Level | Lower |
| Bedroom 3 Level | Lower |
| Second Bedroom Level | Main |
Exterior Features
| Fencing | Partial |
|---|---|
| Parking Features | Attached |
| Lot Features | 10000 SF - .49 AC |
| Water Source | City Service |
| Total Parking | 2 |
| Lot Size Area | 0.28 |
| Building Area Total | 3442 |
| Lot Dimensions | 109x114 |
| Lot Size Acres | 0.28 |
| Covered Spaces | 2 |
Amenities
- Foreclosure
- Views
- Short Sale
- New Construction
- Adult 55+
- Lease To Own
- No HOA Fees
- Furnished
- Primary On Main
- Air Conditioning
- Seller Finance
- Green
- Fixer Upper
- Horse
- Golf
- Fireplace
- Deck
- Garage
- Basement
- Pool
Property vs Single Family Average in 83714
Price
Taxes
Year Built

