
Primary on Main
Address
2816 S Bear Claw Way, Meridian, ID
Price
$ 899,900
Property Attributes
- MLS#98995668
- TypeSingle Family
- Listing Status Pending
- CountyAda
- CityMeridian
- NeighborhoodBear Creek
- Zip83642
- Style
- Year Built2005
- Taxes$ 2823
- Price$ 899,900
- Bedrooms4
- Full Bathrooms4
- Half Bathrooms0
- Sqr Footage3432
- Lot Size0.239 Acres
Data Source:
Intermountain MLS (IMLS)
Property Description
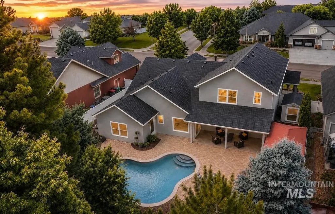
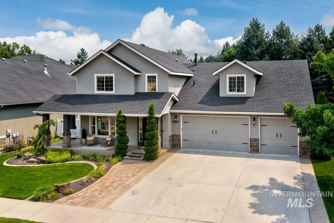
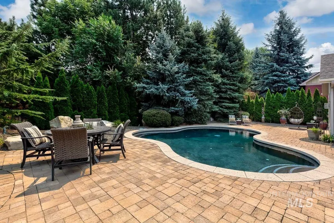
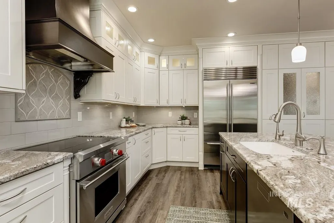
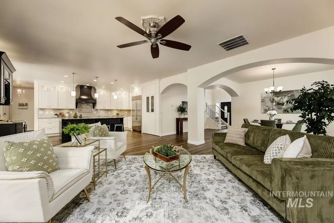
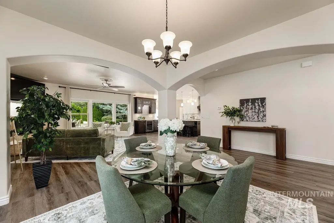
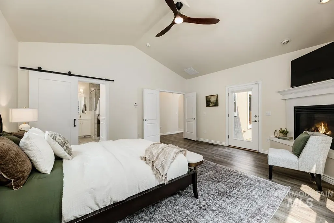
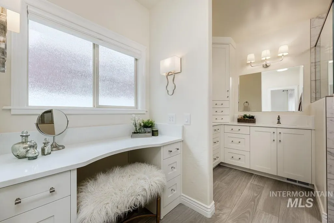
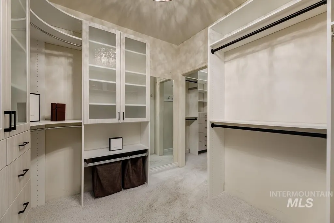
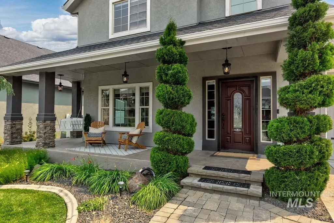
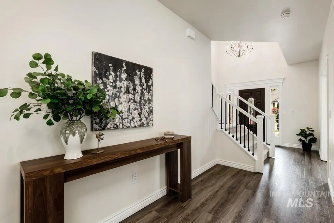
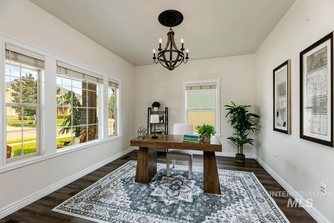
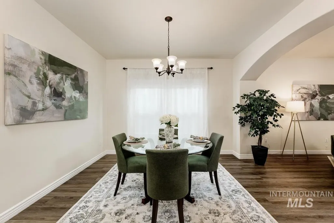
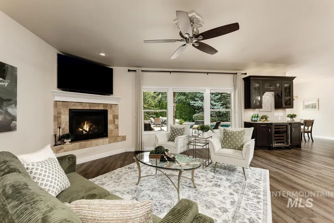
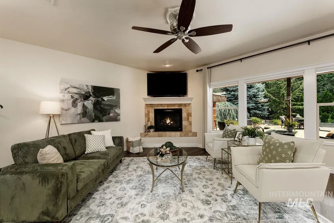
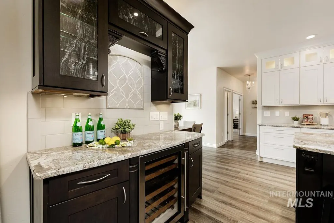
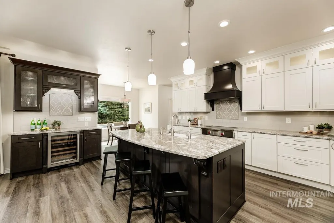
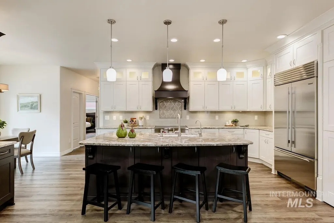
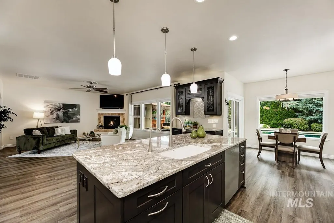
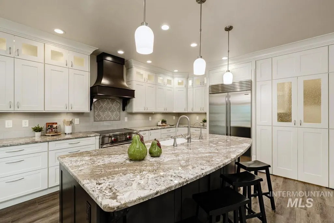
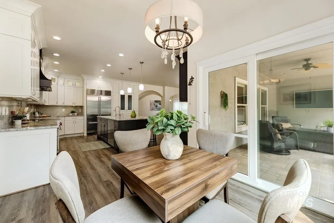
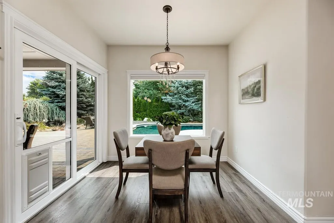
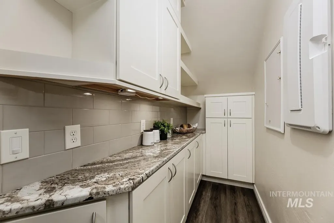
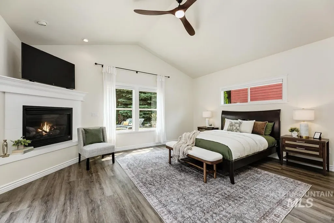
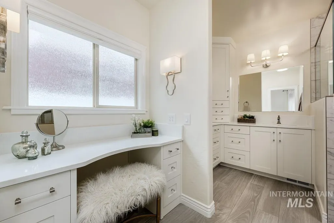
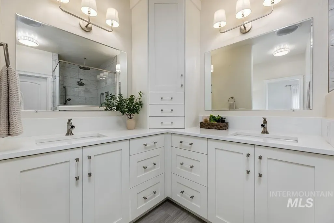
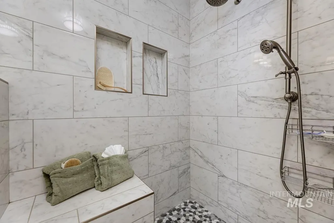
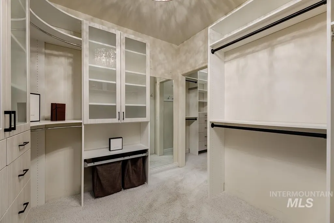
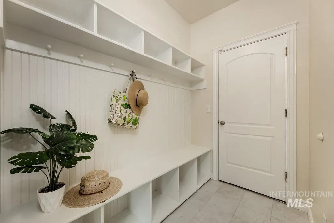
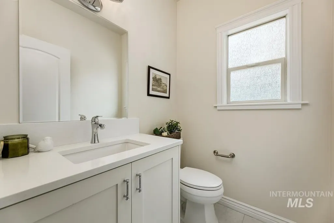
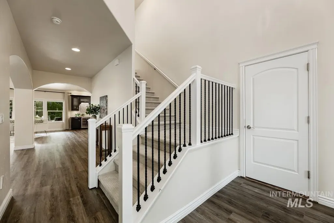
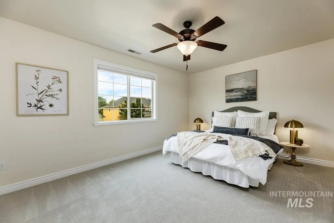
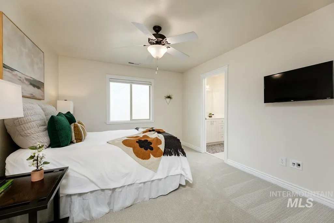
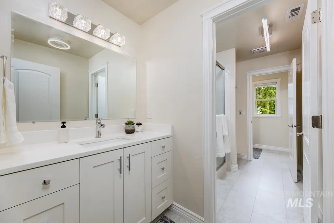
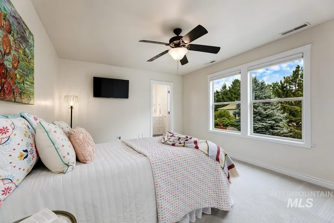
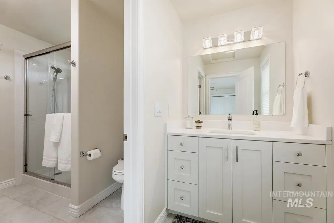
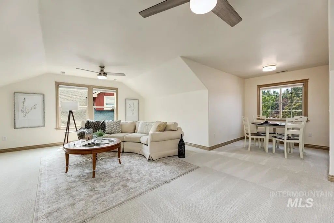
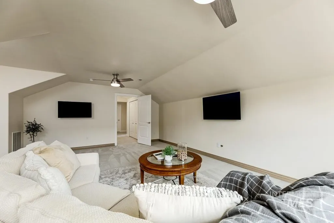
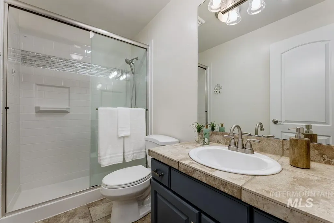
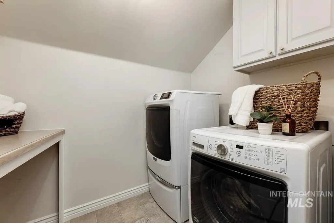
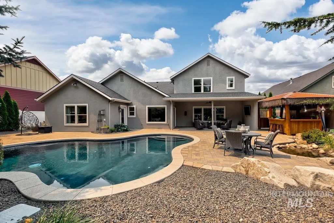
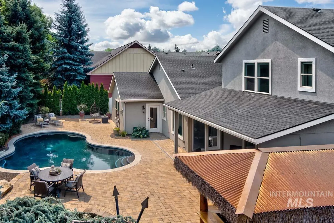
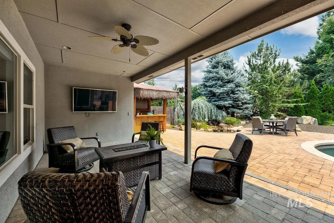
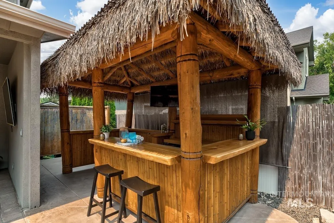
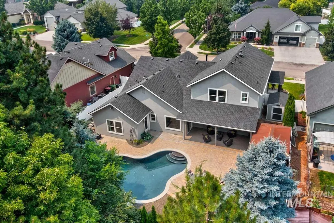
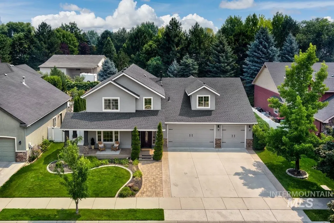
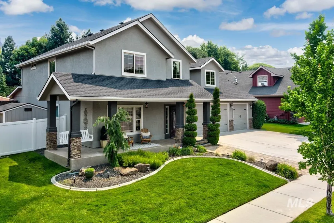
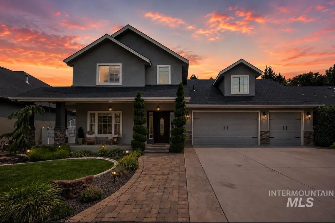
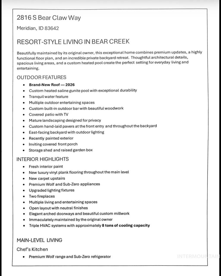
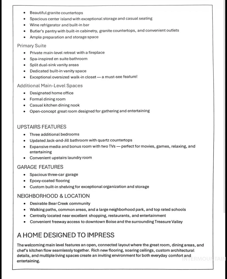
This beautifully maintained one-owner home offers it all including a backyard retreat that most people only dream about. This home features resort style living with an inground gunite pool, tranquil water feature, custom bar, covered patio, privacy landscaping, garden space, and plenty of space to relax or entertain with friends & family. A brand-new roof (2026), fresh interior and exterior paint, new LVP flooring downstairs, new carpet upstairs, triple-zone HVAC, & whole-home water filtration system add ease and comfort. Inside enjoy gorgeous updates throughout including Wolf and Sub-Zero appliances. The open layout features soaring ceilings, rich architectural details, two fireplaces, formal & casual dining, & a spacious great room made for gathering. The chef's kitchen boasts luxury with an oversized island, stone countertops, butler's pantry, wine fridge, & exceptional storage. The main-level primary suite is a true retreat with a fireplace, spa-inspired ensuite w/ separate vanity, split dual sinks, & an incredible huge walk-in closet. A dedicated office, 3 upstairs bedrooms, updated Jack & Jill baths, huge media room, upstairs laundry, & oversized 3-car garage complete the home. Walk to parks & nearby school, with great shopping, dining, & freeway access just minutes away. Resort-style living, every day! Check out the property features list in the pictures. Welcome Home!
| Elementary School | Middle School | High School |
|---|---|---|
| Peregrine Elementary School | Victory Middle School | Meridian High School |
| Price History | |
|---|---|
| 7/30/2026 | Listed $899,900 |
General Features
| Heating | Forced Air |
|---|---|
| Cooling | Central Air |
| Utilities | Sewer Connected |
| Roof | Composition |
| Appliances | Gas Water Heater |
| HOA Fee | 450 |
| Garage Spaces | 3 |
| Patio/Porch Features | Covered Patio/Deck |
| Pool Features | In Ground |
| Construction Materials | Frame |
| Year Built | 2005 |
| Levels | Two |
| Property Subtype | Single Family Residence |
| Tax Year | 2025 |
| Current Use | Single Family |
| Ownership | Fee Simple |
| Assoc Fee Paid Per | Annually |
| County | Ada |
| Property Type | Residential |
| HOA | true |
| Attached Garage | true |
| Subdivision Name | Bear Creek |
| Garage Y/N | true |
| Other Structures | Storage Shed |
| Status | Pending |
| Directions | S on Meridian Rd, W on Maestra St, S on Alfani Way, W on Orso Dr, and Right on Bear Claw Way |
| ModificationTimestamp | 2026-08-17T18:42:22.000Z |
| High School | Meridian |
| City | Meridian |
| High School District | West Ada School District |
| Lot Size Units | Acres |
| Lot Size Square Feet | 10410.84 |
| Carport Y/N | false |
| Listing Terms | Cash |
| Elementary School | Peregrine |
| Land Lease Y/N | false |
| Tax Annual Amount | 2823.14 |
| Middle/Junior High School | Victory |
| Virtual Tour | https://www.tourfactory.com/idxr3249358 |
| Building Area Units | Square Feet |
| Primary Bedroom Level | Main |
| Living Area Units | Square Feet |
| Standard Status | Pending |
| Middle/Junior School District | West Ada School District |
| Elementary School District | West Ada School District |
| Legal Description | LOT 04 BLOCK 23 BEAR CREEK SUB NO 07 |
| LeasableAreaUnits | Square Feet |
| Freehold | IDX |
Interior Features
| Interior Amenities | Bed-Master Main Level |
|---|---|
| Flooring | Tile |
| Total Fireplaces | 2 |
| Fireplace Features | Two |
| Kitchen Level | Main |
| Air Conditioning Y/N | true |
| Heating Y/N | true |
| Fireplace Y/N | true |
| Above Grade Finished Area | 3432 |
| Total Bedrooms | 4 |
| Main Level Bedrooms | 1 |
| Main Level Bathrooms | 1 |
| Below Grade Finished Area Unit Type | Square Feet |
| LivingAreaSource | Public Records |
| Below Grade Finished Area Source | Public Records |
| Above Grade Finished Area Source | Public Records |
| Above Grade Finished Area Unit Type | Square Feet |
| Total Baths | 4 |
| Kitchen Area | 240 |
| Kitchen Length | 15 |
| Kitchen Width | 16 |
| Primary on Main | 165 |
| Second Bedroom Length | 15 |
| Second Bedroom Width | 11 |
| Bedroom 3 Area | 143 |
| Bedroom 3 Length | 13 |
| Bedroom 3 Width | 11 |
| Bedroom 4 Area | 221 |
| Bedroom 4 Length | 13 |
| Bedroom 4 Width | 17 |
| Dining Room Area | 13 |
| Dining Room Width | 12 |
| Primary Bedroom Area | 270 |
| Primary Bedroom Length | 18 |
| Primary Bedroom Width | 15 |
| Dining Room Level | Main |
| Dining Room Area | 156 |
| Bedroom 4 Level | Upper |
| Bedroom 3 Level | Upper |
| Second Bedroom Level | Upper |
Exterior Features
| Fencing | Full |
|---|---|
| Parking Features | Attached |
| Lot Features | 10000 SF - .49 AC |
| Water Source | City Service |
| Total Parking | 3 |
| Lot Size Area | 0.239 |
| Building Area Total | 3432 |
| Lot Size Acres | 0.239 |
| Covered Spaces | 3 |
| Road Frontage Type | Public Road |
Amenities
- Foreclosure
- Views
- Short Sale
- New Construction
- Adult 55+
- Lease To Own
- No HOA Fees
- Furnished
- Primary On Main
- Air Conditioning
- Seller Finance
- Green
- Fixer Upper
- Horse
- Golf
- Fireplace
- Deck
- Garage
- Basement
- Pool
Property vs Single Family Average in 83642
Price
Taxes
Year Built

