
Address
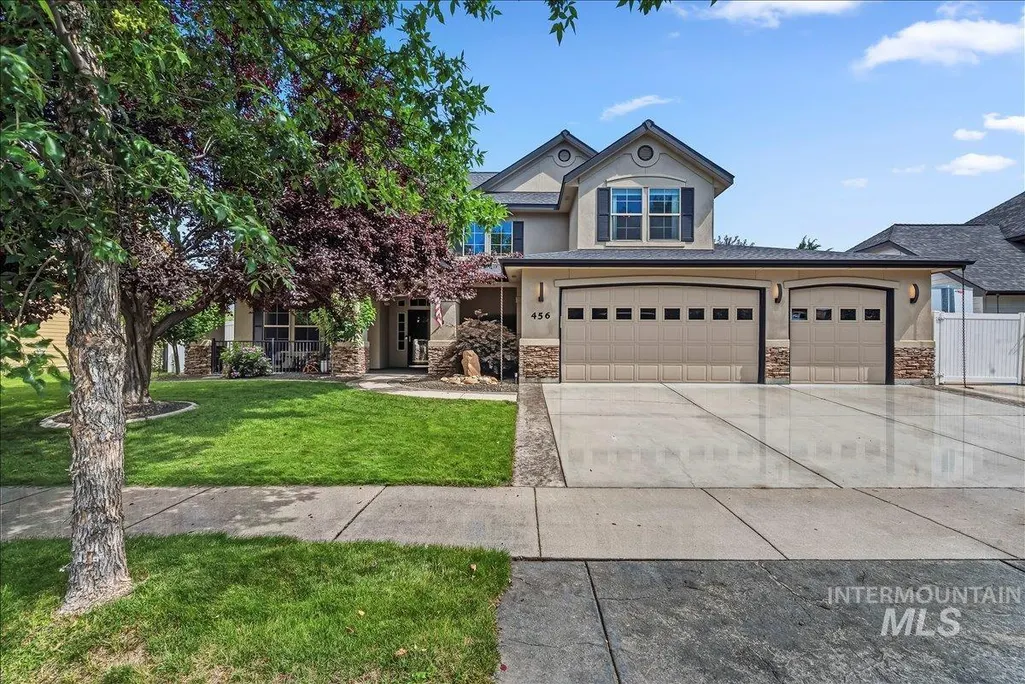
456 W Bear Track Dr, Meridian, ID
Price
$ 850,000
Property Attributes
- MLS#98992457
- TypeSingle Family
- Listing Status Pending
- CountyAda
- CityMeridian
- NeighborhoodBear Creek
- Zip83642
- Style
- Year Built2005
- Taxes$ 2606
- Price$ 850,000
- Bedrooms5
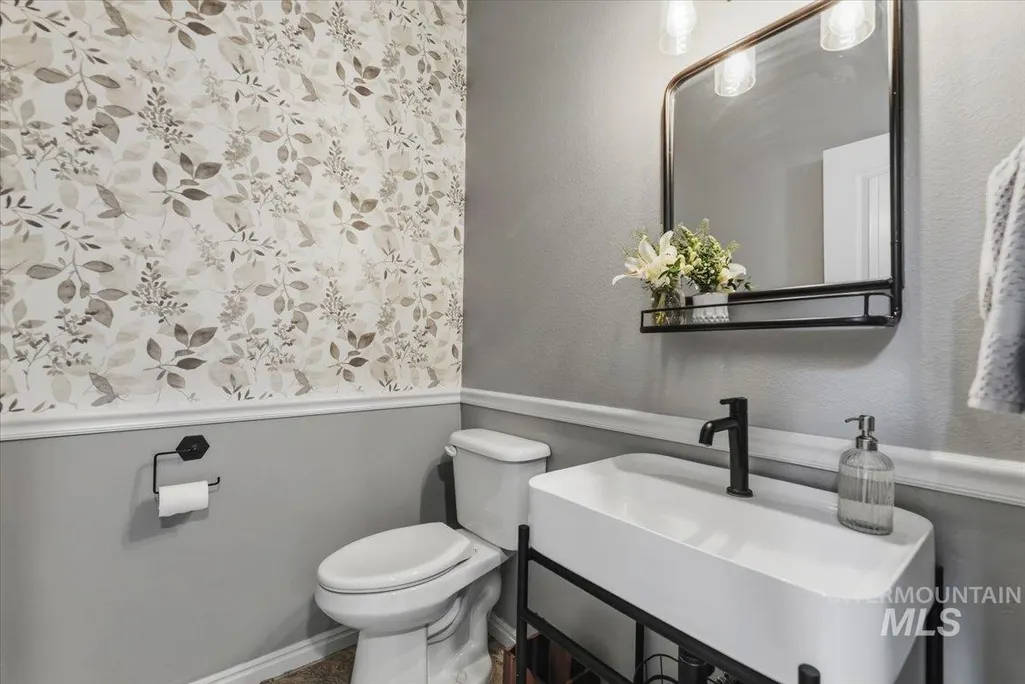
- Full Bathrooms4
- Half Bathrooms0
- Sqr Footage3346
- Lot Size0.237 Acres
Data Source:
Intermountain MLS (IMLS)
Property Description
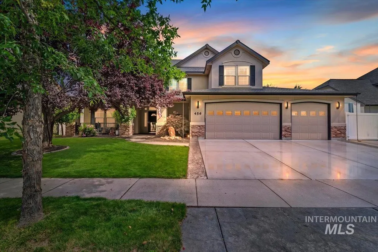
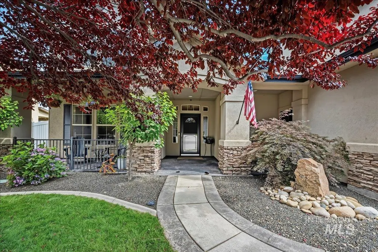
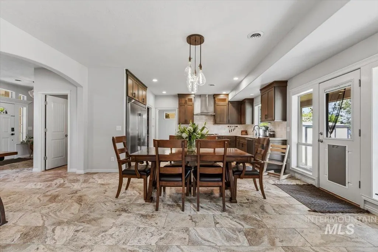
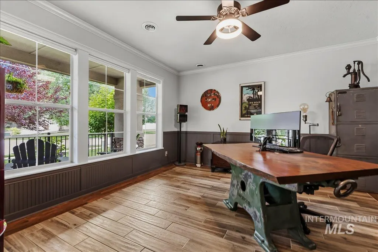
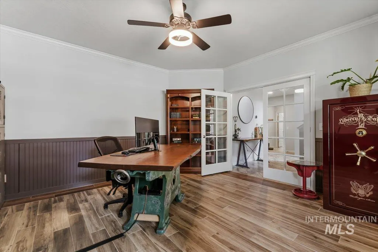
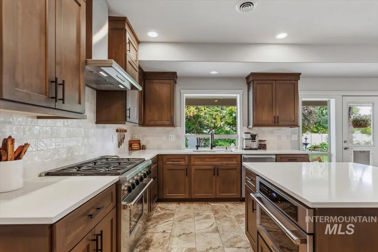
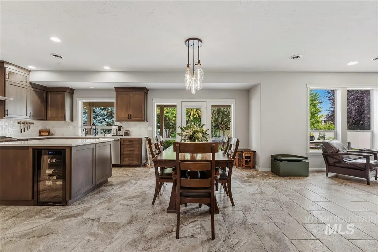
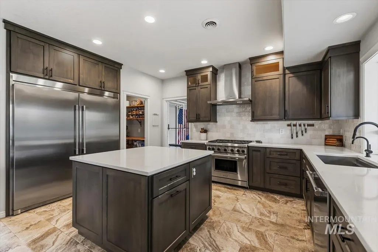
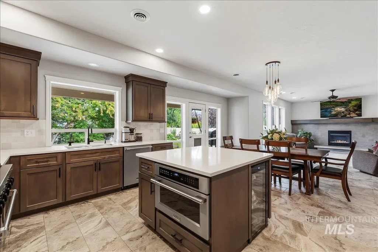
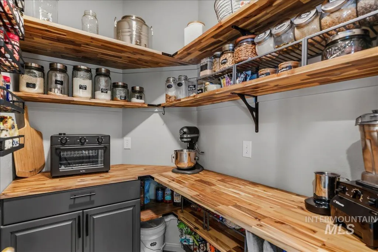
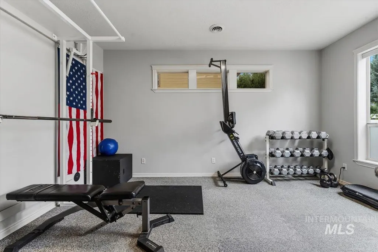
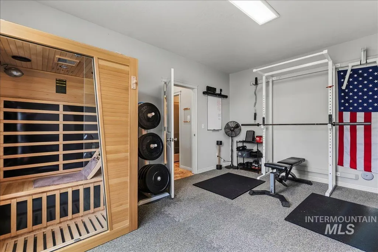
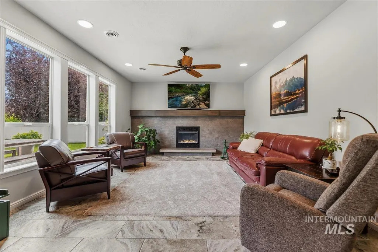
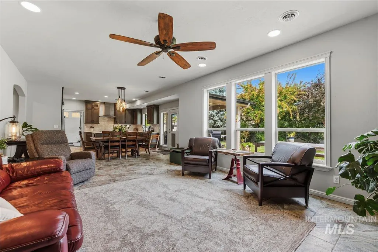
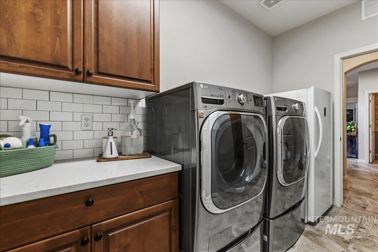
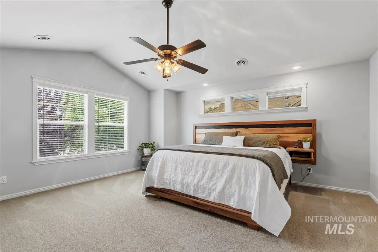
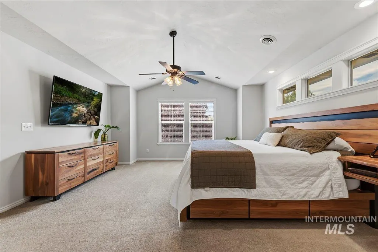
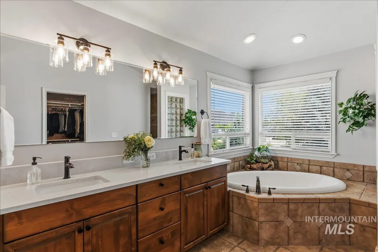
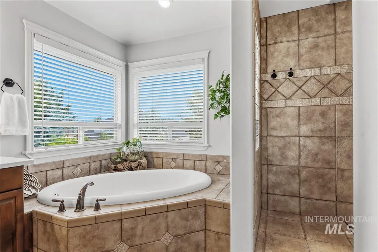
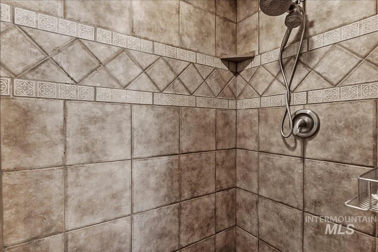
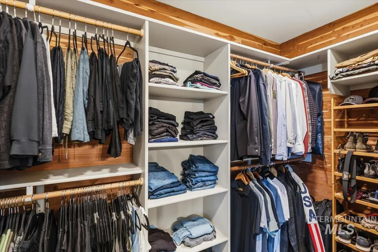
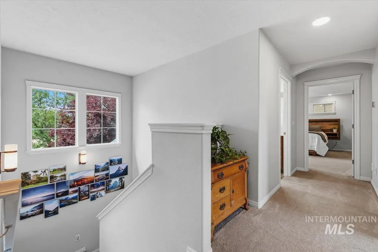
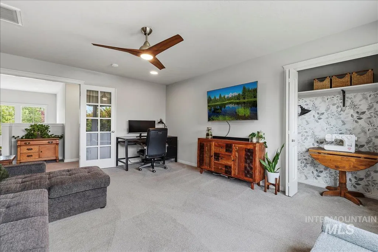
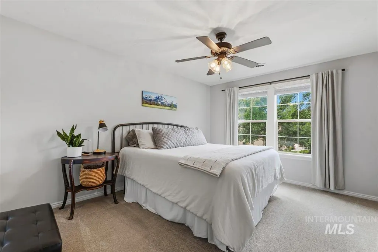
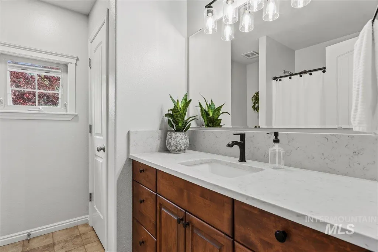
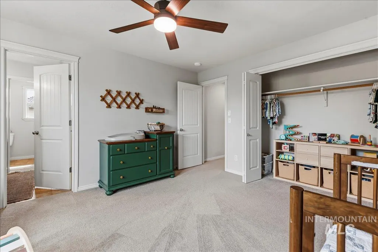
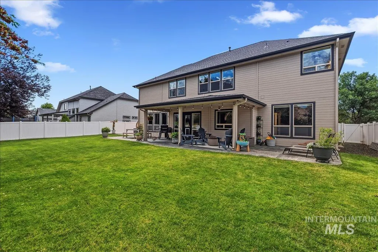
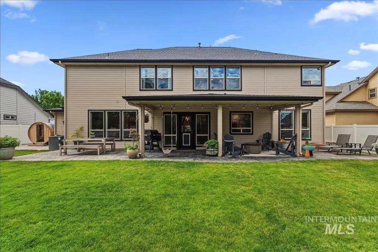
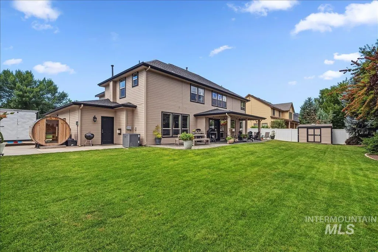
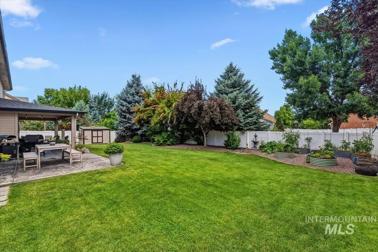
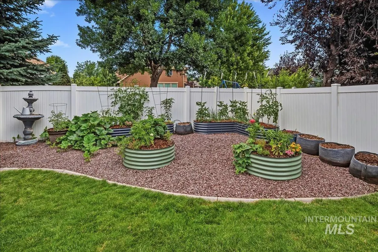
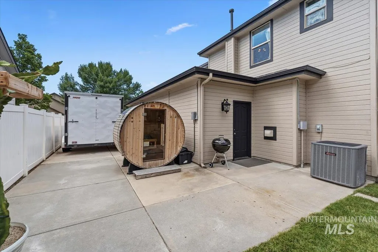
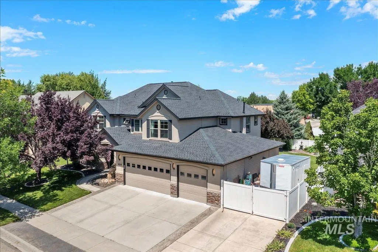
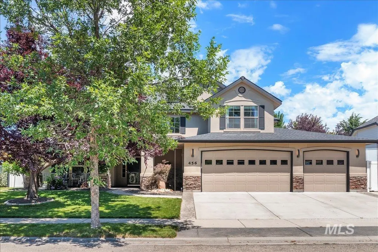
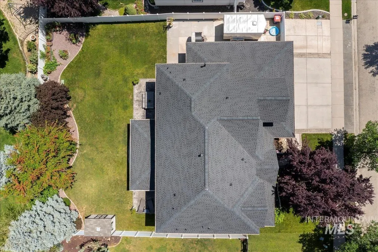
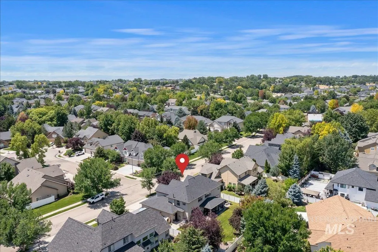
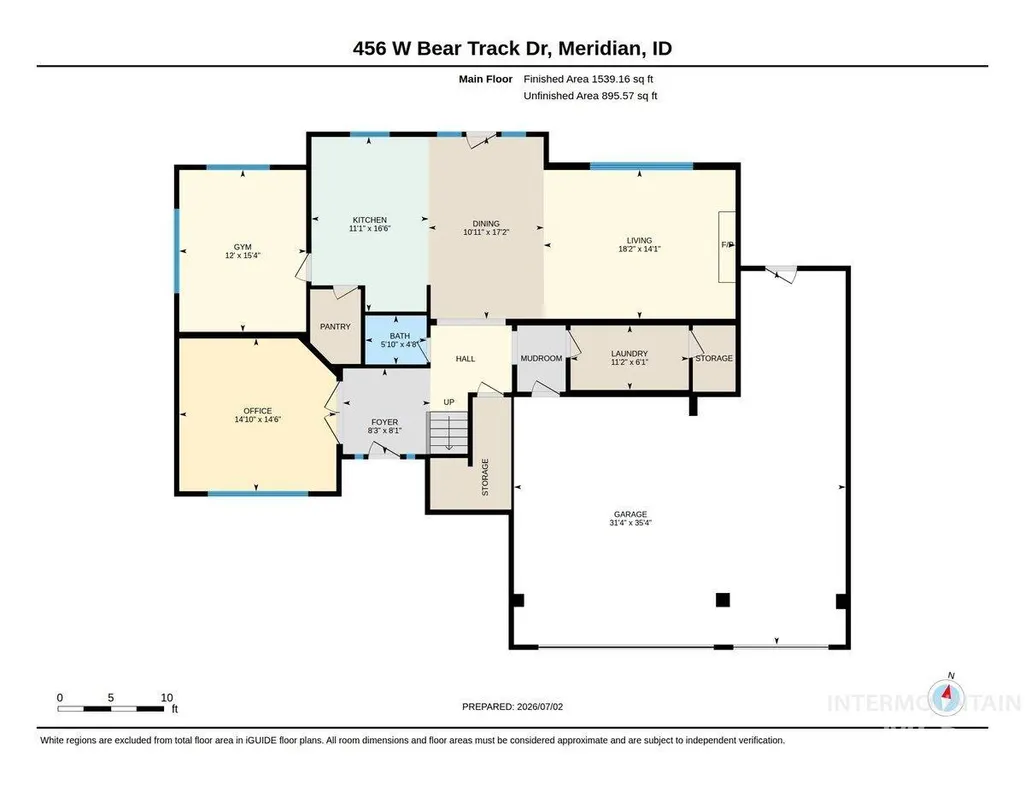
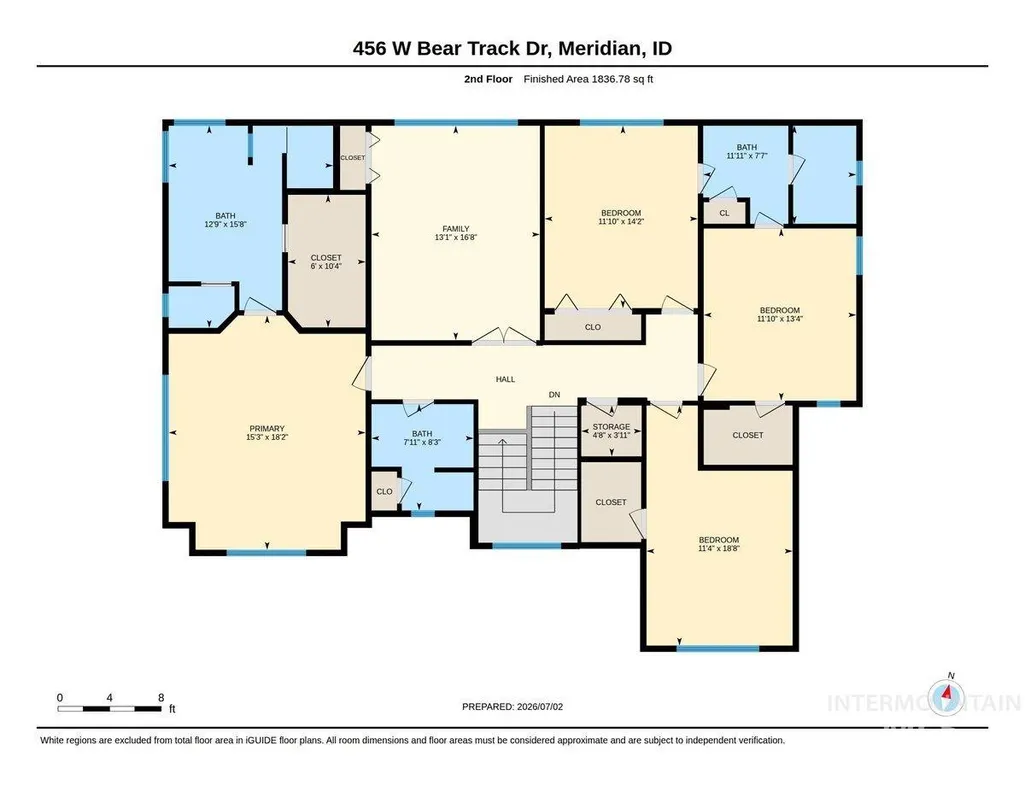
Beautifully updated and meticulously maintained, this exceptional property offers RV parking and hookup along with an impressive list of recent improvements. Enjoy new interior and exterior paint, a new roof, and new timeless tile wood plank flooring throughout the main level. The stunning kitchen has been completely renovated with custom cabinetry, quartz countertops, tile backsplash, wine refrigerator, and all-new appliances, including a commercial-grade side-by-side refrigerator and freezer. A spacious butler's pantry with butcher block countertops, electricity, and abundant storage adds both function and charm. The versatile floor plan features a formal dining room, flex room off the kitchen, second pantry off the utility area, and a beautifully updated fireplace with custom mantle. Upstairs, a large bonus room/5th bedroom provides endless possibilities for recreation, work, or guests. Generously sized rooms, ceiling fans throughout, mature landscaping, a charming covered front porch, and a spacious north-facing covered patio create the perfect setting for relaxing and entertaining year-round.
| Elementary School | Middle School | High School |
|---|---|---|
| Peregrine Elementary School | Victory Middle School | Meridian High School |
| Price History | |
|---|---|
| 7/2/2026 | Listed $850,000 |
General Features
| Heating | Forced Air |
|---|---|
| Cooling | Central Air |
| Utilities | Sewer Connected |
| Roof | Composition |
| Appliances | Gas Water Heater |
| HOA Fee | 300 |
| Garage Spaces | 3 |
| Patio/Porch Features | Covered Patio/Deck |
| Construction Materials | Frame |
| Year Built | 2005 |
| Levels | Two |
| Property Subtype | Single Family Residence |
| Tax Year | 2025 |
| Current Use | Single Family |
| Ownership | Fee Simple,Fractional Ownership: No |
| Assoc Fee Paid Per | Annually |
| County | Ada |
| Property Type | Residential |
| HOA | true |
| Attached Garage | true |
| Subdivision Name | Bear Creek |
| Garage Y/N | true |
| Other Structures | Storage Shed |
| Status | Pending |
| Directions | From Meridian Rd, W on Overland, S on Stoddard, E on Kodiak, S on Beartooth, E on Bear Track. |
| ModificationTimestamp | 2026-07-28T01:11:49.100Z |
| High School | Meridian |
| City | Meridian |
| High School District | West Ada School District |
| Zoning Description | R-4 |
| Lot Size Units | Acres |
| Lot Size Square Feet | 10323.72 |
| Carport Y/N | false |
| Listing Terms | Cash |
| Elementary School | Peregrine |
| Land Lease Y/N | false |
| Tax Annual Amount | 2606.78 |
| Middle/Junior High School | Victory |
| Virtual Tour | https://youriguide.com/456_w_bear_track_dr_meridian_id |
| Building Area Units | Square Feet |
| Primary Bedroom Level | Upper |
| Living Area Units | Square Feet |
| Standard Status | Pending |
| Middle/Junior School District | West Ada School District |
| Elementary School District | West Ada School District |
| Legal Description | Lot 26, Blk 9 Bear Creek Sub #7 |
| LeasableAreaUnits | Square Feet |
| Freehold | IDX |
Interior Features
| Interior Amenities | Bath-Master |
|---|---|
| Flooring | Tile |
| Total Fireplaces | 1 |
| Fireplace Features | One |
| Kitchen Level | Main |
| Air Conditioning Y/N | true |
| Heating Y/N | true |
| Fireplace Y/N | true |
| Above Grade Finished Area | 3346 |
| Total Bedrooms | 5 |
| Below Grade Finished Area Unit Type | Square Feet |
| LivingAreaSource | Public Records |
| Below Grade Finished Area Source | Public Records |
| Above Grade Finished Area Source | Public Records |
| Above Grade Finished Area Unit Type | Square Feet |
| Total Baths | 4 |
| Kitchen Area | 192 |
| Kitchen Length | 16 |
| Kitchen Width | 12 |
| Primary on Main | 182 |
| Second Bedroom Length | 14 |
| Second Bedroom Width | 13 |
| Bedroom 3 Area | 156 |
| Bedroom 3 Length | 13 |
| Bedroom 3 Width | 12 |
| Bedroom 4 Area | 154 |
| Bedroom 4 Length | 14 |
| Bedroom 4 Width | 11 |
| Primary Bedroom Area | 240 |
| Primary Bedroom Length | 16 |
| Primary Bedroom Width | 15 |
| Bedroom 5 Width | 13 |
| Bedroom 5 Level | Upper |
| Bedroom 5 Length | 17 |
| Bedroom 5 Area | 221 |
| Bedroom 4 Level | Upper |
| Bedroom 3 Level | Upper |
| Second Bedroom Level | Upper |
Exterior Features
| Fencing | Full |
|---|---|
| Parking Features | Attached |
| Lot Features | 10000 SF - .49 AC |
| Water Source | Community Service |
| Total Parking | 3 |
| Lot Size Area | 0.237 |
| Building Area Total | 3346 |
| Lot Dimensions | 120'x86' |
| Lot Size Acres | 0.237 |
| Road Surface Type | Paved |
| Other Parking | Garage: 31 x 36 |
| Covered Spaces | 3 |
Amenities
- Foreclosure
- Views
- Short Sale
- New Construction
- Adult 55+
- Lease To Own
- No HOA Fees
- Furnished
- Primary On Main
- Air Conditioning
- Seller Finance
- Green
- Fixer Upper
- Horse
- Golf
- Fireplace
- Deck
- Garage
- Basement
- Pool
Property vs Single Family Average in 83642
Price
Taxes
Year Built

