
Primary on Main
Address
2108 S Pond St, Boise, ID
Price
$ 695,000
Property Attributes
- MLS#98995667
- TypeSingle Family
- Listing Status Pending
- CountyAda
- CityBoise
- NeighborhoodHillcrest Terra
- Zip83705
- Style
- Year Built1958
- Taxes$ 3593
- Price$ 695,000
- Bedrooms3
- Full Bathrooms2
- Half Bathrooms0
- Sqr Footage1648
- Lot Size0.28 Acres
Data Source:
Intermountain MLS (IMLS)
Property Description
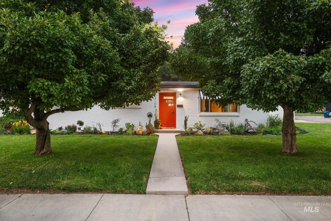
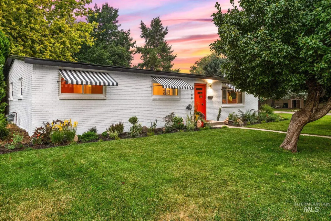
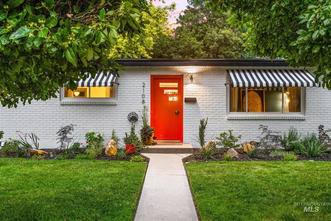
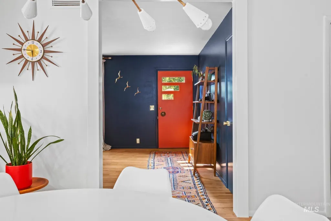
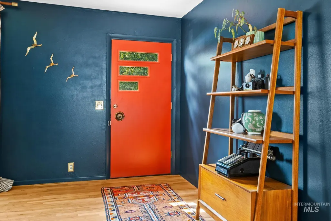
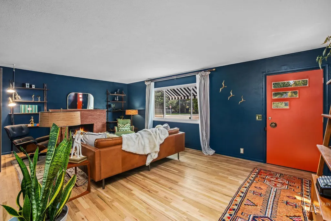
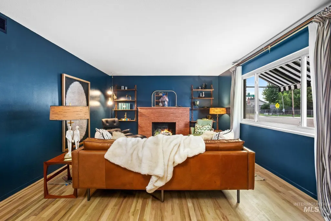
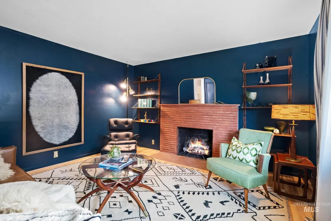
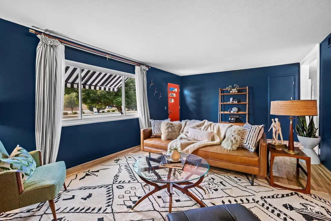
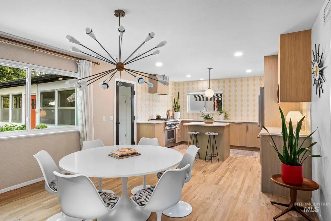
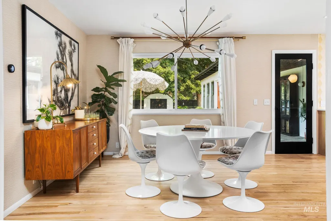
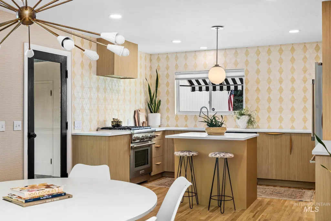
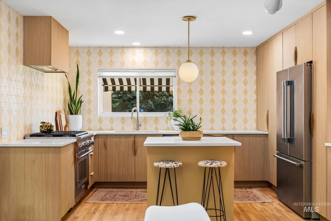
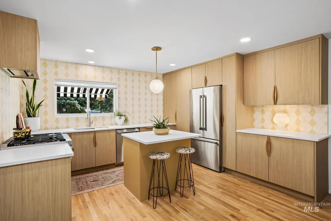
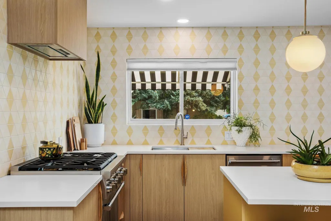
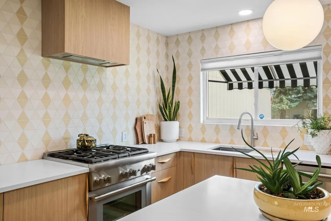
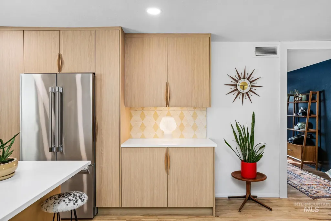
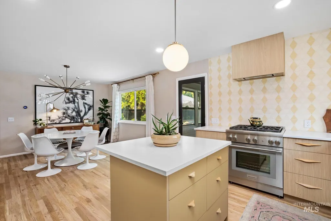
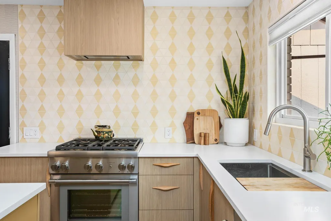
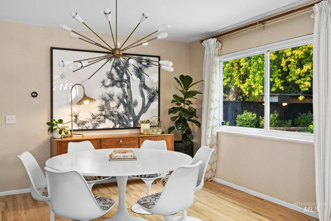
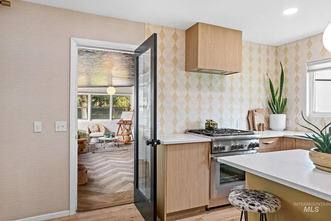
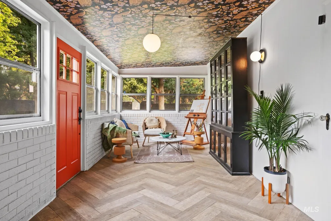
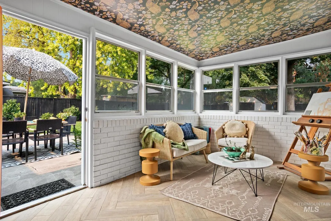
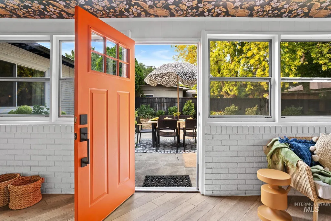
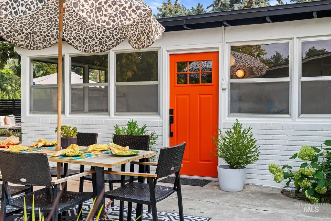
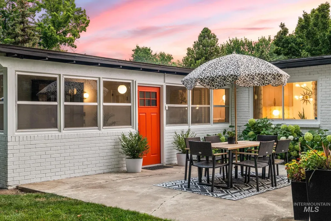
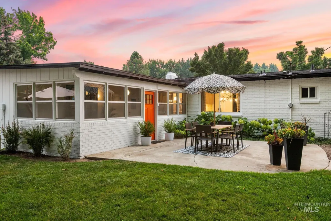
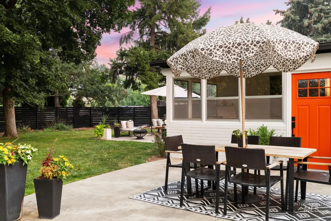
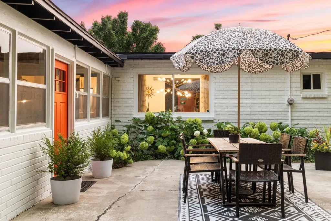
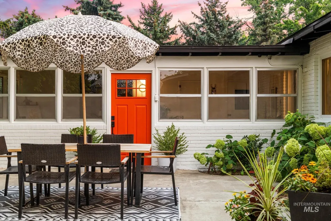
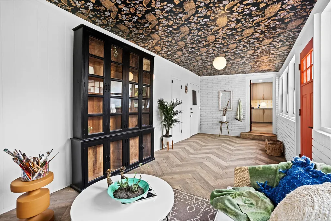
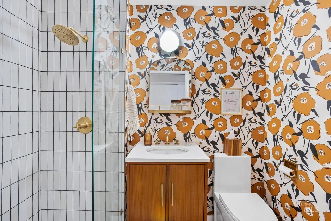
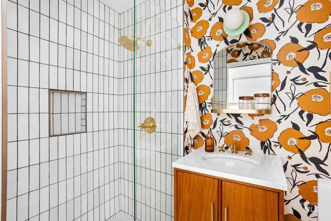
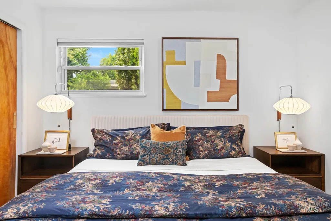
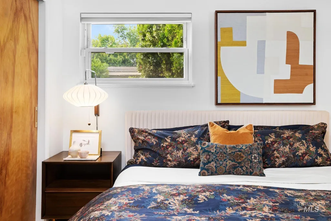
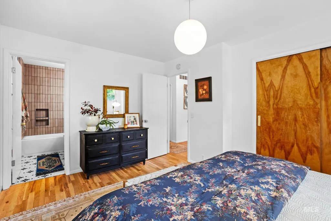
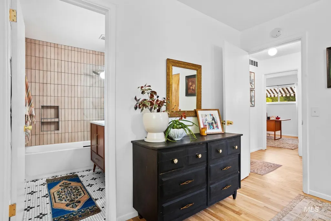
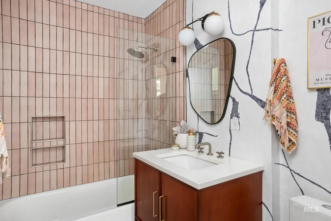
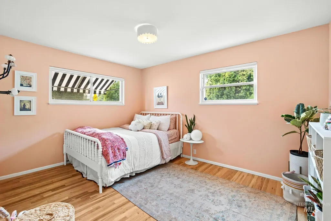
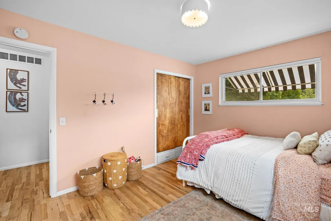
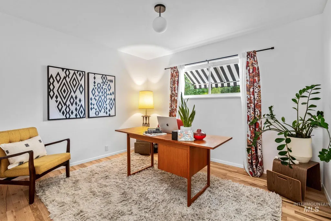
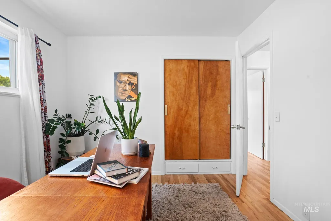
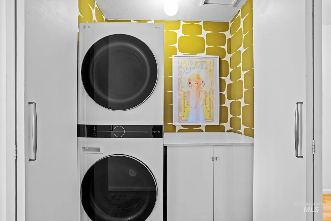
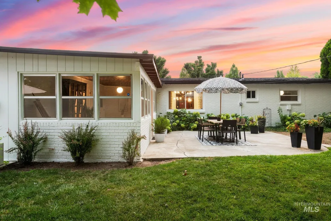
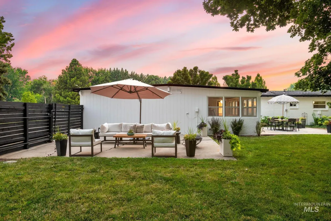
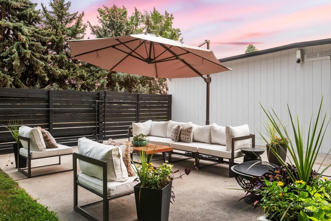
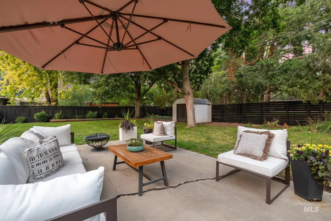
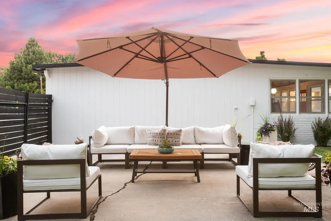
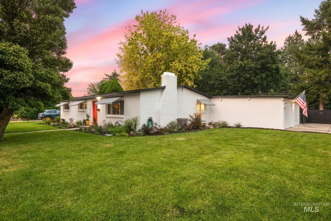
Set in coveted Hillcrest Terrace on a generous corner lot, this professionally designed 1958 Mid-Century Modern ranch delivers 3 bedrooms, 2 baths, and 1,648 square feet renovated with rare discipline: every finish selected for longevity, not convenience. Real hardwood floors, solid hardwood millwork (no MDF), custom walnut vanities, imported designer wallcoverings, Farrow & Ball paint, handcrafted Pratt & Larsen tile, artisan penny-round tilework, Thermador appliances, Manzoni architectural hardware, and curated designer lighting run throughout. The custom laundry room is topped in Dekton, prized for its durability and heat resistance, and is as functional as it is beautiful. New roof, new HVAC, and a Tesla EV charging station handle what matters underneath. A 200 sq ft enclosed sunroom adds flexible year-round living, while the expansive 0.28-acre lot leaves room for entertaining, a spectacular garden, a future addition, or a potential lot split, subject to City of Boise approval and buyer verification. Minutes from Hillcrest Country Club, parks, and Boise Bench amenities, this is a rare opportunity to own a true custom designer home: turnkey, cohesive, and finished to a standard this market rarely sees.
| Elementary School | Middle School | High School |
|---|---|---|
| Hillcrest Elementary School | South (Boise) Middle School | Borah High School |
| Price History | |
|---|---|
| 7/30/2026 | Listed $695,000 |
General Features
| Heating | Forced Air |
|---|---|
| Cooling | Central Air |
| Utilities | Sewer Connected |
| Roof | Composition |
| Appliances | Gas Water Heater |
| Garage Spaces | 2 |
| Construction Materials | Brick |
| Year Built | 1958 |
| Levels | One |
| Property Subtype | Single Family Residence |
| Tax Year | 2025 |
| Current Use | Single Family |
| Ownership | Fee Simple |
| County | Ada |
| Property Type | Residential |
| Attached Garage | true |
| Subdivision Name | Hillcrest Terra |
| Garage Y/N | true |
| Green Indoor Air Quality | Ventilation |
| Other Structures | Storage Shed |
| Status | Pending |
| Directions | South on Orchard, East on Targee, North on Pond, Home on the Right |
| ModificationTimestamp | 2026-08-12T13:59:22.000Z |
| High School | Borah |
| City | Boise |
| High School District | Boise School District #1 |
| Lot Size Units | Acres |
| Lot Size Square Feet | 12196.8 |
| Carport Y/N | true |
| Listing Terms | Cash |
| Elementary School | Hillcrest |
| Land Lease Y/N | false |
| Tax Annual Amount | 3593.56 |
| Middle/Junior High School | South (Boise) |
| Property Condition | Updated/Remodeled |
| Structure Type | Patio Home |
| Building Area Units | Square Feet |
| Primary Bedroom Level | Main |
| Living Area Units | Square Feet |
| Standard Status | Pending |
| Middle/Junior School District | Boise School District #1 |
| Elementary School District | Boise School District #1 |
| Legal Description | LOT 25 BLK 2 AMD PLT HILLCREST TERRACE SUB, Boise, Ada County, Idaho |
| LeasableAreaUnits | Square Feet |
| Freehold | IDX |
Interior Features
| Interior Amenities | Bed-Master Main Level |
|---|---|
| Flooring | Hardwood |
| Total Fireplaces | 1 |
| Fireplace Features | One |
| Kitchen Level | Main |
| Air Conditioning Y/N | true |
| Heating Y/N | true |
| Fireplace Y/N | true |
| Above Grade Finished Area | 1648 |
| Total Bedrooms | 3 |
| Living Room Level | Main |
| Main Level Bedrooms | 3 |
| Main Level Bathrooms | 2 |
| Below Grade Finished Area Unit Type | Square Feet |
| LivingAreaSource | Public Records |
| Below Grade Finished Area Source | Public Records |
| Above Grade Finished Area Source | Public Records |
| Above Grade Finished Area Unit Type | Square Feet |
| Total Baths | 2 |
| Kitchen Area | 112 |
| Kitchen Length | 14 |
| Kitchen Width | 8 |
| Primary on Main | 110 |
| Second Bedroom Length | 11 |
| Second Bedroom Width | 10 |
| Bedroom 3 Area | 130 |
| Bedroom 3 Length | 13 |
| Bedroom 3 Width | 10 |
| Family Room Area | 112 |
| Family Room Length | 14 |
| Living Room Area | 294 |
| Living Room Length | 21 |
| Living Room Width | 14 |
| Primary Bedroom Area | 154 |
| Primary Bedroom Length | 14 |
| Primary Bedroom Width | 11 |
| Family Room Width | 8 |
| Family Room Level | Main |
| Bedroom 3 Level | Main |
| Second Bedroom Level | Main |
Exterior Features
| Fencing | Full |
|---|---|
| Parking Features | Attached |
| Lot Features | 10000 SF - .49 AC |
| Water Source | City Service |
| Total Parking | 2 |
| Lot Size Area | 0.28 |
| Building Area Total | 1648 |
| Lot Dimensions | 140x90 |
| Lot Size Acres | 0.28 |
| Road Surface Type | Paved |
| Covered Spaces | 2 |
| Road Frontage Type | Public Road |
Amenities
- Foreclosure
- Views
- Short Sale
- New Construction
- Adult 55+
- Lease To Own
- No HOA Fees
- Furnished
- Primary On Main
- Air Conditioning
- Seller Finance
- Green
- Fixer Upper
- Horse
- Golf
- Fireplace
- Deck
- Garage
- Basement
- Pool
Property vs Single Family Average in 83705
Price
Taxes
Year Built

