
Open House Sat, Aug 22nd 01:00 PM - 03:00 PM - Golf Course - Primary on Main
Address
4360 W Audubon, Boise, ID
Price
$ 2,625,000
Property Attributes
- MLS#98987399
- TypeSingle Family
- Listing Status Active
- CountyAda
- CityBoise
- NeighborhoodHillcrest Terra
- Zip83705
- Style
- Year Built1965
- Taxes$ 14396
- Price$ 2,625,000
- Bedrooms4
- Full Bathrooms5
- Half Bathrooms0
- Sqr Footage5415
- Lot Size0.417 Acres
Data Source:
Intermountain MLS (IMLS)
Property Description
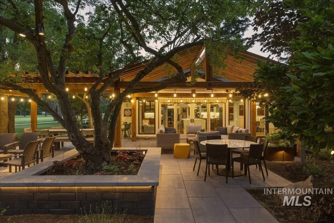
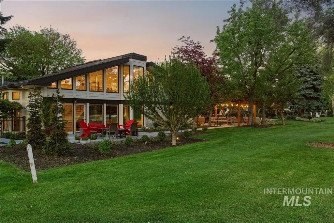
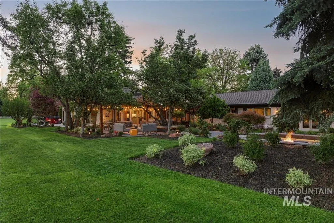
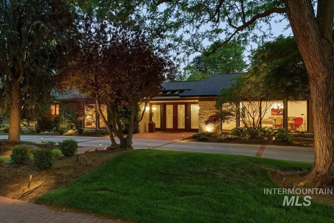
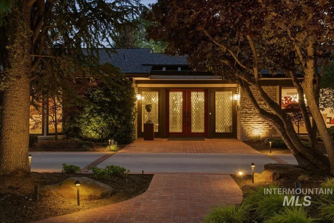
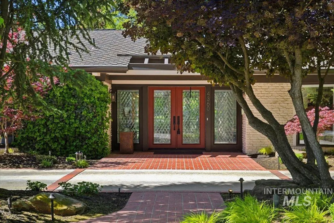
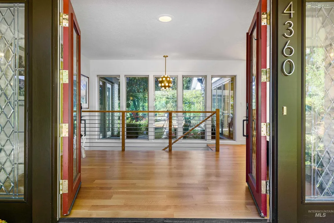
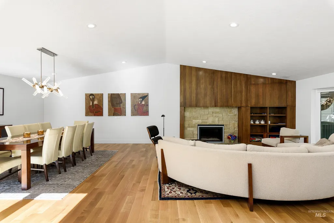
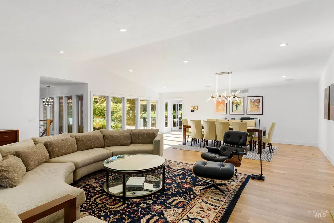
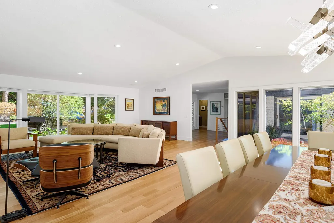
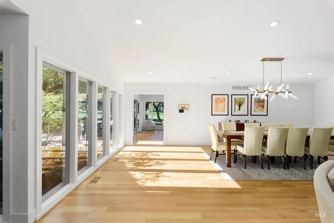
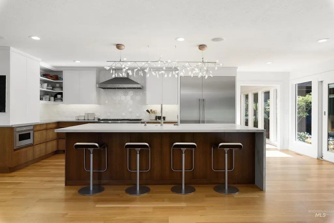
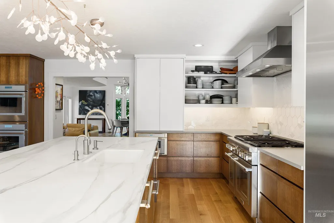
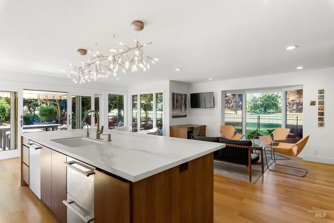
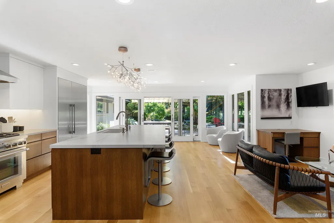
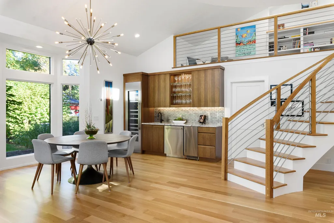
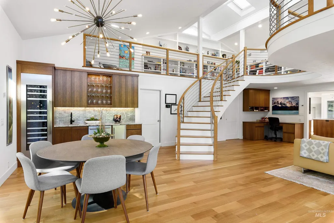
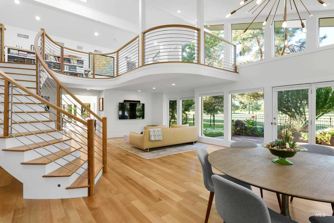
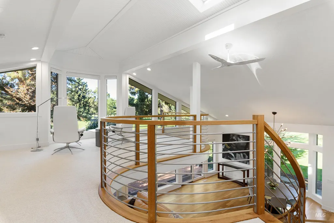
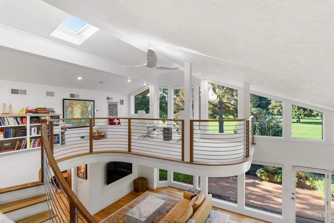
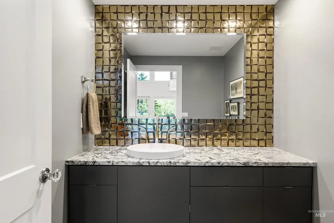
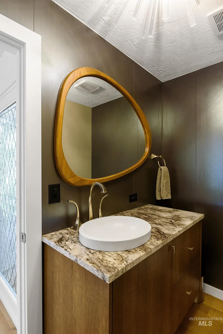
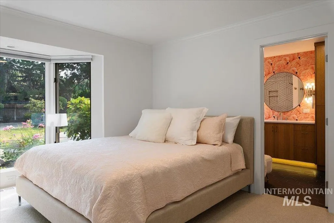
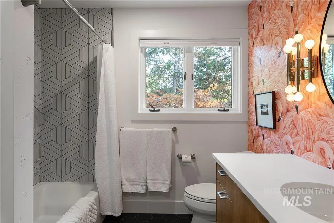
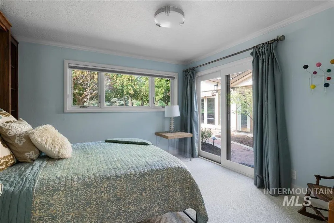
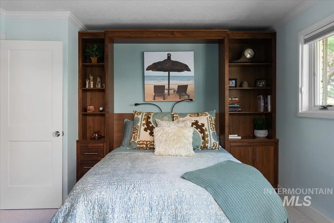
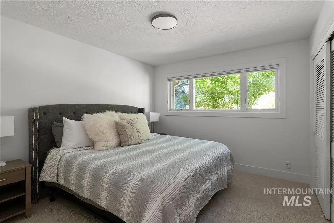
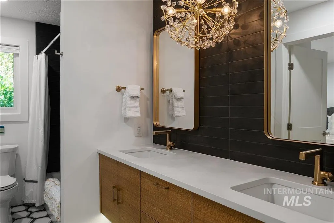
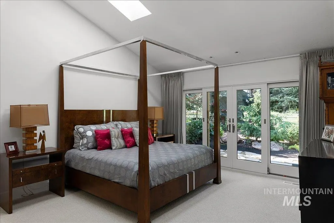
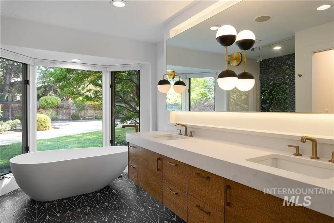
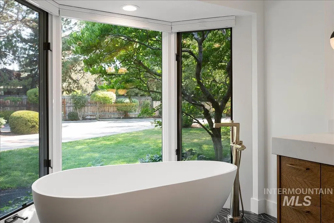
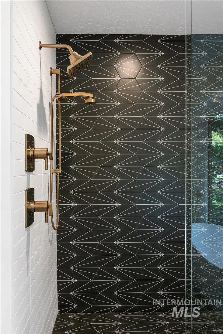
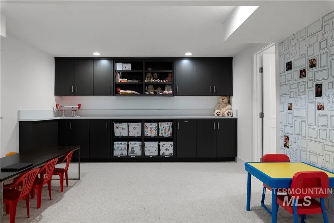
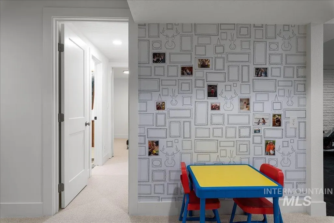
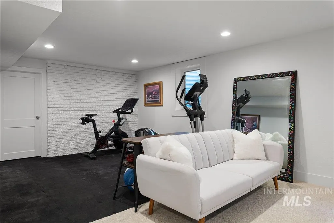
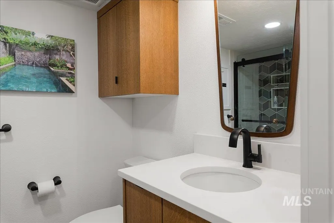
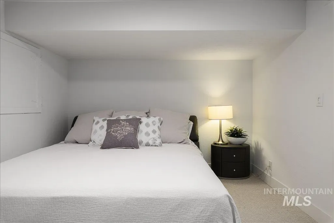
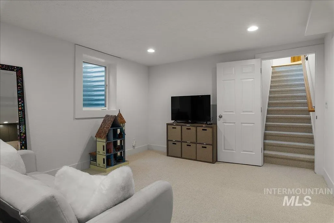
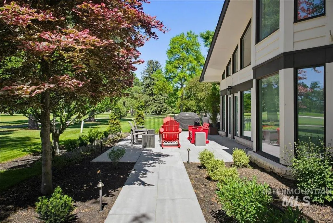
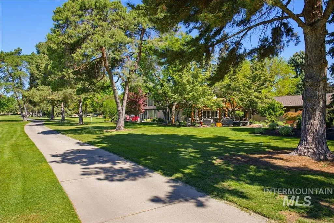
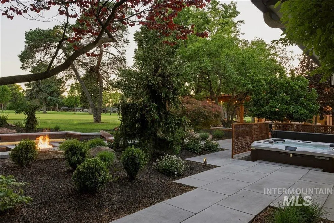
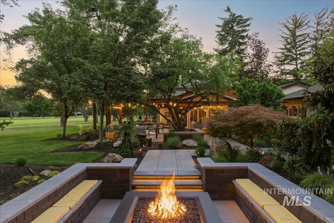
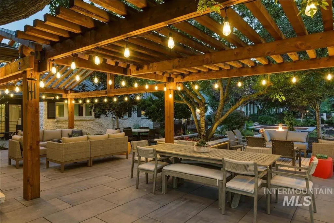
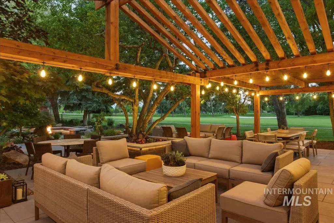
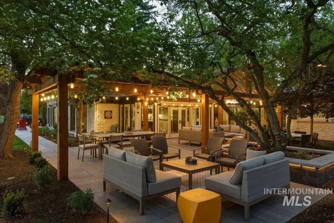
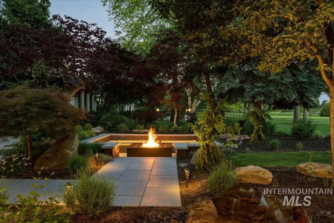
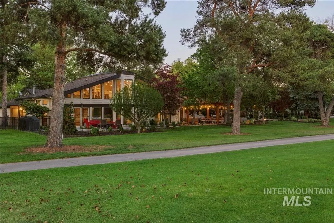
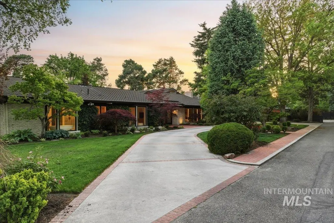
Step into a masterpiece of elegance in this remodeled mid-century modern home on the first fairway of Hillcrest Country Club. Resting on nearly a half an acre and spanning 5400 sq ft., this house was designed for those who love to gather, cook and celebrate. From the first step inside, the home sets a tone of relaxation with floor to ceiling windows with views of mature landscaping. Throughout the custom home, curated details tell a story: custom White Oak cabinetry, White oak flooring, quartz and porcelain countertops, sandstone fireplace, Walnut Murphy bed, custom curved staircase and three ensuite bathrooms. The chef’s kitchen includes luxury Thermador appliances including 4 ovens, gas range, 2 dishwashers, fridge and freezer. In the family room you will find a bar area with full-size wine fridge, ice maker and stemware dishwasher. Walk up the stunning winding staircase to find a quiet library and beautiful views from the loft. The bedroom wing boasts 4 bedrooms, 3.5 bathrooms with custom cabinetry and artisan tile work and a basement with bedroom, bathroom, kids family room and exercise space. An oasis awaits in the private backyard. It features mature trees, sunken firepit, hot tub, pergola, water feature and plantings by a landscape architect. Extra deep 3-car garage with plenty of storage. A rare blend of location, architecture and ambiance –golf course living at its best!
| Elementary School | Middle School | High School |
|---|---|---|
| Hillcrest Elementary School | South (Boise) Middle School | Borah High School |
| Price History | |
|---|---|
| 5/22/2026 | Listed $2,800,000 |
| 7/1/2026 | 6$2,625,000 |
General Features
| Heating | Forced Air |
|---|---|
| Cooling | Central Air |
| Utilities | Sewer Connected |
| Roof | Composition |
| Appliances | Electric Water Heater |
| Garage Spaces | 3 |
| Construction Materials | Brick |
| Year Built | 1965 |
| Levels | Single with Below Grade |
| Property Subtype | Single Family Residence |
| Tax Year | 2025 |
| Current Use | Single Family |
| Ownership | Fee Simple |
| County | Ada |
| Property Type | Residential |
| Attached Garage | true |
| Subdivision Name | Hillcrest Terra |
| Garage Y/N | true |
| Status | Active |
| Directions | Overland, S on Roosevelt, E on Hillcrest Dr., S on Audubon Place |
| ModificationTimestamp | 2026-08-18T20:36:53.700Z |
| High School | Borah |
| City | Boise |
| High School District | Boise School District #1 |
| Zoning Description | R-1B |
| Lot Size Units | Acres |
| Lot Size Square Feet | 18164.52 |
| Carport Y/N | false |
| Listing Terms | Cash |
| Spa Features | Hot Tub/Spa |
| Elementary School | Hillcrest |
| Land Lease Y/N | false |
| Tax Annual Amount | 14396.48 |
| Middle/Junior High School | South (Boise) |
| Property Condition | Updated/Remodeled |
| Virtual Tour | https://iframe.videodelivery.net/c92b0790609509424c38e977dfe71b1f |
| Building Area Units | Square Feet |
| Primary Bedroom Level | Main |
| Living Area Units | Square Feet |
| Standard Status | Active |
| Middle/Junior School District | Boise School District #1 |
| Elementary School District | Boise School District #1 |
| Legal Description | PAR #0050 OF LOTS 41 TO 43 INC & OF VAC ST ADJ BLK 2 AMD PLAT OF HILLCREST TERRACE SUB (long version in Docs tab) |
| LeasableAreaUnits | Square Feet |
| Freehold | IDX |
Interior Features
| Interior Amenities | Bath-Master |
|---|---|
| Flooring | Hardwood |
| Fireplace Features | Gas |
| Kitchen Level | Main |
| Air Conditioning Y/N | true |
| Heating Y/N | true |
| Window Features | Skylight(s) |
| Fireplace Y/N | true |
| Above Grade Finished Area | 4591 |
| Total Bedrooms | 4 |
| Below Grade Finished Area | 824 |
| Living Room Level | Main |
| Main Level Bedrooms | 3 |
| Main Level Bathrooms | 3 |
| Below Grade Finished Area Unit Type | Square Feet |
| LivingAreaSource | Public Records |
| Below Grade Finished Area Source | Public Records |
| Above Grade Finished Area Source | Public Records |
| Above Grade Finished Area Unit Type | Square Feet |
| Total Baths | 5 |
| Kitchen Area | 190 |
| Kitchen Length | 19 |
| Kitchen Width | 10 |
| Primary on Main | 156 |
| Second Bedroom Length | 13 |
| Second Bedroom Width | 12 |
| Bedroom 3 Area | 144 |
| Bedroom 3 Length | 12 |
| Bedroom 3 Width | 12 |
| Bedroom 4 Area | 120 |
| Bedroom 4 Length | 12 |
| Bedroom 4 Width | 10 |
| Family Room Area | 651 |
| Family Room Length | 31 |
| Living Room Area | 432 |
| Living Room Length | 24 |
| Living Room Width | 18 |
| Primary Bedroom Area | 195 |
| Primary Bedroom Length | 15 |
| Primary Bedroom Width | 13 |
| Family Room Width | 21 |
| Family Room Level | Main |
| Bedroom 4 Level | Lower |
| Bedroom 3 Level | Main |
| Second Bedroom Level | Main |
Exterior Features
| Fencing | Partial |
|---|---|
| Parking Features | Attached |
| Lot Features | 10000 SF - .49 AC |
| Water Source | City Service |
| Total Parking | 3 |
| Lot Size Area | 0.417 |
| Foundation Details | Crawl Space |
| Building Area Total | 5415 |
| Lot Size Acres | 0.417 |
| Road Surface Type | Paved |
| Other Parking | Garage: 37x29 |
| Covered Spaces | 3 |
| Road Frontage Type | Public Road |
Amenities
- Foreclosure
- Views
- Short Sale
- New Construction
- Adult 55+
- Lease To Own
- No HOA Fees
- Furnished
- Primary On Main
- Air Conditioning
- Seller Finance
- Green
- Fixer Upper
- Horse
- Golf
- Fireplace
- Deck
- Garage
- Basement
- Pool
Property vs Single Family Average in 83705
Price
Taxes
Year Built

