
Primary on Main

Address
33 Sundance, McCall, ID
Price
$ 2,495,000
Property Attributes
- MLS#98995661
- TypeSingle Family
- Listing Status Active
- CountyValley
- CityMcCall
- NeighborhoodWhite Clouds
- Zip83638
- Style
- Year Built2016
- Taxes$ 3255
- Price$ 2,495,000
- Bedrooms3
- Full Bathrooms4
- Half Bathrooms0
- Sqr Footage2654
- Lot Size6 Acres
Data Source:
Intermountain MLS (IMLS)
Property Description
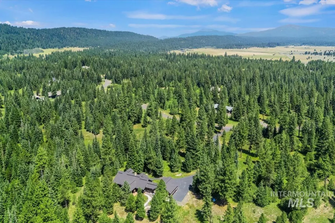
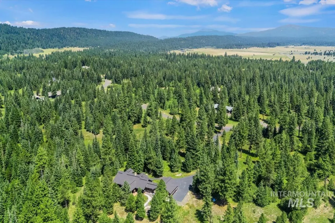
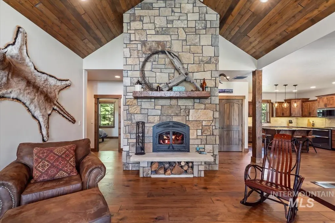
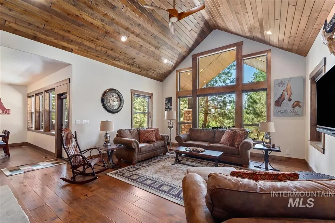
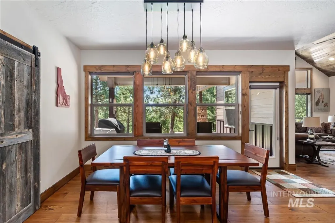
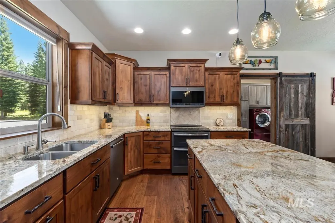
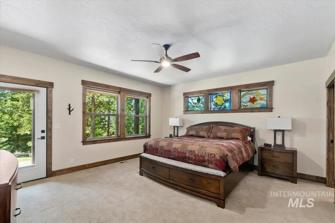
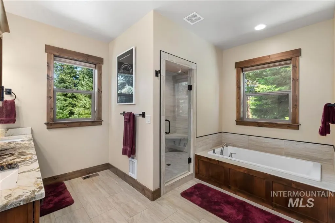
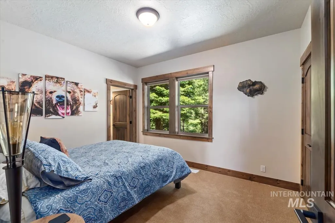
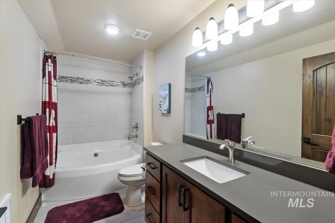
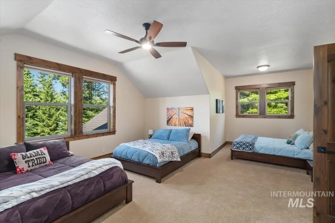
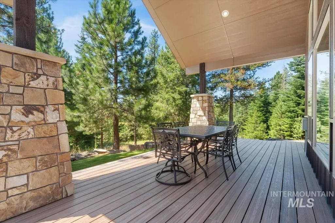
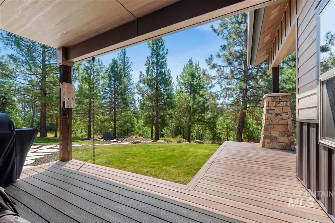
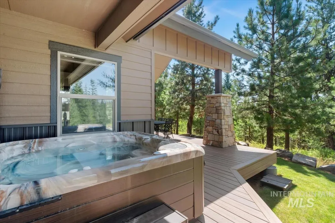
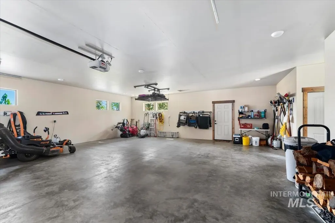
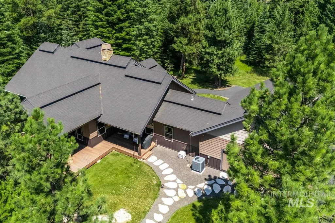
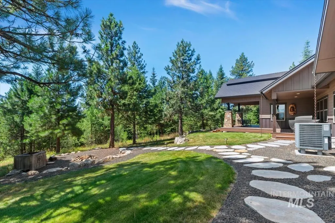
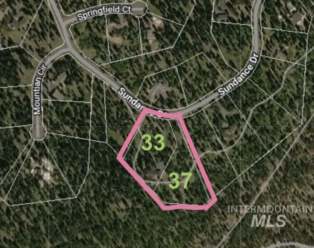
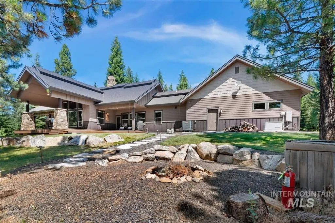
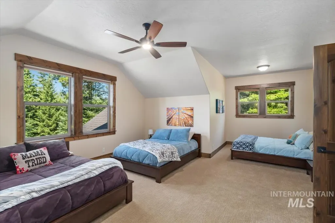
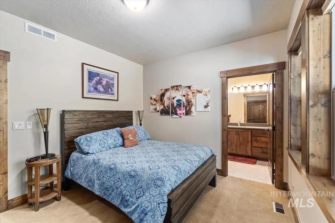
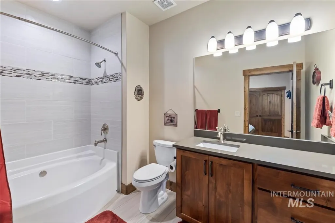
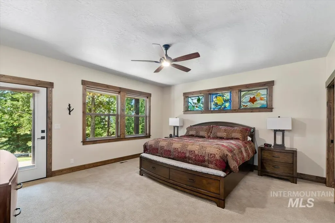
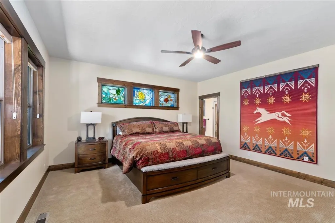
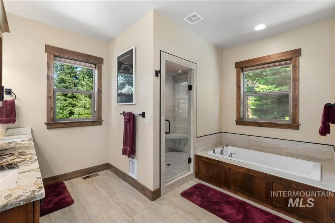
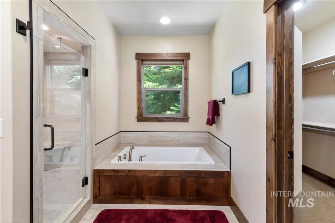
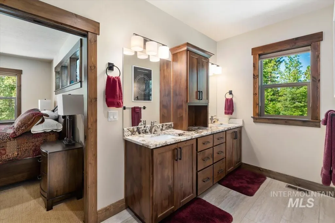
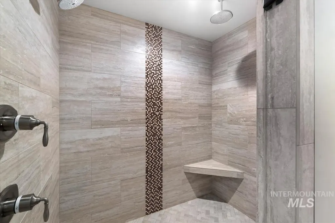
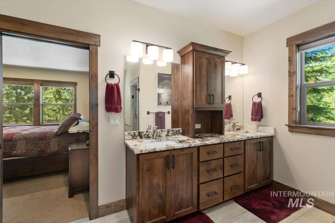
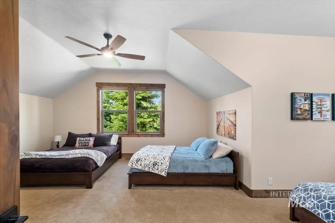
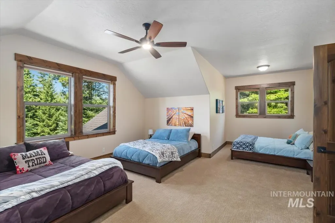
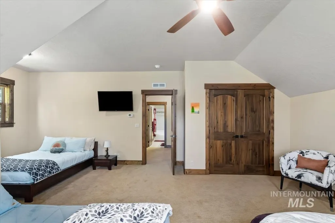
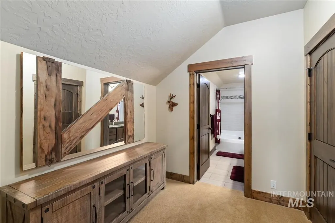
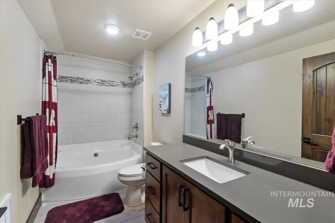
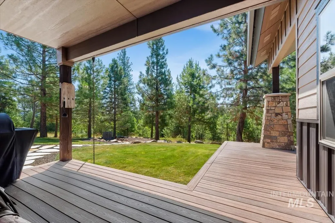
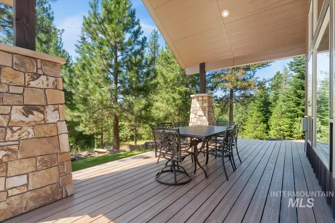
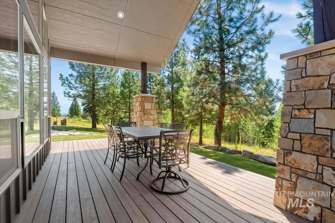
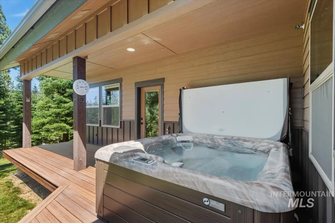
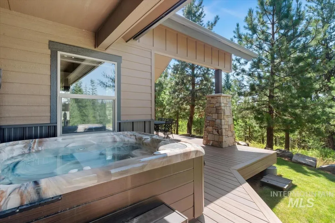
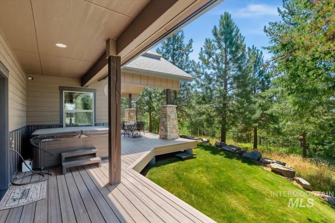
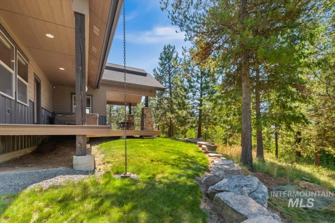
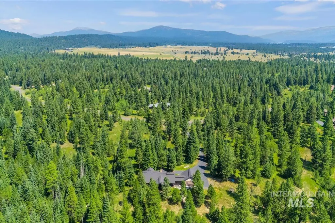
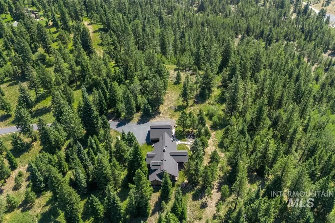
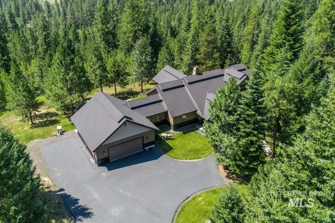
Your own private Idaho!! The property is surrounded by 6 acres of trees, creating an incredible sense of privacy and tranquility. Sitting far back from the road, gives it a private estate feel from the moment you turn into the driveway. As you enter the cabin it instantly feels warm, and inviting. The beautiful Craftsman architecture, the detailed trim and woodwork, the view, and the hand-picked furnishings is a dream come true. It is the kind of cabin you can lock up, leave for a while, and return to exactly as you left it. It’s feels comfortable, peaceful, like you are home. Includes two lots, 33 and 37 Sundance Dr. The owner bought the lot to the east to protect the views. Everything you need is includes so start living the dream today. (furniture, linens, Kitchenware, ride-on-mower...) No expense spared. Scan the QR code at the end of the photos for all The details. The property has 24-hours surveillance so be on your best behavior. Two primary suits. Upstairs is a large bunk room with three full size beds and a full bathroom. They really have thought of everything.
| Elementary School | Middle School | High School |
|---|---|---|
| Barbara Morgan STEM Academy Elementary School | Payette Lakes Middle School | McCall Donnelly High School |
| Price History | |
|---|---|
| 8/12/2026 | Listed $2,495,000 |
General Features
| Sewer | Septic Tank |
|---|---|
| Heating | Electric |
| Cooling | Central Air |
| Utilities | Broadband Internet |
| Roof | Architectural Style |
| Appliances | Electric Water Heater |
| HOA Fee | 390 |
| Garage Spaces | 3 |
| Security Features | Alarm |
| Construction Materials | Stone |
| Year Built | 2016 |
| Levels | Two |
| Property Subtype | Single Family w/ Acreage |
| Tax Year | 2025 |
| Current Use | Single Family |
| Ownership | Fee Simple |
| Assoc Fee Paid Per | Annually |
| County | Valley |
| Property Type | Residential |
| HOA | true |
| Attached Garage | true |
| Subdivision Name | White Clouds |
| Garage Y/N | true |
| Status | Active |
| Directions | From 55 turn W on Deinhaed, L on valley rd, R on Wisdon/Mountain Rd, go about 3 miles, 33 Sundance on L |
| ModificationTimestamp | 2026-08-15T06:01:58.400Z |
| High School | McCall Donnelly |
| City | McCall |
| High School District | McCall-Donnelly Joint District #421 |
| Lot Size Units | Acres |
| Lot Size Square Feet | 261360 |
| Carport Y/N | false |
| Listing Terms | Cash |
| Spa Features | Hot Tub/Spa |
| Elementary School | Barbara Morgan STEM Academy |
| Land Lease Y/N | false |
| Tax Annual Amount | 3255 |
| Middle/Junior High School | Payette Lakes |
| Building Area Units | Square Feet |
| Primary Bedroom Level | Main |
| Living Area Units | Square Feet |
| Builder Name | Robnett Custom Homes |
| Standard Status | Active |
| Middle/Junior School District | McCall-Donnelly Joint District #421 |
| Elementary School District | McCall-Donnelly Joint District #421 |
| Legal Description | WHITE CLOUD, PHASE 1, FIRST AMENDED LOT 27 BLOCK 1 and WHITE CLOUD, PHASE 1, FIRST AMENDED LOT 26 BLOCK 1 |
| LeasableAreaUnits | Square Feet |
| Freehold | IDX |
Interior Features
| Interior Amenities | Bath-Master |
|---|---|
| Flooring | Tile |
| Fireplace Features | Insert |
| Kitchen Level | Main |
| Air Conditioning Y/N | true |
| Heating Y/N | true |
| Fireplace Y/N | true |
| Above Grade Finished Area | 2654 |
| Total Bedrooms | 3 |
| Living Room Level | Main |
| Main Level Bedrooms | 2 |
| Main Level Bathrooms | 2 |
| Below Grade Finished Area Unit Type | Square Feet |
| LivingAreaSource | Plans |
| Below Grade Finished Area Source | Plans |
| Above Grade Finished Area Source | Plans |
| Above Grade Finished Area Unit Type | Square Feet |
| Total Baths | 4 |
| Bedroom 3 Level | Upper |
| Second Bedroom Level | Main |
Exterior Features
| Parking Features | Attached |
|---|---|
| Lot Features | 5 - 9.9 Acres |
| Water Source | Well |
| Total Parking | 3 |
| Lot Size Area | 6 |
| Foundation Details | Crawl Space |
| Building Area Total | 2654 |
| Lot Size Acres | 6 |
| Road Surface Type | Paved |
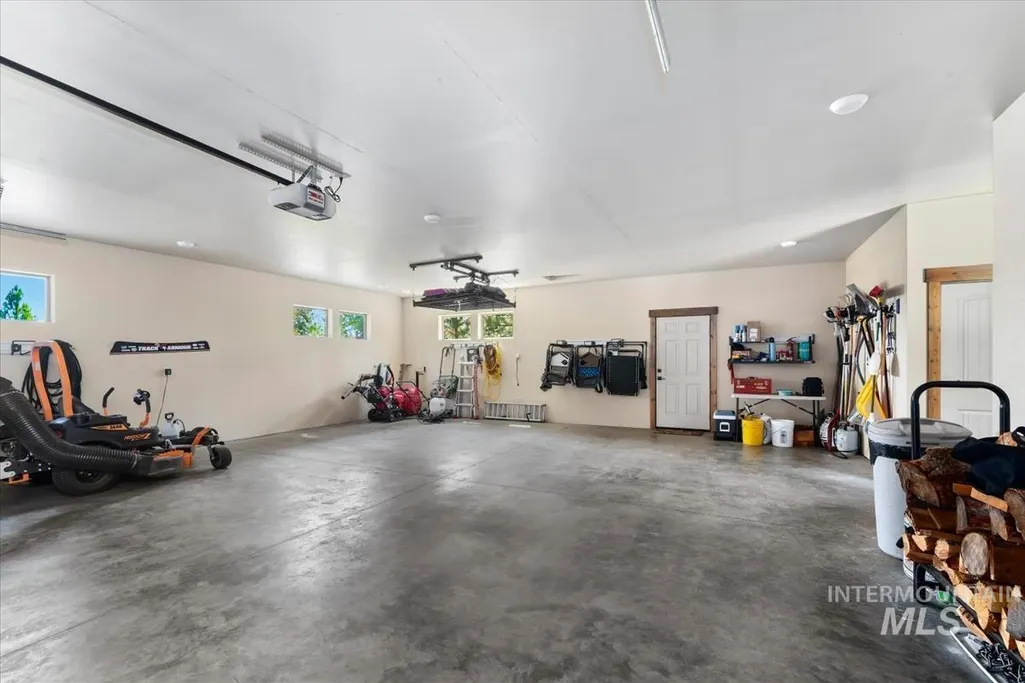
| Other Parking | Garage: 30x32 |
| Covered Spaces | 3 |
| Road Frontage Type | Public Road |
Amenities
- Foreclosure
- Views
- Short Sale
- New Construction
- Adult 55+
- Lease To Own
- No HOA Fees
- Furnished
- Primary On Main
- Air Conditioning
- Seller Finance
- Green
- Fixer Upper
- Horse
- Golf
- Fireplace
- Deck
- Garage
- Basement
- Pool
Property vs Single Family Average in 83638
Price
Taxes
Year Built

