
Short Sale - Primary on Main
Address
1314 N Highwood Ave, Boise, ID
Price
$ 449,900
Property Attributes
- MLS#98975994
- TypeSingle Family
- Listing Status Pending
- CountyAda
- CityBoise
- NeighborhoodWhite Clouds
- Zip83713
- Style
- Year Built2018
- Taxes$ 1690
- Price$ 449,900
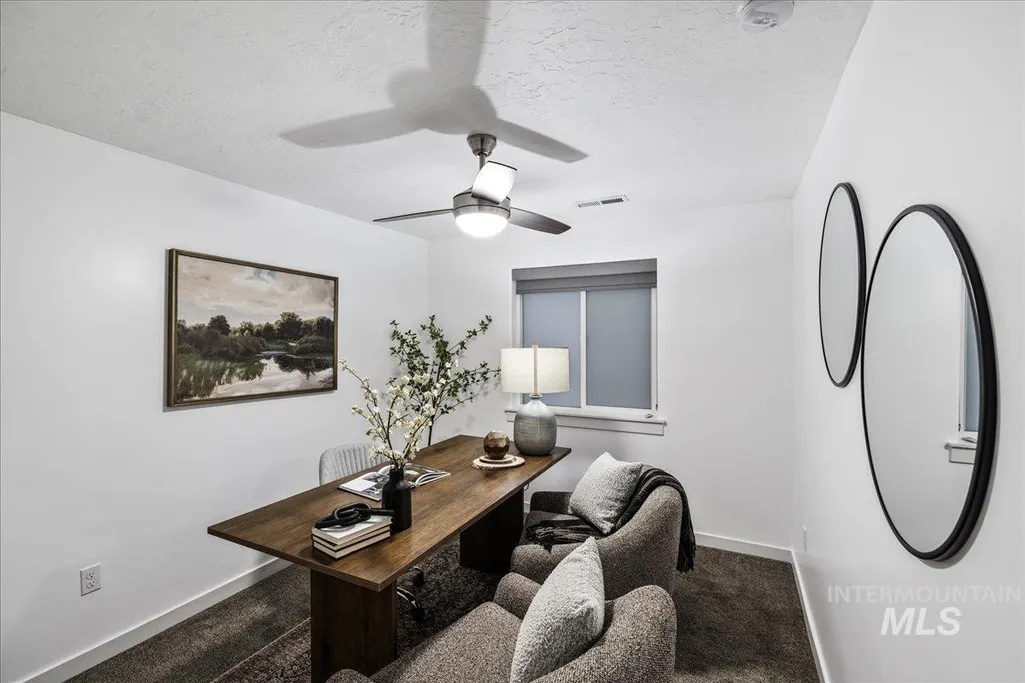
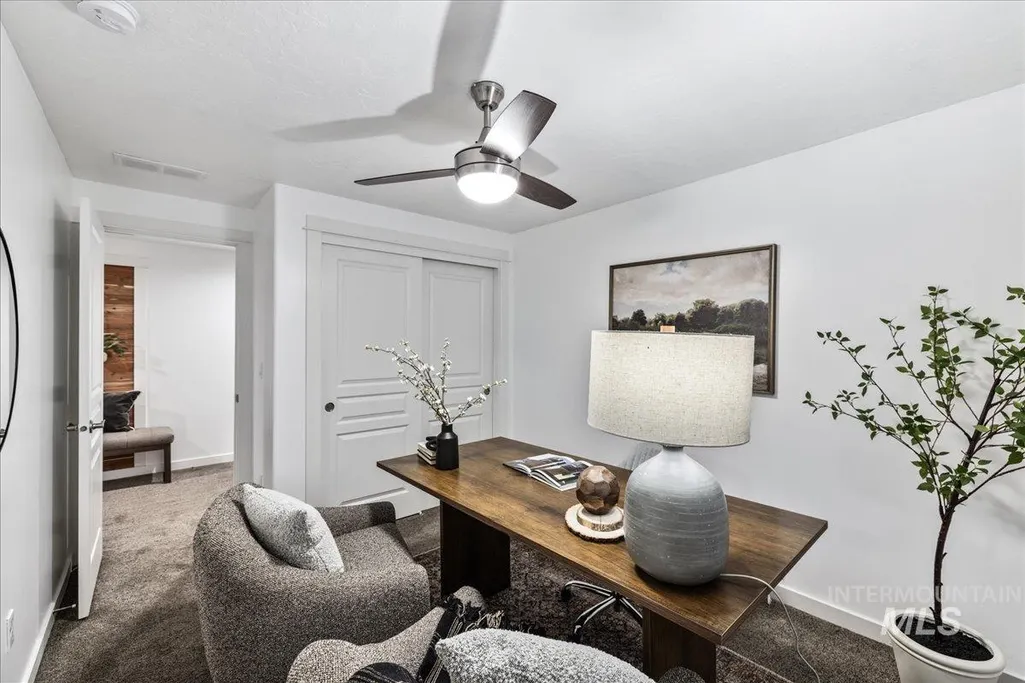
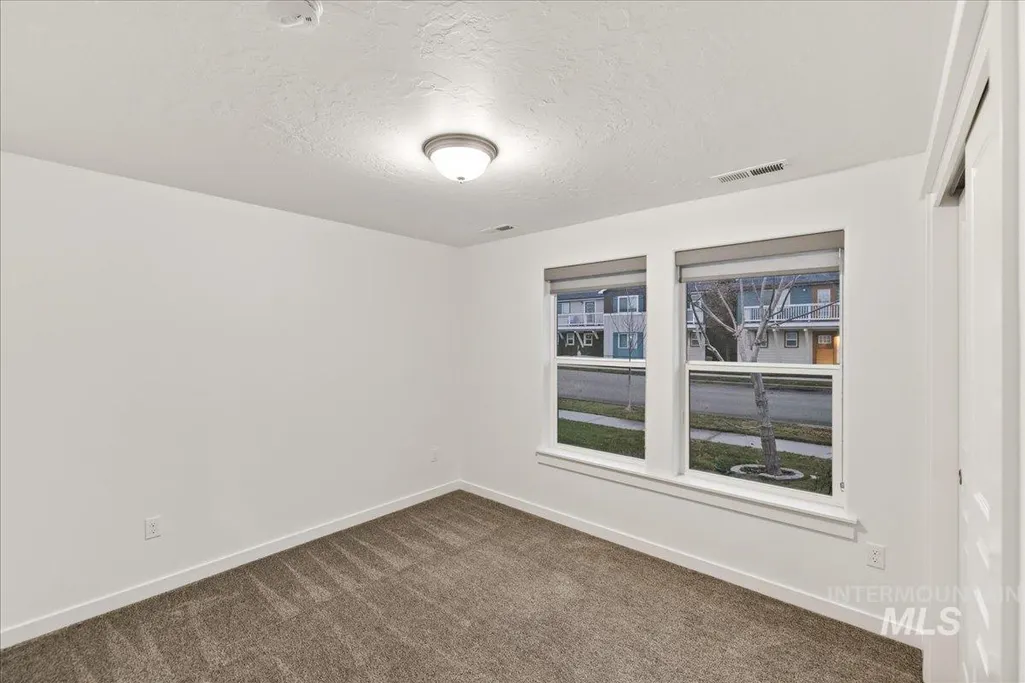
- Bedrooms3
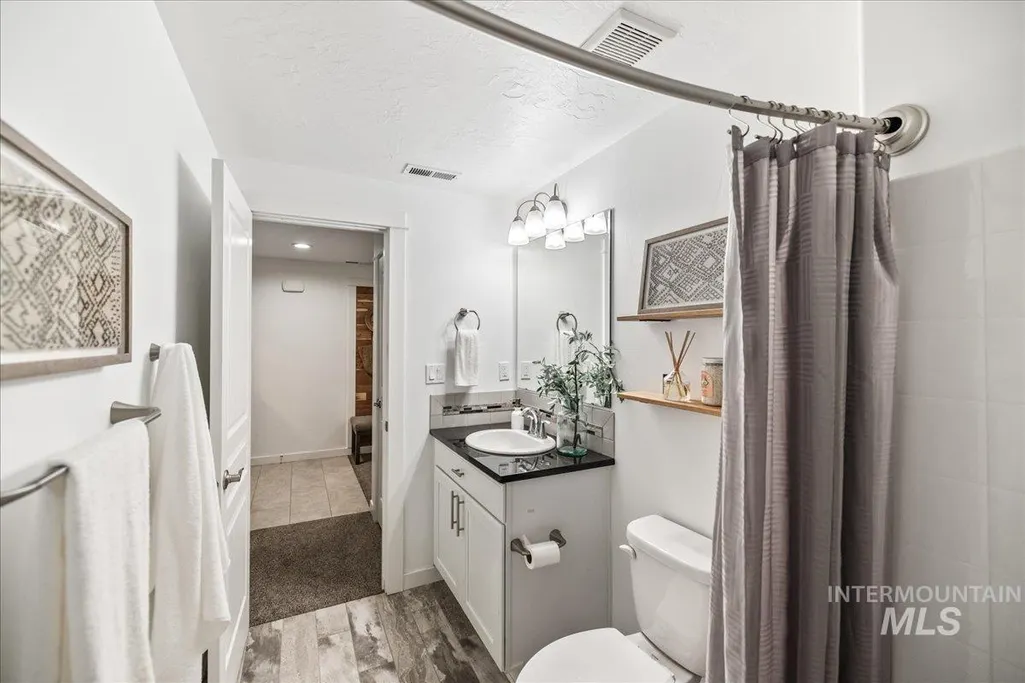
- Full Bathrooms2
- Half Bathrooms0
- Sqr Footage1409
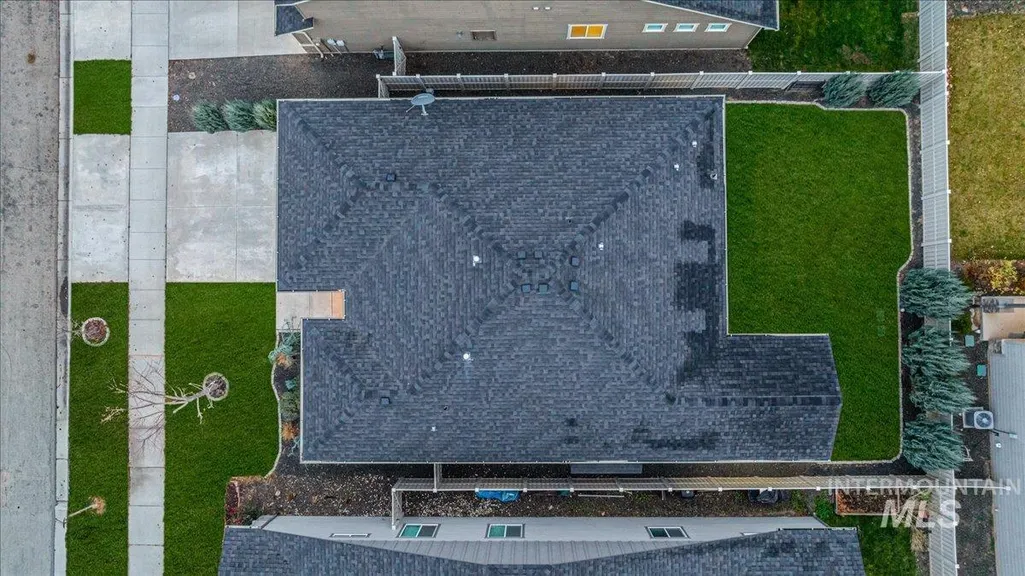
- Lot Size0.121 Acres
Data Source:
Intermountain MLS (IMLS)
Property Description
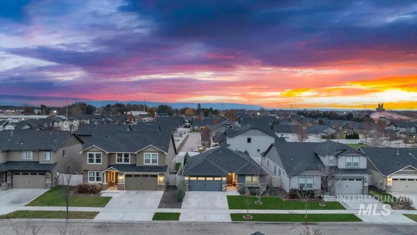
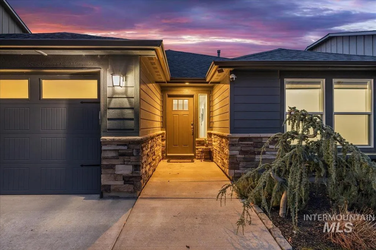
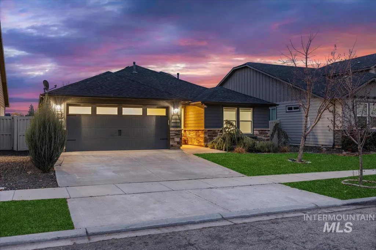

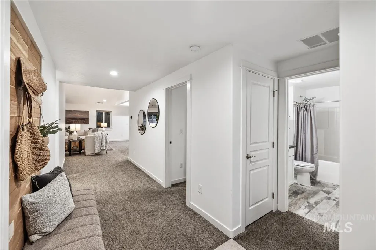
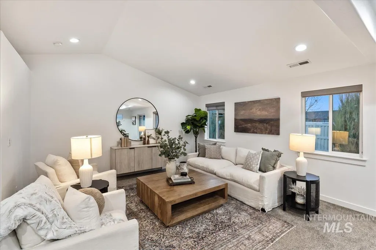
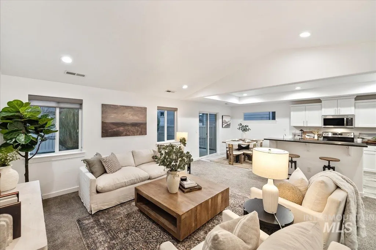
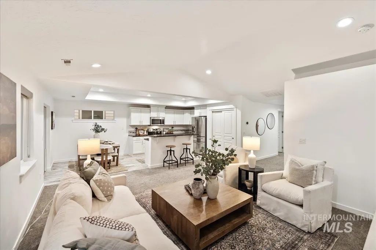
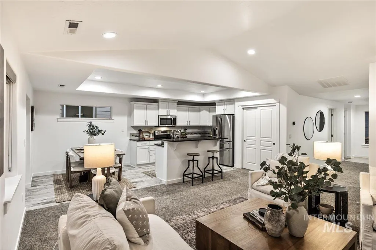
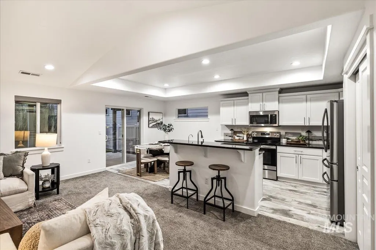
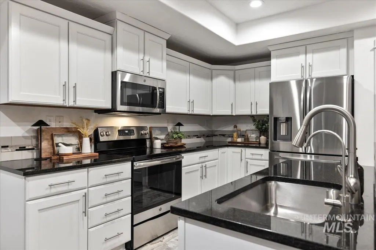
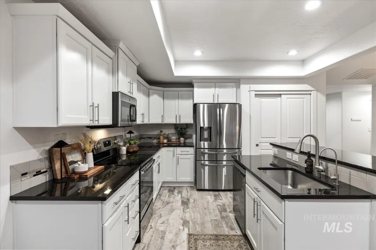
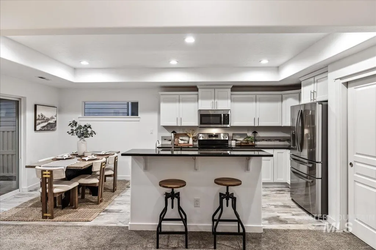
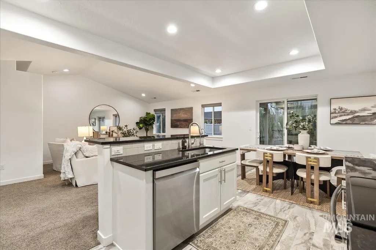
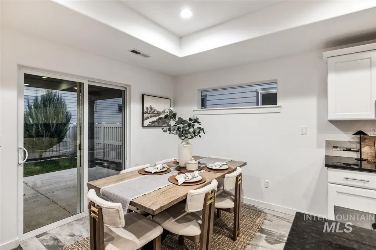
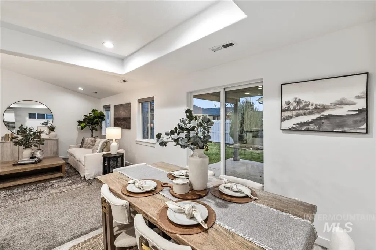
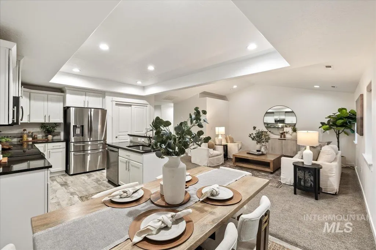
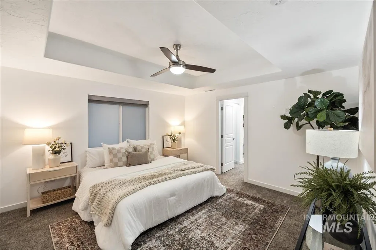
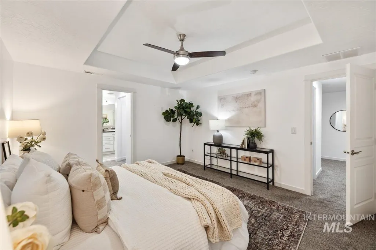
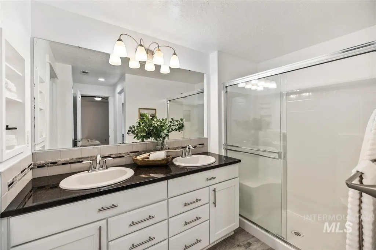
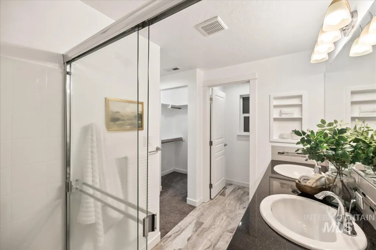
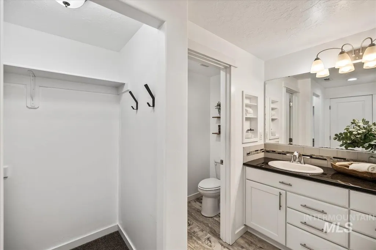
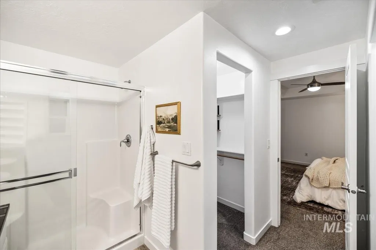
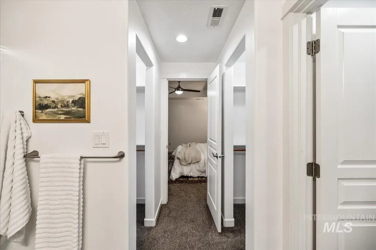
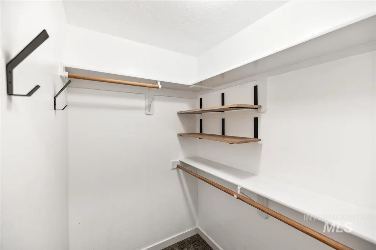
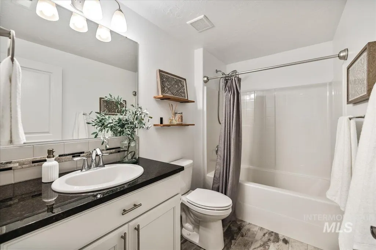
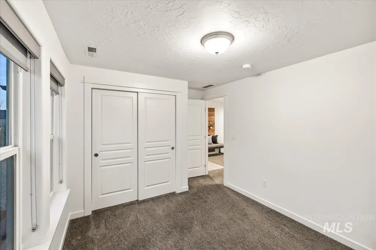
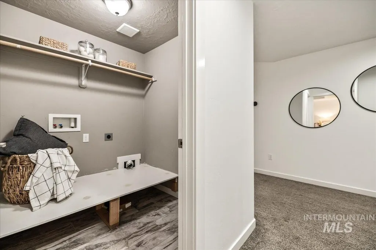
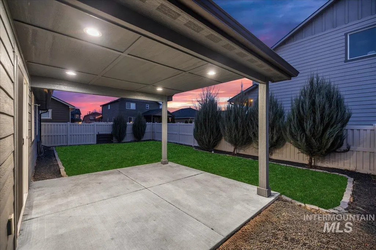
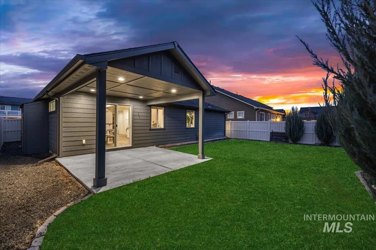
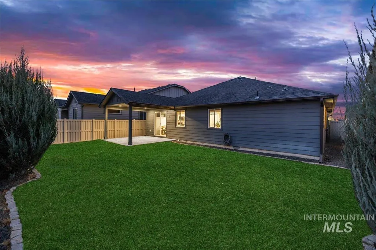
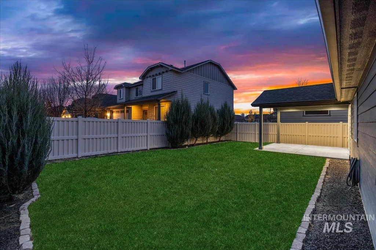

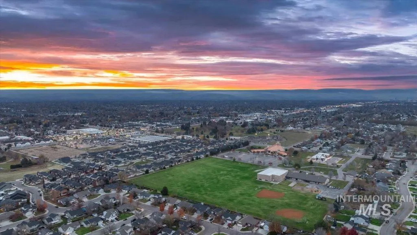
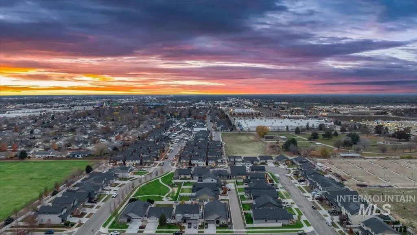
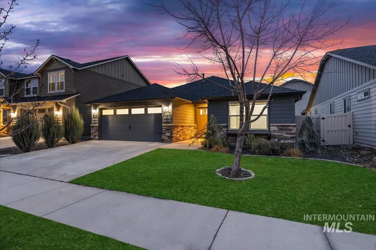
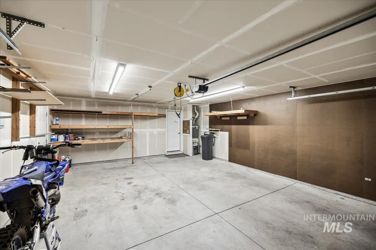
OFFICIALLY over $15,000 below appraised value! Now approved for short sale: this is a rare opportunity with offers currently being accepted for lender submission. This centrally located, single-level home is loaded with thoughtful upgrades and modern conveniences. The spacious primary suite features dual vanities and expansive dual walk-in closets, offering both comfort and functionality. At the heart of the home, the kitchen impresses with an oversized island, quartz countertops throughout, and a premium reverse osmosis water filtration system which is perfect for everyday living and entertaining alike. Additional highlights include a custom-built drop zone in the wide front entry, whole-home water softener, updated LED lighting, and a large backyard storage shed. The oversized garage boasts an impressive 24' depth, providing exceptional space for vehicles, recreational gear, or extra storage. Located in a beautifully maintained community with walking paths and lush common areas, this home combines lifestyle, convenience, and value—now with the added advantage of short sale approval.
| Elementary School | Middle School | High School |
|---|---|---|
| Ustick Elementary School | Lewis and Clark Middle School | Centennial High School |
| Price History | |
|---|---|
| 2/26/2026 | Listed $499,000 |
| 5/13/2026 | 5$474,900 |
| 5/28/2026 | 2$465,000 |
| 7/14/2026 | 3$449,900 |
General Features
| Heating | Forced Air |
|---|---|
| Cooling | Central Air |
| Utilities | Sewer Connected |
| Roof | Composition |
| Appliances | Gas Water Heater |
| HOA Fee | 106 |
| Garage Spaces | 2 |
| Patio/Porch Features | Covered Patio/Deck |
| Construction Materials | Frame |
| Year Built | 2018 |
| Levels | One |
| Property Subtype | Single Family Residence |
| Tax Year | 2024 |
| Current Use | Single Family |
| Ownership | Fee Simple,Fractional Ownership: No |
| Assoc Fee Paid Per | Quarterly |
| County | Ada |
| Property Type | Residential |
| HOA | true |
| Attached Garage | true |
| Subdivision Name | White Clouds |
| Garage Y/N | true |
| Status | Pending |
| Directions | From Eagle Rd, E on Fairview, S on Cloverdale, W on Irving, N on Highwood |
| ModificationTimestamp | 2026-08-19T22:28:36.400Z |
| High School | Centennial |
| City | Boise |
| High School District | West Ada School District |
| Lot Size Units | Acres |
| Lot Size Square Feet | 5270.76 |
| Carport Y/N | false |
| Listing Terms | Cash |
| Elementary School | Ustick |
| Land Lease Y/N | false |
| Tax Annual Amount | 1690.4 |
| Middle/Junior High School | Lewis and Clark |
| Building Area Units | Square Feet |
| Primary Bedroom Level | Main |
| Living Area Units | Square Feet |
| Standard Status | Pending |
| Middle/Junior School District | West Ada School District |
| Elementary School District | West Ada School District |
| Legal Description | Lot 18 Blk 05 White Clouds Sub No 02 |
| LeasableAreaUnits | Square Feet |
| Freehold | IDX |
Interior Features
| Interior Amenities | Bath-Master |
|---|---|
| Flooring | Carpet |
| Kitchen Level | Main |
| Air Conditioning Y/N | true |
| Heating Y/N | true |
| Fireplace Y/N | false |
| Above Grade Finished Area | 1409 |
| Total Bedrooms | 3 |
| Living Room Level | Main |
| Main Level Bedrooms | 3 |
| Main Level Bathrooms | 2 |
| Below Grade Finished Area Unit Type | Square Feet |
| LivingAreaSource | Public Records |
| Below Grade Finished Area Source | Public Records |
| Above Grade Finished Area Source | Public Records |
| Above Grade Finished Area Unit Type | Square Feet |
| Total Baths | 2 |
| Kitchen Area | 130 |
| Kitchen Length | 10 |
| Kitchen Width | 13 |
| Primary on Main | 130 |
| Second Bedroom Length | 13 |
| Second Bedroom Width | 10 |
| Bedroom 3 Area | 130 |
| Bedroom 3 Length | 13 |
| Bedroom 3 Width | 10 |
| Living Room Area | 238 |
| Living Room Length | 14 |
| Living Room Width | 17 |
| Primary Bedroom Area | 156 |
| Primary Bedroom Length | 12 |
| Primary Bedroom Width | 13 |
| Bedroom 3 Level | Main |
| Second Bedroom Level | Main |
Exterior Features
| Fencing | Full |
|---|---|
| Parking Features | Attached |
| Lot Features | Sm Lot 5999 SF |
| Water Source | City Service |
| Total Parking | 2 |
| Lot Size Area | 0.121 |
| Building Area Total | 1409 |
| Lot Dimensions | 105x50 |
| Lot Size Acres | 0.121 |
| Road Surface Type | Paved |
| Covered Spaces | 2 |
| Road Frontage Type | Public Road |
Amenities
- Foreclosure
- Views
- Short Sale
- New Construction
- Adult 55+
- Lease To Own
- No HOA Fees
- Furnished
- Primary On Main
- Air Conditioning
- Seller Finance
- Green
- Fixer Upper
- Horse
- Golf
- Fireplace
- Deck
- Garage
- Basement
- Pool
Property vs Single Family Average in 83713
Price
Taxes
Year Built

