
Primary on Main
Address
11322 W Daniel Ct, Boise, ID
Price
$ 525,000
Property Attributes
- MLS#98995620
- TypeSingle Family
- Listing Status Pending
- CountyAda
- CityBoise
- NeighborhoodDemeyer Park
- Zip83713
- Style
- Year Built1994
- Taxes$ 1934
- Price$ 525,000
- Bedrooms4
- Full Bathrooms2
- Half Bathrooms0
- Sqr Footage1937
- Lot Size0.19 Acres
Data Source:
Intermountain MLS (IMLS)
Property Description
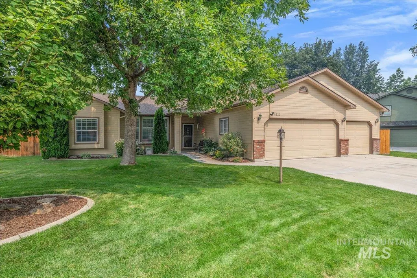
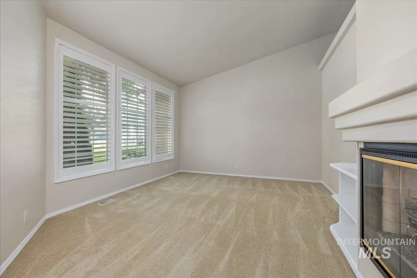
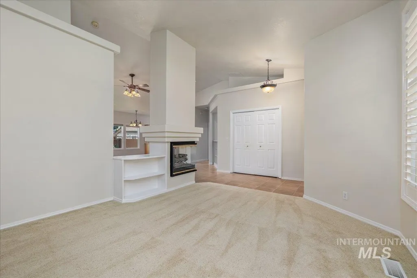
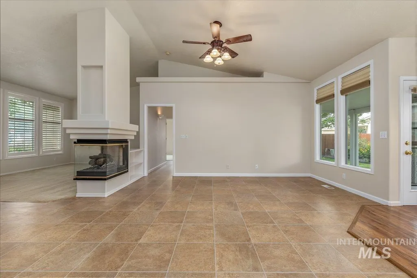
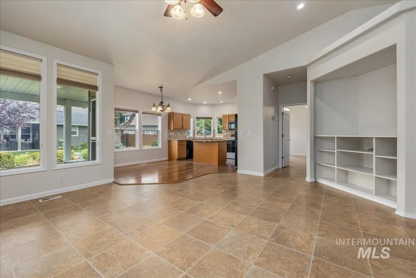
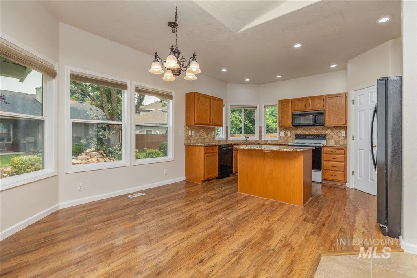
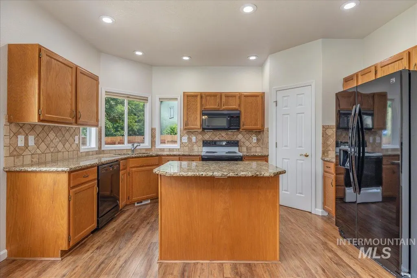
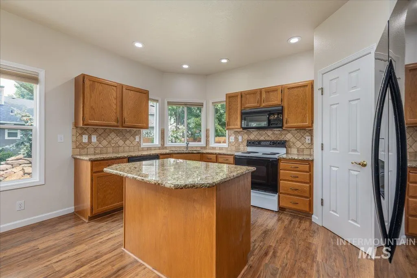
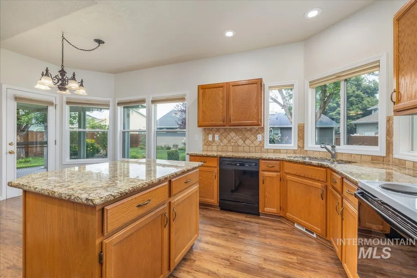
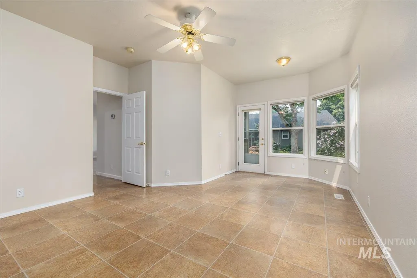
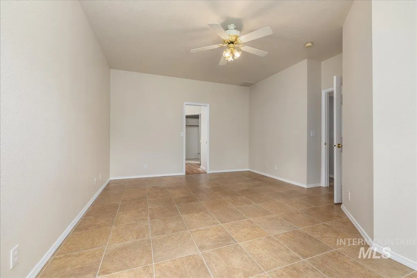
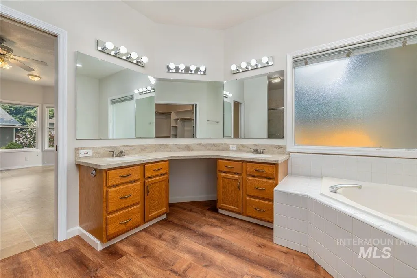
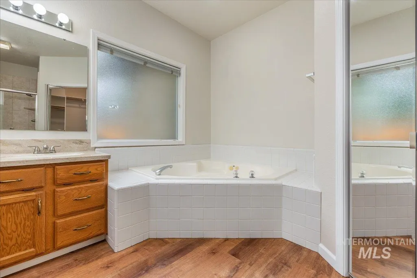
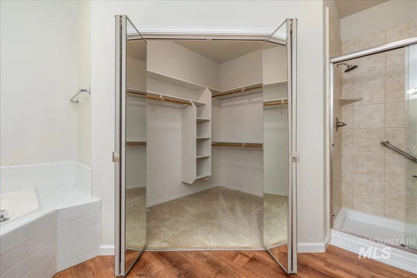
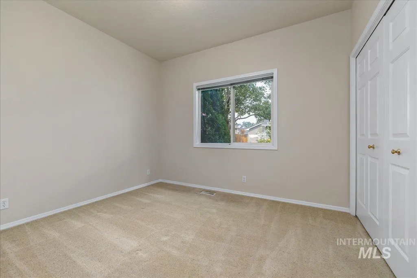
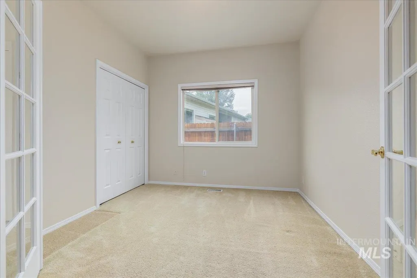
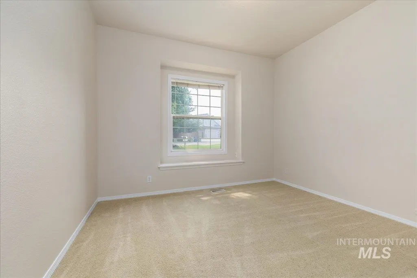
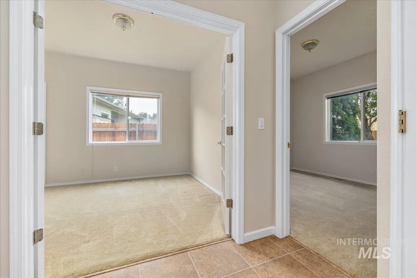
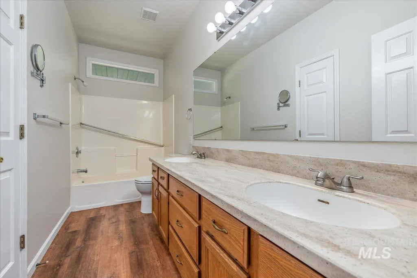
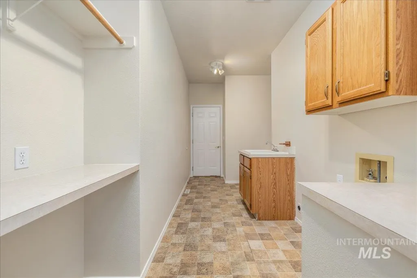
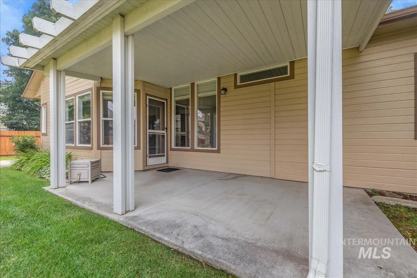
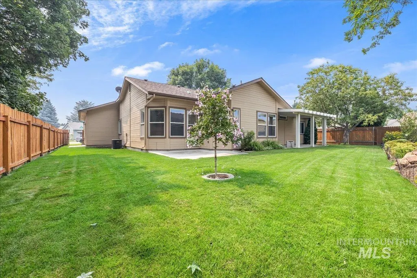
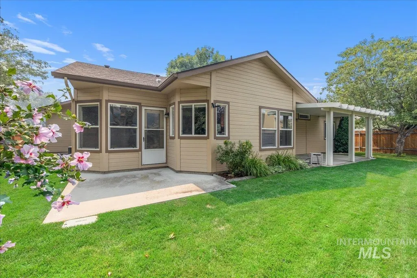
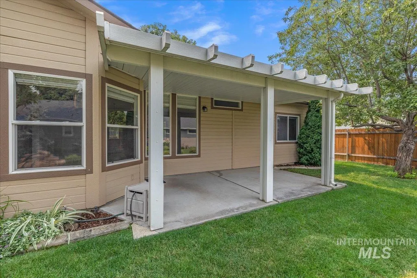
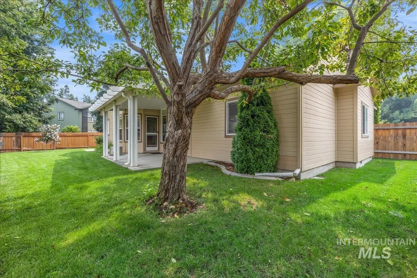
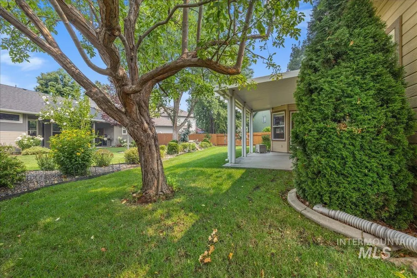
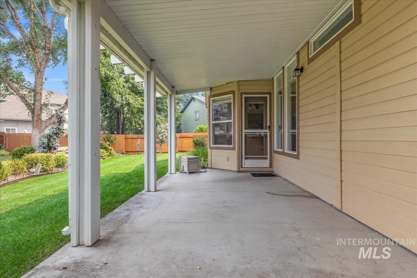
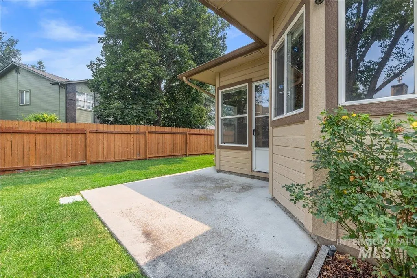
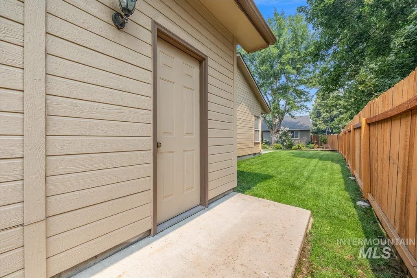
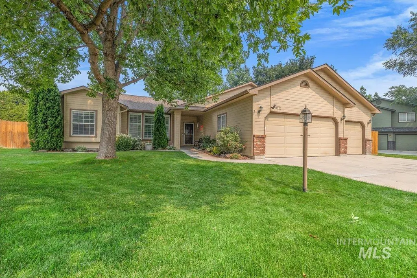
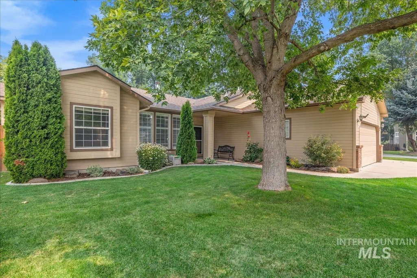
Located in the desirable DeMeyer Park neighborhood. This home features a formal living room and family room with vaulted ceilings and a three-sided fireplace. Updates include new interior paint throughout! The kitchen offers an island, granite countertops and pantry. The 4th bedroom is a flex space - could be a separate office/den. The split-bedroom design includes a private main-level primary suite with 9-foot ceilings, dual vanities, a corner jetted soaking tub and walk-in closet. Outside, enjoy a private backyard with a covered patio. The DeMeyer Park subdivision offers access to 12 acres of green space featuring a stream, pond, playground, volleyball court, open soccer area and walking paths. Move in ready!
| Elementary School | Middle School | High School |
|---|---|---|
| Joplin Elementary School | Lowell Scott Middle Middle School | Centennial High School |
| Price History | |
|---|---|
| 7/29/2026 | Listed $525,000 |
General Features
| Heating | Forced Air |
|---|---|
| Cooling | Central Air |
| Utilities | Sewer Connected |
| Roof | Composition |
| Appliances | Gas Water Heater |
| HOA Fee | 450 |
| Garage Spaces | 3 |
| Patio/Porch Features | Covered Patio/Deck |
| Construction Materials | Brick |
| Year Built | 1994 |
| Levels | One |
| Property Subtype | Single Family Residence |
| Tax Year | 2025 |
| Current Use | Single Family |
| Ownership | Fee Simple |
| Assoc Fee Paid Per | Annually |
| County | Ada |
| Property Type | Residential |
| HOA | true |
| Attached Garage | true |
| Subdivision Name | Demeyer Park |
| Garage Y/N | true |
| Status | Pending |
| Directions | McMillan, N Shamrock, right Daniel Ct |
| ModificationTimestamp | 2026-08-17T18:55:03.500Z |
| High School | Centennial |
| City | Boise |
| High School District | Boise School District #1 |
| Lot Size Units | Acres |
| Lot Size Square Feet | 8276.4 |
| Carport Y/N | false |
| Listing Terms | Cash |
| Spa Features | Bath |
| Elementary School | Joplin |
| Land Lease Y/N | false |
| Tax Annual Amount | 1934.78 |
| Middle/Junior High School | Lowell Scott Middle |
| Building Area Units | Square Feet |
| Primary Bedroom Level | Main |
| Living Area Units | Square Feet |
| Builder Name | Woolston |
| Standard Status | Pending |
| Middle/Junior School District | Boise School District #1 |
| Elementary School District | Boise School District #1 |
| Legal Description | LOT 12 BLK 3 DEMEYER PARK SUB #96100982 |
| LeasableAreaUnits | Square Feet |
| Freehold | IDX |
Interior Features
| Interior Amenities | Bath-Master |
|---|---|
| Flooring | Carpet |
| Total Fireplaces | 1 |
| Fireplace Features | One |
| Kitchen Level | Main |
| Air Conditioning Y/N | true |
| Heating Y/N | true |
| Fireplace Y/N | true |
| Above Grade Finished Area | 1937 |
| Total Bedrooms | 4 |
| Living Room Level | Main |
| Main Level Bedrooms | 4 |
| Main Level Bathrooms | 2 |
| Below Grade Finished Area Unit Type | Square Feet |
| LivingAreaSource | Public Records |
| Below Grade Finished Area Source | Public Records |
| Above Grade Finished Area Source | Public Records |
| Above Grade Finished Area Unit Type | Square Feet |
| Total Baths | 2 |
| Kitchen Area | 140 |
| Kitchen Length | 10 |
| Kitchen Width | 14 |
| Primary on Main | 110 |
| Second Bedroom Length | 10 |
| Second Bedroom Width | 11 |
| Bedroom 3 Area | 110 |
| Bedroom 3 Length | 10 |
| Bedroom 3 Width | 11 |
| Bedroom 4 Area | 110 |
| Bedroom 4 Length | 10 |
| Bedroom 4 Width | 11 |
| Family Room Area | 180 |
| Family Room Length | 12 |
| Living Room Area | 240 |
| Living Room Length | 15 |
| Living Room Width | 16 |
| Primary Bedroom Area | 247 |
| Primary Bedroom Length | 13 |
| Primary Bedroom Width | 19 |
| Family Room Width | 15 |
| Family Room Level | Main |
| Bedroom 4 Level | Main |
| Bedroom 3 Level | Main |
| Second Bedroom Level | Main |
Exterior Features
| Fencing | Wood |
|---|---|
| Parking Features | Attached |
| Lot Features | Standard Lot 6000-9999 SF |
| Water Source | City Service |
| Total Parking | 3 |
| Lot Size Area | 0.19 |
| Spa | true |
| Building Area Total | 1937 |
| Lot Dimensions | 111-112x84-80 |
| Lot Size Acres | 0.19 |
| Other Parking | Garage: 23x31 |
| Covered Spaces | 3 |
Amenities
- Foreclosure
- Views
- Short Sale
- New Construction
- Adult 55+
- Lease To Own
- No HOA Fees
- Furnished
- Primary On Main
- Air Conditioning
- Seller Finance
- Green
- Fixer Upper
- Horse
- Golf
- Fireplace
- Deck
- Garage
- Basement
- Pool
Property vs Single Family Average in 83713
Price
Taxes
Year Built

