
Open House Sat, Aug 22nd 11:00 AM - 01:00 PM - Price Reduction - Primary on Main
Address
11746 W Daniel Dr, Boise, ID
Price
$ 779,990
Property Attributes
- MLS#98991121
- TypeSingle Family
- Listing Status Price Change
- CountyAda
- CityBoise
- NeighborhoodDemeyer Park
- Zip83713
- Style
- Year Built1996
- Taxes$ 3150
- Price$ 779,990
- Bedrooms6
- Full Bathrooms3
- Half Bathrooms0
- Sqr Footage3646
- Lot Size0.217 Acres
Data Source:
Intermountain MLS (IMLS)
Property Description
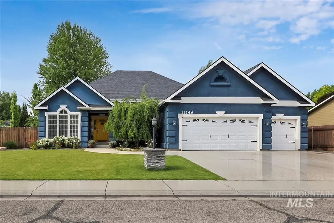
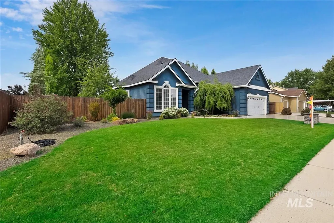
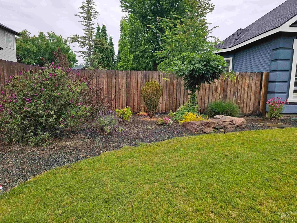
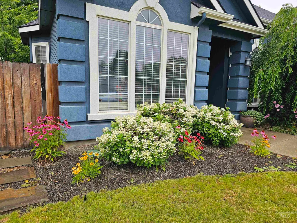
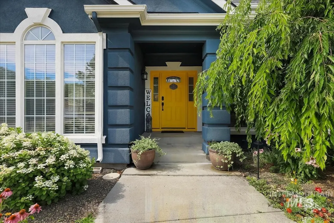
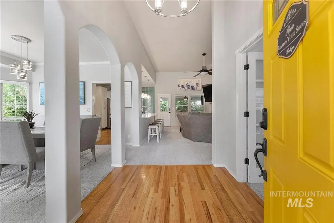
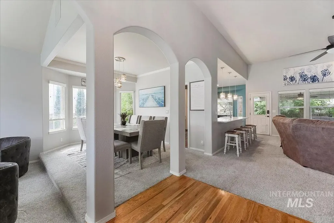
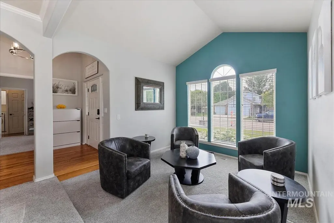
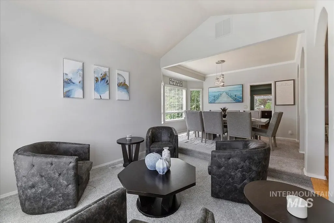
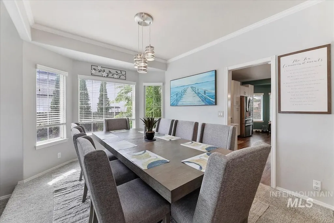
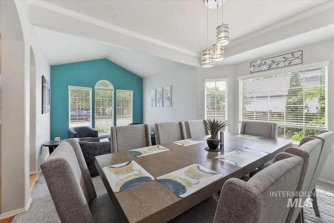
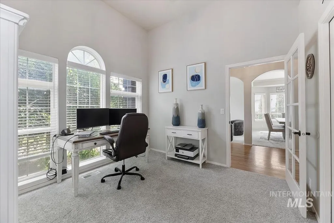
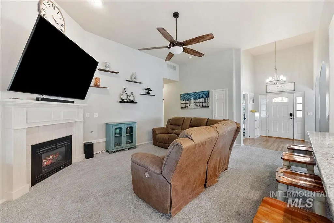
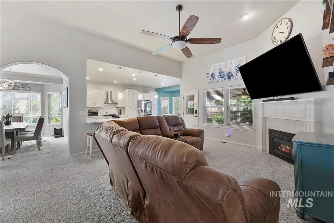
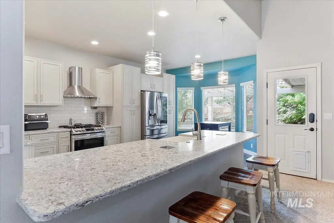
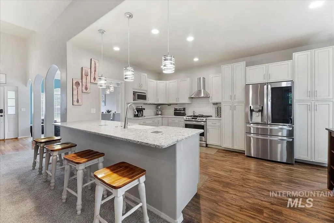
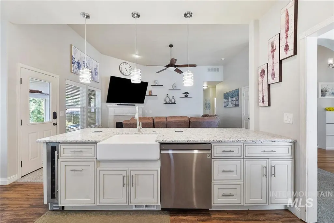
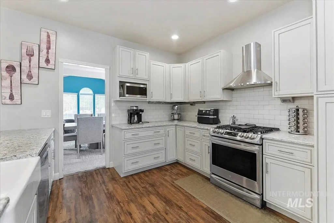
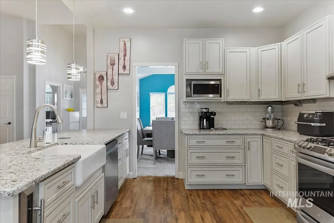
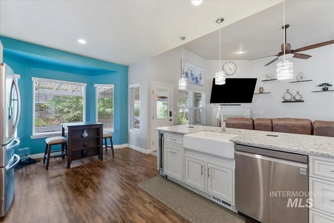
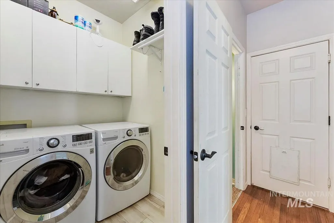
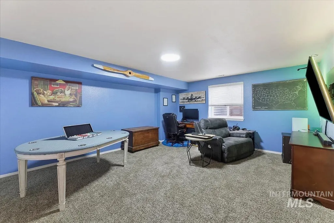
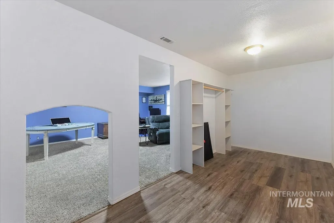
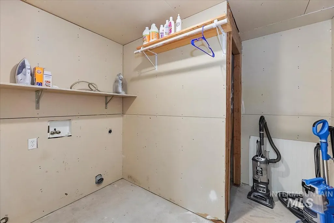
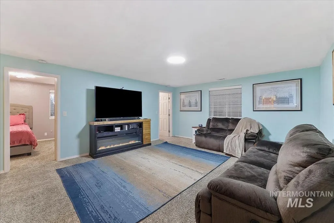
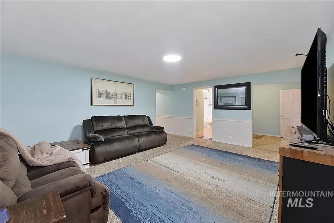
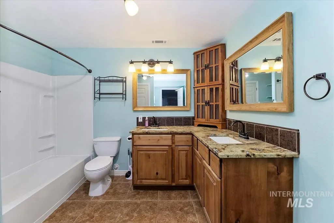
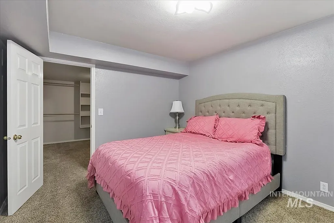
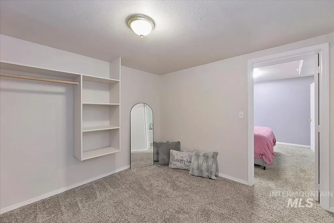
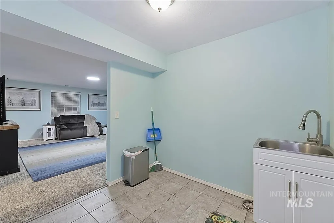
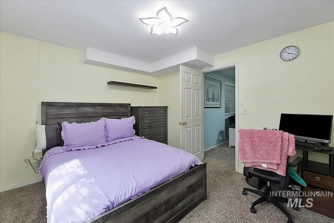
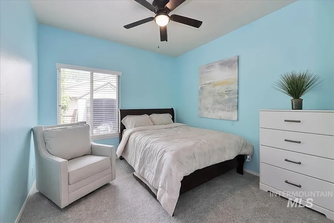
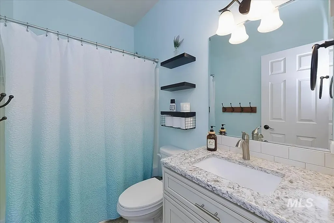
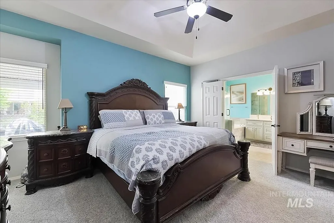
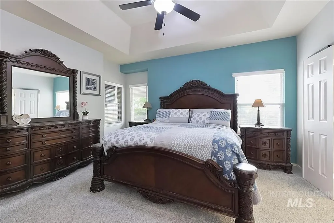
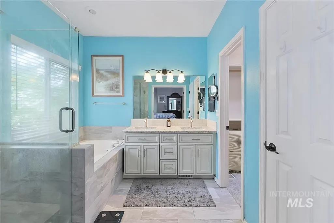
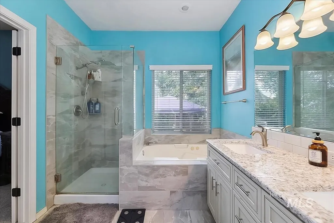
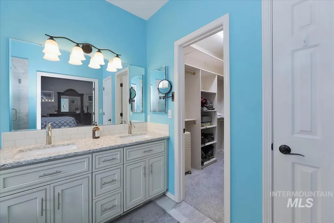
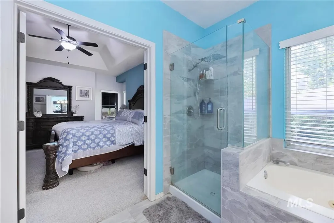
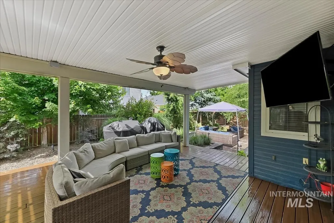
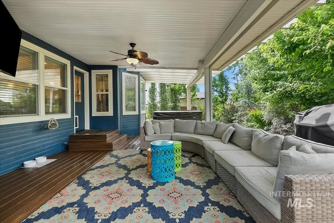
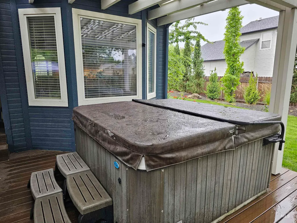
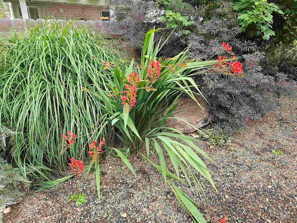
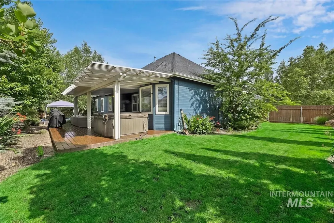
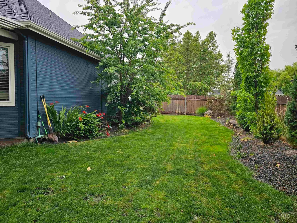
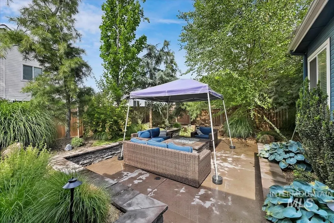
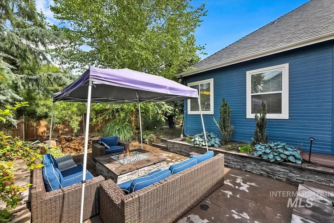
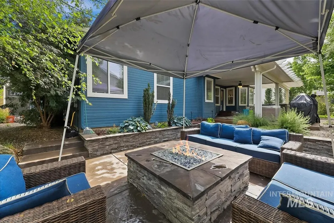
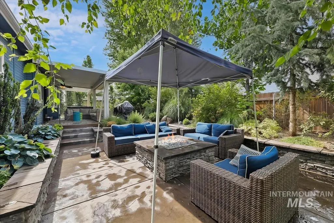
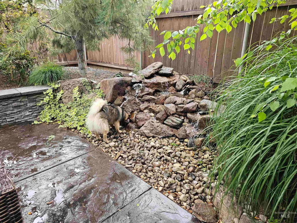
Professionally remodeled with luxury and relaxation in mind! Spacious 6 bedroom home in popular Demeyer Park Subdivision. Neighborhood park and walking path nearby. A well flowing and open floor plan that gives many options for the versatile needs of today's families. There is a possibility for a second living quarter downstairs with it's own laundry room and room for a small kitchenette. There is a formal living room at the entry, a great room, and a bonus room downstairs. The great room looks out to a serene and lush back yard with an expansive covered deck. Enjoy a relaxing soak in the hot tub, or sit by the gas fire feature and listen to the bubbling waterfall. Many hours of enjoyment was the goal when this back yard was perfectly designed. Kitchen and all bathrooms are quartz/granite. To enjoy the special features of this home, it must be experienced in person. A west Boise, central location offers quick access to the river, downtown, freeway, shopping and entertainment.
| Elementary School | Middle School | High School |
|---|---|---|
| Joplin Elementary School | Lowell Scott Middle Middle School | Centennial High School |
| Price History | |
|---|---|
| 6/26/2026 | Listed $825,000 |
| 7/13/2026 | 3$799,900 |
| 8/6/2026 | 1$789,990 |
| 8/19/2026 | 1$779,990 |
General Features
| Heating | Forced Air |
|---|---|
| Cooling | Central Air |
| Utilities | Sewer Connected |
| Roof | Composition |
| Appliances | Gas Water Heater |
| HOA Fee | 450 |
| Garage Spaces | 3 |
| Patio/Porch Features | Covered Patio/Deck |
| Construction Materials | Stucco |
| Year Built | 1996 |
| Levels | Single with Below Grade |
| Property Subtype | Single Family Residence |
| Tax Year | 2025 |
| Current Use | Single Family |
| Ownership | Fee Simple,Fractional Ownership: No |
| Assoc Fee Paid Per | Annually |
| County | Ada |
| Property Type | Residential |
| HOA | true |
| Attached Garage | true |
| Subdivision Name | Demeyer Park |
| Garage Y/N | true |
| Other Structures | Storage Shed |
| Status | Price Change |
| Directions | Cloverdale, East on McMillan, North on Lena, Right on Daniel |
| ModificationTimestamp | 2026-08-19T21:46:22.000Z |
| High School | Centennial |
| City | Boise |
| High School District | West Ada School District |
| Lot Size Units | Acres |
| Lot Size Square Feet | 9452.52 |
| Carport Y/N | false |
| Listing Terms | Cash |
| Spa Features | Hot Tub/Spa |
| Elementary School | Joplin |
| Land Lease Y/N | false |
| Tax Annual Amount | 3150 |
| Middle/Junior High School | Lowell Scott Middle |
| Property Condition | Updated/Remodeled |
| Virtual Tour | https://www.zillow.com/view-imx/10741bd2-cc17-4c90-961d-599b06f461b2?setAttribution=mls&wl=true&initialViewType=pano&utm_source=dashboard |
| Building Area Units | Square Feet |
| Primary Bedroom Level | Main |
| Living Area Units | Square Feet |
| Standard Status | Active |
| Middle/Junior School District | West Ada School District |
| Elementary School District | West Ada School District |
| Legal Description | LOT 15 BLK 8DEMEYER PARK SUB #2 |
| LeasableAreaUnits | Square Feet |
| Freehold | IDX |
Interior Features
| Interior Amenities | Bath-Master |
|---|---|
| Flooring | Hardwood |
| Total Fireplaces | 1 |
| Fireplace Features | One |
| Kitchen Level | Main |
| Air Conditioning Y/N | true |
| Heating Y/N | true |
| Fireplace Y/N | true |
| Above Grade Finished Area | 1823 |
| Total Bedrooms | 6 |
| Below Grade Finished Area | 1823 |
| Living Room Level | Main |
| Main Level Bedrooms | 3 |
| Main Level Bathrooms | 2 |
| Below Grade Finished Area Unit Type | Square Feet |
| LivingAreaSource | Public Records |
| Below Grade Finished Area Source | Public Records |
| Above Grade Finished Area Source | Public Records |
| Above Grade Finished Area Unit Type | Square Feet |
| Total Baths | 3 |
| Kitchen Area | 228 |
| Kitchen Length | 12 |
| Kitchen Width | 19 |
| Primary on Main | 110 |
| Second Bedroom Length | 11 |
| Second Bedroom Width | 10 |
| Bedroom 3 Area | 110 |
| Bedroom 3 Length | 11 |
| Bedroom 3 Width | 10 |
| Bedroom 4 Area | 140 |
| Bedroom 4 Length | 10 |
| Bedroom 4 Width | 14 |
| Dining Room Area | 9 |
| Dining Room Width | 12 |
| Primary Bedroom Area | 180 |
| Primary Bedroom Length | 12 |
| Primary Bedroom Width | 15 |
| Dining Room Level | Main |
| Dining Room Area | 108 |
| Bedroom 5 Width | 14 |
| Bedroom 5 Level | Lower |
| Bedroom 5 Length | 17 |
| Bedroom 5 Area | 238 |
| Bedroom 4 Level | Lower |
| Bedroom 3 Level | Main |
| Second Bedroom Level | Main |
Exterior Features
| Fencing | Full |
|---|---|
| Parking Features | Attached |
| Lot Features | Standard Lot 6000-9999 SF |
| Water Source | City Service |
| Total Parking | 3 |
| Lot Size Area | 0.217 |
| Spa | true |
| Building Area Total | 3646 |
| Lot Size Acres | 0.217 |
| Road Surface Type | Paved |
| Covered Spaces | 3 |
Amenities
- Foreclosure
- Views
- Short Sale
- New Construction
- Adult 55+
- Lease To Own
- No HOA Fees
- Furnished
- Primary On Main
- Air Conditioning
- Seller Finance
- Green
- Fixer Upper
- Horse
- Golf
- Fireplace
- Deck
- Garage
- Basement
- Pool
Property vs Single Family Average in 83713
Price
Taxes
Year Built

