
Primary on Main
Address
517 N Coppertree Dr, Nampa, ID
Price
$ 389,900
Property Attributes
- MLS#98995595
- TypeSingle Family
- Listing Status Active
- CountyCanyon
- CityNampa
- NeighborhoodLaurelwood Sub
- Zip83651
- Style
- Year Built2001
- Taxes$ 2365
- Price$ 389,900
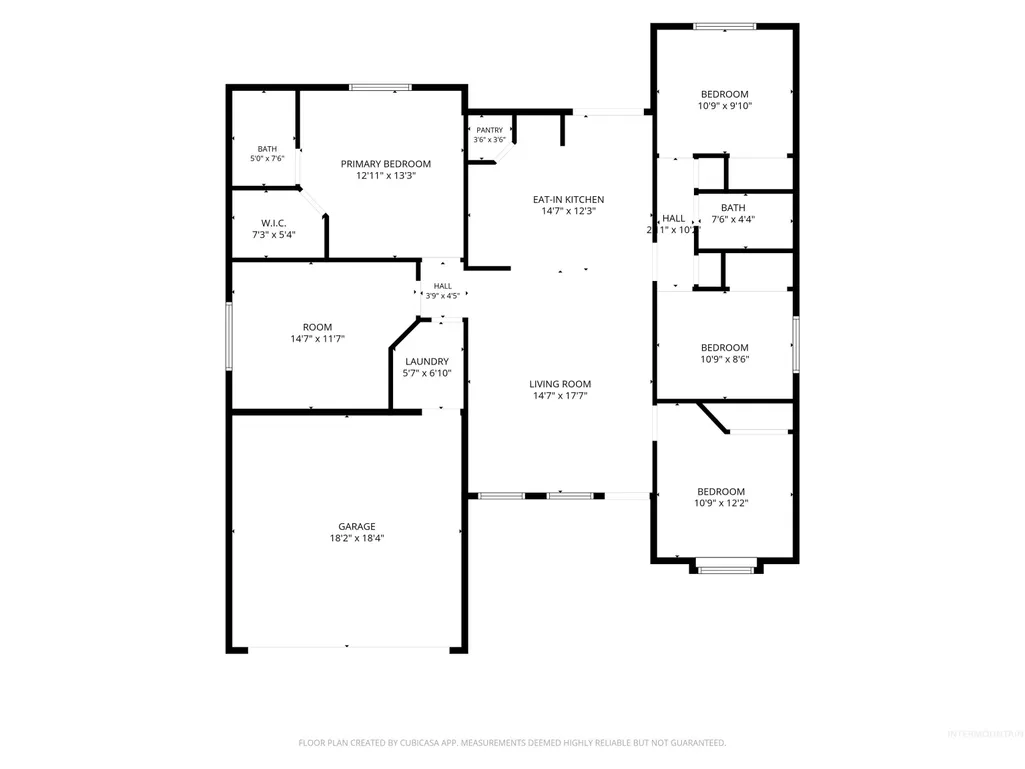
- Bedrooms4
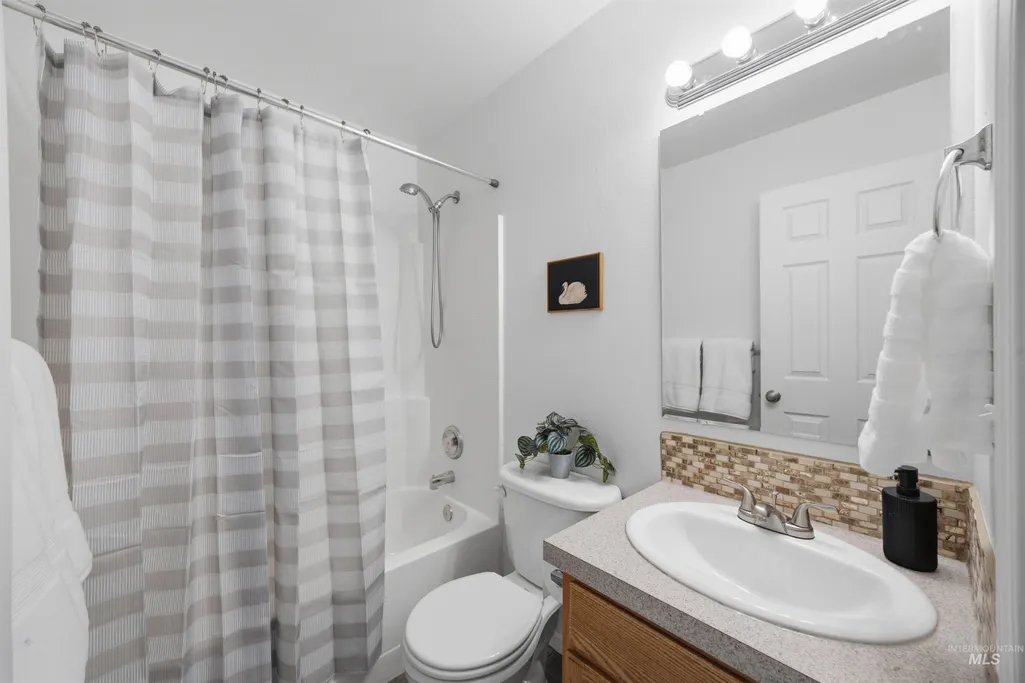
- Full Bathrooms2
- Half Bathrooms0
- Sqr Footage1407
- Lot Size0.14 Acres
Data Source:
Intermountain MLS (IMLS)
Property Description
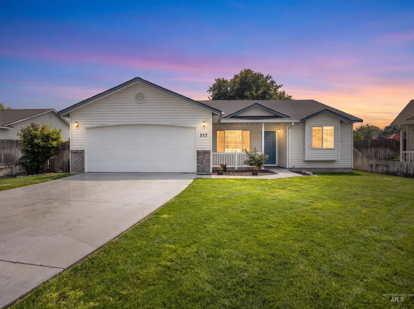
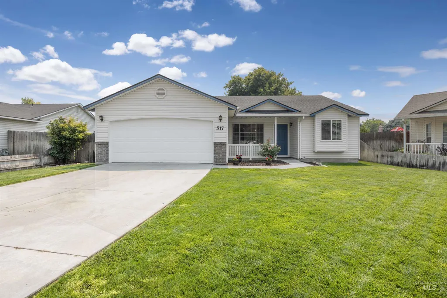
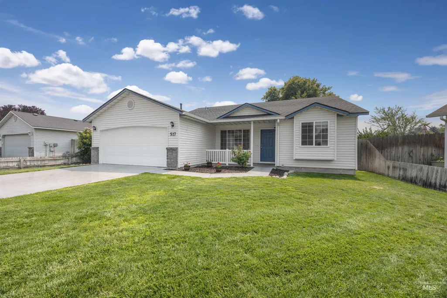
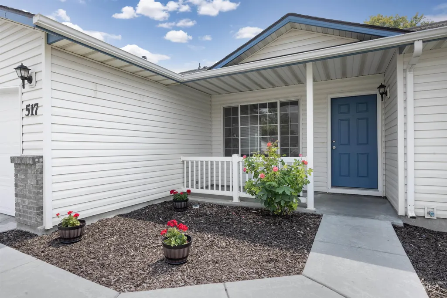
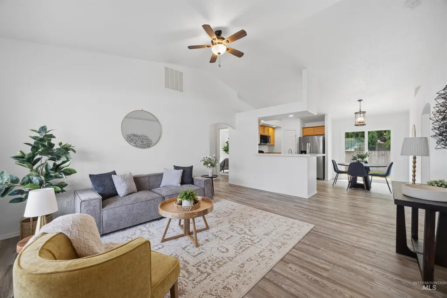
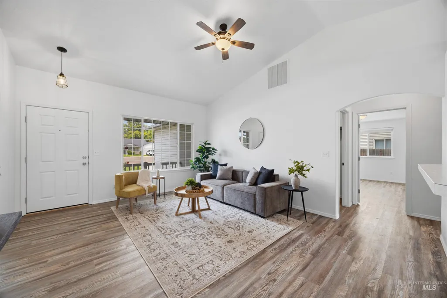
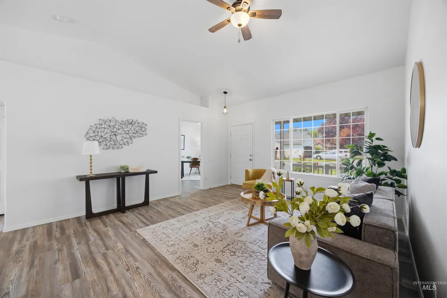
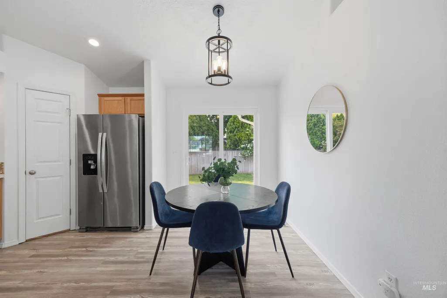
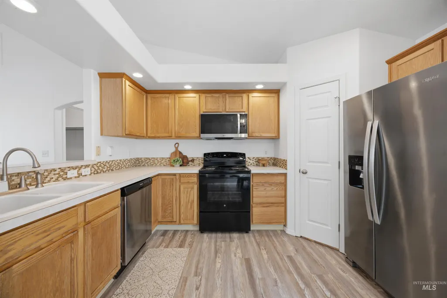
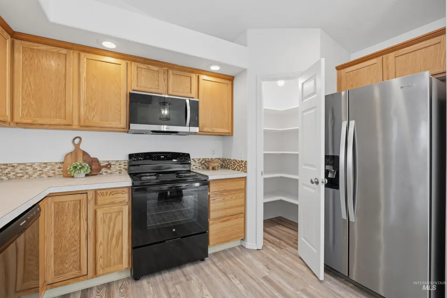
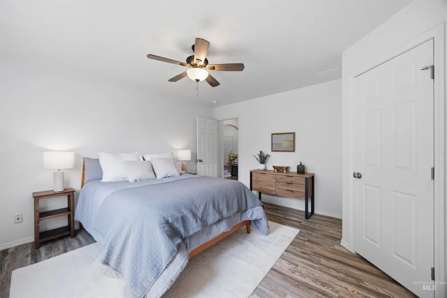
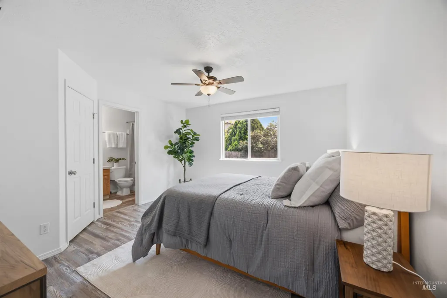
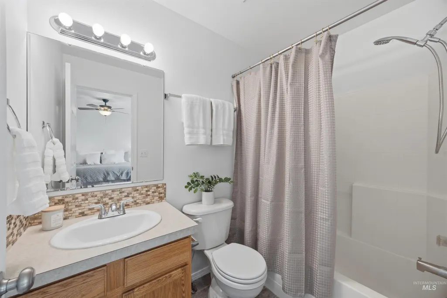
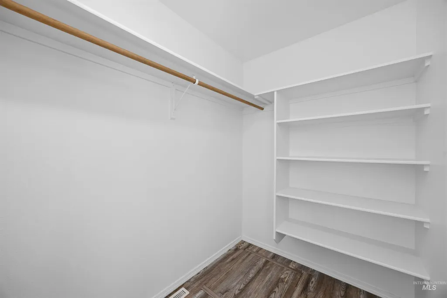
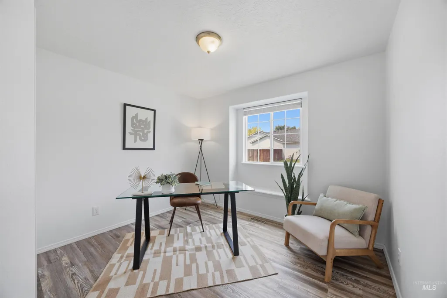
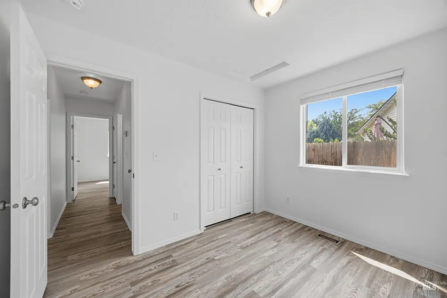
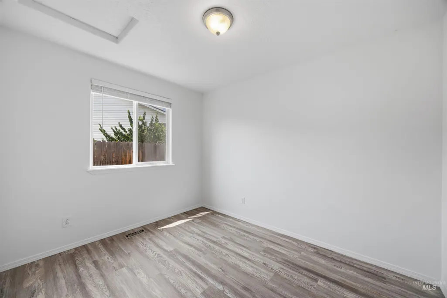
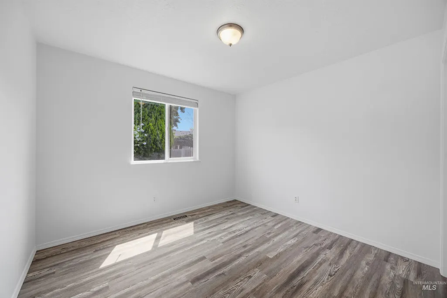
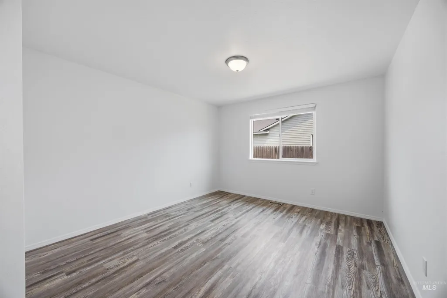
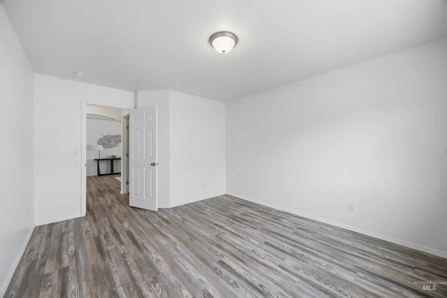
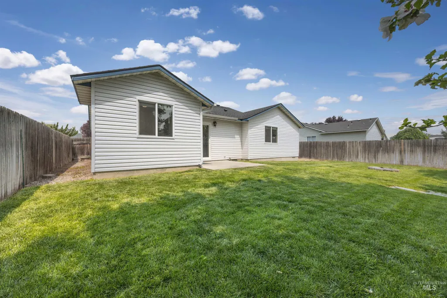
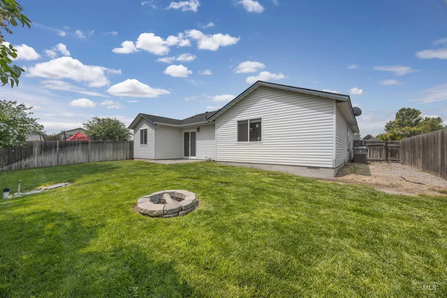
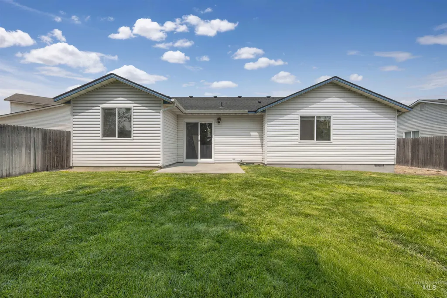
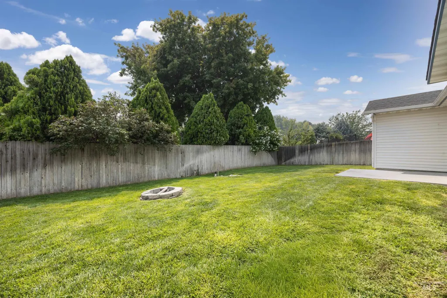
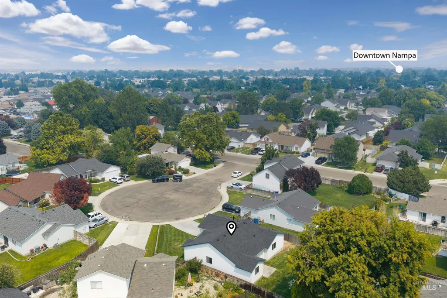
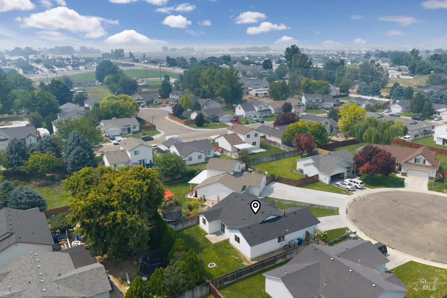
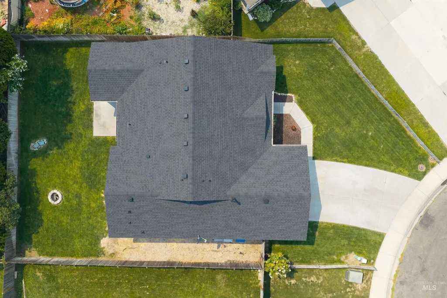
Welcome home to this charming Nampa gem tucked away on a quiet cul-de-sac in the desirable Laurelwood subdivision! This well-maintained home offers 4 bedrooms, 2 bathrooms, plus a versatile bonus room/den perfect for a home office, playroom, or additional living space. Recent updates provide peace of mind with a brand-new roof, new A/C unit, freshly painted interior, newly painted exterior trim, and brand-new hardware, making this home truly move-in ready! The inviting split-bedroom floorplan offers added privacy and functionality, with comfortable living spaces designed for everyday living. The spacious living room features vaulted ceilings and plenty of natural light, creating an open and welcoming atmosphere. Step outside to enjoy the peaceful cul-de-sac setting with a spacious backyard ready for summer gatherings, gardening, or relaxing evenings outdoors. Enjoy being just minutes from popular Nampa destinations including the Nampa Gateway Center, Lake Lowell, downtown Nampa, and quick access to I-84 for an easy commute throughout the Treasure Valley. With thoughtful updates, flexible living spaces, and an unbeatable location, this Laurelwood beauty is ready to welcome you home!
| Elementary School | Middle School | High School |
|---|---|---|
| Willow Creek Elementary School | Lone Star Middle School | Nampa High School |
| Price History | |
|---|---|
| 7/29/2026 | Listed $389,900 |
General Features
| Heating | Forced Air |
|---|---|
| Cooling | Central Air |
| Utilities | Sewer Connected |
| Roof | Composition |
| Appliances | Gas Water Heater |
| HOA Fee | 120 |
| Garage Spaces | 2 |
| Construction Materials | Concrete |
| Year Built | 2001 |
| Levels | One |
| Property Subtype | Single Family Residence |
| Tax Year | 2025 |
| Ownership | Fee Simple |
| Assoc Fee Paid Per | Semi-Annually |
| County | Canyon |
| Property Type | Residential |
| HOA | true |
| Attached Garage | true |
| Subdivision Name | Laurelwood Sub |
| Garage Y/N | true |
| Status | Active |
| Directions | Karcher to Middleton, S on Middleton, L on Orchard, R on Coppertree Dr, R into Coppertree cul-de-sac |
| ModificationTimestamp | 2026-08-11T18:51:30.600Z |
| High School | Nampa |
| City | Nampa |
| High School District | Nampa School District #131 |
| Lot Size Units | Acres |
| Lot Size Square Feet | 6098.4 |
| Carport Y/N | false |
| Listing Terms | Cash |
| Elementary School | Willow Creek |
| Land Lease Y/N | false |
| Tax Annual Amount | 2365.36 |
| Middle/Junior High School | Lone Star |
| Building Area Units | Square Feet |
| Primary Bedroom Level | Main |
| Living Area Units | Square Feet |
| Standard Status | Active |
| Middle/Junior School District | Nampa School District #131 |
| Elementary School District | Nampa School District #131 |
| Legal Description | 20-3N-2W NW LAURELWOOD NO 1 LT 3 BLK 3 |
| LeasableAreaUnits | Square Feet |
| Freehold | IDX |
Interior Features
| Interior Amenities | Bath-Master |
|---|---|
| Kitchen Level | Main |
| Air Conditioning Y/N | true |
| Heating Y/N | true |
| Fireplace Y/N | false |
| Above Grade Finished Area | 1407 |
| Total Bedrooms | 4 |
| Main Level Bedrooms | 4 |
| Main Level Bathrooms | 2 |
| Below Grade Finished Area Unit Type | Square Feet |
| LivingAreaSource | Public Records |
| Below Grade Finished Area Source | Public Records |
| Above Grade Finished Area Source | Public Records |
| Above Grade Finished Area Unit Type | Square Feet |
| Total Baths | 2 |
| Kitchen Area | 80 |
| Kitchen Length | 8 |
| Kitchen Width | 10 |
| Primary on Main | 110 |
| Second Bedroom Length | 11 |
| Second Bedroom Width | 10 |
| Bedroom 3 Area | 99 |
| Bedroom 3 Length | 11 |
| Bedroom 3 Width | 9 |
| Bedroom 4 Area | 110 |
| Bedroom 4 Length | 11 |
| Bedroom 4 Width | 10 |
| Primary Bedroom Area | 195 |
| Primary Bedroom Length | 15 |
| Primary Bedroom Width | 13 |
| Bedroom 4 Level | Main |
| Bedroom 3 Level | Main |
| Second Bedroom Level | Main |
Exterior Features
| Fencing | Full |
|---|---|
| Parking Features | Attached |
| Lot Features | Standard Lot 6000-9999 SF |
| Water Source | City Service |
| Total Parking | 2 |
| Lot Size Area | 0.14 |
| Foundation Details | Crawl Space |
| Building Area Total | 1407 |
| Lot Size Acres | 0.14 |
| Covered Spaces | 2 |
| Road Frontage Type | Public Road |
Amenities
- Foreclosure
- Views
- Short Sale
- New Construction
- Adult 55+
- Lease To Own
- No HOA Fees
- Furnished
- Primary On Main
- Air Conditioning
- Seller Finance
- Green
- Fixer Upper
- Horse
- Golf
- Fireplace
- Deck
- Garage
- Basement
- Pool
Property vs Single Family Average in 83651
Price
Taxes
Year Built

