
Price Reduction
Address
3018 Laurelwood Dr, Twin Falls, ID
Price
$ 850,000
Property Attributes
- MLS#98977552
- TypeSingle Family
- Listing Status Pending
- CountyTwin Falls
- CityTwin Falls
- NeighborhoodLaurelwood Sub
- Zip83301
- Style
- Year Built1998
- Taxes$ 3880
- Price$ 850,000
- Bedrooms4
- Full Bathrooms3
- Half Bathrooms0
- Sqr Footage4450
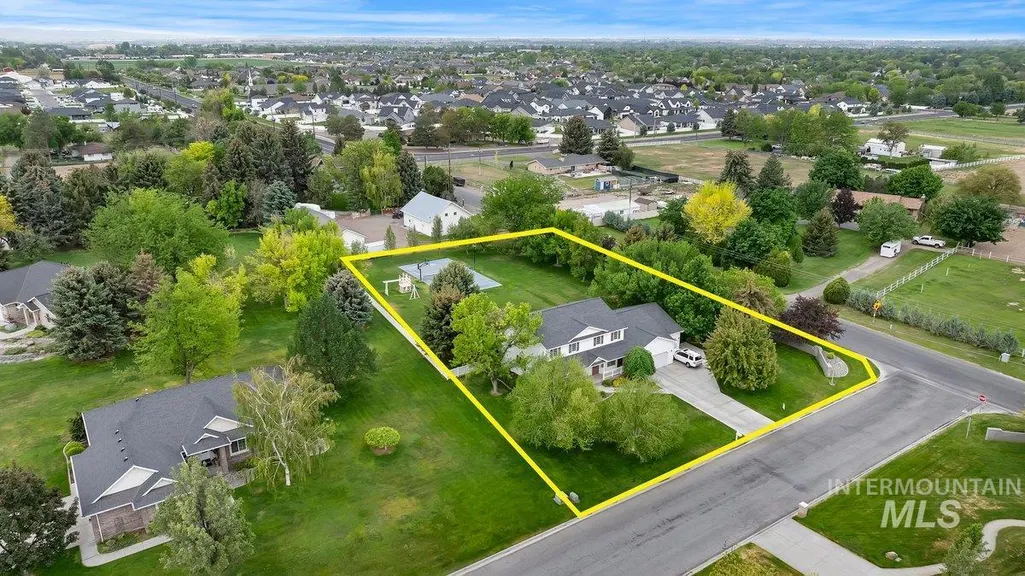
- Lot Size0.885 Acres
Data Source:
Intermountain MLS (IMLS)
Property Description
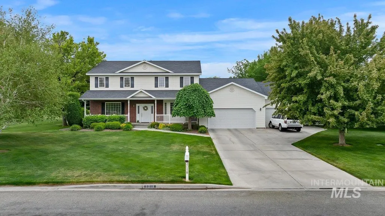
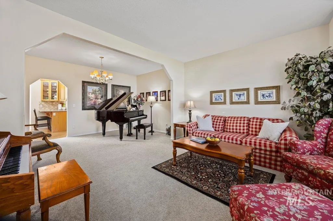
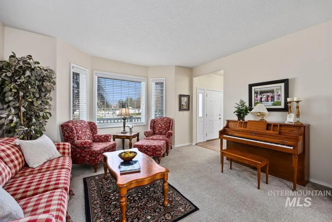
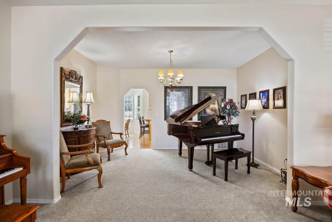
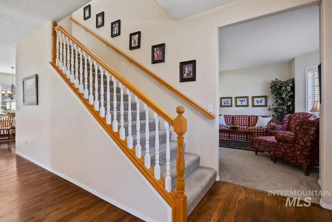
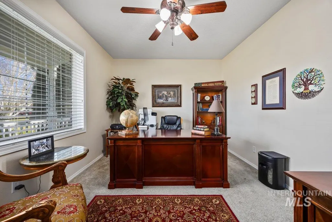
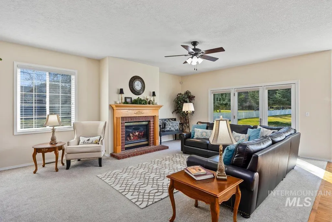
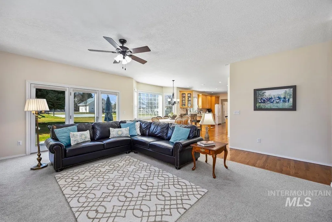
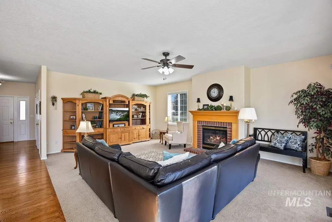
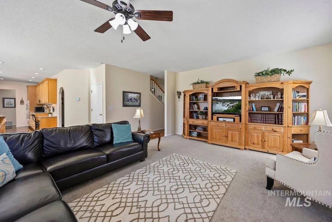
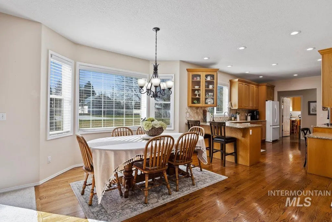
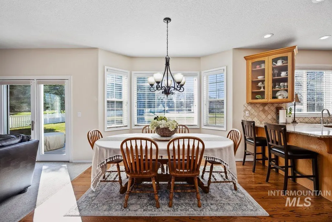
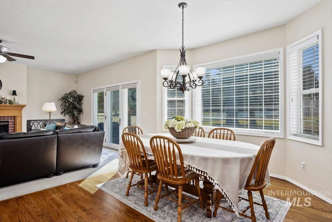
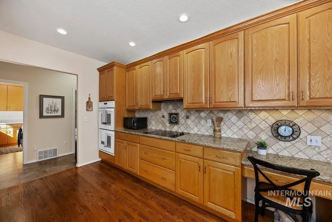
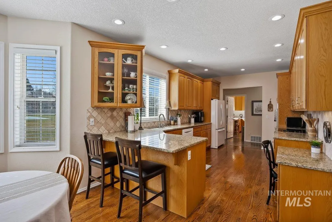
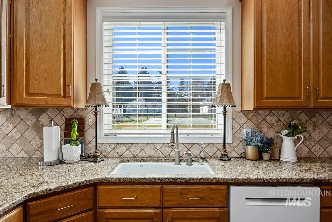
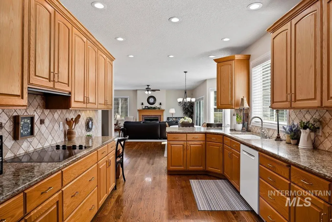
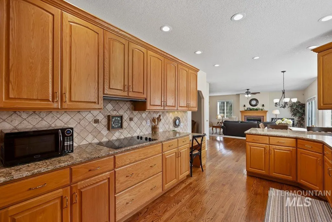
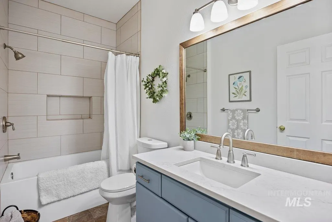
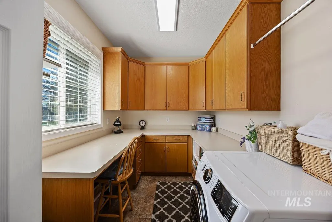
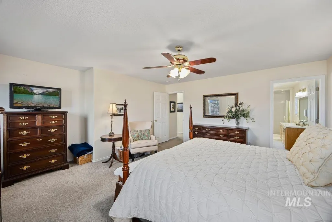
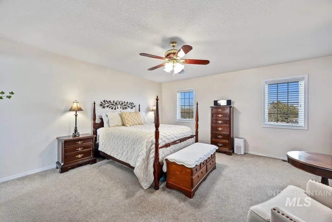
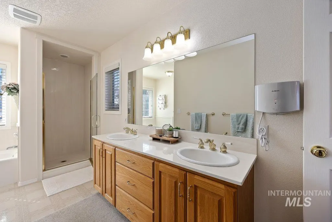
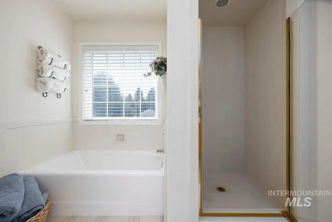
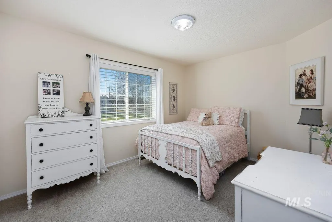
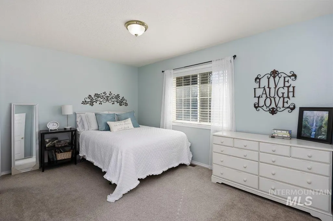
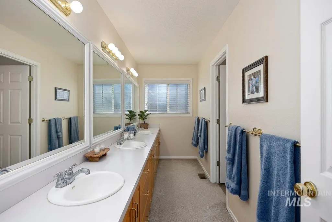
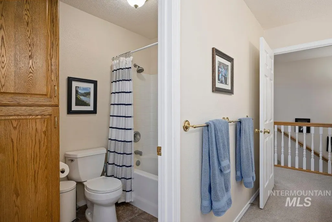
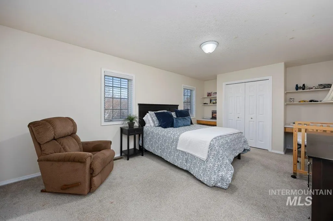
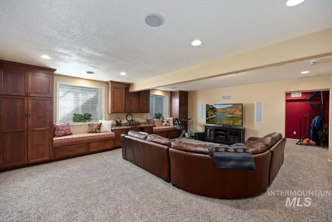
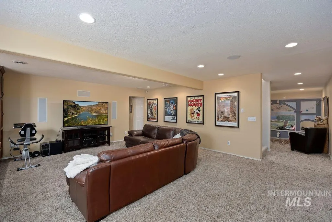
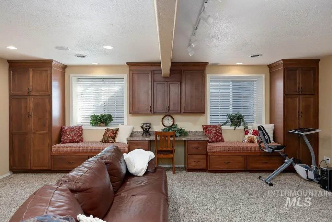
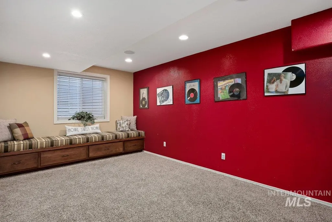
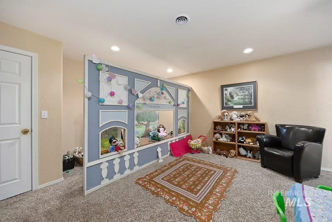
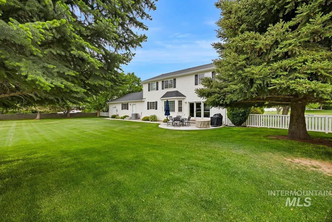
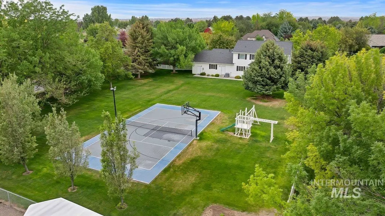
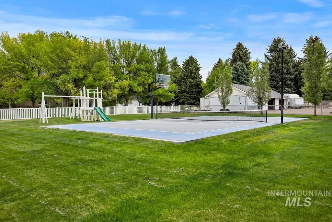
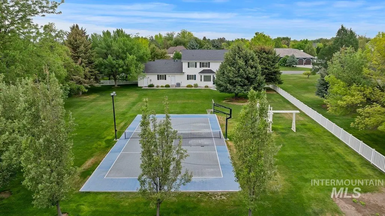
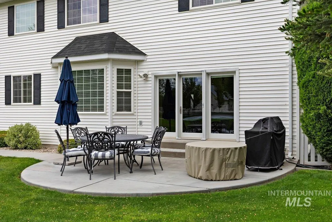
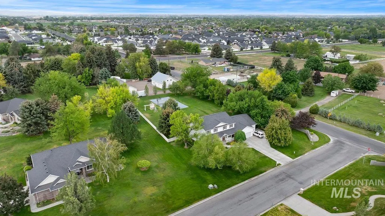
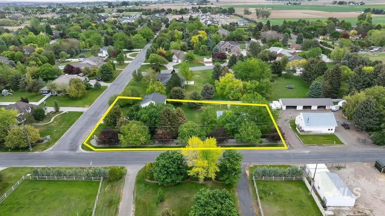
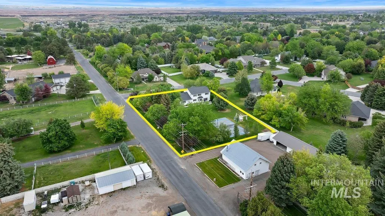
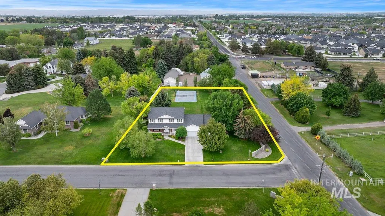
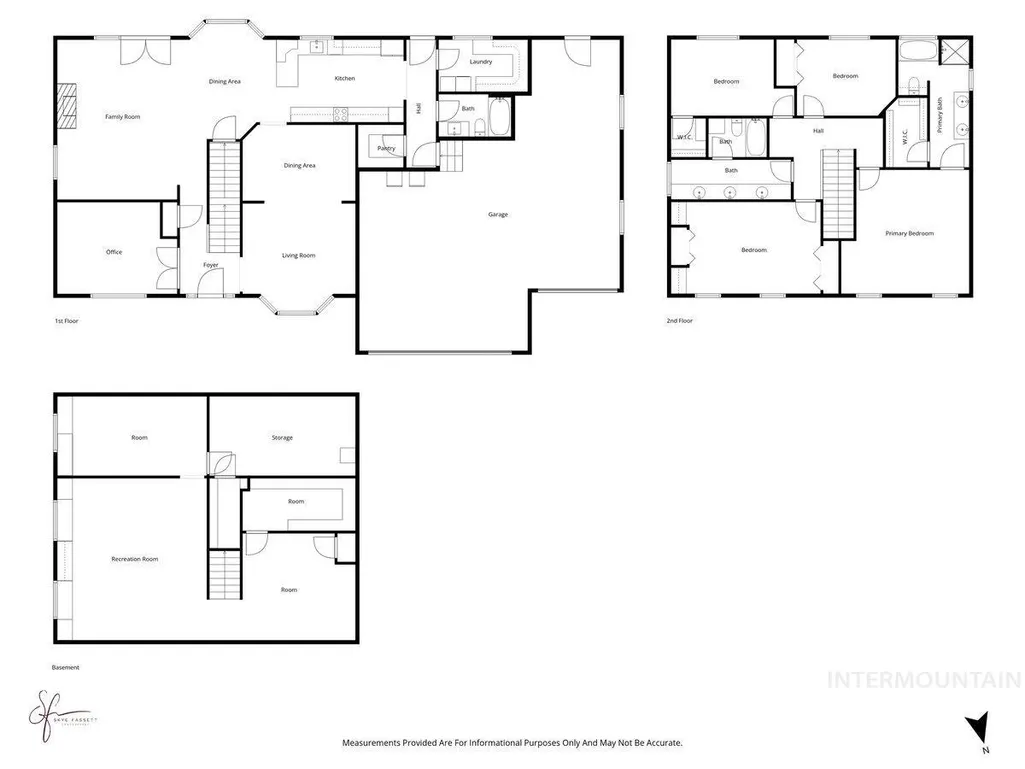
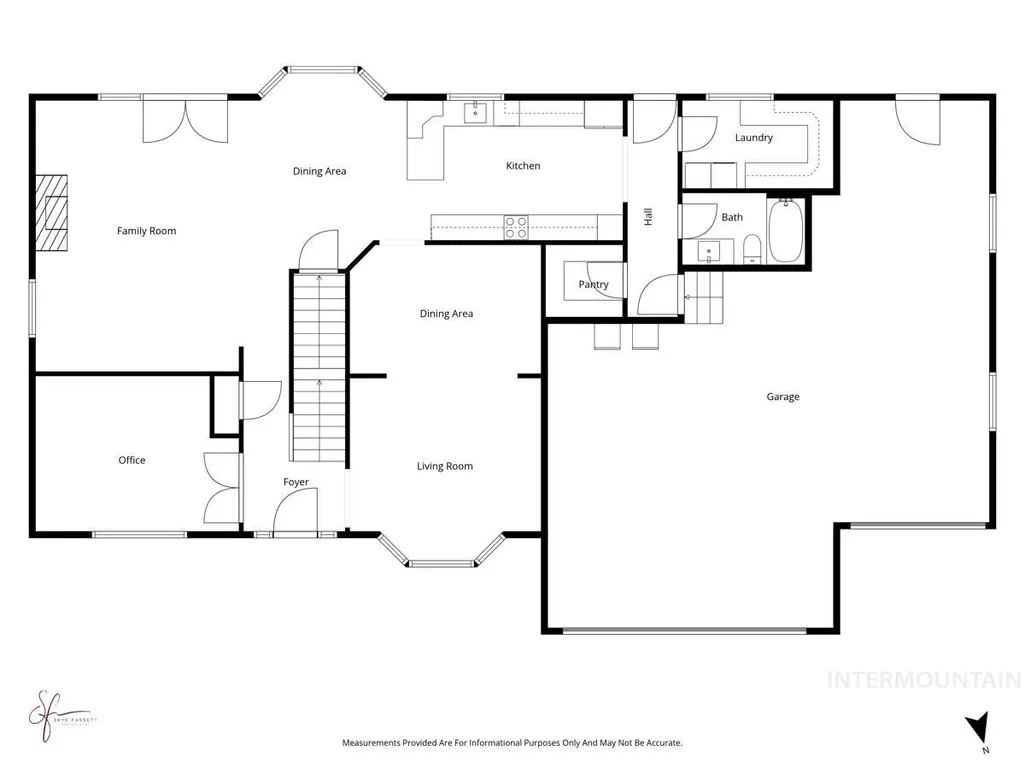
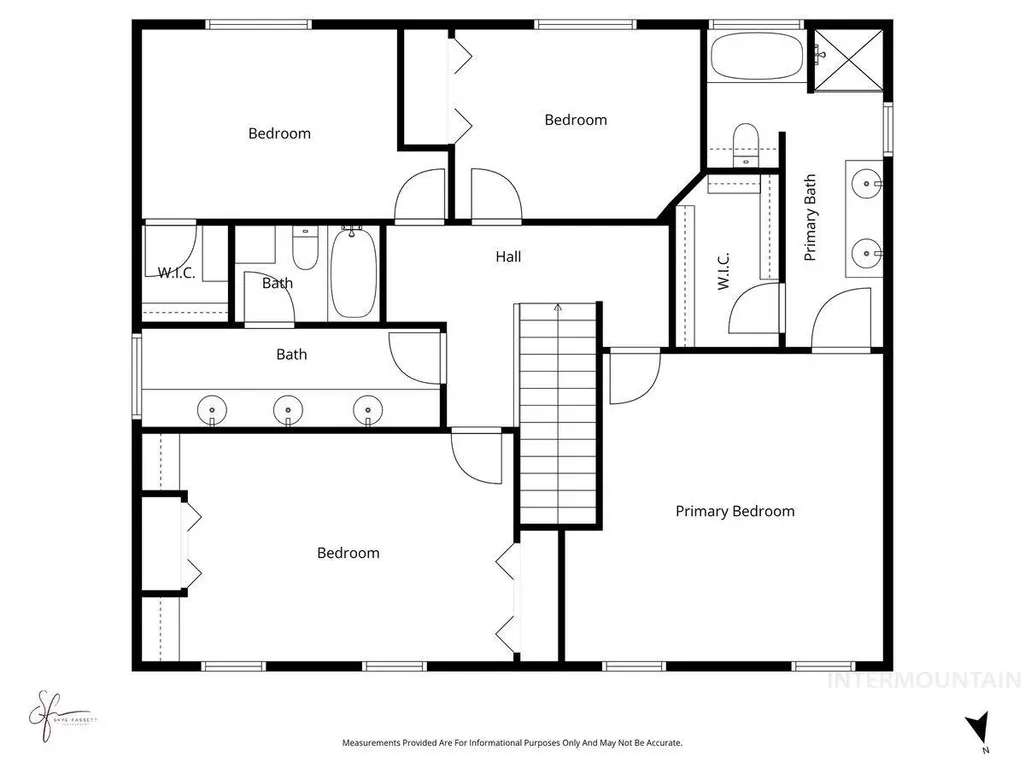
This beautiful home is situated on an .88-acre lot and features a thoughtful floor plan designed for both everyday living and entertaining. The main floor has an open concept layout where the living room flows seamlessly into a bright kitchen equipped with granite countertops and extensive cabinetry and tons of counterspace, a cook's dream! The upper level has four bedrooms, including spacious primary suite with a five -piece bathroom and dedicated soaking tub. The basement has versatile spaces designed for family activities and recreation with built in sound system, complemented by significant storage options. Central Vacuum system throughout!! Enjoy the large backyard, completely fenced with mature trees, a dedicated garden space, play set and a sport court for endless rounds of basketball. The home is located within a highly desirable neighborhood, it's a must see and won't last long! BTVAI
| Elementary School | Middle School | High School |
|---|---|---|
| Pillar Falls Elementary School | O'Leary Middle School | Twin Falls High School |
| Price History | |
|---|---|
| 3/11/2026 | Listed $919,000 |
| 4/15/2026 | 4$879,000 |
| 8/12/2026 | 3$850,000 |
General Features
| Sewer | Septic Tank |
|---|---|
| Heating | Natural Gas |
| Cooling | Central Air |
| Roof | Composition |
| Appliances | Gas Water Heater |
| Garage Spaces | 3 |
| Security Features | Alarm |
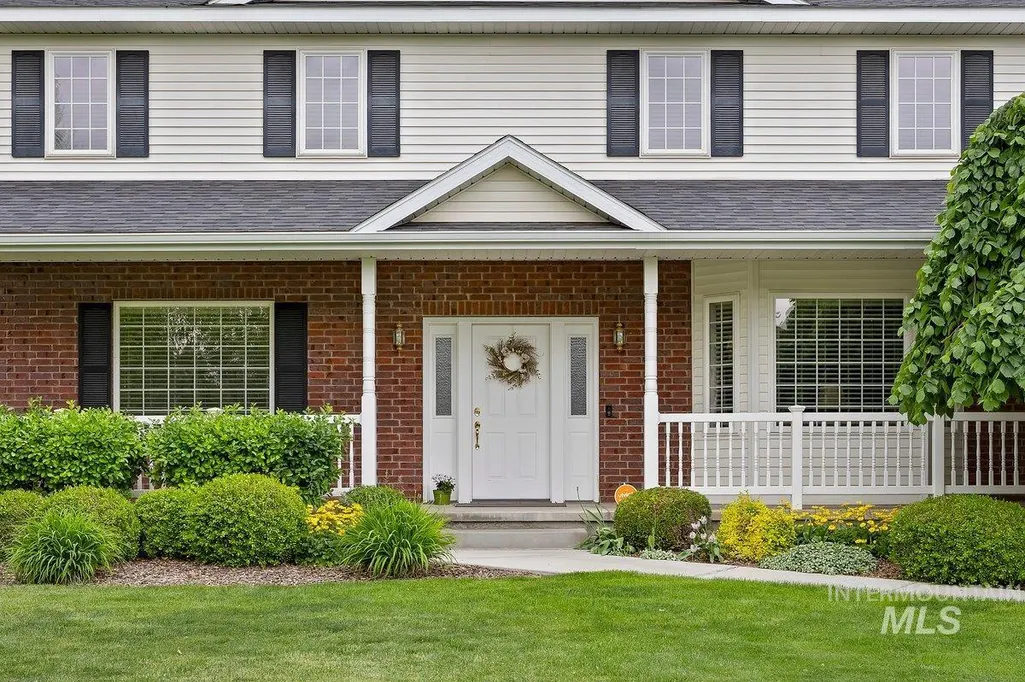
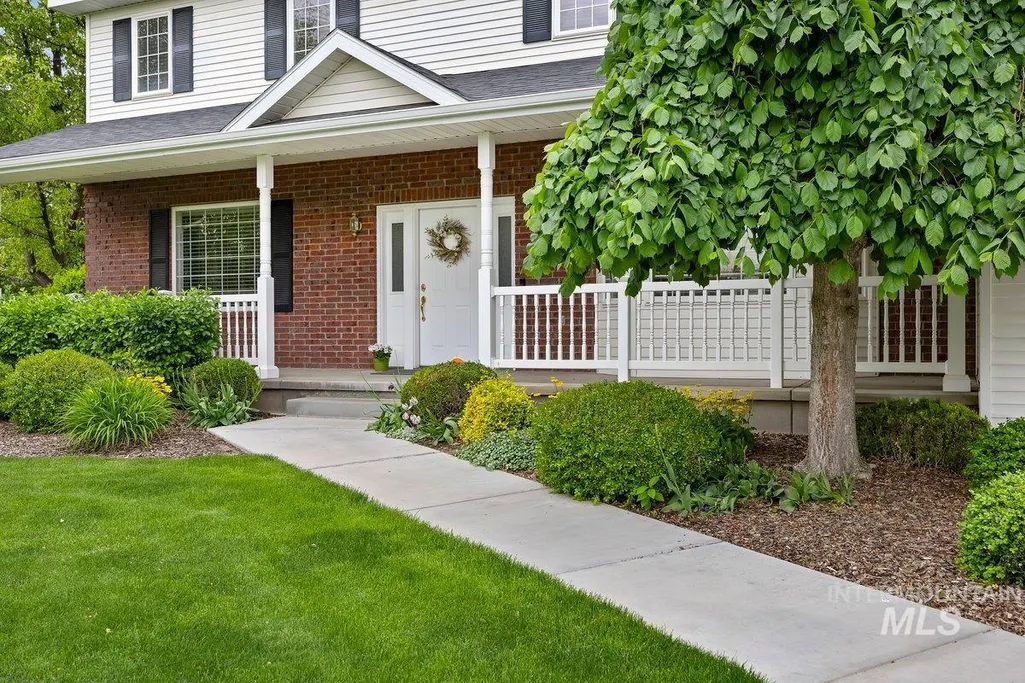
| Construction Materials | Brick |
| Year Built | 1998 |
| Levels | Two Story w/ Below Grade |
| Property Subtype | Single Family Residence |
| Tax Year | 2025 |
| Current Use | Single Family |
| Ownership | Fee Simple |
| County | Twin Falls |
| Property Type | Residential |
| Attached Garage | true |
| Subdivision Name | Laurelwood Sub |
| Garage Y/N | true |
| Status | Pending |
| Directions | Head East on Falls Ave E, turn left on Hankins, turn right on Laurelwood |
| ModificationTimestamp | 2026-08-12T15:06:17.900Z |
| High School | Twin Falls |
| City | Twin Falls |
| High School District | Twin Falls School District #411 |
| Lot Size Units | Acres |
| Lot Size Square Feet | 38550.6 |
| Carport Y/N | false |
| Listing Terms | Cash |
| Elementary School | Pillar Falls |
| Land Lease Y/N | false |
| Tax Annual Amount | 3880 |
| Middle/Junior High School | O'Leary |
| Property Condition | Updated/Remodeled |
| Building Area Units | Square Feet |
| Primary Bedroom Level | Upper |
| Living Area Units | Square Feet |
| Standard Status | Pending |
| Middle/Junior School District | Twin Falls School District #411 |
| Elementary School District | Twin Falls School District #411 |
| Legal Description | TWIN FALLS HEATHERWOOD SUBD LOT 1 BLOCK 1 (1-10-17 SW) |
| LeasableAreaUnits | Square Feet |
| Freehold | IDX |
Interior Features
| Interior Amenities | Bath-Master |
|---|---|
| Flooring | Hardwood |
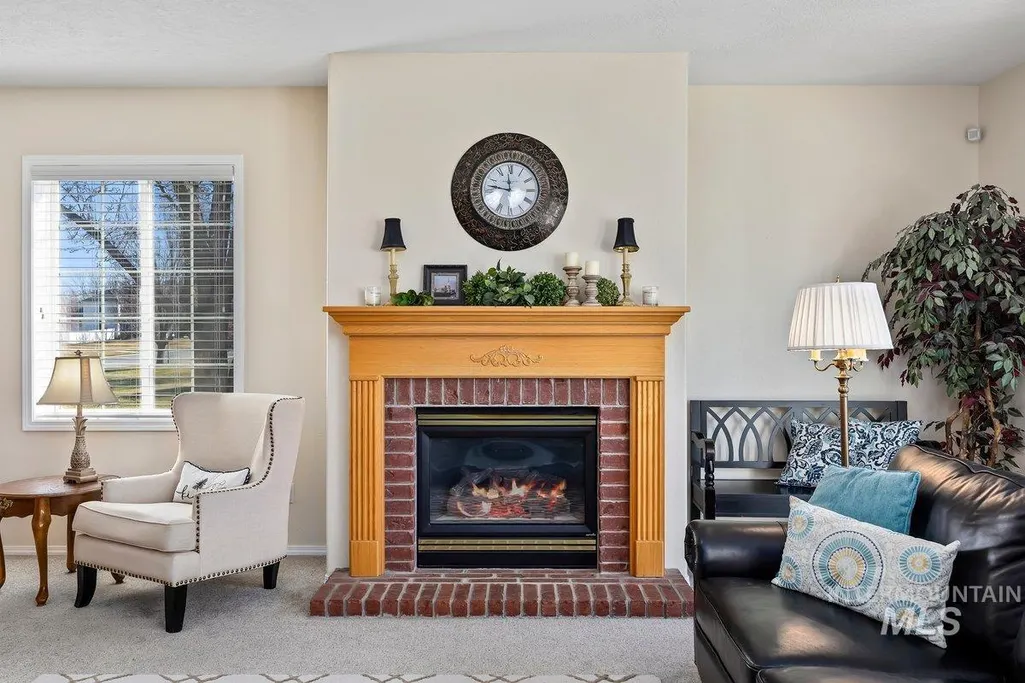
| Fireplace Features | Gas |
| Kitchen Level | Main |
| Air Conditioning Y/N | true |
| Heating Y/N | true |
| Fireplace Y/N | true |
| Above Grade Finished Area | 3362 |
| Total Bedrooms | 4 |
| Below Grade Finished Area | 1088 |
| Living Room Level | Main |
| Main Level Bathrooms | 1 |
| Below Grade Finished Area Unit Type | Square Feet |
| LivingAreaSource | Public Records |
| Below Grade Finished Area Source | Public Records |
| Above Grade Finished Area Source | Public Records |
| Above Grade Finished Area Unit Type | Square Feet |
| Total Baths | 3 |
| Family Room Level | Lower |
| Dining Room Level | Main |
| Bedroom 4 Level | Upper |
| Bedroom 3 Level | Upper |
| Second Bedroom Level | Upper |
Exterior Features
| Fencing | Block/Brick/Stone |
|---|---|
| Parking Features | Attached |
| Lot Features | 1/2 - .99 AC |
| Water Source | Well |
| Total Parking | 3 |
| Lot Size Area | 0.885 |
| Foundation Details | Crawl Space |
| Building Area Total | 4450 |
| Lot Dimensions | 269x145 |
| Lot Size Acres | 0.885 |
| Covered Spaces | 3 |
Amenities
- Foreclosure
- Views
- Short Sale
- New Construction
- Adult 55+
- Lease To Own
- No HOA Fees
- Furnished
- Primary On Main
- Air Conditioning
- Seller Finance
- Green
- Fixer Upper
- Horse
- Golf
- Fireplace
- Deck
- Garage
- Basement
- Pool
Property vs Single Family Average in 83301
Price
Taxes
Year Built

