
Price Reduction - Primary on Main
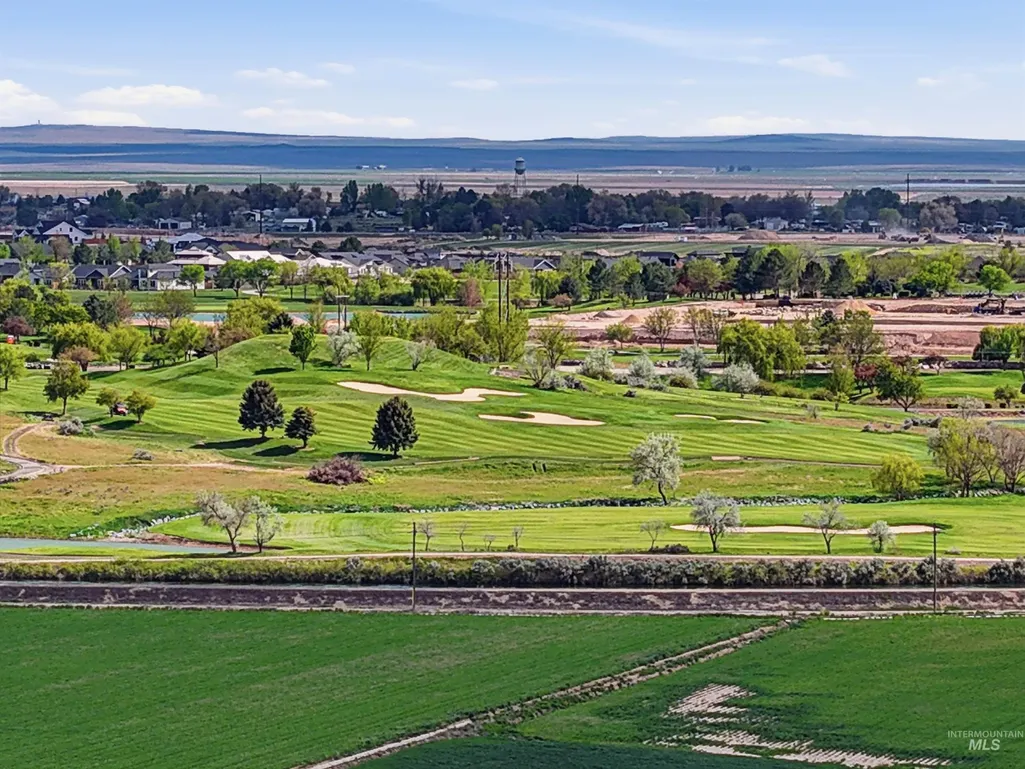
Address
7967 S Rafael Way, Boise, ID
Price
$ 769,000
Property Attributes
- MLS#98995583
- TypeSingle Family
- Listing Status Active
- CountyAda
- CityBoise
- NeighborhoodCarmichael Sub
- Zip83709
- Style
- Year Built2006
- Taxes$ 1846
- Price$ 769,000
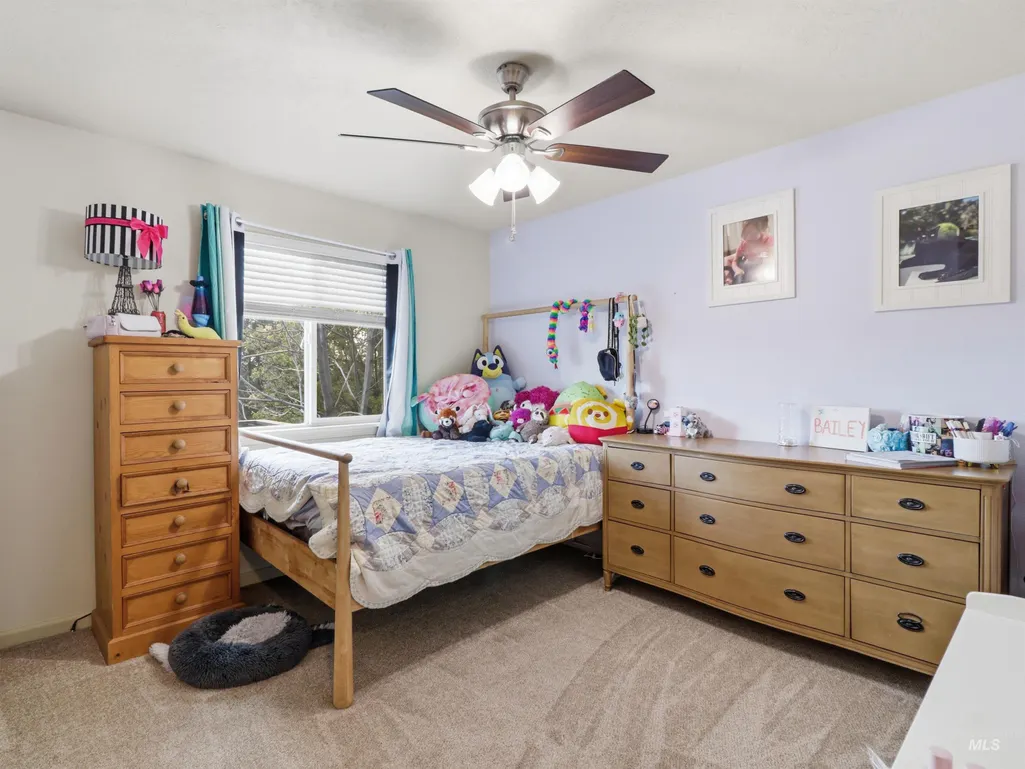
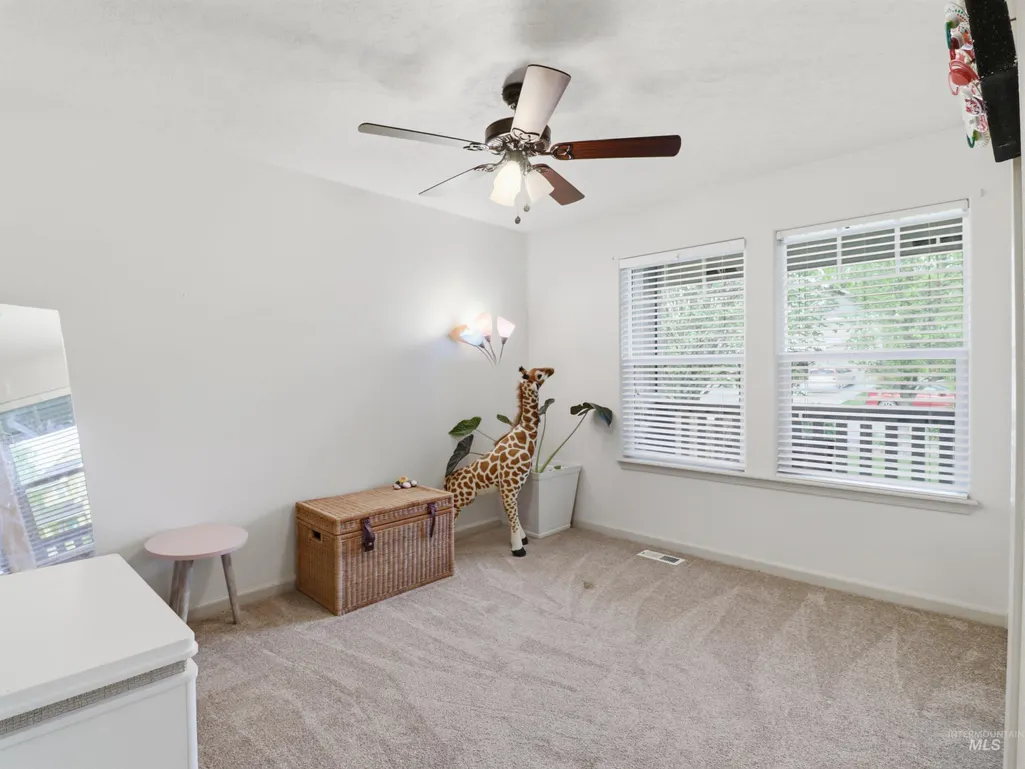
- Bedrooms6
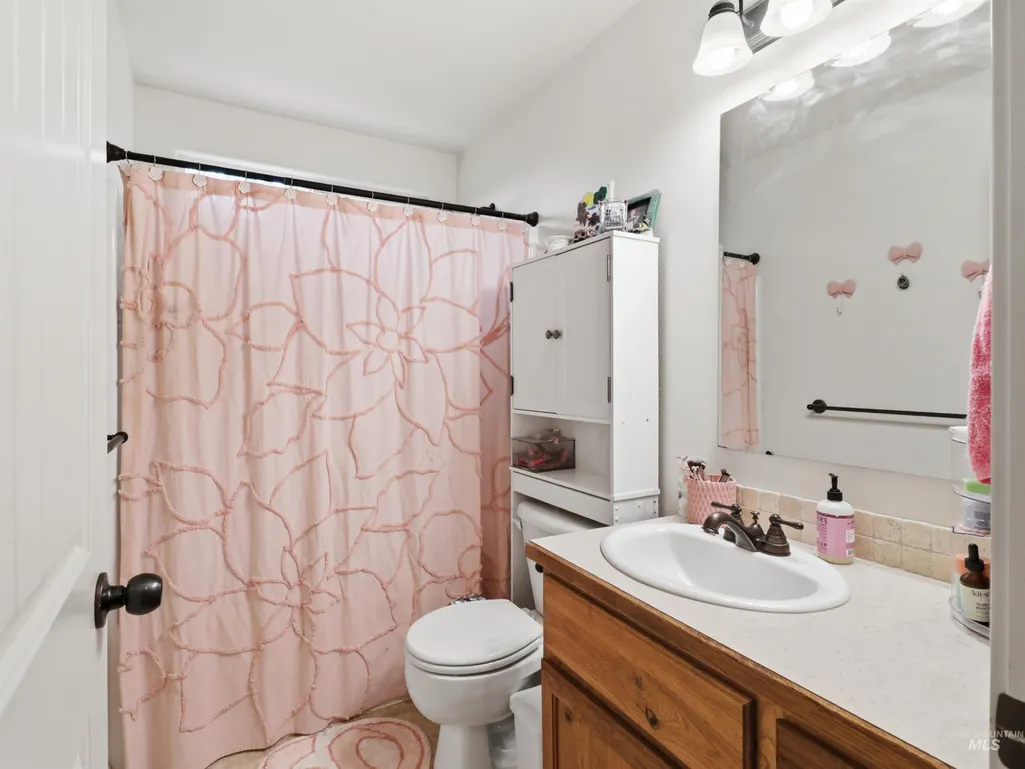
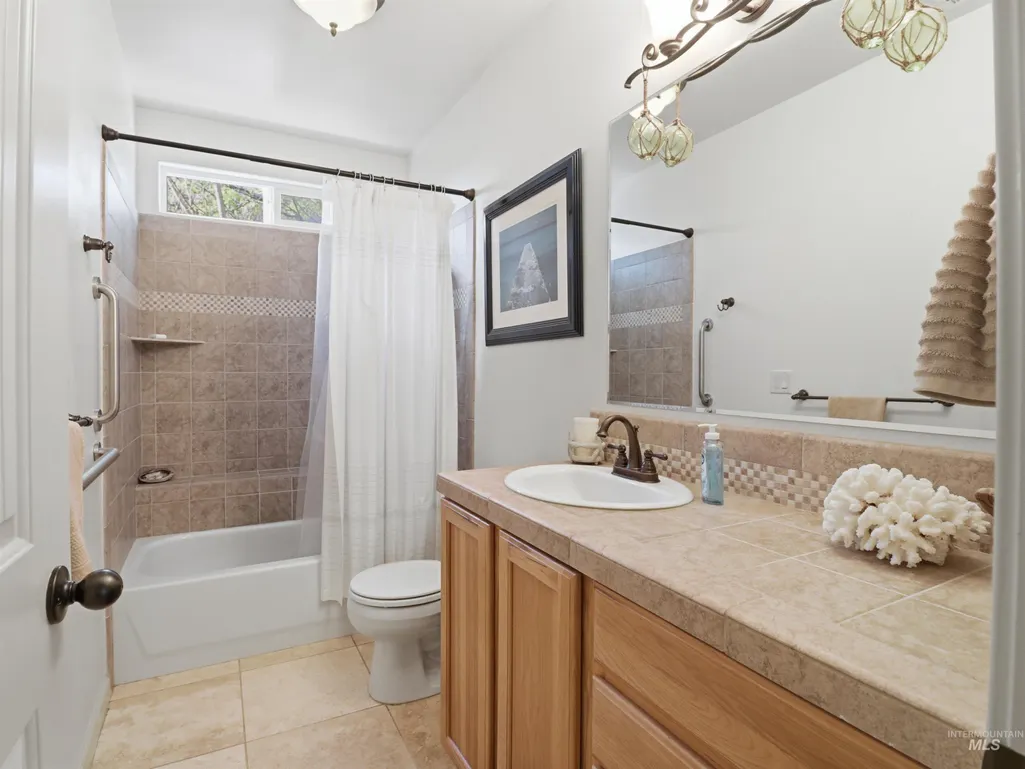
- Full Bathrooms3
- Half Bathrooms0
- Sqr Footage3398
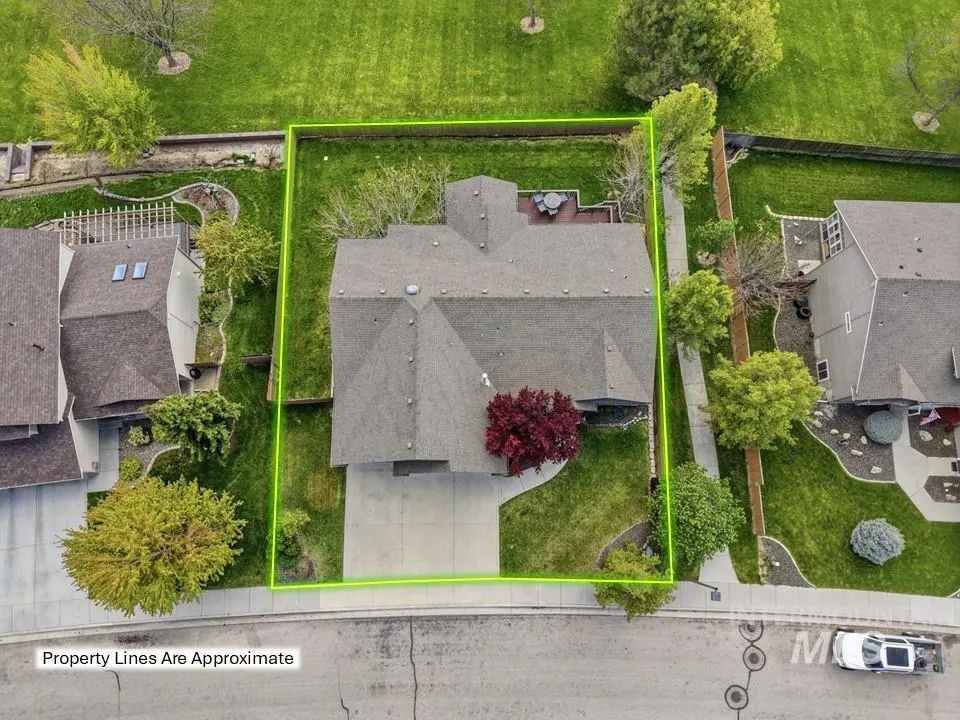
- Lot Size0.215 Acres
Data Source:
Intermountain MLS (IMLS)
Property Description
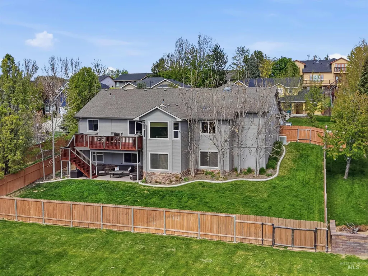
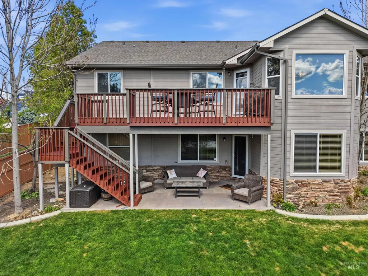
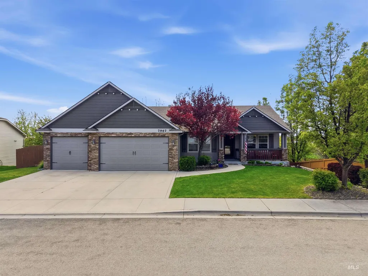
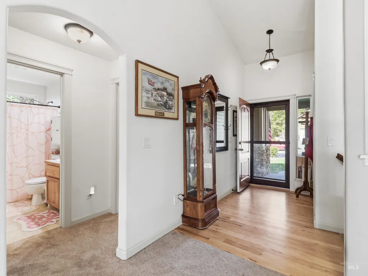
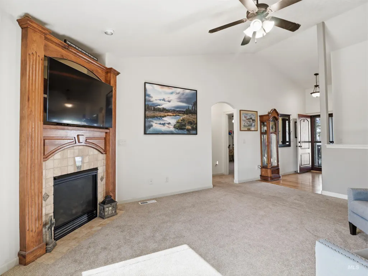
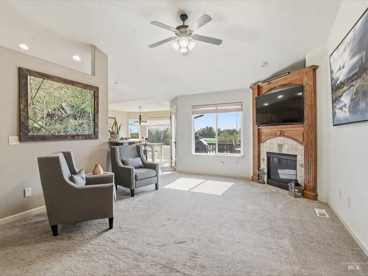
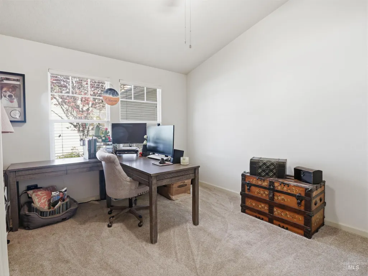
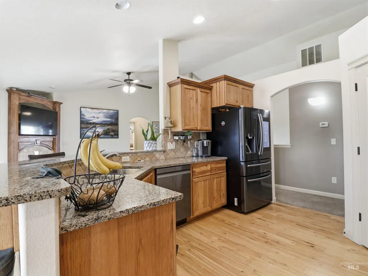
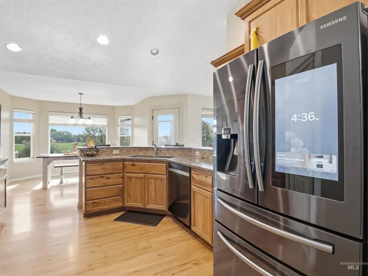
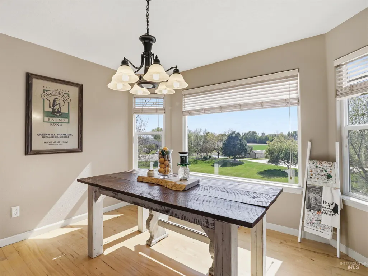
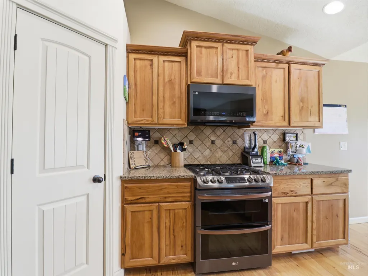
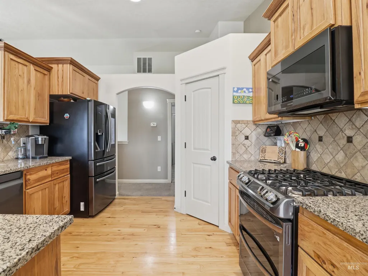
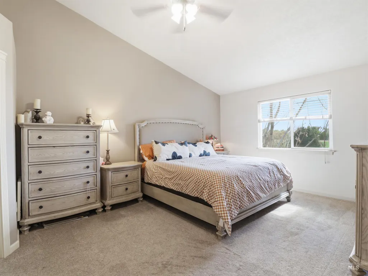
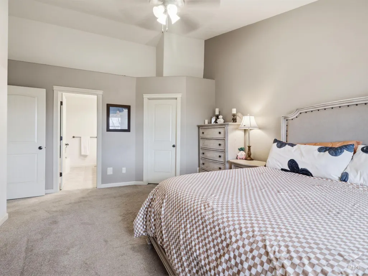
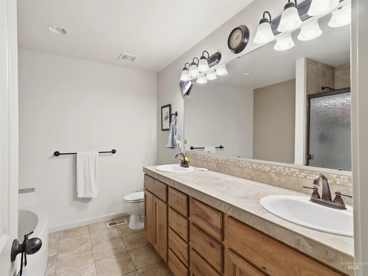
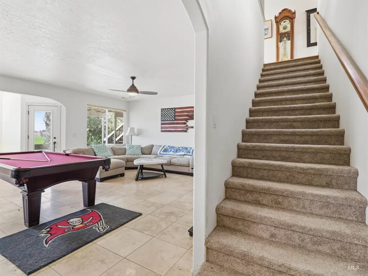
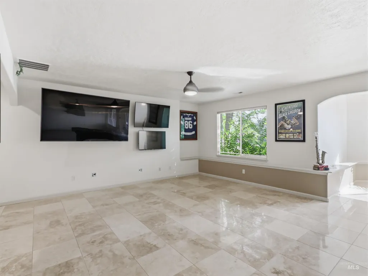
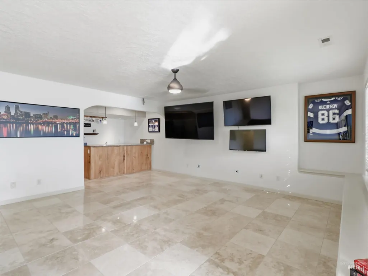
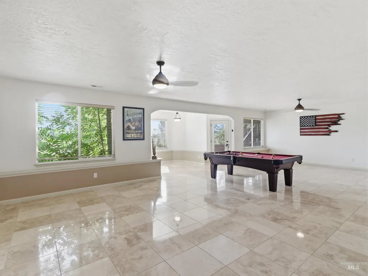
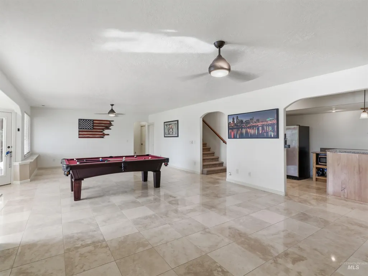
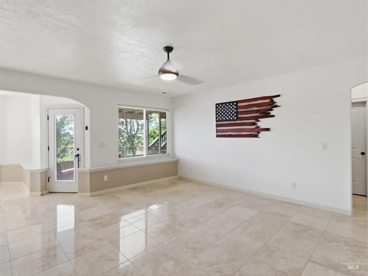
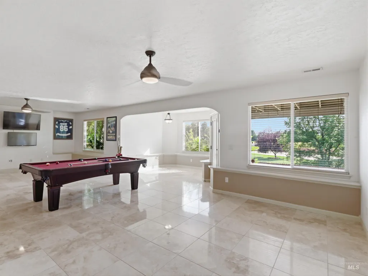
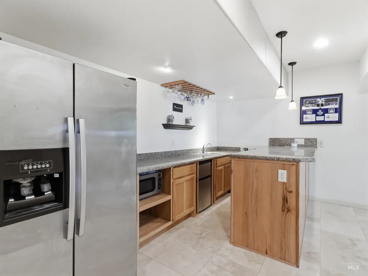
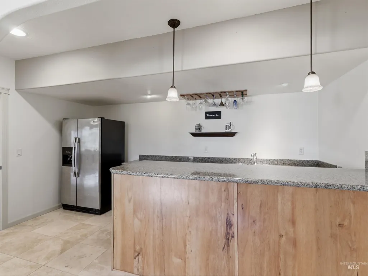
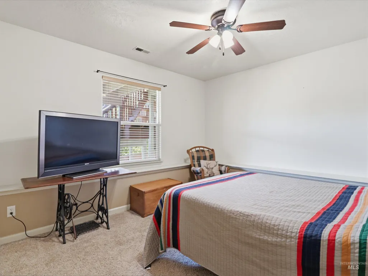
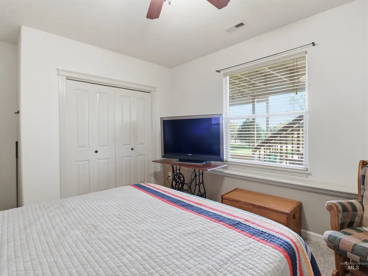
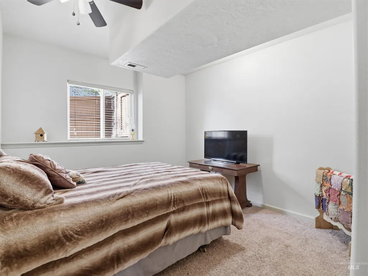
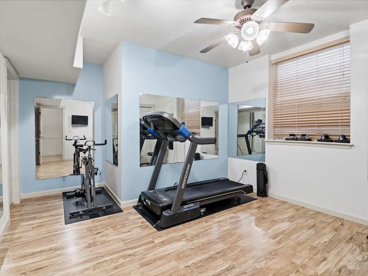
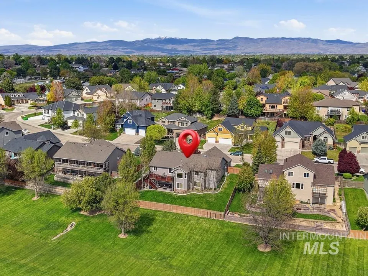
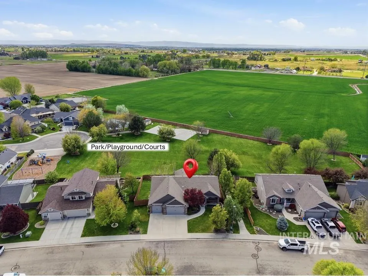
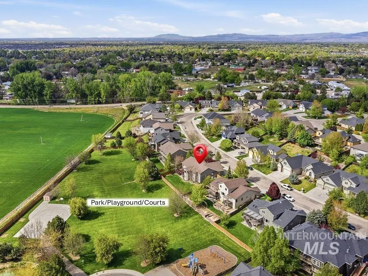
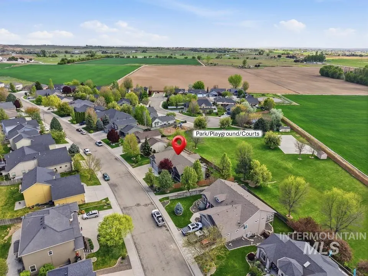
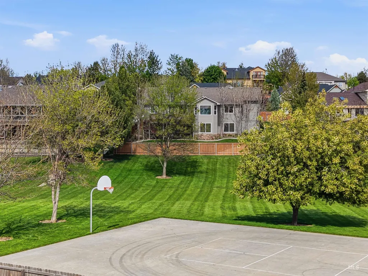
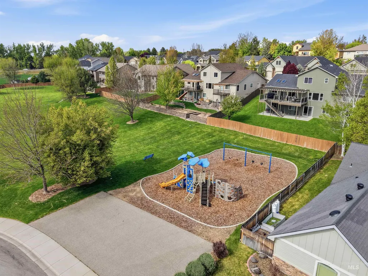
Enjoy executive living on one of Carmichael's premier rim lots with unobstructed park views, spectacular sunsets, and direct access to the neighborhood park. Offering up to 6 bedrooms, 3 full baths, a dedicated office, fitness room, and a versatile daylight basement, this home is ideal for multi-generational living, working from home, or entertaining. The lower level features newly polished travertine flooring, a spacious family/recreation room with a full wet bar, a nearly complete second kitchen, and private living space. Vaulted ceilings and abundant natural light enhance the main level, while two levels of patios provide the perfect place to relax and enjoy the views. Golf enthusiasts will appreciate being minutes from Boise Ranch and Falcon Crest Golf Courses. The oversized 3-car garage includes a workshop/storage room. Conveniently located near I-84, The Village, shopping, dining, St. Luke's Meridian, Downtown Boise, Boise Airport, and Micron's expanding Boise campus. A rare opportunity combining exceptional views, flexible living space, and an outstanding location.
| Elementary School | Middle School | High School |
|---|---|---|
| Silver Trail Elementary School | Fremont Middle School | Kuna High School |
| Price History | |
|---|---|
| 7/29/2026 | Listed $789,000 |
| 8/5/2026 | 3$769,000 |
General Features
| Heating | Forced Air |
|---|---|
| Cooling | Central Air |
| Utilities | Sewer Connected |
| Roof | Composition |
| Appliances | Dishwasher |
| HOA Fee | 240 |
| Garage Spaces | 3 |
| Patio/Porch Features | Covered Patio/Deck |
| Construction Materials | Frame |
| Year Built | 2006 |
| Levels | Single with Below Grade |
| Property Subtype | Single Family Residence |
| Tax Year | 2025 |
| Current Use | Single Family |
| Ownership | Fee Simple,Fractional Ownership: No |
| Assoc Fee Paid Per | Annually |
| County | Ada |
| Property Type | Residential |
| HOA | true |
| Attached Garage | true |
| Subdivision Name | Carmichael Sub |
| Garage Y/N | true |
| Status | Active |
| Directions | S on Eagle Rd, E on Columbia, S on Hidden Valley, W on Carmichael, N on Diego to Rafael |
| ModificationTimestamp | 2026-08-20T13:15:53.400Z |
| High School | Kuna |
| City | Boise |
| High School District | Kuna School District #3 |
| Zoning Description | ADA County R-4 |
| Lot Size Units | Acres |
| Lot Size Square Feet | 9365.4 |
| Carport Y/N | false |
| Listing Terms | Cash |
| Elementary School | Silver Trail |
| Land Lease Y/N | false |
| Tax Annual Amount | 1846.46 |
| Middle/Junior High School | Fremont |
| Virtual Tour | https://www.tourfactory.com/idxr3242320 |
| Building Area Units | Square Feet |
| Primary Bedroom Level | Main |
| Living Area Units | Square Feet |
| Standard Status | Active |
| Middle/Junior School District | Kuna School District #3 |
| Elementary School District | Kuna School District #3 |
| Legal Description | Lot 17 Block 3 Carmichael Sub No. 2 Ada County, Idaho |
| LeasableAreaUnits | Square Feet |
| Freehold | IDX |
Interior Features
| Interior Amenities | Bath-Master |
|---|---|
| Basement | Daylight |
| Total Fireplaces | 1 |
| Fireplace Features | One |
| Air Conditioning Y/N | true |
| Heating Y/N | true |
| Fireplace Y/N | true |
| Above Grade Finished Area | 1699 |
| Total Bedrooms | 6 |
| Below Grade Finished Area | 1699 |
| Main Level Bedrooms | 3 |
| Main Level Bathrooms | 2 |
| Below Grade Finished Area Unit Type | Square Feet |
| LivingAreaSource | Public Records |
| Below Grade Finished Area Source | Public Records |
| Above Grade Finished Area Source | Public Records |
| Above Grade Finished Area Unit Type | Square Feet |
| Total Baths | 3 |
| Primary on Main | 132 |
| Second Bedroom Length | 12 |
| Second Bedroom Width | 11 |
| Bedroom 3 Area | 121 |
| Bedroom 3 Length | 11 |
| Bedroom 3 Width | 11 |
| Bedroom 4 Area | 144 |
| Bedroom 4 Length | 12 |
| Bedroom 4 Width | 12 |
| Primary Bedroom Area | 270 |
| Primary Bedroom Length | 15 |
| Primary Bedroom Width | 18 |
| Bedroom 5 Width | 11 |
| Bedroom 5 Level | Lower |
| Bedroom 5 Length | 10 |
| Bedroom 5 Area | 110 |
| Bedroom 4 Level | Lower |
| Bedroom 3 Level | Main |
| Second Bedroom Level | Main |
Exterior Features
| Fencing | Partial |
|---|---|
| Parking Features | Attached |
| Lot Features | Standard Lot 6000-9999 SF |
| Total Parking | 3 |
| Lot Size Area | 0.215 |
| Building Area Total | 3398 |
| Lot Size Acres | 0.215 |
| Road Surface Type | Paved |
| Other Parking | Garage: 20x22 |
| Covered Spaces | 3 |
| Road Frontage Type | Public Road |
Amenities
- Foreclosure
- Views
- Short Sale
- New Construction
- Adult 55+
- Lease To Own
- No HOA Fees
- Furnished
- Primary On Main
- Air Conditioning
- Seller Finance
- Green
- Fixer Upper
- Horse
- Golf
- Fireplace
- Deck
- Garage
- Basement
- Pool
Property vs Single Family Average in 83709
Price
Taxes
Year Built

