
Foreclosure - Primary on Main
Address
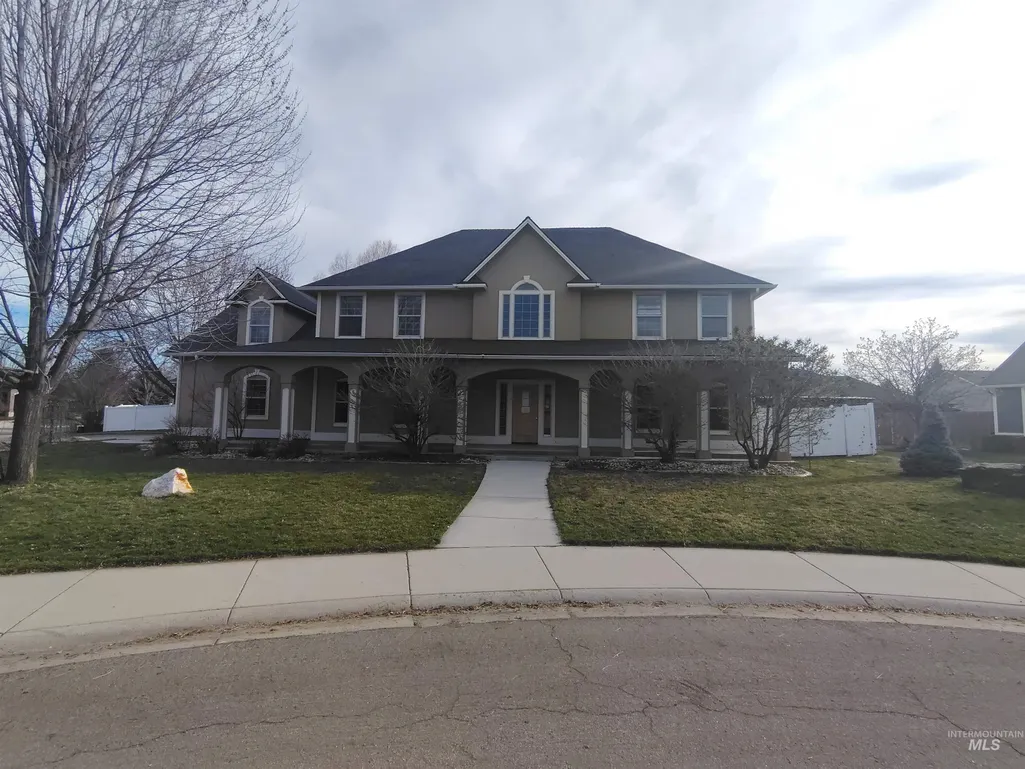
8125 S Legolas Pl, Boise, ID
Price
$ 569,000
Property Attributes
- MLS#98982121
- TypeSingle Family
- Listing Status Pending
- CountyAda
- CityBoise
- NeighborhoodCarmichael Sub
- Zip83709
- Style
- Year Built2005
- Taxes$ 2501
- Price$ 569,000
- Bedrooms5
- Full Bathrooms4
- Half Bathrooms0
- Sqr Footage3094
- Lot Size0.22 Acres
Data Source:
Intermountain MLS (IMLS)
Property Description
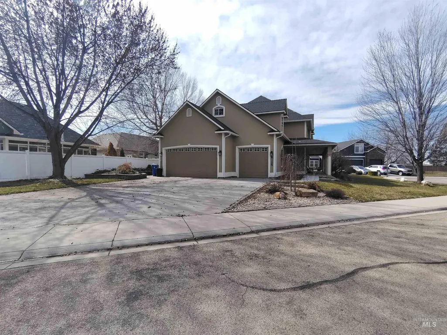
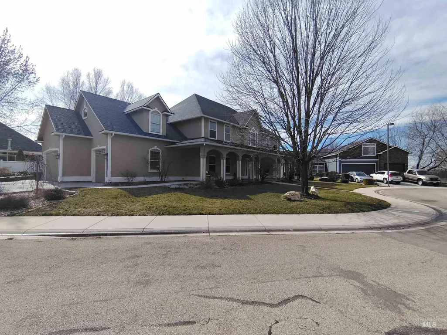
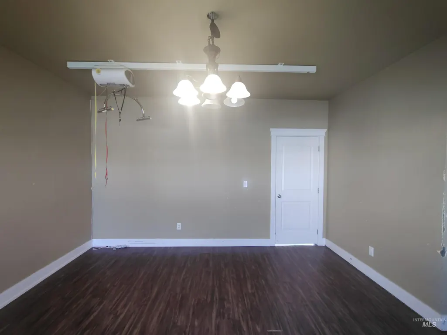
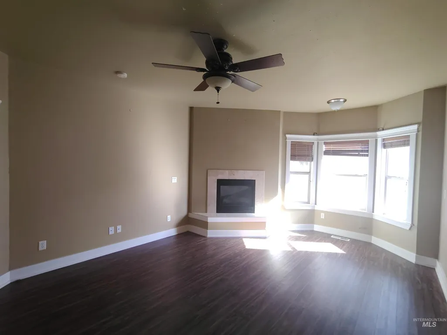
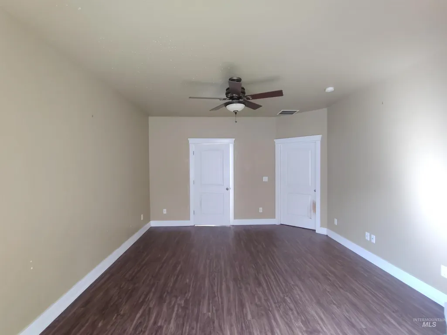
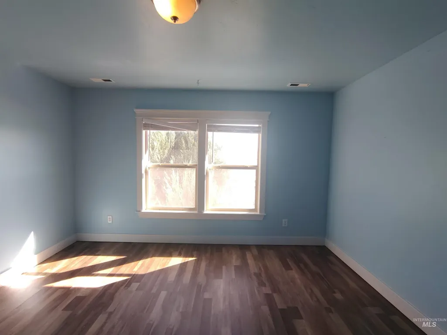
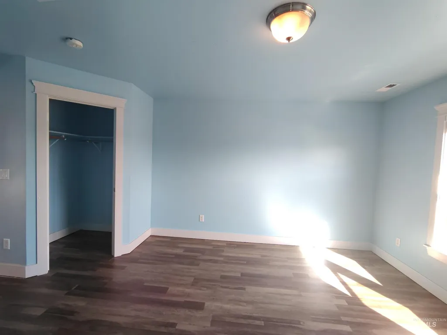
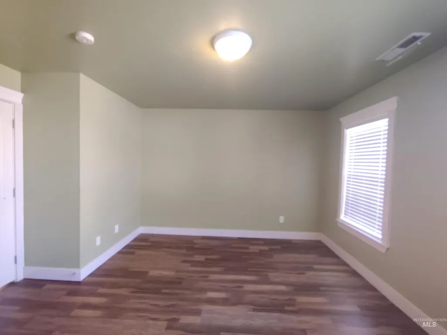
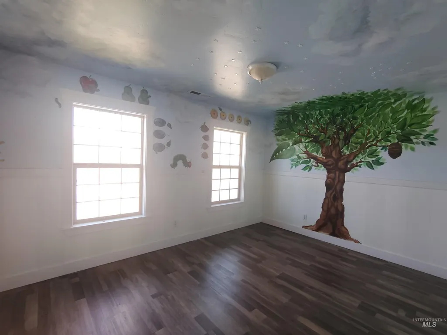
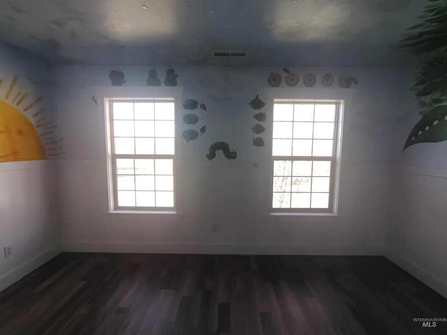
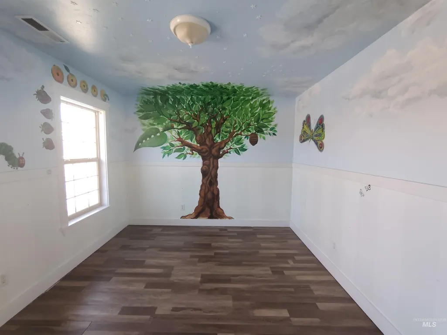
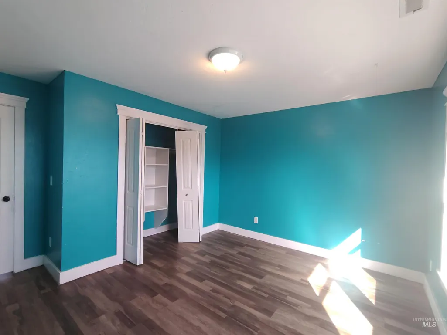
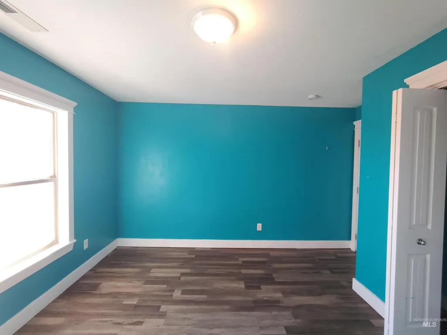
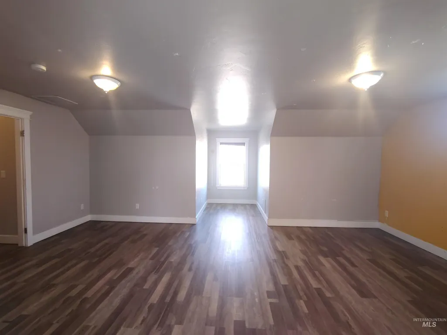
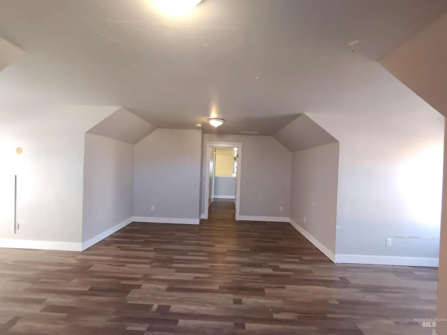
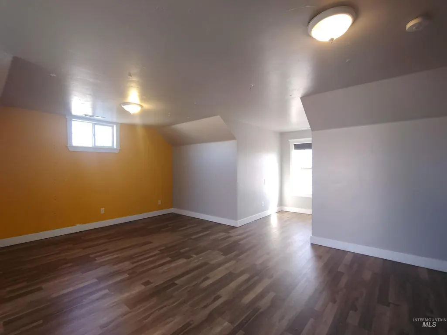
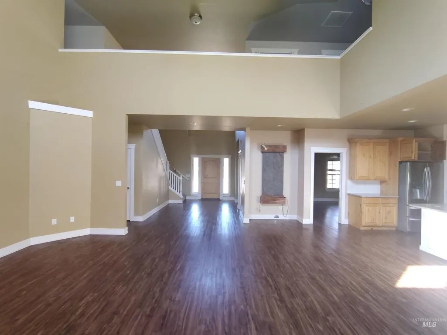
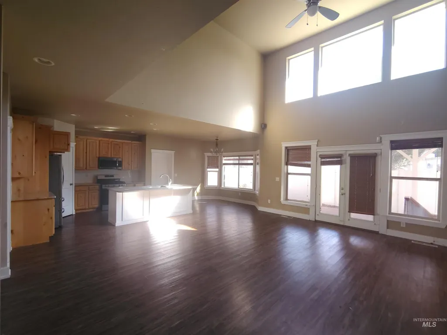
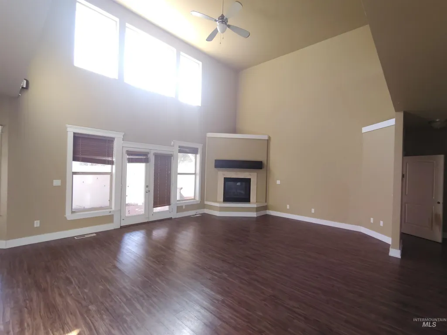
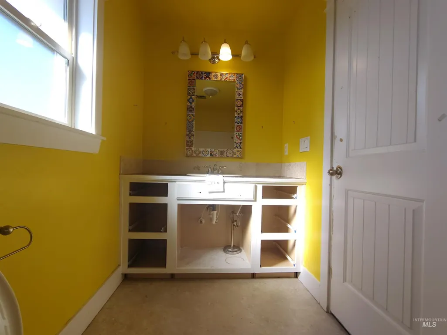
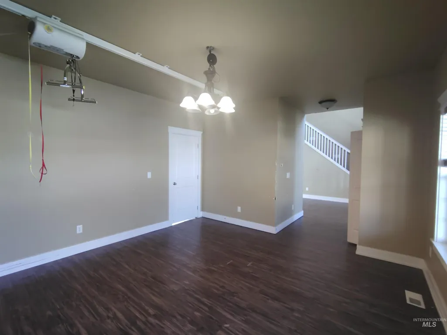
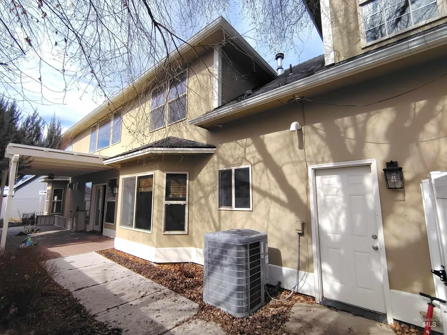
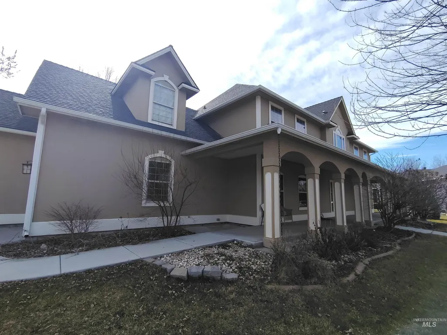
Big space, bold design, and serious potential—this 5-bedroom, 3.5-bath home with a 3-car attached garage sits in a quiet cul-de-sac in the Carmichael Sub. Step into soaring ceilings and an open floor plan that flows into a spacious great room and a kitchen with island, breakfast bar, and ample storage—perfect for everyday living and entertaining. Main-level primary suite plus multiple flex spaces including bonus room and office give you room for everyone and everything. Fully fenced yard with automatic sprinklers and space to enjoy outdoor living. Just minutes from Discovery Park, Indian Lakes Golf Club, shopping along Five Mile Rd, and dining options nearby. Home needs some TLC and is priced to reflect deferred maintenance—bring your vision and make it your own.
| Elementary School | Middle School | High School |
|---|---|---|
| Kuna Elementary School | Kuna Middle School | Kuna High School |
| Price History | |
|---|---|
| 4/15/2026 | Listed $569,000 |
General Features
| Heating | Natural Gas |
|---|---|
| Cooling | Central Air |
| Utilities | Sewer Connected |
| Roof | Composition |
| Appliances | Electric Water Heater |
| HOA Fee | 300 |
| Garage Spaces | 3 |
| Construction Materials | Frame |
| Year Built | 2005 |
| Levels | Two |
| Property Subtype | Single Family Residence |
| Tax Year | 2025 |
| Current Use | Single Family |
| Ownership | Fee Simple |
| Assoc Fee Paid Per | Annually |
| County | Ada |
| Property Type | Residential |
| HOA | true |
| Attached Garage | true |
| Subdivision Name | Carmichael Sub |
| Garage Y/N | true |
| Status | Pending |
| Directions | From I-84, take the Orchard St exit and head south. Continue onto Lake Hazel Rd, then turn left on Five Mile Rd. Turn right on Columbia Rd, then left on Valley Heights Dr. Turn right on Raul St, then right onto S Legolas Ave—property is on the left. |
| ModificationTimestamp | 2026-08-12T14:53:20.800Z |
| High School | Kuna |
| City | Boise |
| High School District | Kuna School District #3 |
| Zoning Description | R$ |
| Lot Size Units | Acres |
| Lot Size Square Feet | 9583.2 |
| Carport Y/N | false |
| Listing Terms | Cash |
| Elementary School | Kuna |
| Land Lease Y/N | false |
| Tax Annual Amount | 2501 |
| Middle/Junior High School | Kuna |
| Building Area Units | Square Feet |
| Primary Bedroom Level | Main |
| Living Area Units | Square Feet |
| Standard Status | Pending |
| Middle/Junior School District | Kuna School District #3 |
| Elementary School District | Kuna School District #3 |
| Legal Description | Lot 31 Blk 03 Carmichael Sub No 02 |
| LeasableAreaUnits | Square Feet |
| Freehold | IDX |
Interior Features
| Interior Amenities | Bath-Master |
|---|---|
| Flooring | Laminate |
| Fireplace Features | Gas |
| Kitchen Level | Main |
| Air Conditioning Y/N | true |
| Heating Y/N | true |
| Fireplace Y/N | true |
| Above Grade Finished Area | 3094 |
| Laundry Features | Gas Dryer Hookup |
| Total Bedrooms | 5 |
| Living Room Level | Main |
| Main Level Bedrooms | 1 |
| Main Level Bathrooms | 1 |
| Below Grade Finished Area Unit Type | Square Feet |
| LivingAreaSource | Public Records |
| Below Grade Finished Area Source | Public Records |
| Above Grade Finished Area Source | Public Records |
| Above Grade Finished Area Unit Type | Square Feet |
| Total Baths | 4 |
| Kitchen Area | 130 |
| Kitchen Length | 13 |
| Kitchen Width | 10 |
| Primary on Main | 196 |
| Second Bedroom Length | 14 |
| Second Bedroom Width | 14 |
| Bedroom 3 Area | 169 |
| Bedroom 3 Length | 13 |
| Bedroom 3 Width | 13 |
| Bedroom 4 Area | 154 |
| Bedroom 4 Length | 14 |
| Bedroom 4 Width | 11 |
| Dining Room Area | 14 |
| Dining Room Width | 14 |
| Family Room Area | 357 |
| Family Room Length | 21 |
| Living Room Area | 196 |
| Living Room Length | 14 |
| Living Room Width | 14 |
| Primary Bedroom Area | 266 |
| Primary Bedroom Length | 14 |
| Primary Bedroom Width | 19 |
| Family Room Width | 17 |
| Family Room Level | Main |
| Dining Room Level | Main |
| Dining Room Area | 196 |
| Bedroom 5 Width | 13 |
| Bedroom 5 Level | Upper |
| Bedroom 5 Length | 14 |
| Bedroom 5 Area | 182 |
| Bedroom 4 Level | Upper |
| Bedroom 3 Level | Upper |
| Second Bedroom Level | Upper |
Exterior Features
| Fencing | Full |
|---|---|
| Parking Features | Attached |
| Lot Features | Standard Lot 6000-9999 SF |
| Water Source | City Service |
| Total Parking | 3 |
| Lot Size Area | 0.22 |
| Building Area Total | 3094 |
| Lot Dimensions | 11111x1111 |
| Lot Size Acres | 0.22 |
| Road Surface Type | Paved |
| Covered Spaces | 3 |
Amenities
- Foreclosure
- Views
- Short Sale
- New Construction
- Adult 55+
- Lease To Own
- No HOA Fees
- Furnished
- Primary On Main
- Air Conditioning
- Seller Finance
- Green
- Fixer Upper
- Horse
- Golf
- Fireplace
- Deck
- Garage
- Basement
- Pool
Property vs Single Family Average in 83709
Price
Taxes
Year Built

