
Primary on Main - Eco Friendly - Adult 55+
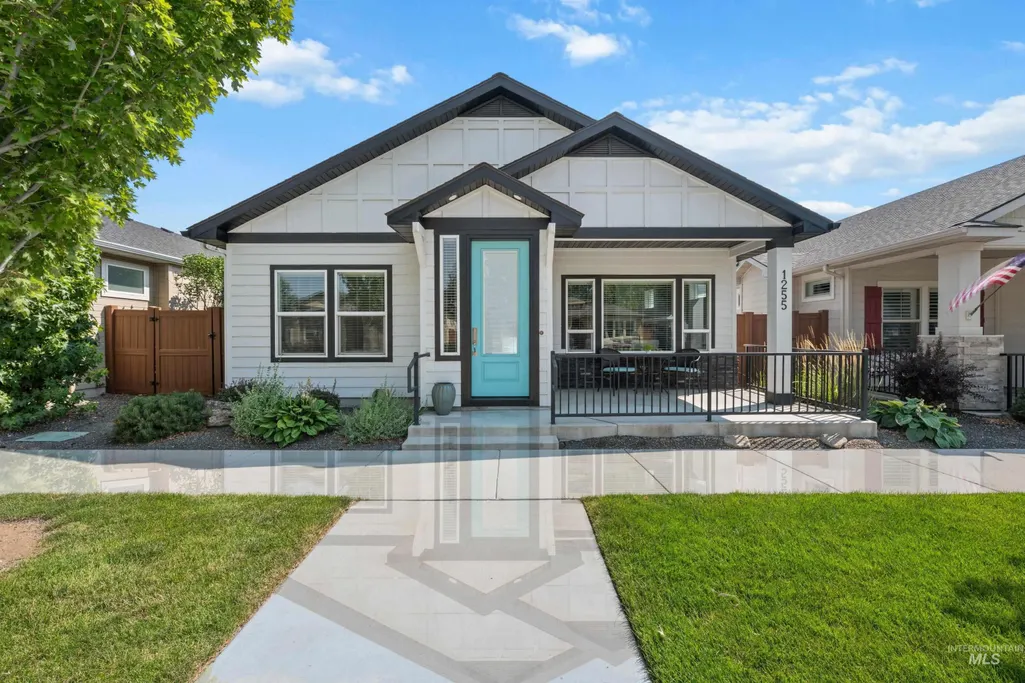
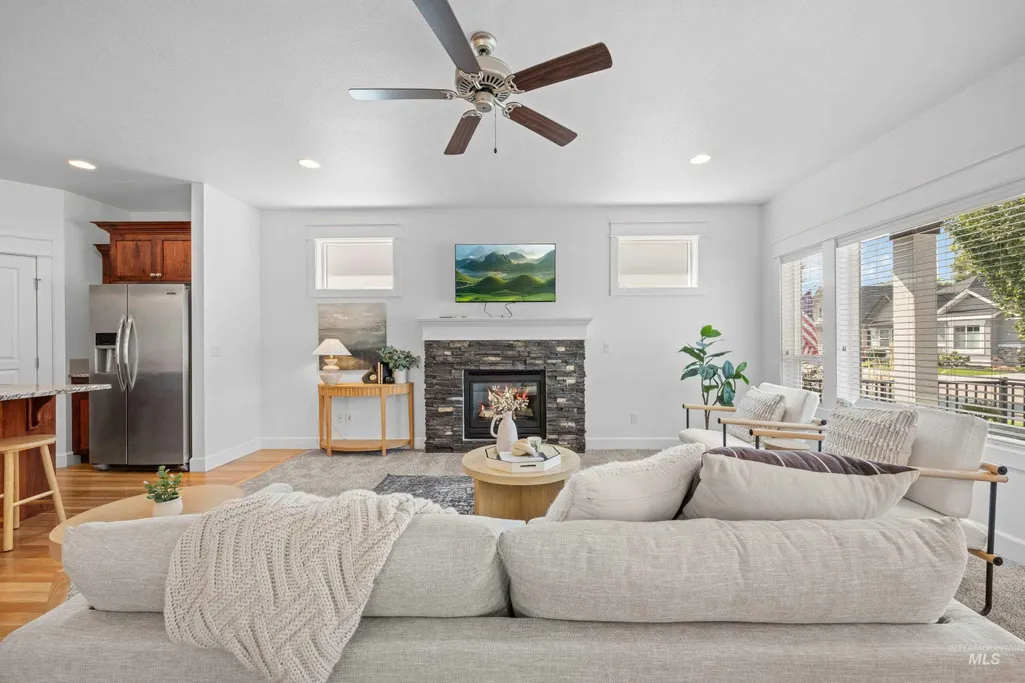
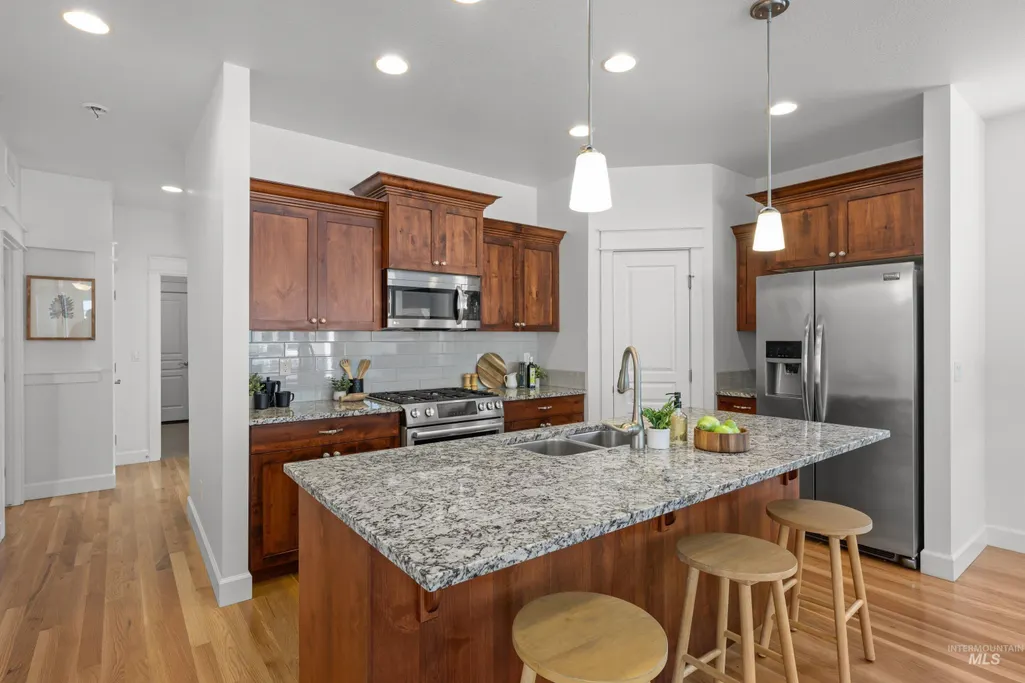
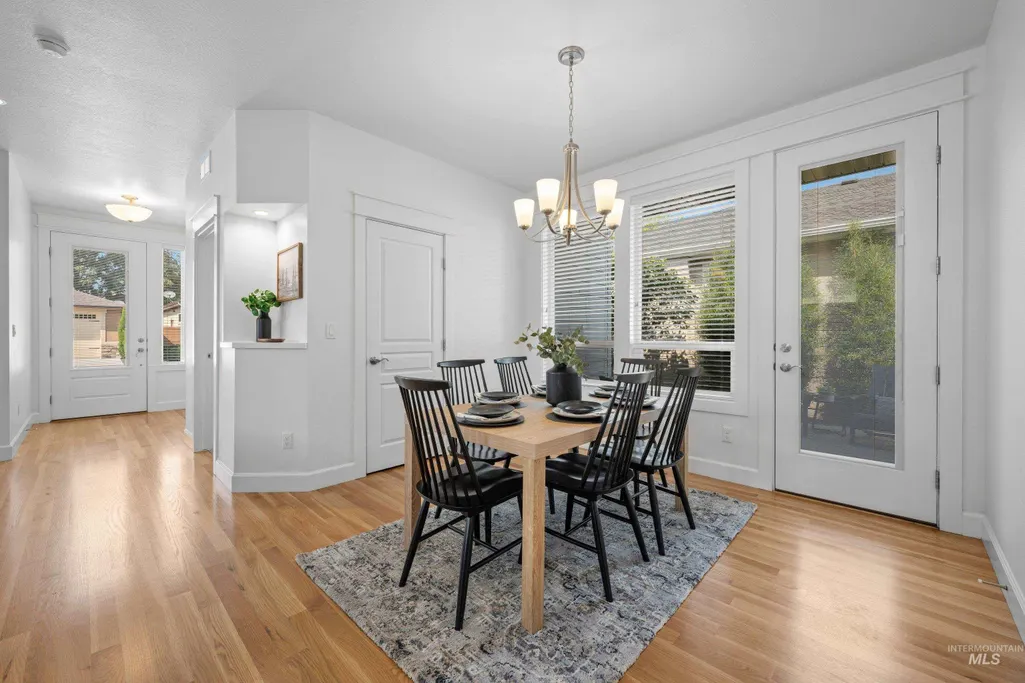
Address
1255 E Prairiefire St, Meridian, ID
Price
$ 489,000
Property Attributes
- MLS#98995577
- TypeSingle Family
- Listing Status Active
- CountyAda
- CityMeridian
- NeighborhoodHeritage Grove
- Zip83646
- Style
- Year Built2017
- Taxes$ 1525
- Price$ 489,000
- Bedrooms3
- Full Bathrooms2
- Half Bathrooms0
- Sqr Footage1550
- Lot Size0.09 Acres
Data Source:
Intermountain MLS (IMLS)
Property Description
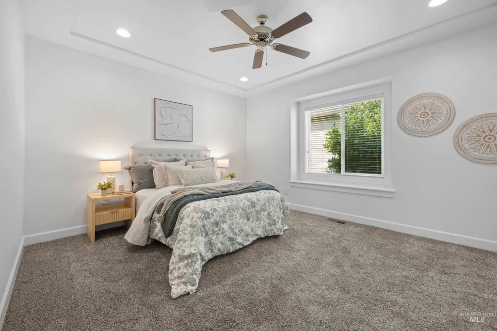
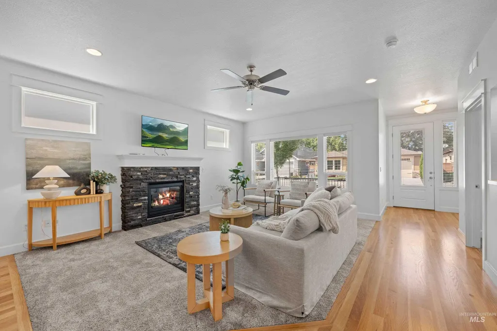
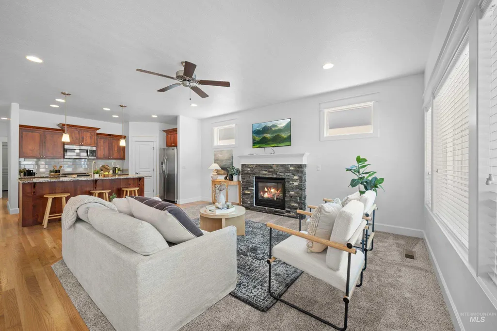
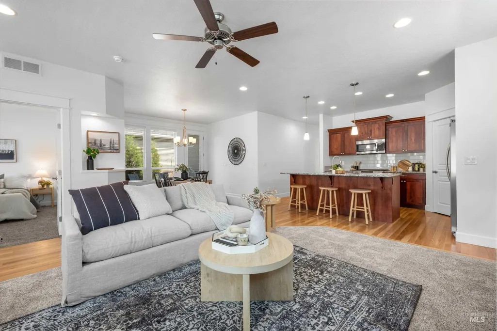
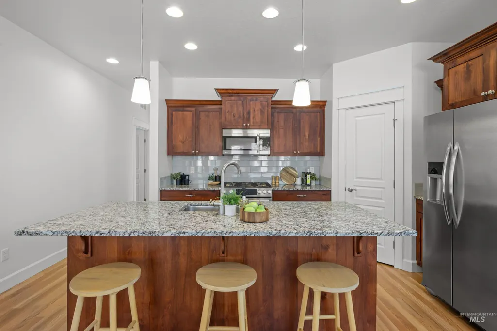
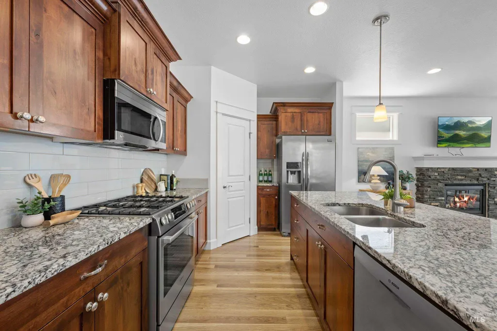
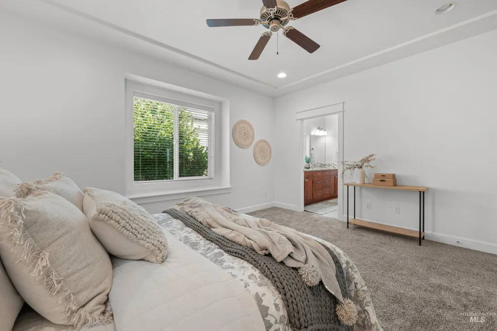
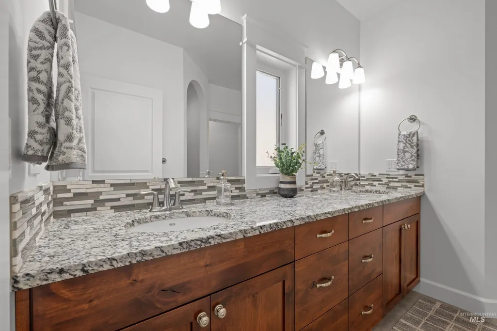
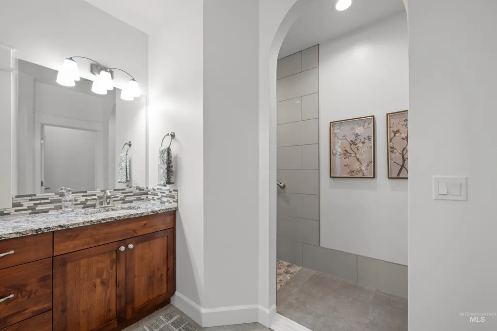
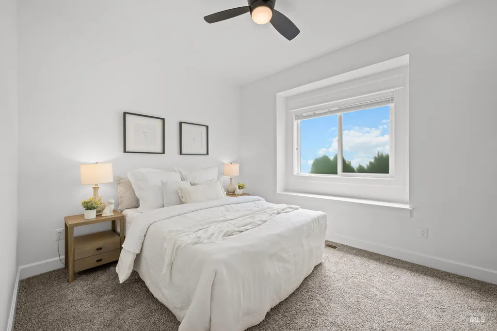
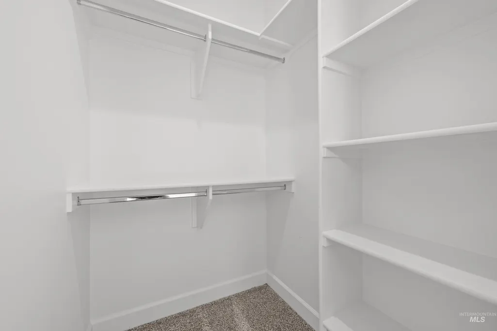
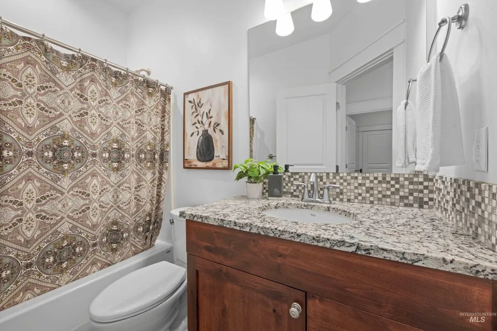
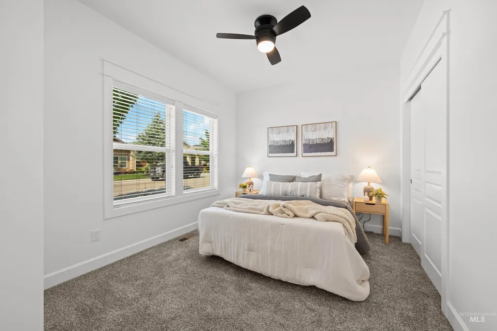
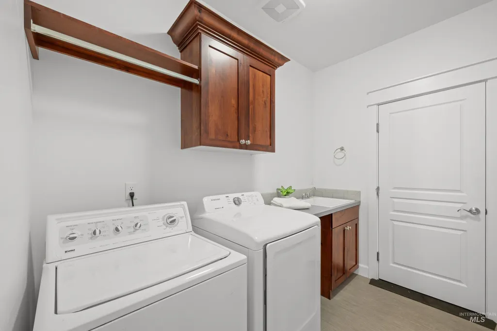
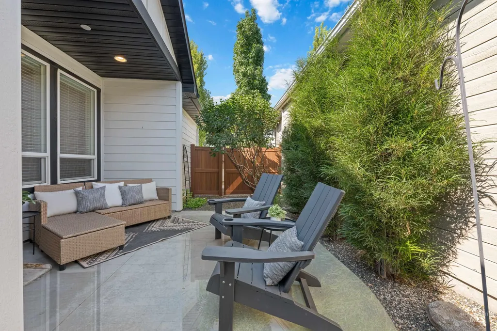
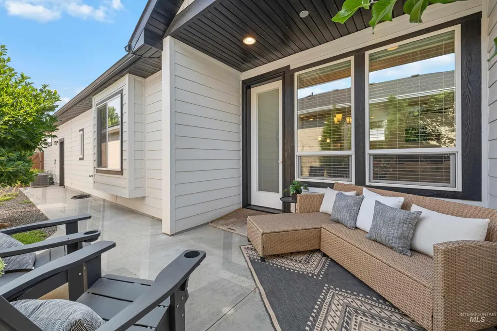
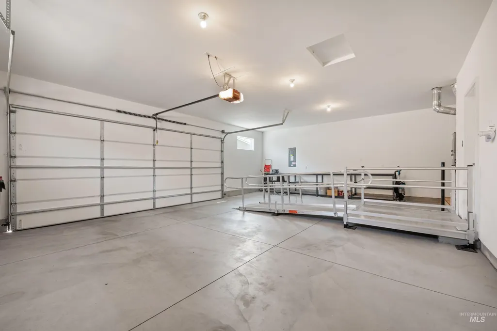
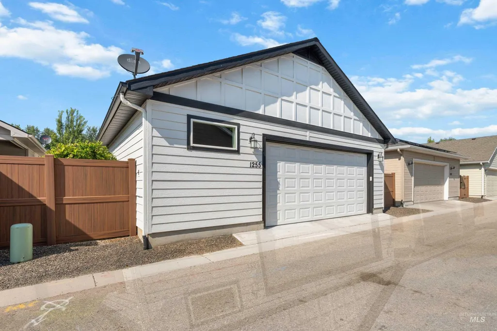
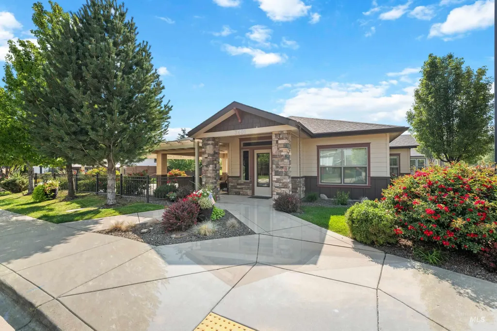
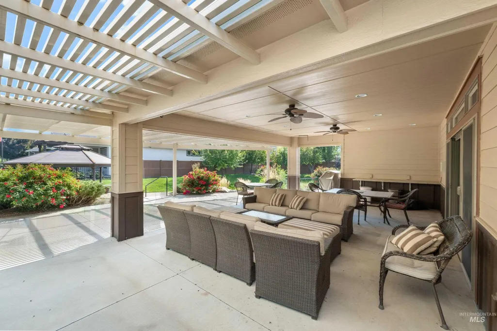
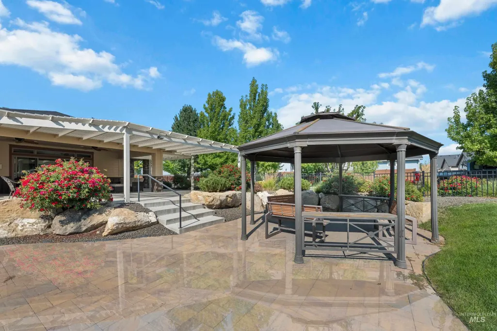
Enjoy the freedom of low-maintenance living without compromising on quality in this beautifully crafted Crescendo by Ted Mason Signature Homes. This meticulously maintained home is nestled in Heritage Grove, one of the area's premier 55+ communities, this thoughtfully designed 3-bedroom, 2-bath home features an oversized garage, soaring ceilings, abundant natural light, rich hardwood flooring, granite countertops, and durable Hardie siding built to last. Relax with your morning coffee or unwind in the evening on the inviting covered front porch. The lifestyle is just as impressive. HOA-maintained landscaping and snow removal mean more time enjoying the clubhouse, two spacious parks, scenic walking paths, and the convenience of shopping, dining, and entertainment just minutes away. A home designed for easy living in a community you'll love coming home to.
| Elementary School | Middle School | High School |
|---|---|---|
| Prospect Elementary School | Heritage Middle School Middle School | Rocky Mountain High School |
| Price History | |
|---|---|
| 8/6/2026 | Listed $489,000 |
General Features
| Heating | Forced Air |
|---|---|
| Cooling | Central Air |
| Utilities | Sewer Connected |
| Roof | Composition |
| Appliances | Gas Water Heater |
| HOA Fee | 430 |
| Garage Spaces | 2 |
| Patio/Porch Features | Covered Patio/Deck |
| Construction Materials | HardiPlank Type |
| Year Built | 2017 |
| Levels | One |
| Property Subtype | Single Family Residence |
| Tax Year | 2025 |
| Current Use | Single Family |
| Ownership | Fee Simple |
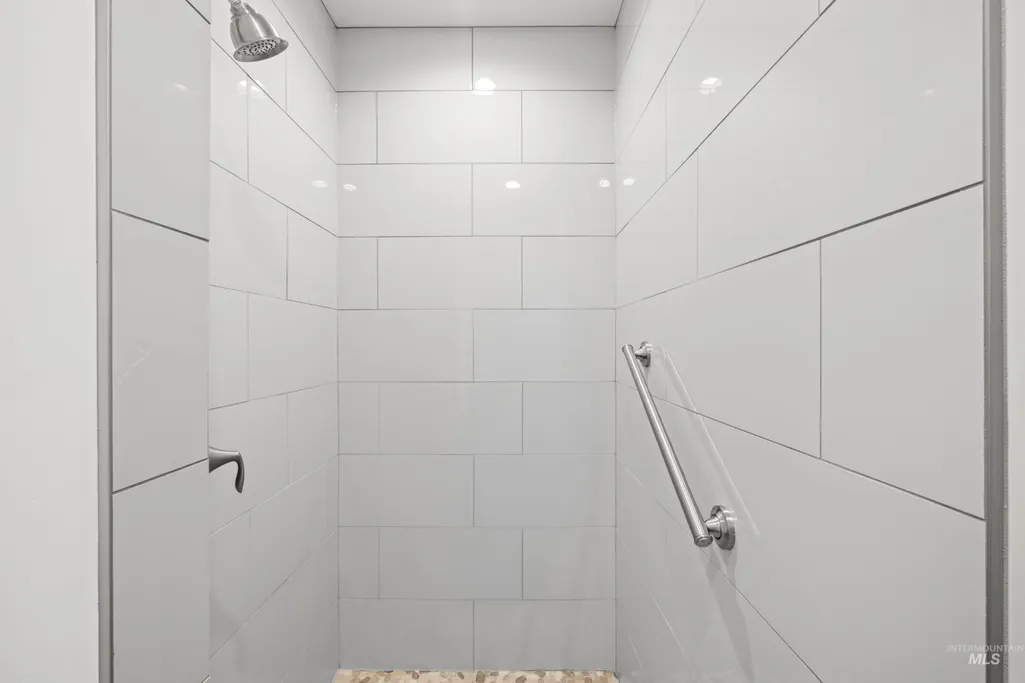
| Accessibility | Bathroom Bars |
| Assoc Fee Paid Per | Quarterly |
| County | Ada |
| Property Type | Residential |
| HOA | true |
| Attached Garage | true |
| Subdivision Name | Heritage Grove |
| Garage Y/N | true |
| Status | Active |
| Directions | Google is accurate. |
| ModificationTimestamp | 2026-08-10T16:08:22.800Z |
| High School | Rocky Mountain |
| City | Meridian |
| Senior Community Y/N | true |
| High School District | West Ada School District |
| Zoning Description | City of Meridian-R-15 |
| Lot Size Units | Acres |
| Lot Size Square Feet | 3920.4 |
| Carport Y/N | false |
| Listing Terms | Consider All |
| Green Building Verification Type | HERS Index Score |
| Elementary School | Prospect |
| Land Lease Y/N | false |
| Tax Annual Amount | 1525.2 |
| Middle/Junior High School | Heritage Middle School |
| Virtual Tour | https://sites.hometoursofidaho.com/mls/259710886 |
| Building Area Units | Square Feet |
| Primary Bedroom Level | Main |
| Living Area Units | Square Feet |
| Builder Name | Ted Mason Signature Homes |
| Standard Status | Active |
| Middle/Junior School District | West Ada School District |
| Elementary School District | West Ada School District |
| Legal Description | LOT 04 BLK 10 HERITAGE GROVE SUB NO 04 |
| LeasableAreaUnits | Square Feet |
| Freehold | IDX |
Interior Features
| Interior Amenities | Bed-Master Main Level |
|---|---|
| Flooring | Hardwood |
| Total Fireplaces | 1 |
| Fireplace Features | One |
| Kitchen Level | Main |
| Air Conditioning Y/N | true |
| Heating Y/N | true |
| Fireplace Y/N | true |
| Above Grade Finished Area | 1550 |
| Total Bedrooms | 3 |
| Living Room Level | Main |
| Main Level Bedrooms | 3 |
| Main Level Bathrooms | 2 |
| Below Grade Finished Area Unit Type | Square Feet |
| LivingAreaSource | Public Records |
| Below Grade Finished Area Source | Public Records |
| Above Grade Finished Area Source | Public Records |
| Above Grade Finished Area Unit Type | Square Feet |
| Total Baths | 2 |
| Kitchen Area | 117 |
| Kitchen Length | 13 |
| Kitchen Width | 9 |
| Primary on Main | 132 |
| Second Bedroom Length | 12 |
| Second Bedroom Width | 11 |
| Bedroom 3 Area | 120 |
| Bedroom 3 Length | 12 |
| Bedroom 3 Width | 10 |
| Living Room Area | 323 |
| Living Room Length | 19 |
| Living Room Width | 17 |
| Primary Bedroom Area | 240 |
| Primary Bedroom Length | 16 |
| Primary Bedroom Width | 15 |
| Bedroom 3 Level | Main |
| Second Bedroom Level | Main |
Exterior Features
| Fencing | Full |
|---|---|
| Parking Features | Attached |
| Lot Features | Sm Lot 5999 SF |
| Water Source | City Service |
| Total Parking | 2 |
| Lot Size Area | 0.09 |
| Foundation Details | Crawl Space |
| Building Area Total | 1550 |
| Lot Size Acres | 0.09 |
| Road Surface Type | Paved |
| Other Parking | Garage: 30x22,Garage Door: 18x7'10" |
| Covered Spaces | 2 |
Amenities
- Foreclosure
- Views
- Short Sale
- New Construction
- Adult 55+
- Lease To Own
- No HOA Fees
- Furnished
- Primary On Main
- Air Conditioning
- Seller Finance
- Green
- Fixer Upper
- Horse
- Golf
- Fireplace
- Deck
- Garage
- Basement
- Pool
Property vs Single Family Average in 83646
Price
Taxes
Year Built

