
Primary on Main - Adult 55+
Address
3309 N N Park Crossing Avenue, Meridian, ID
Price
$ 555,000
Property Attributes
- MLS#98994358
- TypeSingle Family
- Listing Status Pending
- CountyAda
- CityMeridian
- NeighborhoodHeritage Grove
- Zip83646
- Style
- Year Built2015
- Taxes$ 1579
- Price$ 555,000
- Bedrooms3
- Full Bathrooms2
- Half Bathrooms0
- Sqr Footage1841
- Lot Size0.12 Acres
Data Source:
Intermountain MLS (IMLS)
Property Description
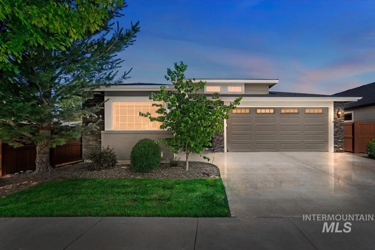
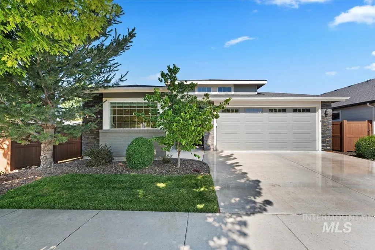
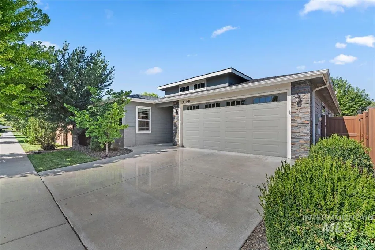
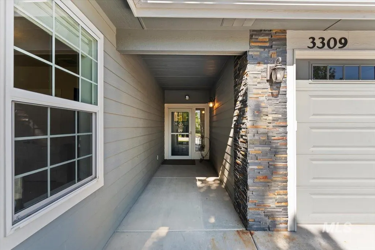
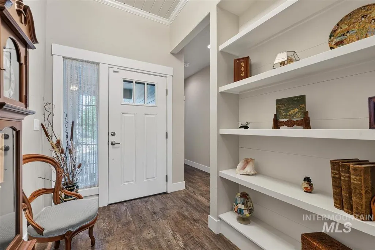
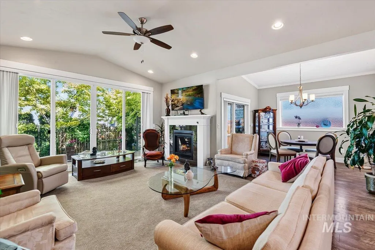
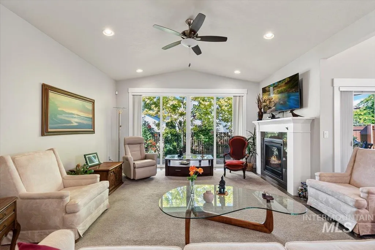
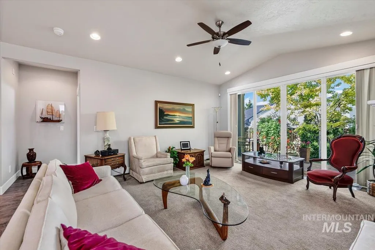
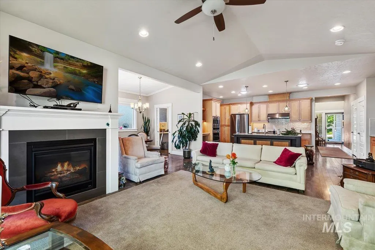
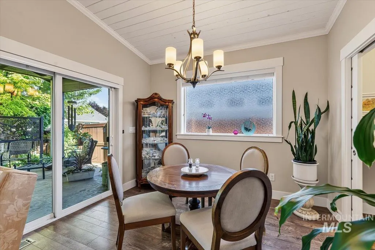
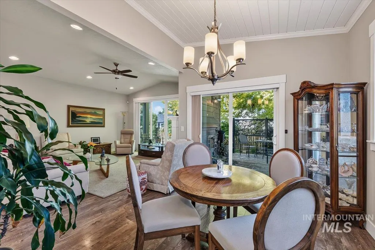
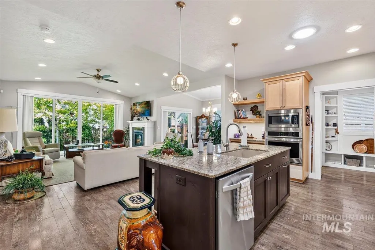
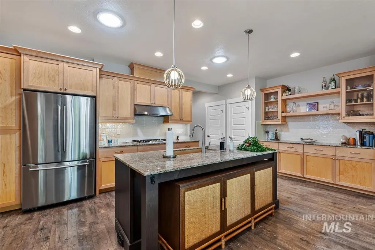
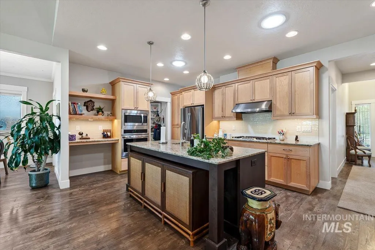
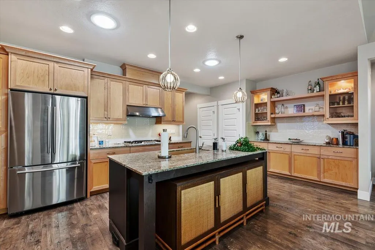
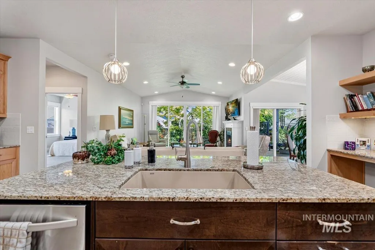
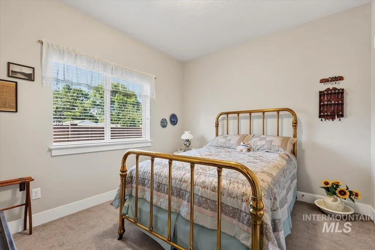
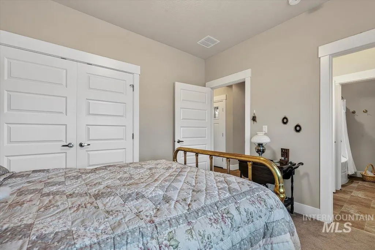
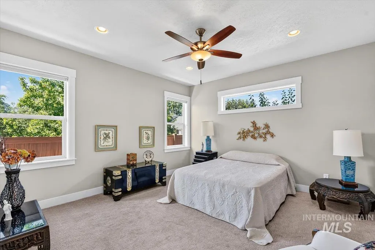
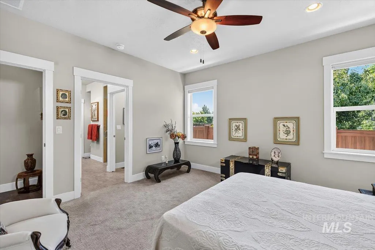
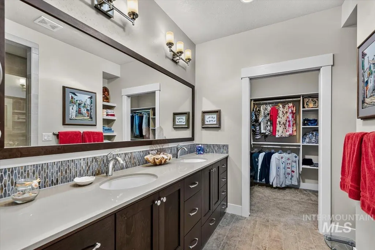
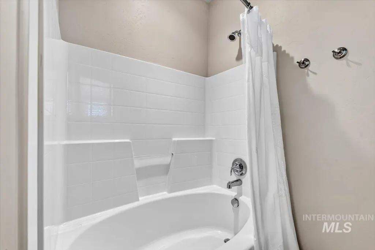
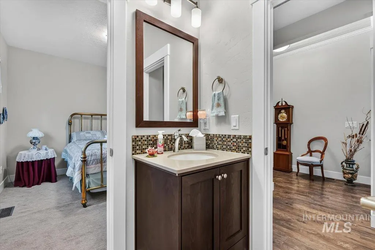
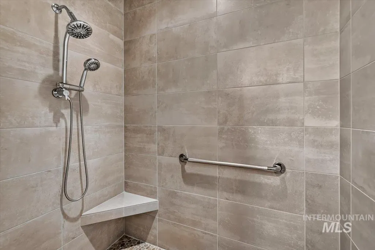
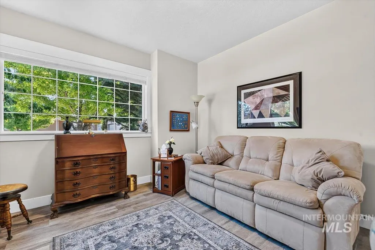
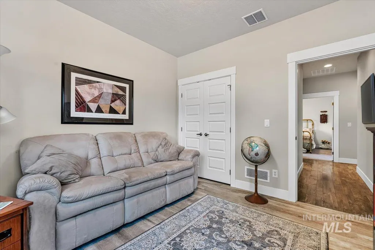
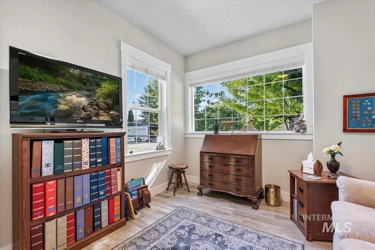
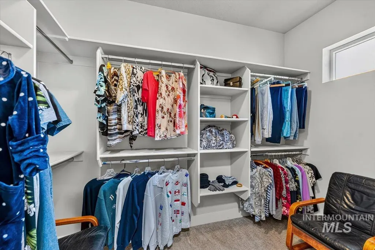
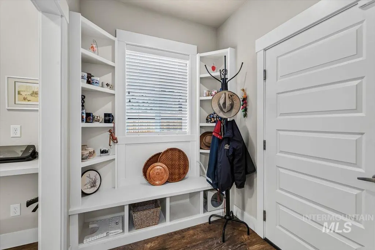
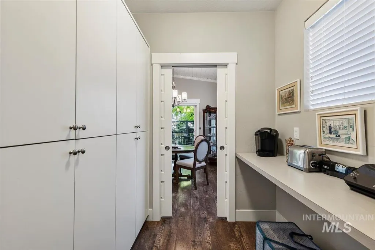
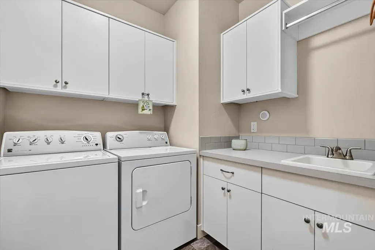
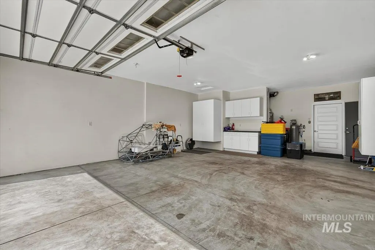
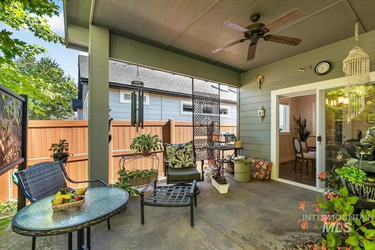
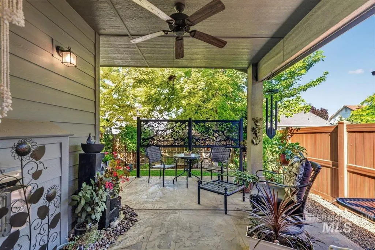
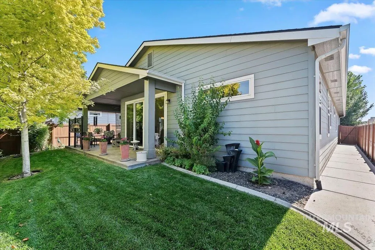
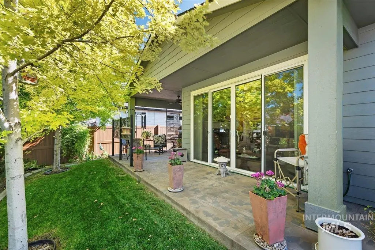
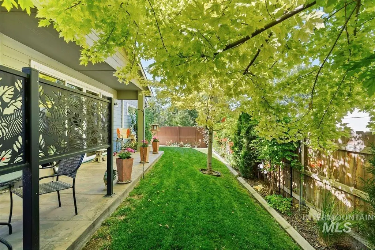
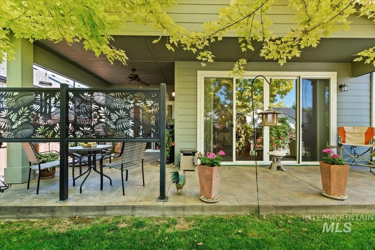
Beautifully designed with timeless Mid-Century Modern style, this exceptional home offers the perfect blend of quality craftsmanship, comfort, accessibility, and low-maintenance living. The thoughtfully designed open-concept floor plan is filled with abundant natural light from multiple sun tunnels, upscale finishes, and inviting living spaces centered around a cozy gas fireplace. Step outside to enjoy the covered patio with a stamped concrete overlay, custom iron privacy panels, professional low-maintenance landscaping, and a drip irrigation system—perfect for relaxing or entertaining. Designed with accessibility in mind, this fully wheelchair-accessible home features oversized doorways, a roll-in shower, and a functional layout that promotes ease of living. Additional upgrades include custom garage cabinetry, an extra-deep two-car garage with an insulated attic, central vacuum plumbing, a laundry pass-through, and a recently sanitized water softener. Located in the highly desirable Heritage Grove 55+ community, residents enjoy HOA-maintained landscaping and snow removal, a beautifully appointed clubhouse, scenic walking paths, neighborhood parks, and tranquil water features, all just minutes from The Village at Meridian. With only one resident required to be 55 years of age or older, this is a rare opportunity to enjoy a lifestyle centered on comfort, convenience, and community.
| Elementary School | Middle School | High School |
|---|---|---|
| Prospect Elementary School | Heritage Middle School Middle School | Rocky Mountain High School |
| Price History | |
|---|---|
| 7/17/2026 | Listed $555,000 |
General Features
| Heating | Forced Air |
|---|---|
| Cooling | Central Air |
| Utilities | Sewer Connected |
| Roof | Composition |
| Appliances | Dishwasher |
| HOA Fee | 470 |
| Garage Spaces | 2 |
| Patio/Porch Features | Covered Patio/Deck |
| Construction Materials | Brick |
| Year Built | 2015 |
| Levels | One |
| Property Subtype | Single Family Residence |
| Tax Year | 2015 |
| Current Use | Single Family |
| Ownership | Fee Simple,Fractional Ownership: No |
| Accessibility | Bathroom Bars |
| Assoc Fee Paid Per | Quarterly |
| County | Ada |
| Property Type | Residential |
| HOA | true |
| Attached Garage | true |
| Subdivision Name | Heritage Grove |
| Garage Y/N | true |
| Status | Pending |
| Directions | N. on Eagle, W on Ustick, N on Locust Grove, W on Summerheights Dr |
| ModificationTimestamp | 2026-07-23T20:16:36.300Z |
| High School | Rocky Mountain |
| City | Meridian |
| Senior Community Y/N | true |
| High School District | West Ada School District |
| Lot Size Units | Acres |
| Lot Size Square Feet | 5227.2 |
| Carport Y/N | false |
| Listing Terms | Cash |
| Elementary School | Prospect |
| Land Lease Y/N | false |
| Tax Annual Amount | 1579.24 |
| Middle/Junior High School | Heritage Middle School |
| Structure Type | Patio Home |
| Building Area Units | Square Feet |
| Primary Bedroom Level | Main |
| Living Area Units | Square Feet |
| Builder Name | Asbury Construction |
| Standard Status | Pending |
| Middle/Junior School District | West Ada School District |
| Elementary School District | West Ada School District |
| Legal Description | Lot 02 Block Heritage Grove Sub Phase 01 |
| LeasableAreaUnits | Square Feet |
| Freehold | IDX |
Interior Features
| Interior Amenities | Bath-Master |
|---|---|
| Flooring | Hardwood |
| Fireplace Features | Gas |
| Kitchen Level | Main |
| Air Conditioning Y/N | true |
| Heating Y/N | true |
| Fireplace Y/N | true |
| Above Grade Finished Area | 1841 |
| Total Bedrooms | 3 |
| Main Level Bedrooms | 3 |
| Main Level Bathrooms | 2 |
| Below Grade Finished Area Unit Type | Square Feet |
| LivingAreaSource | Plans |
| Below Grade Finished Area Source | Plans |
| Above Grade Finished Area Source | Plans |
| Above Grade Finished Area Unit Type | Square Feet |
| Total Baths | 2 |
| Kitchen Area | 168 |
| Kitchen Length | 14 |
| Kitchen Width | 12 |
| Primary on Main | 120 |
| Second Bedroom Length | 12 |
| Second Bedroom Width | 10 |
| Bedroom 3 Area | 132 |
| Bedroom 3 Length | 12 |
| Bedroom 3 Width | 11 |
| Family Room Area | 285 |
| Family Room Length | 19 |
| Primary Bedroom Area | 196 |
| Primary Bedroom Length | 14 |
| Primary Bedroom Width | 14 |
| Family Room Width | 15 |
| Family Room Level | Main |
| Bedroom 3 Level | Main |
| Second Bedroom Level | Main |
Exterior Features
| Fencing | Partial |
|---|---|
| Parking Features | Attached |
| Lot Features | Sm Lot 5999 SF |
| Water Source | City Service |
| Total Parking | 2 |
| Lot Size Area | 0.12 |
| Building Area Total | 1841 |
| Lot Dimensions | 108x50 |
| Lot Size Acres | 0.12 |
| Other Parking | Garage: 31x21 |
| Covered Spaces | 2 |
| Road Frontage Type | Public Road |
Amenities
- Foreclosure
- Views
- Short Sale
- New Construction
- Adult 55+
- Lease To Own
- No HOA Fees
- Furnished
- Primary On Main
- Air Conditioning
- Seller Finance
- Green
- Fixer Upper
- Horse
- Golf
- Fireplace
- Deck
- Garage
- Basement
- Pool
Property vs Single Family Average in 83646
Price
Taxes
Year Built

