
Address
23800 Breyer Rd, Caldwell, ID
Price
$ 985,000
Property Attributes
- MLS#98995501
- TypeSingle Family
- Listing Status Active
- CountyCanyon
- CityCaldwell
- NeighborhoodWillis Estates
- Zip83607
- Style
- Year Built2010
- Taxes$ 2156
- Price$ 985,000
- Bedrooms4
- Full Bathrooms3
- Half Bathrooms0
- Sqr Footage2930
- Lot Size2.2 Acres
Data Source:
Intermountain MLS (IMLS)
Property Description
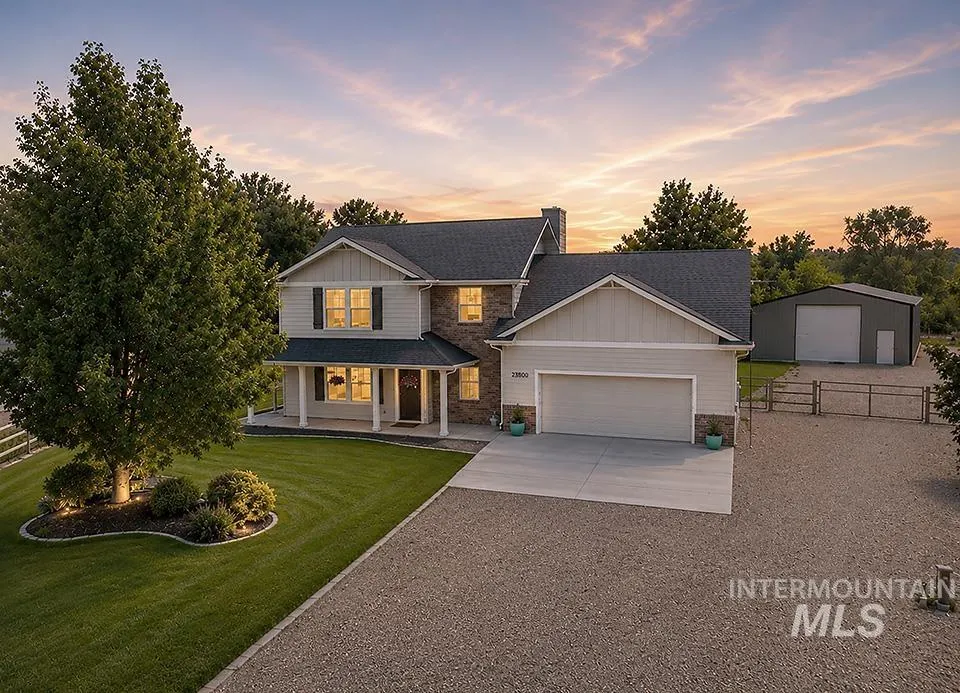
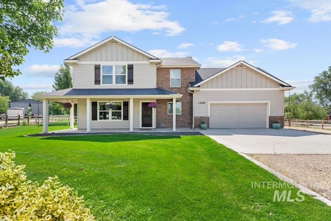
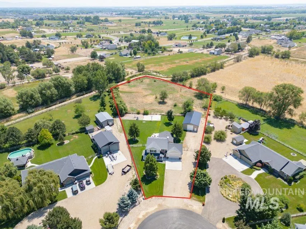
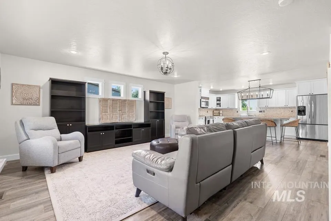
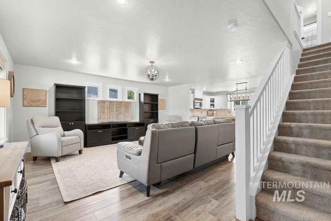
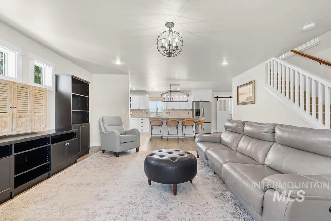
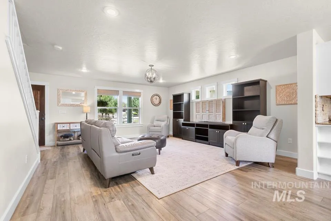
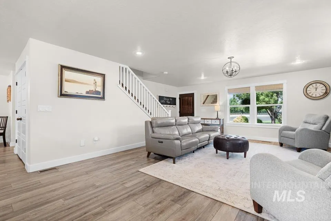
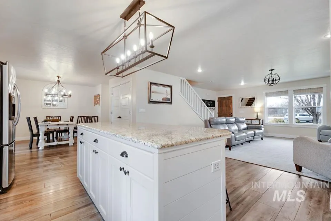
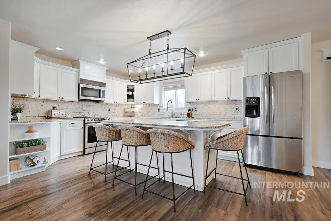
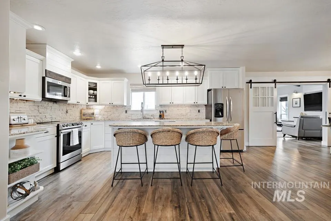
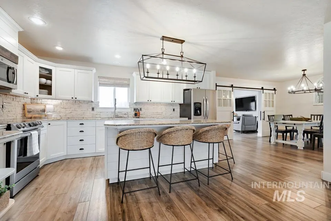
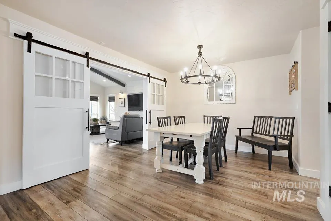
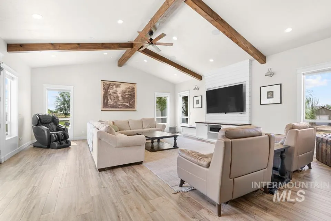
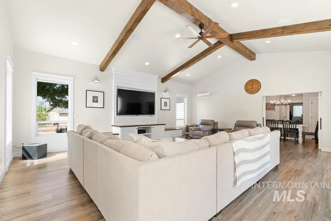
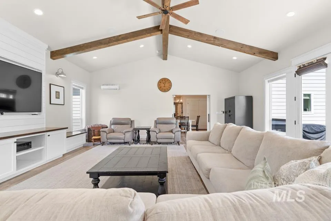
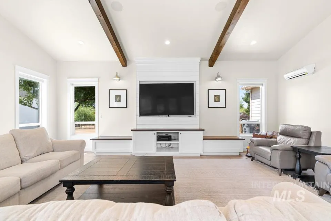
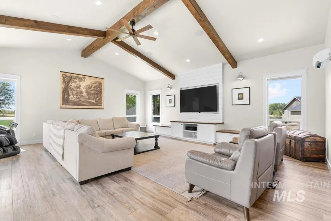
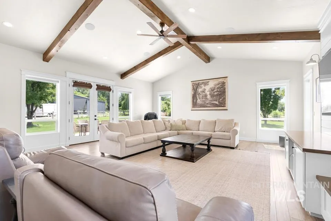
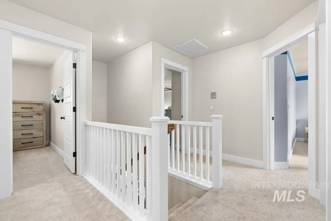
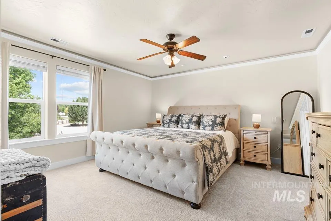
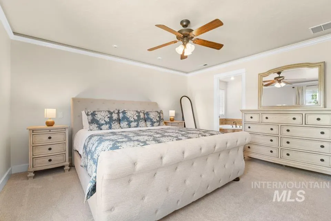
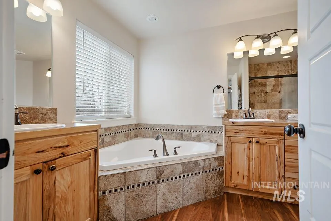
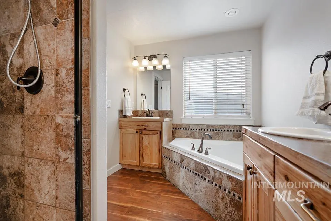
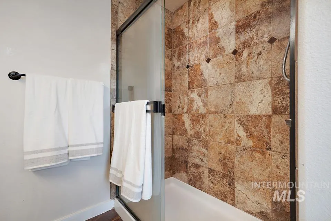
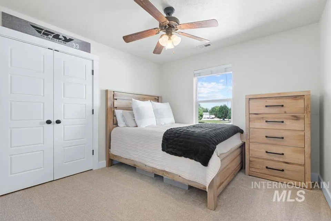
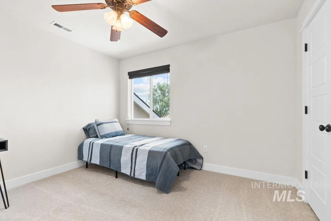
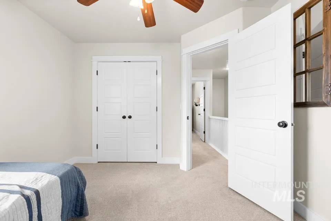
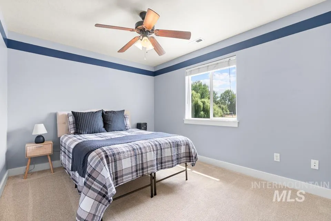
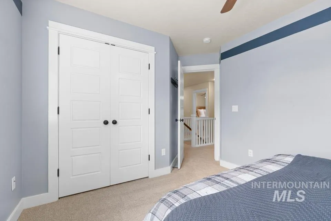
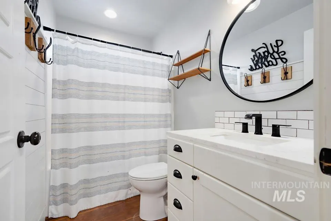
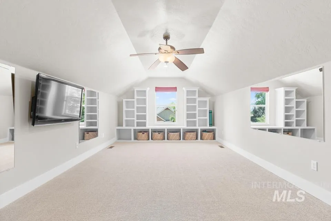
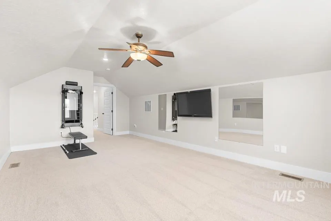
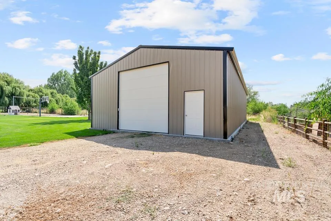
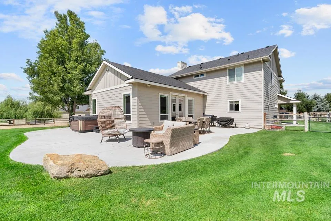
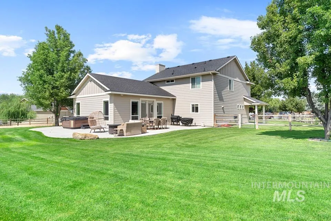
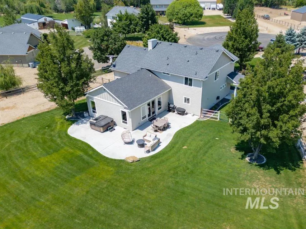
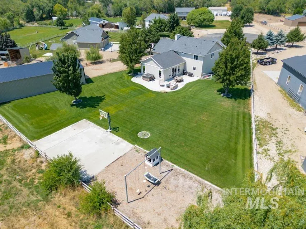
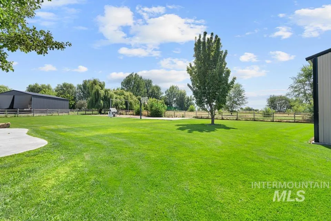
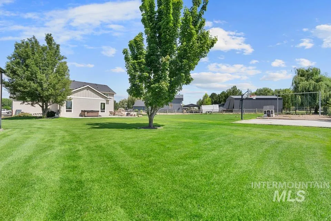
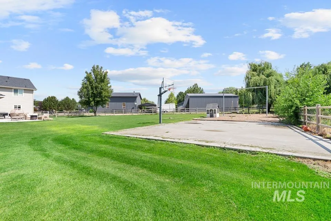
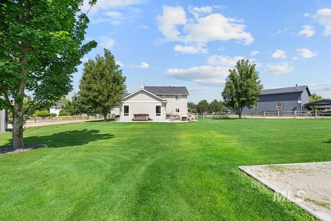
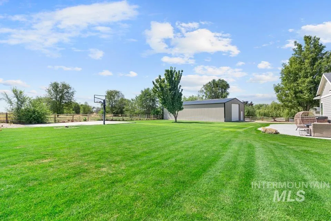
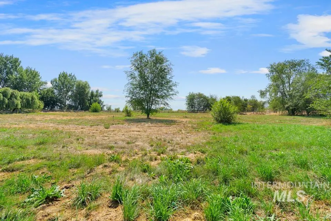
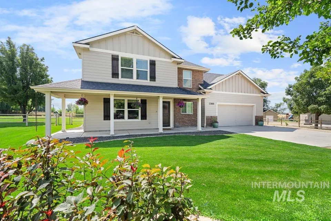
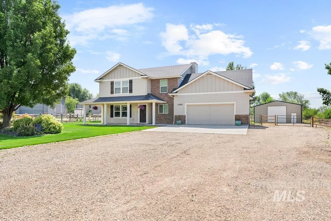
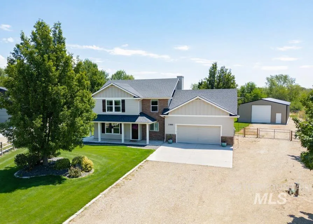
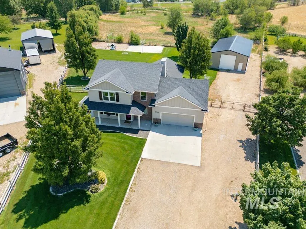
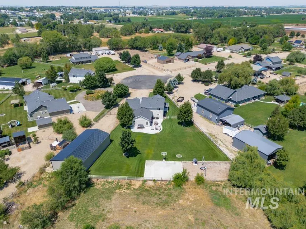
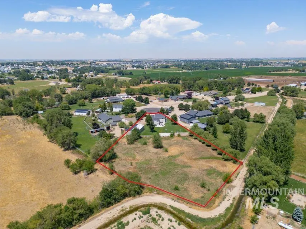
Welcome to your own private slice of country living! Conveniently located outside of Middleton and close to freeway access. Situated on 2.2 fully fenced acres with dedicated pasture space, this property is ready for your animals and outdoor entertaining. The home offers 4 bedrooms and 2.5 bathrooms, along with multiple living spaces including a comfortable family room and an impressive 24x26 great room addition completed in 2019 perfect for gathering, entertaining, or relaxing. The main living areas were updated with new LVP flooring in 2019. Seller recently completed a few updates in July including new water heater, all new carpet, and fresh paint upstairs. Kitchen boasts stainless steel appliances, stone backsplash, island for extra seating and workspace, and granite countertops. Upstairs, you’ll find a versatile bonus room ideal for a playroom, office, or home gym. Master suite includes large walk-in closet, his & hers vanities, large soaker tub, & step in shower with dual shower heads. Outside is an entertainer's dream & features a large patio space, hot tub, concrete basketball court, & swing set. Fully fenced pasture space watered by irrigation. Need space for projects, storage, or optional living quarters? The 1800 sq ft shop comes unfinished offering lots of possibilities to meet your needs. Call for a tour today!
| Elementary School | Middle School | High School |
|---|---|---|
| Purple Sage Elementary School | Middleton Jr Middle School | Middleton High School |
| Price History | |
|---|---|
| 7/28/2026 | Listed $985,000 |
General Features
| Sewer | Septic Tank |
|---|---|
| Heating | Electric |
| Cooling | Central Air |
| Utilities | Electricity Connected |
| Roof | Composition |
| Appliances | Electric Water Heater |
| HOA Fee | 600 |
| Garage Spaces | 2 |
| Construction Materials | Frame |
| Year Built | 2010 |
| Levels | Two |
| Property Subtype | Single Family w/ Acreage |
| Tax Year | 2025 |
| Current Use | Single Family |
| Ownership | Fee Simple |
| Assoc Fee Paid Per | Annually |
| County | Canyon |
| Property Type | Residential |
| HOA | true |
| Attached Garage | true |
| Subdivision Name | Willis Estates |
| Garage Y/N | true |
| Status | Active |
| Directions | Take Exit 25, East on Hwy 44, North on Old Highway 30, East on Willis, South on Breyer Rd to property |
| ModificationTimestamp | 2026-08-10T20:43:41.600Z |
| High School | Middleton |
| City | Caldwell |
| High School District | Middleton School District #134 |
| Lot Size Units | Acres |
| Lot Size Square Feet | 95832 |
| Carport Y/N | false |
| Listing Terms | Cash |
| Spa Features | Hot Tub/Spa |
| Elementary School | Purple Sage |
| Land Lease Y/N | false |
| Tax Annual Amount | 2156.41 |
| Middle/Junior High School | Middleton Jr |
| Property Condition | Updated/Remodeled |
| Virtual Tour | https://youtube.com/shorts/pzbMx9qbAwM?feature=share |
| Building Area Units | Square Feet |
| Primary Bedroom Level | Upper |
| Living Area Units | Square Feet |
| Standard Status | Active |
| Middle/Junior School District | Middleton School District #134 |
| Elementary School District | Middleton School District #134 |
| Legal Description | 03-4N-3W NE WILLIS EST LT 8 BLK 1 LS TX 10088 |
| LeasableAreaUnits | Square Feet |
| Freehold | IDX |
Interior Features
| Interior Amenities | Bath-Master |
|---|---|
| Flooring | Concrete |
| Fireplace Features | Other |
| Kitchen Level | Main |
| Air Conditioning Y/N | true |
| Heating Y/N | true |
| Fireplace Y/N | true |
| Above Grade Finished Area | 2930 |
| Total Bedrooms | 4 |
| Below Grade Finished Area Unit Type | Square Feet |
| LivingAreaSource | Public Records |
| Below Grade Finished Area Source | Public Records |
| Above Grade Finished Area Source | Public Records |
| Above Grade Finished Area Unit Type | Square Feet |
| Total Baths | 3 |
| Family Room Level | Main |
| Bedroom 4 Level | Upper |
| Bedroom 3 Level | Upper |
| Second Bedroom Level | Upper |
Exterior Features
| Fencing | Full |
|---|---|
| Parking Features | Garage Door Access |
| Lot Features | 1 - 4.99 AC |
| Water Source | Well |
| Total Parking | 2 |
| Lot Size Area | 2.2 |
| Foundation Details | Crawl Space |
| Building Area Total | 2930 |
| Lot Size Acres | 2.2 |
| Road Surface Type | Paved |
| Covered Spaces | 2 |
| Horse Y/N | true |
Amenities
- Foreclosure
- Views
- Short Sale
- New Construction
- Adult 55+
- Lease To Own
- No HOA Fees
- Furnished
- Primary On Main
- Air Conditioning
- Seller Finance
- Green
- Fixer Upper
- Horse
- Golf
- Fireplace
- Deck
- Garage
- Basement
- Pool
Property vs Single Family Average in 83607
Price
Taxes
Year Built

