
Primary on Main
Address
23824 Breyer Rd, Caldwell, ID
Price
$ 1,175,000
Property Attributes
- MLS#98980664
- TypeSingle Family
- Listing Status Active
- CountyCanyon
- CityCaldwell
- NeighborhoodWillis Estates
- Zip83607
- Style
- Year Built2009
- Taxes$ 3290
- Price$ 1,175,000
- Bedrooms3
- Full Bathrooms2
- Half Bathrooms0
- Sqr Footage2033
- Lot Size2.18 Acres
Data Source:
Intermountain MLS (IMLS)
Property Description
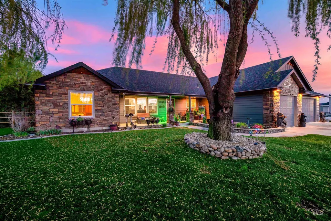
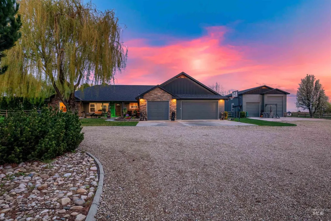
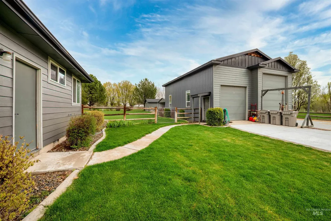
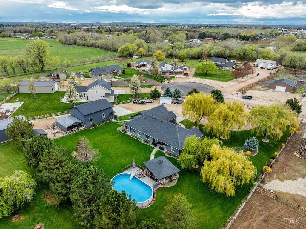
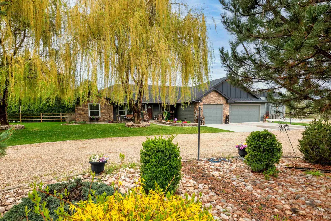
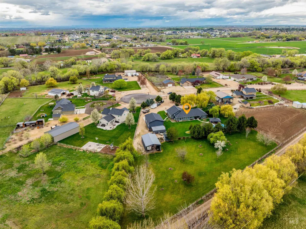
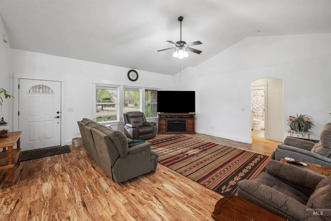
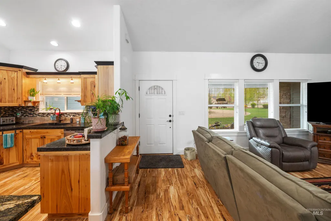
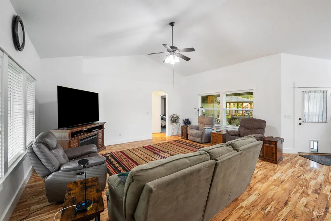
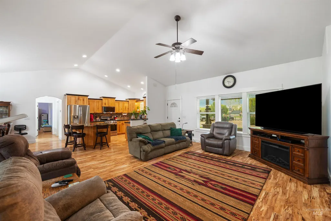
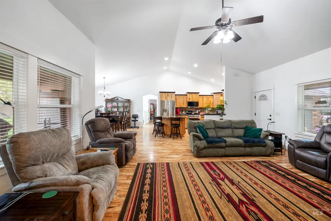
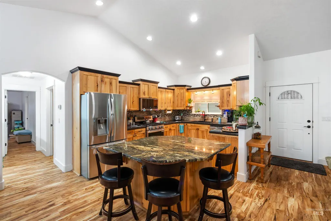
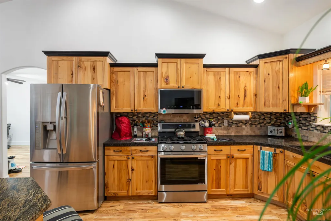
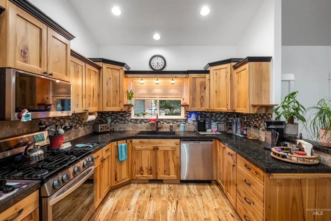
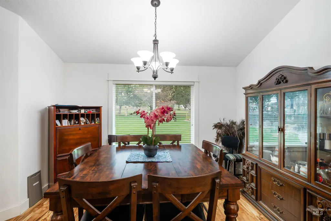
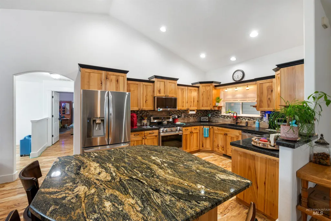
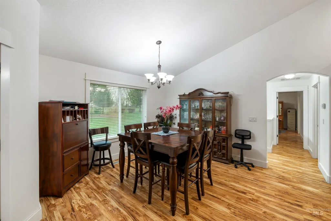
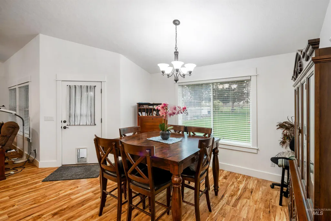
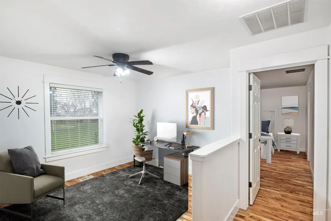
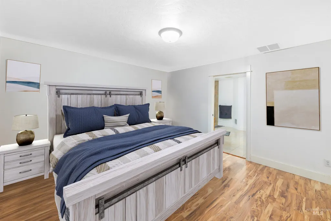
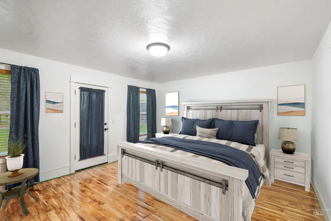
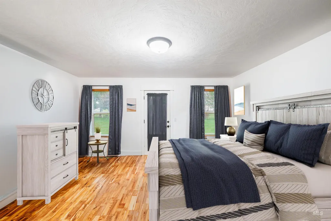
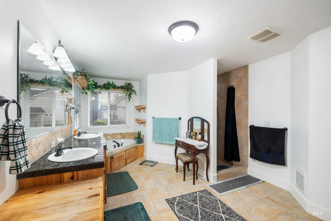
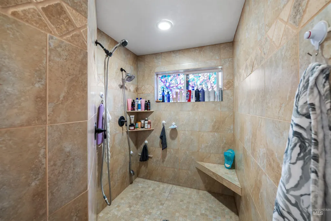
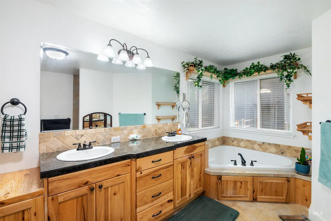
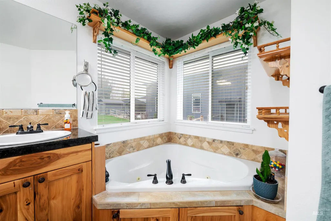
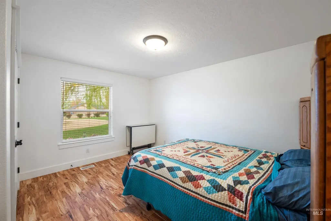
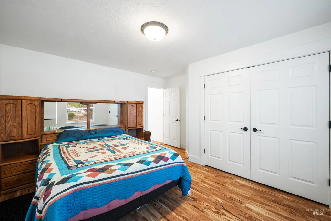
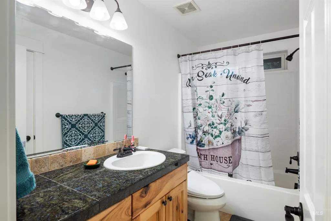
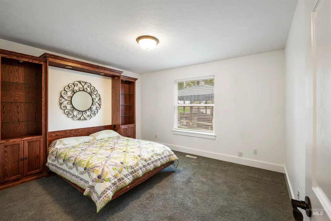
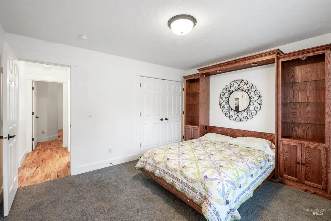
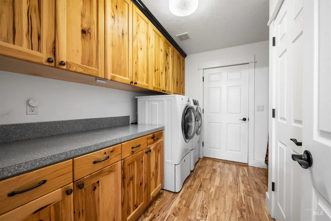
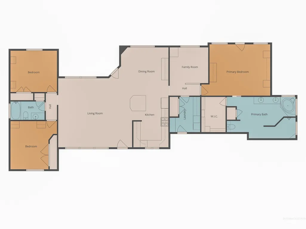
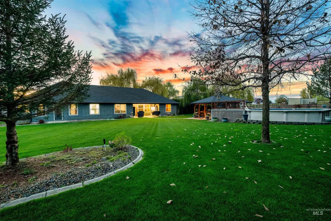
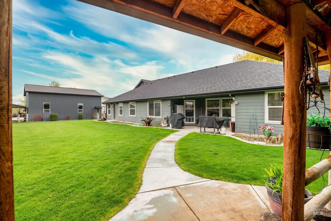
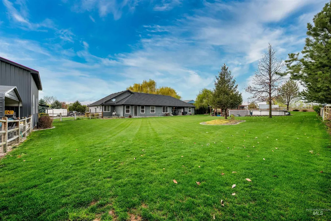
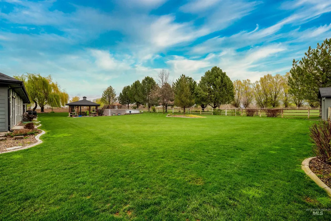
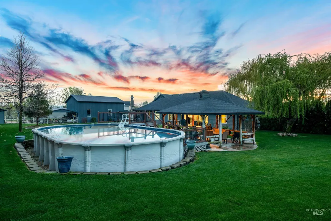
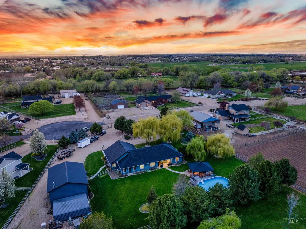
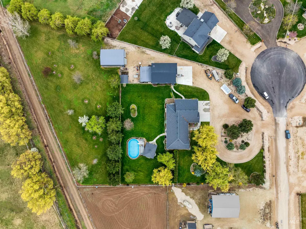
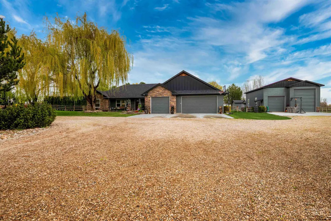
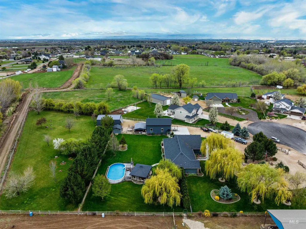
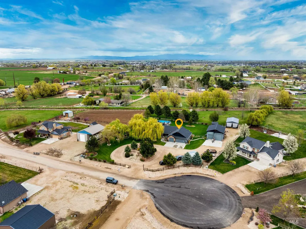
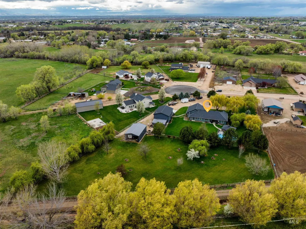
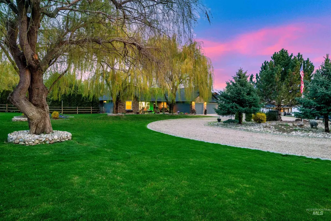
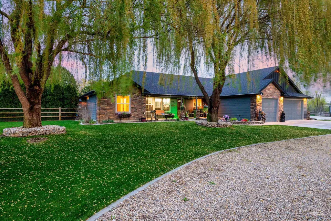
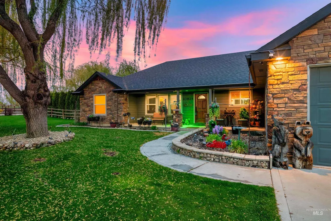
Rare Opportunity! Enjoy the best of country living in this beautifully designed single-level home featuring a desirable split-bedroom layout and open floorplan. The light-filled interior offers a spacious great room with vaulted ceilings, abundant windows, and durable solid surface flooring throughout (with carpet in one room for added comfort). The kitchen is a true centerpiece, showcasing stunning cabinetry, granite countertops, a large island with breakfast bar, and stainless steel appliances—perfect for everyday living and entertaining. A generously sized laundry room provides ample storage with extensive cabinetry. This home includes 3 bedrooms plus office, offering flexibility for work or guests. The primary suite is a private retreat with dual granite vanities, a walk-in tile shower, soaker tub, walk-in closet, and direct access to the covered patio. Step outside and take in everything this property has to offer—mature trees, irrigation, and a covered patio ideal for relaxing or entertaining. The expansive grounds are ready for your animals, toys, and RVs, with parking for up to 7 vehicles. For hobbyists or those needing extra space, the impressive 30x40 shop includes a loft, bathroom, wood stove, 220 power, and RV space. An additional shop/barn and shed provide even more versatility. Cool off in the 18x33 pool and enjoy the freedom and functionality this property delivers.
| Elementary School | Middle School | High School |
|---|---|---|
| Purple Sage Elementary School | Middleton Jr Middle School | Middleton High School |
| Price History | |
|---|---|
| 4/3/2026 | Listed $1,250,000 |
| 5/2/2026 | 6$1,175,000 |
General Features
| Sewer | Septic Tank |
|---|---|
| Heating | Heated |
| Utilities | Electricity Connected |
| Roof | Composition |
| Appliances | Electric Water Heater |
| HOA Fee | 600 |
| Garage Spaces | 7 |
| Patio/Porch Features | Covered Patio/Deck |
| Pool Features | Above Ground |
| Construction Materials | Insulation |
| Year Built | 2009 |
| Electric | 220 Volts |
| Levels | One |
| Property Subtype | Single Family w/ Acreage |
| Tax Year | 2025 |
| Current Use | Single Family |
| Ownership | Fee Simple,Fractional Ownership: No |
| Waterfront Features | Irrigation Canal/Ditch |
| Assoc Fee Paid Per | Annually |
| County | Canyon |
| Property Type | Residential |
| HOA | true |
| Attached Garage | true |
| Subdivision Name | Willis Estates |
| Garage Y/N | true |
| Other Structures | Shop |
| Status | Active |
| Directions | West on I-84, take exit 25 towards Middleton, left on HWY 30, Right on Willis, Right on Breyer Rd |
| ModificationTimestamp | 2026-08-04T21:36:20.000Z |
| High School | Middleton |
| City | Caldwell |
| High School District | Middleton School District #134 |
| Lot Size Units | Acres |
| Lot Size Square Feet | 94960.8 |
| Carport Y/N | false |
| Listing Terms | Cash |
| Spa Features | Bath |
| Elementary School | Purple Sage |
| Land Lease Y/N | false |
| Tax Annual Amount | 3290 |
| Middle/Junior High School | Middleton Jr |
| Virtual Tour | https://mls.kuu.la/share/collection/7MDmb?fs=1&vr=1&sd=1&initload=0&autopalt=1&thumbs=1 |
| Building Area Units | Square Feet |
| Primary Bedroom Level | Main |
| Living Area Units | Square Feet |
| Builder Name | Chaney Stotts |
| Standard Status | Active |
| Middle/Junior School District | Middleton School District #134 |
| Elementary School District | Middleton School District #134 |
| Legal Description | 03-4N-3W Ne Willis Est Lt 9 Blk 1 & Tx 10088 |
| LeasableAreaUnits | Square Feet |
| Freehold | IDX |
Interior Features
| Interior Amenities | Bathroom |
|---|---|
| Flooring | Concrete |
| Kitchen Level | Main |
| Air Conditioning Y/N | false |
| Heating Y/N | true |
| Fireplace Y/N | false |
| Above Grade Finished Area | 2033 |
| Total Bedrooms | 3 |
| Main Level Bedrooms | 3 |
| Main Level Bathrooms | 2 |
| Below Grade Finished Area Unit Type | Square Feet |
| LivingAreaSource | Public Records |
| Below Grade Finished Area Source | Public Records |
| Above Grade Finished Area Source | Public Records |
| Above Grade Finished Area Unit Type | Square Feet |
| Total Baths | 2 |
| Bedroom 3 Level | Main |
| Second Bedroom Level | Main |
Exterior Features
| Fencing | Full |
|---|---|
| Parking Features | Garage Door Access |
| Lot Features | 1 - 4.99 AC |
| Water Source | Well |
| Total Parking | 7 |
| Lot Size Area | 2.18 |
| Foundation Details | Crawl Space |
| Spa | true |
| Building Area Total | 2033 |
| Lot Size Acres | 2.18 |
| Road Surface Type | Paved |
| Covered Spaces | 7 |
| Door Features | Drivethrough Door(s) |
| Road Frontage Type | Public Road |
| Horse Y/N | true |
Amenities
- Foreclosure
- Views
- Short Sale
- New Construction
- Adult 55+
- Lease To Own
- No HOA Fees
- Furnished
- Primary On Main
- Air Conditioning
- Seller Finance
- Green
- Fixer Upper
- Horse
- Golf
- Fireplace
- Deck
- Garage
- Basement
- Pool
Property vs Single Family Average in 83607
Price
Taxes
Year Built

