
Primary on Main
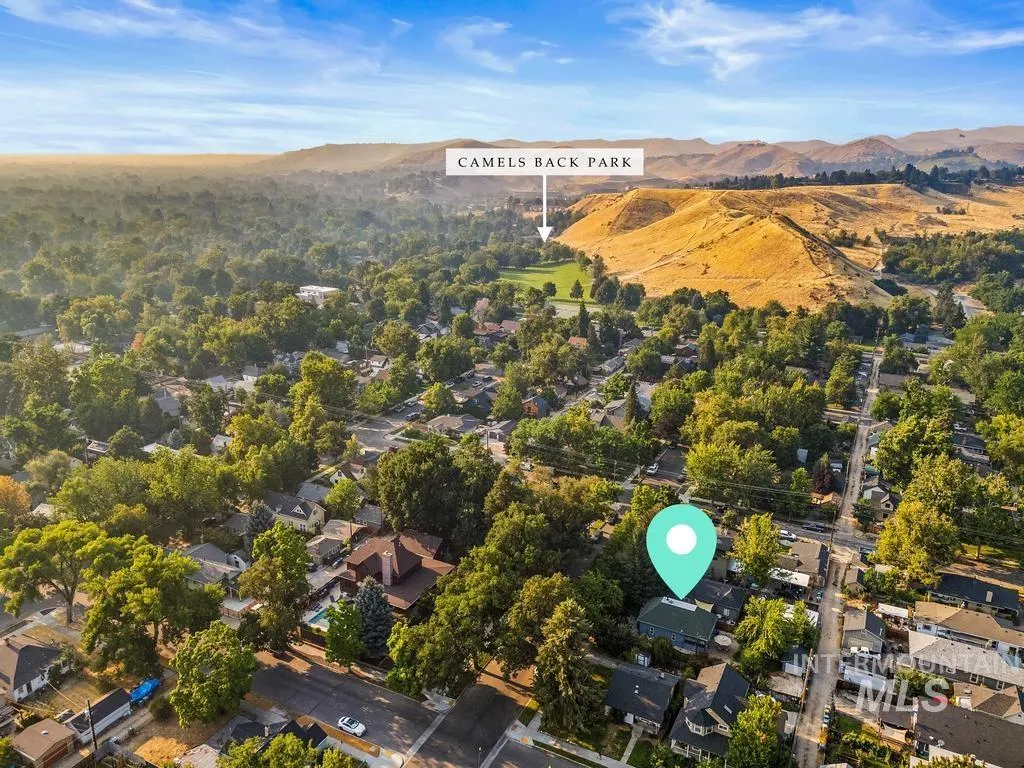
Address
1810 N 10th St, Boise, ID
Price
$ 625,000
Property Attributes
- MLS#98995485
- TypeSingle Family
- Listing Status Pending
- CountyAda
- CityBoise
- NeighborhoodHyde Park Sub
- Zip83702
- Style
- Year Built1900
- Taxes$ 4189
- Price$ 625,000
- Bedrooms2
- Full Bathrooms1
- Half Bathrooms0
- Sqr Footage1172
- Lot Size0.14 Acres
Data Source:
Intermountain MLS (IMLS)
Property Description
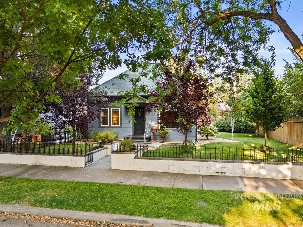
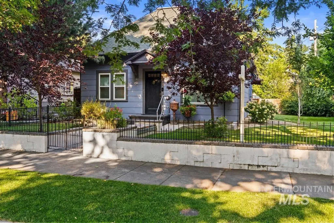
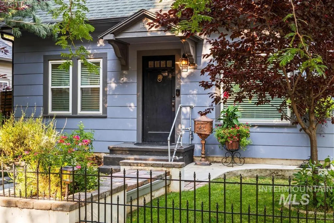
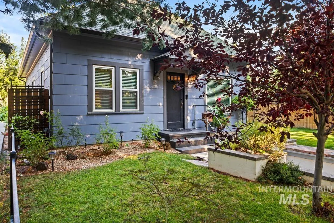
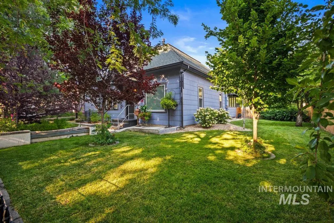
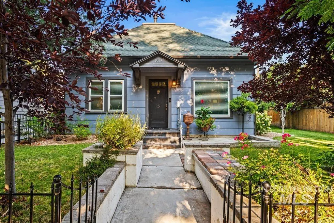
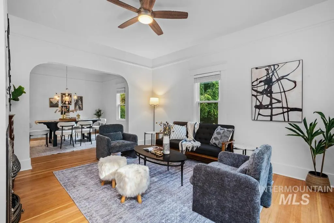
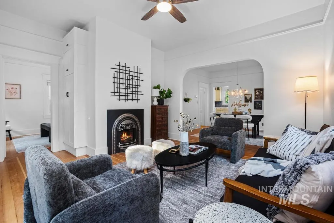
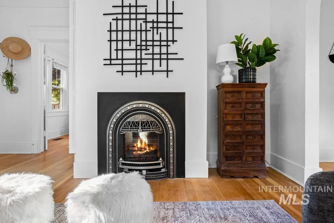
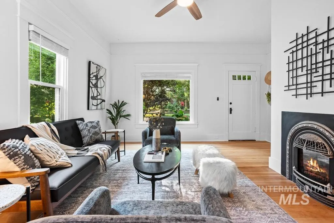
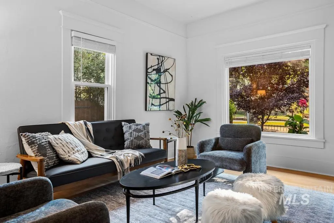
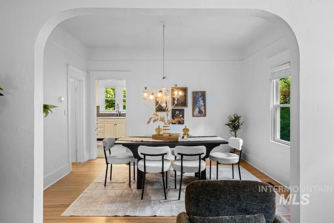
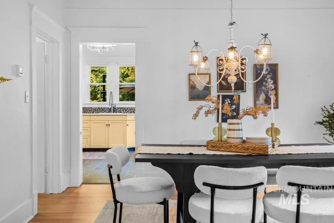
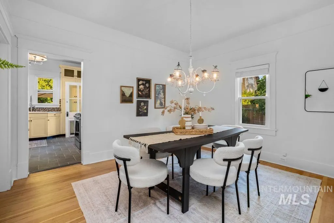
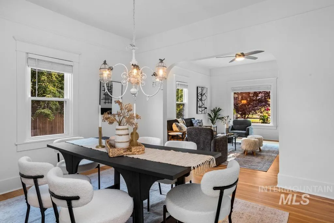
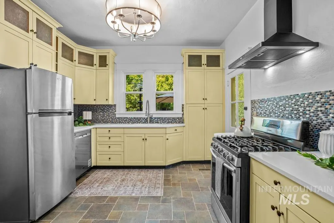
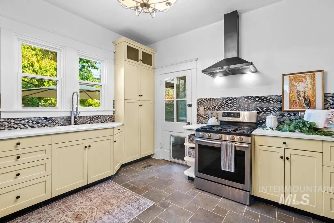
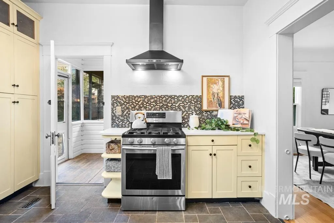
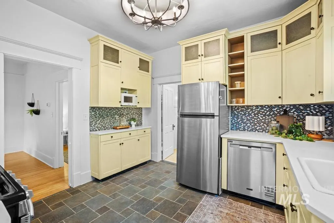
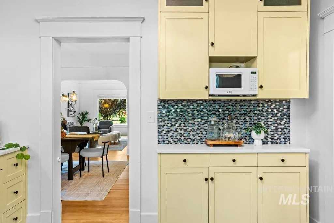
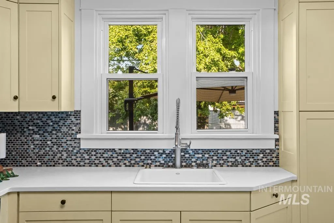
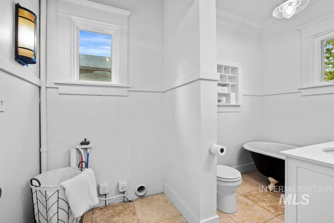
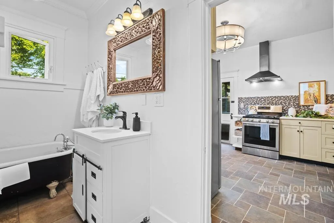
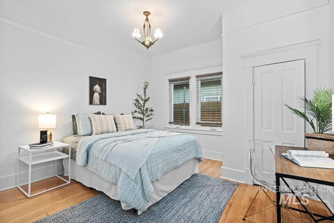
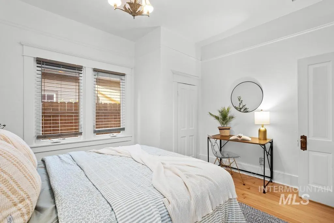
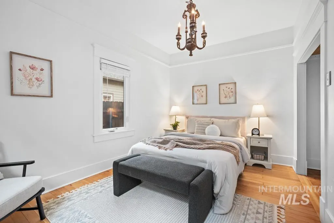
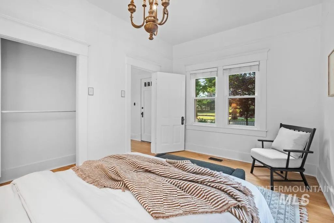
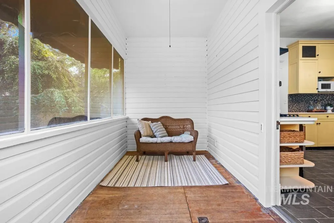
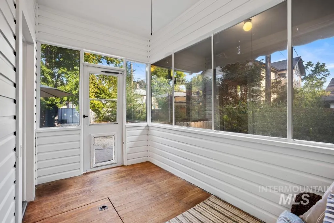
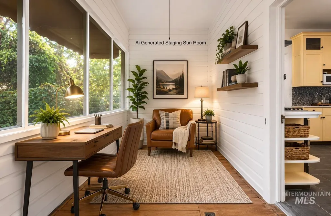
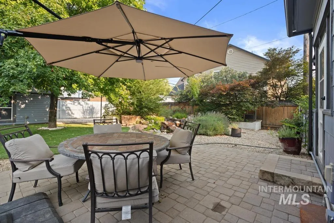
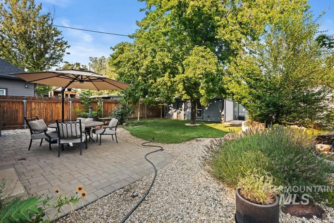
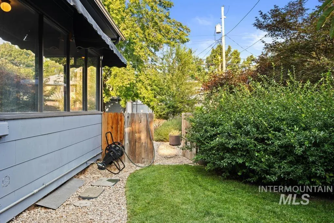
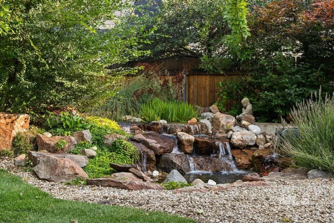
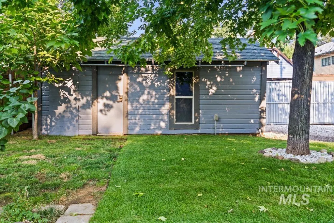
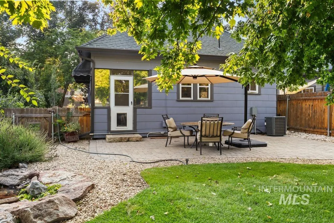
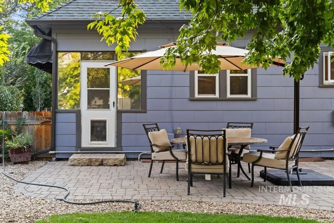
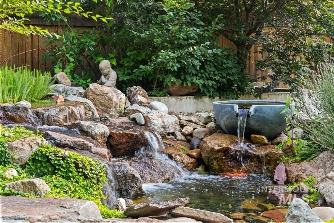
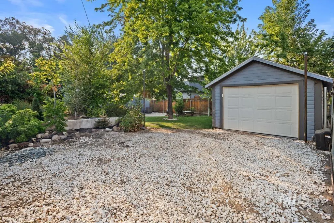
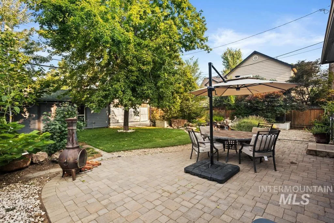
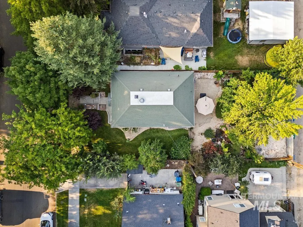
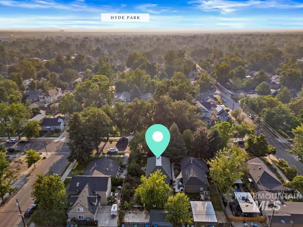
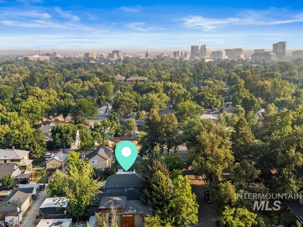
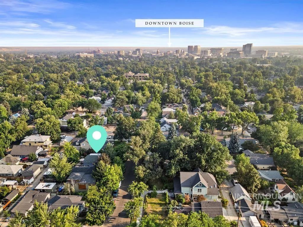
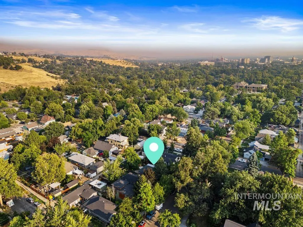
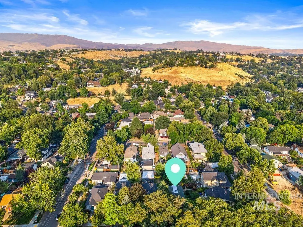
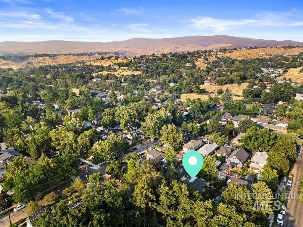
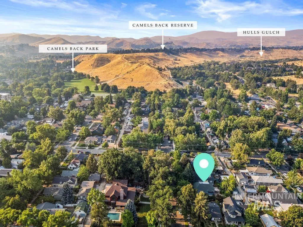
Exceptional opportunity in one of Boise's most coveted North End locations! Situated on a double lot just two blocks from Hyde Park and Camel's Back Park, this meticulously maintained home offers an unbeatable combination of location, pride of ownership, and future potential at a price that's increasingly difficult to find. Fresh interior paint, beautifully refinished hardwood floors, updated electrical, and exceptional care throughout make this property truly move-in ready. Outside, impeccably maintained grounds feature a lush manicured lawn, mature landscaping, a stunning water feature, and detached garage, creating a welcoming outdoor oasis with exceptional curb appeal. Whether you're searching for a primary residence, investment property, or future value-add opportunity, this home delivers. The lower level offers expansion potential, while the detached garage presents an opportunity for a future ADU (buyer to verify). Walk to Hyde Park's restaurants, coffee shops, breweries, and boutiques, or explore more than 250 miles of nearby Ridge to Rivers trails. Surrounded by iconic North End bungalows and luxury homes, this is a rare chance to own a property that combines timeless charm, exceptional upkeep, and outstanding long-term potential in one of Boise's most desirable neighborhoods. Open House Friday 4pm-6pm & Saturday 11am-2pm
| Elementary School | Middle School | High School |
|---|---|---|
| Longfellow Elementary School | North Jr Middle School | Boise High School |
| Price History | |
|---|---|
| 8/5/2026 | Listed $625,000 |
General Features
| Heating | Forced Air |
|---|---|
| Cooling | Central Air |
| Utilities | Sewer Connected |
| Roof | Composition |
| Appliances | Gas Water Heater |
| Garage Spaces | 1 |
| Construction Materials | Frame |
| Year Built | 1900 |
| Levels | Single with Below Grade |
| Property Subtype | Single Family Residence |
| Tax Year | 2025 |
| Current Use | Single Family |
| Ownership | Fee Simple |
| County | Ada |
| Property Type | Residential |
| Attached Garage | false |
| Subdivision Name | Hyde Park Sub |
| Garage Y/N | true |
| Status | Pending |
| Directions | From Fort Street N. on 8th W. on Brumback N. on 10th |
| ModificationTimestamp | 2026-08-10T21:49:41.600Z |
| High School | Boise |
| City | Boise |
| High School District | Boise School District #1 |
| Zoning Description | ZC-252 |
| Lot Size Units | Acres |
| Lot Size Square Feet | 6098.4 |
| Carport Y/N | false |
| Listing Terms | Cash |
| Elementary School | Longfellow |
| Land Lease Y/N | false |
| Tax Annual Amount | 4189 |
| Middle/Junior High School | North Jr |
| Building Area Units | Square Feet |
| Primary Bedroom Level | Main |
| Living Area Units | Square Feet |
| Standard Status | Pending |
| Middle/Junior School District | Boise School District #1 |
| Elementary School District | Boise School District #1 |
| Legal Description | Lots 14/15 Blk 14 Hyde Park Add |
| LeasableAreaUnits | Square Feet |
| Freehold | IDX |
Interior Features
| Interior Amenities | Formal Dining |
|---|---|
| Flooring | Hardwood |
| Fireplace Features | Gas |
| Air Conditioning Y/N | true |
| Heating Y/N | true |
| Fireplace Y/N | true |
| Above Grade Finished Area | 956 |
| Total Bedrooms | 2 |
| Below Grade Finished Area | 216 |
| Main Level Bedrooms | 2 |
| Main Level Bathrooms | 1 |
| Below Grade Finished Area Unit Type | Square Feet |
| LivingAreaSource | Public Records |
| Below Grade Finished Area Source | Public Records |
| Above Grade Finished Area Source | Public Records |
| Above Grade Finished Area Unit Type | Square Feet |
| Total Baths | 1 |
| Primary on Main | 132 |
| Second Bedroom Length | 12 |
| Second Bedroom Width | 11 |
| Dining Room Area | 13 |
| Dining Room Width | 12 |
| Primary Bedroom Area | 140 |
| Primary Bedroom Length | 14 |
| Primary Bedroom Width | 10 |
| Dining Room Level | Main |
| Dining Room Area | 156 |
| Second Bedroom Level | Main |
Exterior Features
| Fencing | Full |
|---|---|
| Parking Features | Detached |
| Lot Features | Standard Lot 6000-9999 SF |
| Water Source | City Service |
| Total Parking | 1 |
| Lot Size Area | 0.14 |
| Building Area Total | 1172 |
| Lot Size Acres | 0.14 |
| Covered Spaces | 1 |
Amenities
- Foreclosure
- Views
- Short Sale
- New Construction
- Adult 55+
- Lease To Own
- No HOA Fees
- Furnished
- Primary On Main
- Air Conditioning
- Seller Finance
- Green
- Fixer Upper
- Horse
- Golf
- Fireplace
- Deck
- Garage
- Basement
- Pool
Property vs Single Family Average in 83702
Price
Taxes
Year Built

