
New Construction
Address
Tbd 10th St, Boise, ID
Price
$ 1,620,000
Property Attributes
- MLS#98986353
- TypeSingle Family
- Listing Status Pending
- CountyAda
- CityBoise
- NeighborhoodHyde Park Sub
- Zip83702
- Style
- Year Built2027
- Taxes$ 6046
- Price$ 1,620,000
- Bedrooms3
- Full Bathrooms3
- Half Bathrooms0
- Sqr Footage2443
- Lot Size0.11 Acres
Data Source:
Intermountain MLS (IMLS)
Property Description
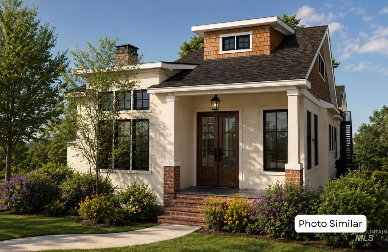
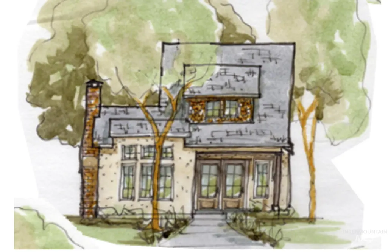
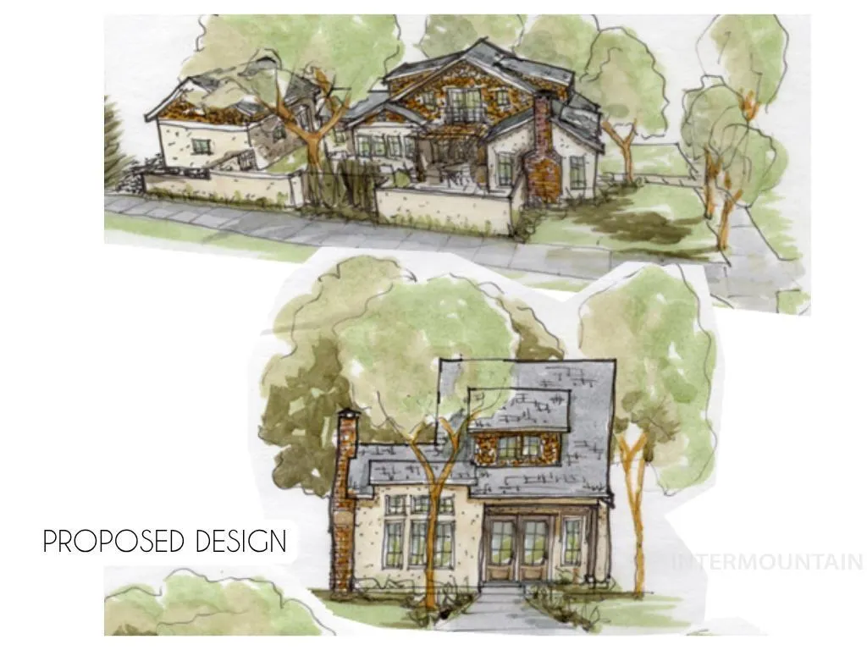
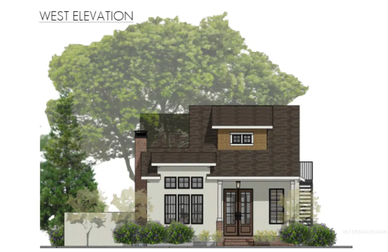
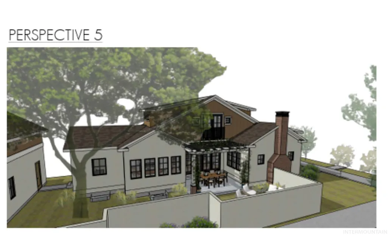
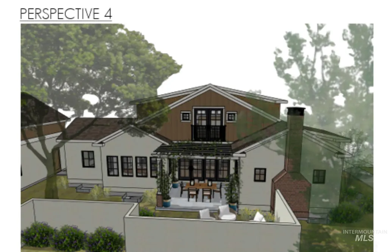
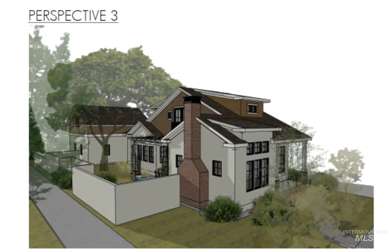
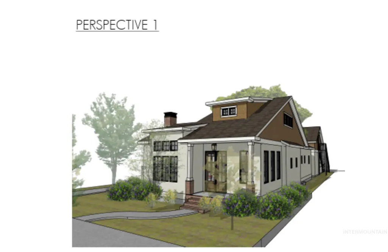
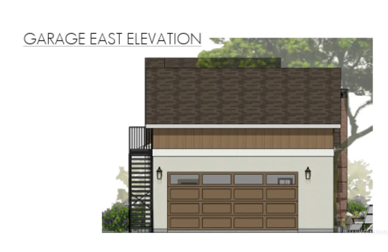
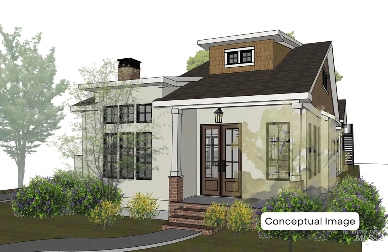
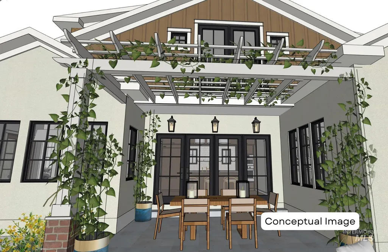
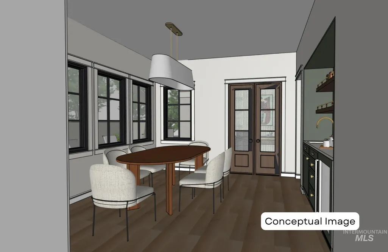
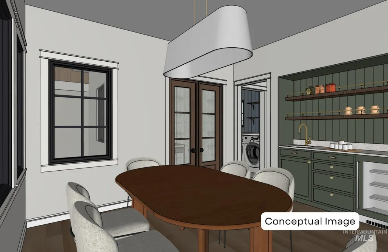
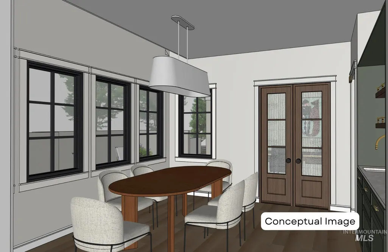
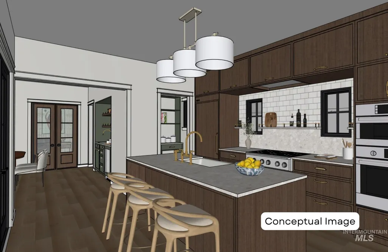
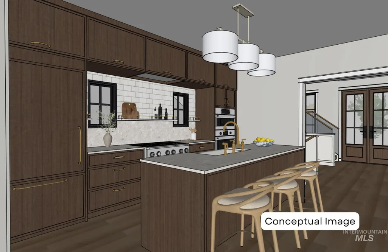
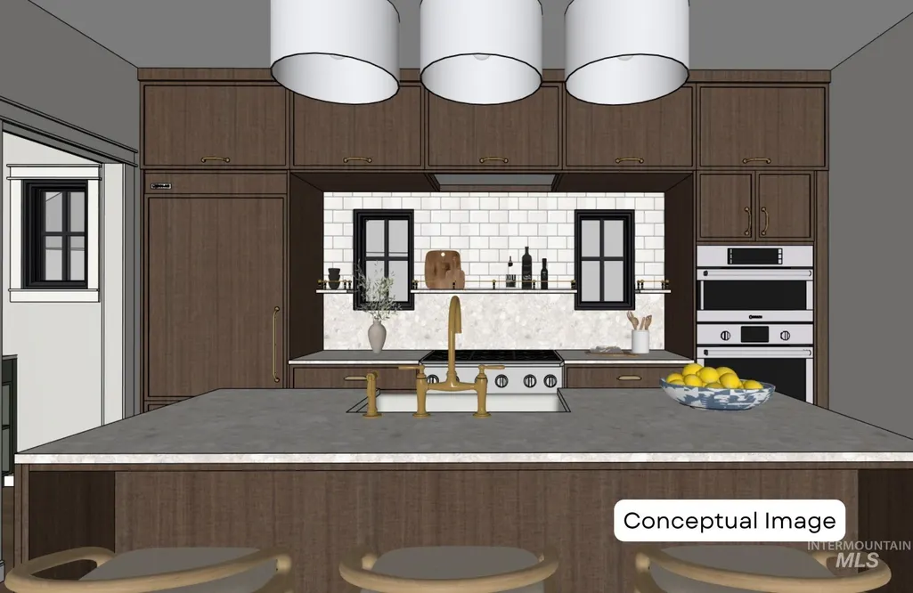
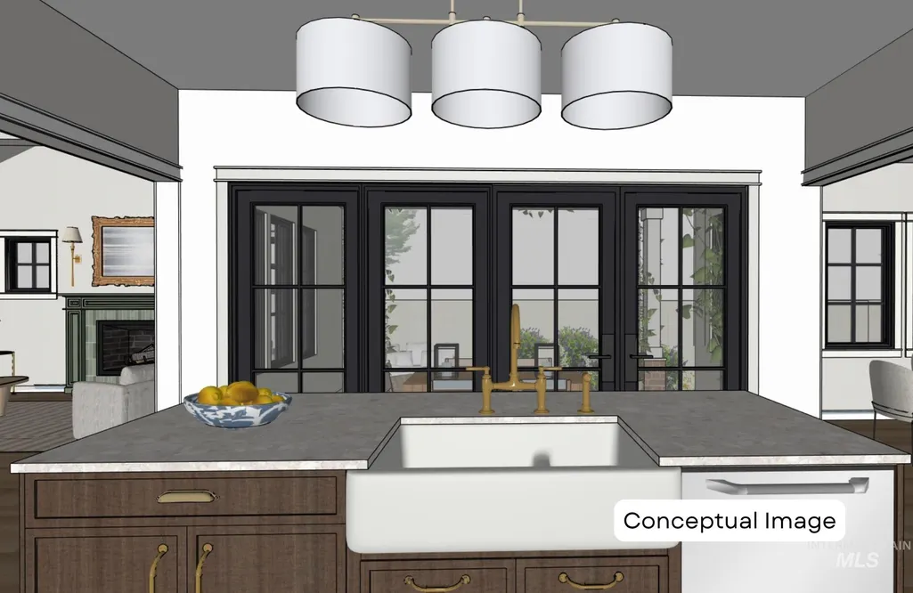
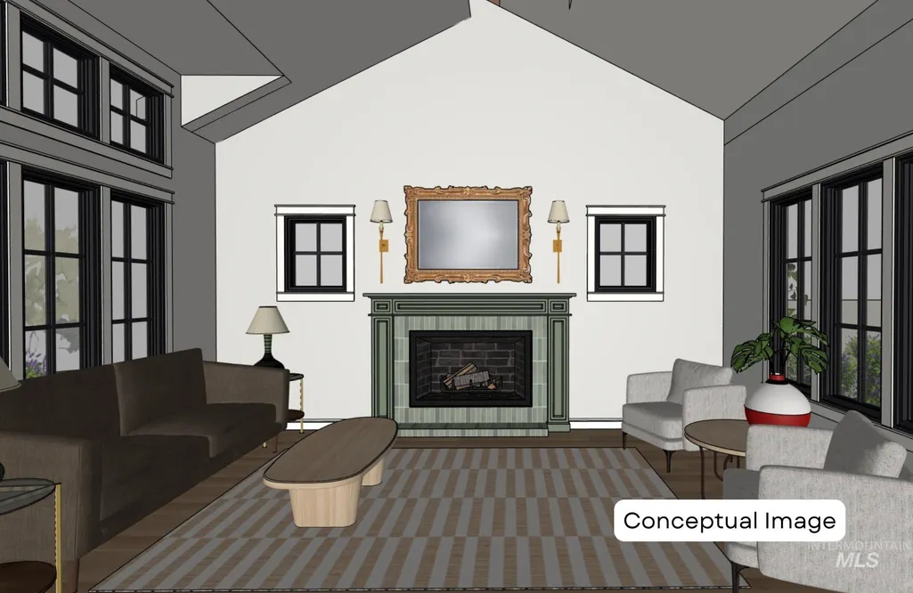
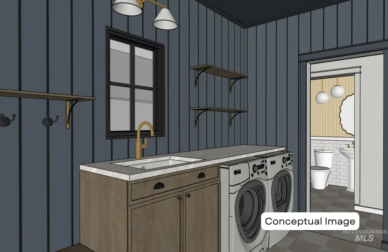
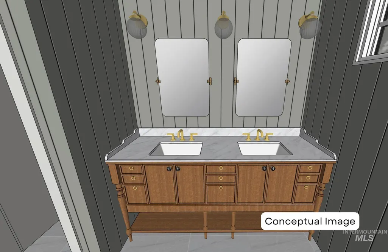
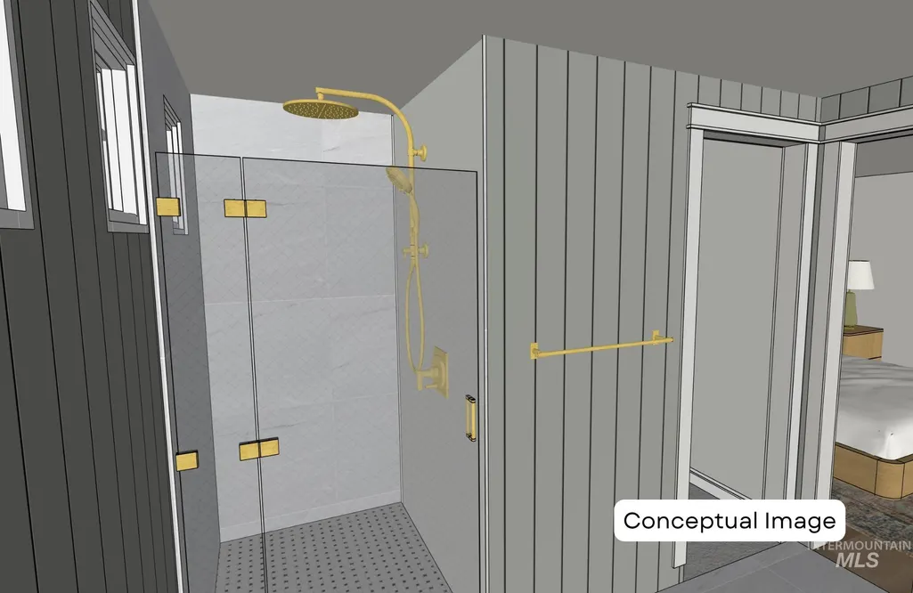
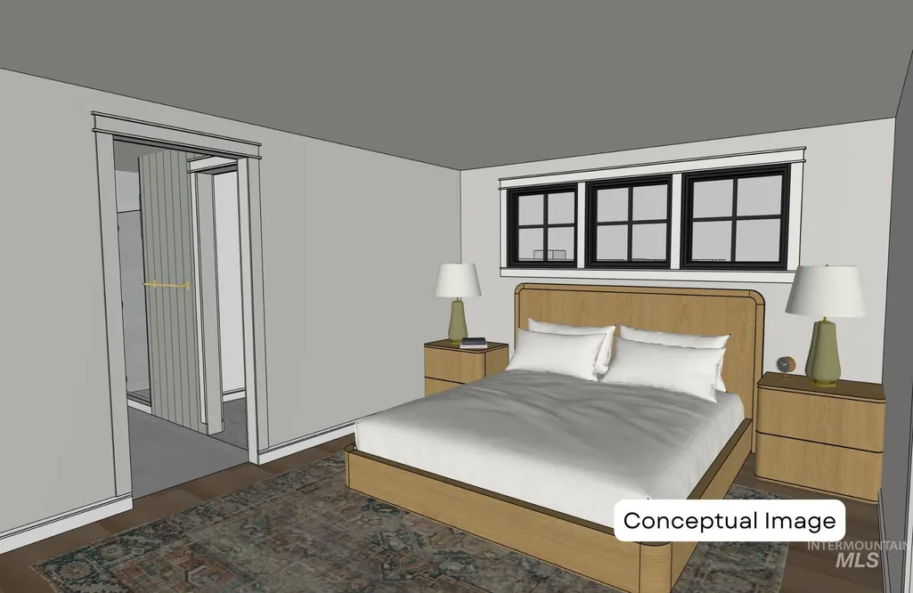
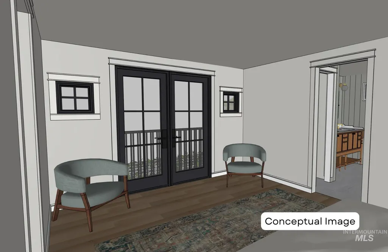
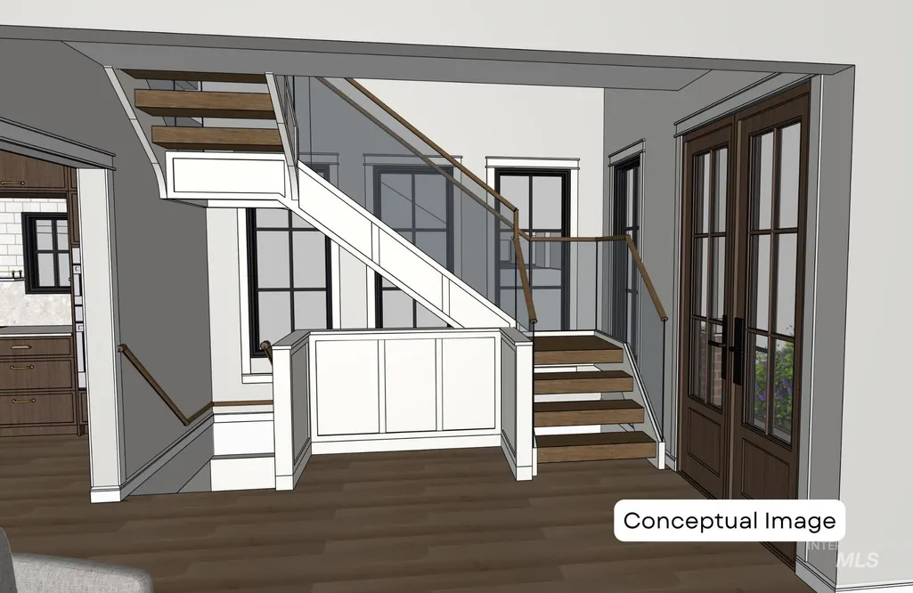
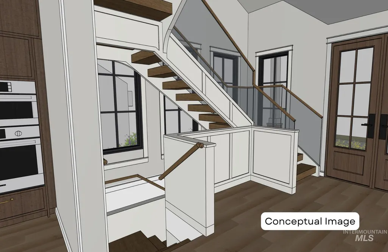
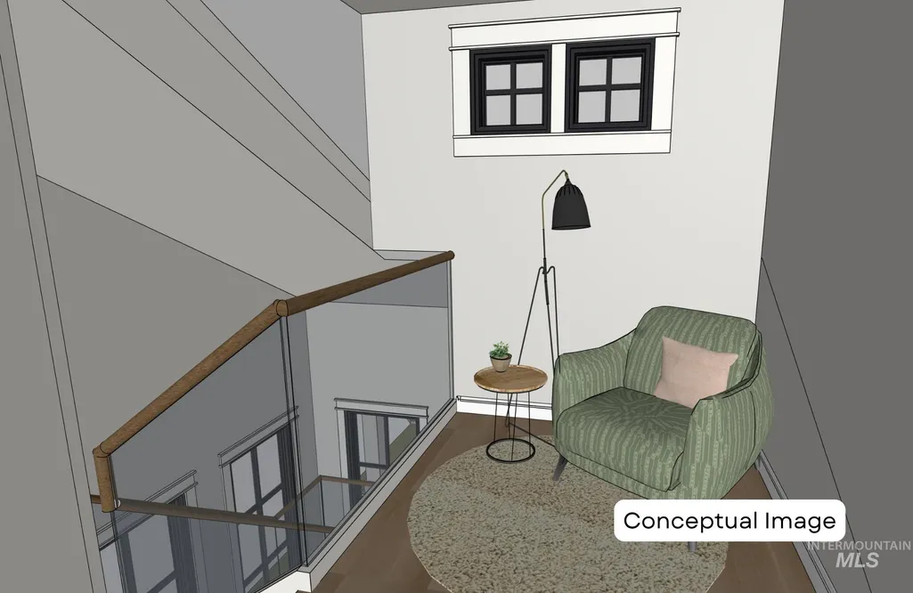
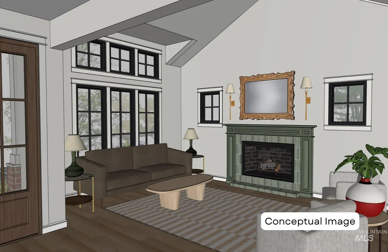
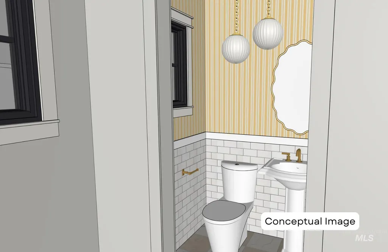
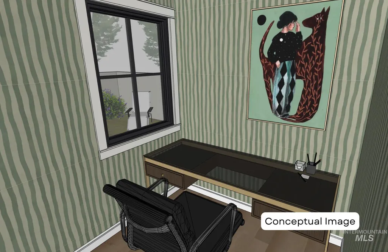
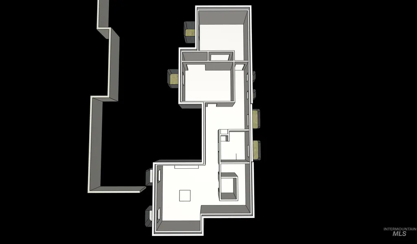
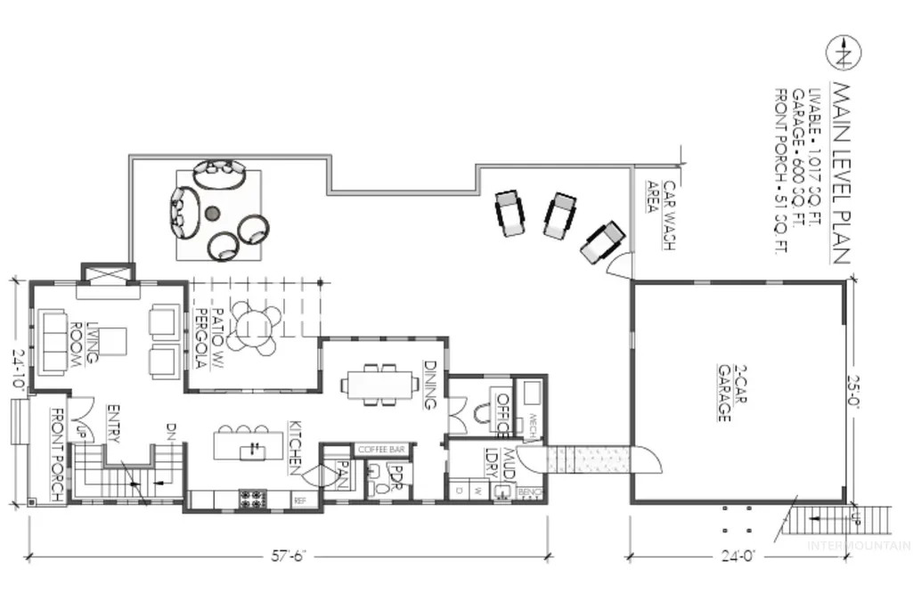
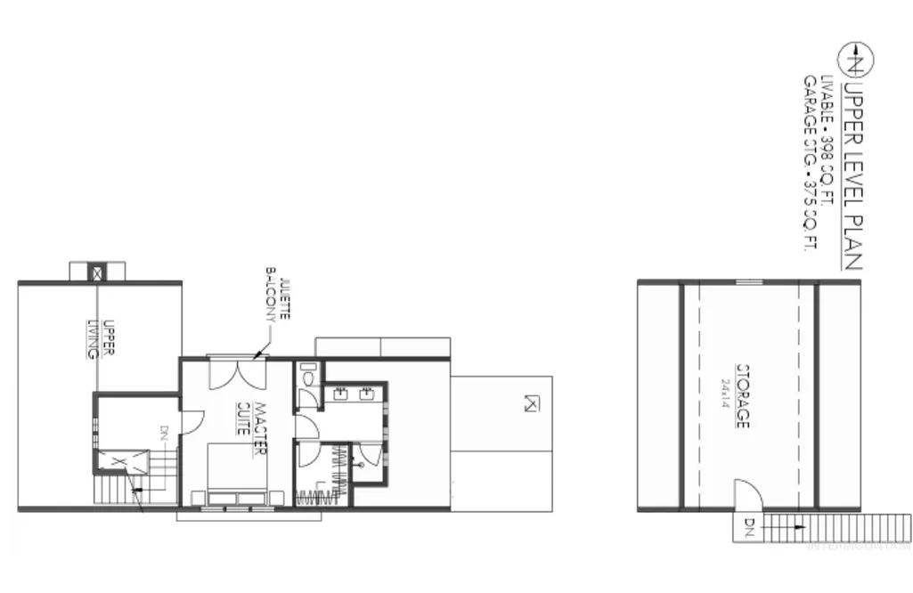
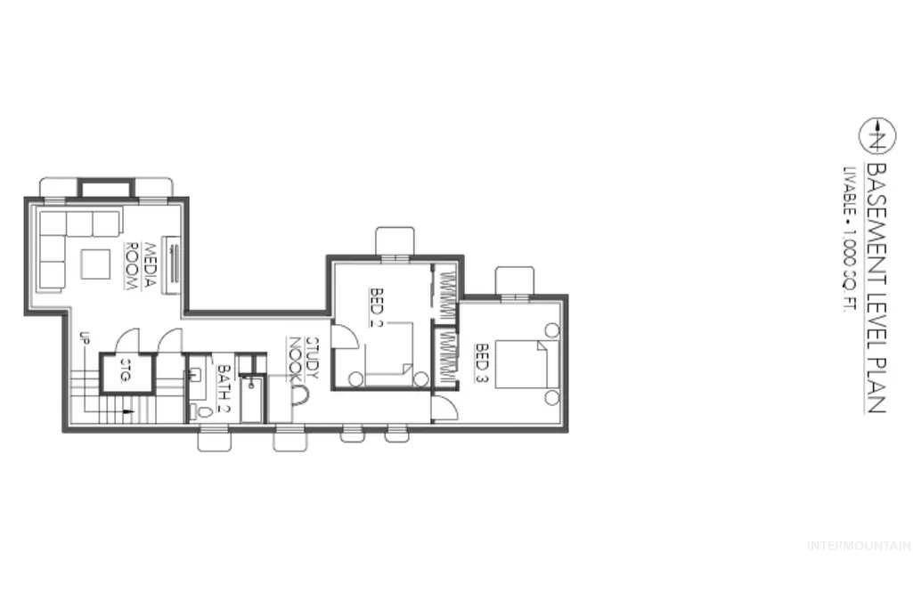
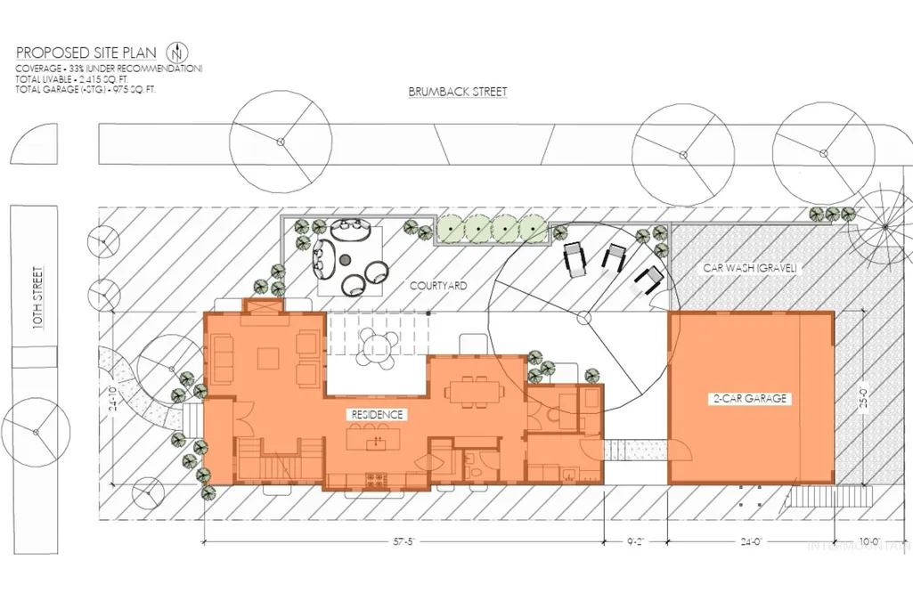
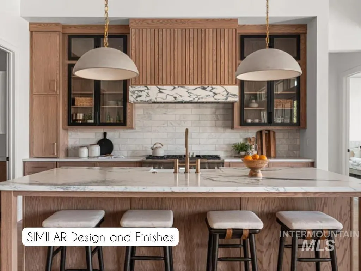
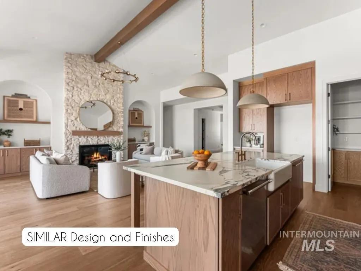
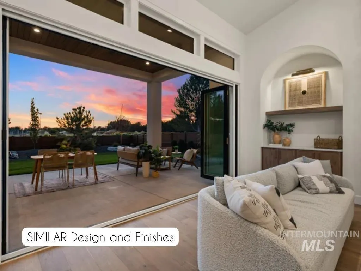
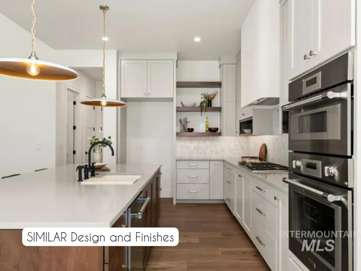
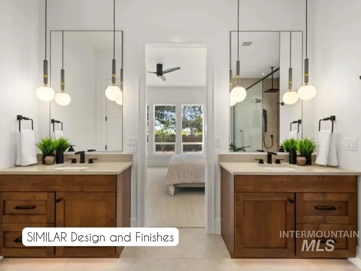
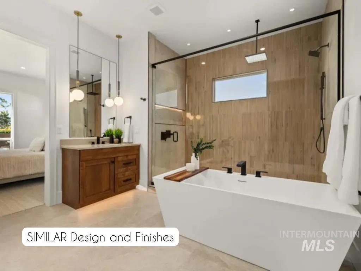
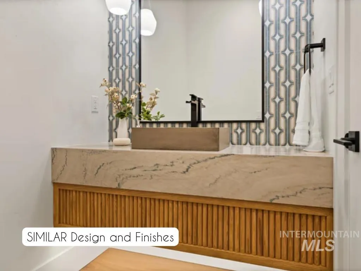
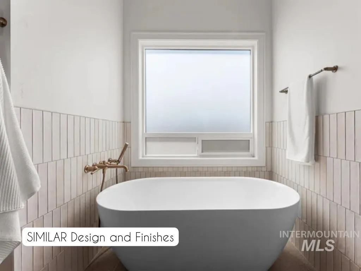
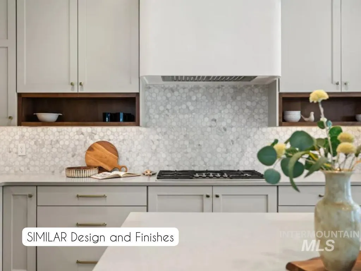
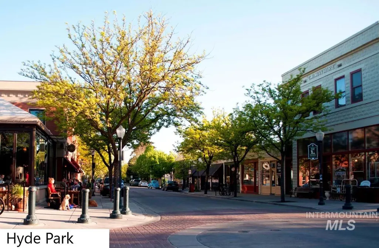
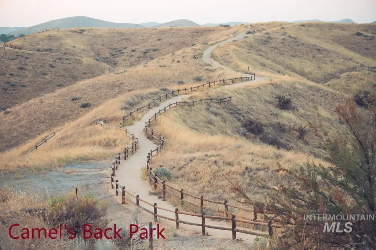
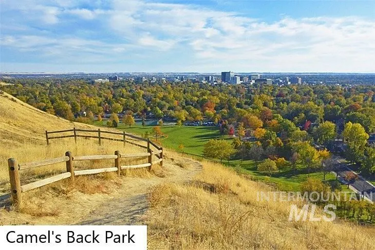
Positioned on a premier corner lot in Hyde Park, the most coveted hub of Boise’s North End, this exceptional home by Sage River Construction is set to blend timeless architecture, elevated design, and uncompromising craftsmanship. Act quickly and you will be able to have the opportunity to make your own design picks. Just blocks from Hyde Park, Camel’s Back Park, foothill trails, downtown, and top-rated schools including Longfellow Elementary and Boise High, the location offers the very best of Boise lifestyle and convenience. Thoughtfully designed with longevity in mind, the home will feature LSL TimberStrand framing for straighter, more stable walls resistant to bowing and warping, along with high-quality, low-maintenance exterior materials. Every finish is being intentionally curated with top-shelf materials and refined craftsmanship throughout. Designed for modern ease while exuding the unique character one dreams of when living in a historic neighborhood, the versatile layout will include an entire upper level dedicated to a stunning primary suite, plus a lower-level lounge for additional entertaining space and flexibility. Bright open interiors, dramatic architectural elements, a private courtyard, and effortless indoor-outdoor living will create a home that feels both refined and welcoming.
| Elementary School | Middle School | High School |
|---|---|---|
| Longfellow Elementary School | North Jr Middle School | Boise High School |
| Price History | |
|---|---|
| 5/14/2026 | Listed $1,620,000 |
General Features
| Heating | Forced Air |
|---|---|
| Cooling | Central Air |
| Utilities | Sewer Connected |
| Roof | Architectural Style |
| Appliances | Gas Water Heater |
| Garage Spaces | 2 |
| Patio/Porch Features | Covered Patio/Deck |
| Construction Materials | Frame |
| Year Built | 2027 |
| Levels | Two Story w/ Below Grade |
| Property Subtype | Single Family Residence |
| Tax Year | 2025 |
| Current Use | Single Family |
| Ownership | Fee Simple,Fractional Ownership: No |
| County | Ada |
| New Construction | true |
| Property Type | Residential |
| Attached Garage | false |
| Subdivision Name | Hyde Park Sub |
| Garage Y/N | true |
| Status | Pending |
| Directions | From 15th, E on Brumback, N on 10th |
| ModificationTimestamp | 2026-06-05T14:23:41.300Z |
| High School | Boise |
| City | Boise |
| High School District | Boise School District #1 |
| Zoning Description | ZC-252 |
| Lot Size Units | Acres |
| Lot Size Square Feet | 4791.6 |
| Carport Y/N | false |
| Listing Terms | Cash |
| Elementary School | Longfellow |
| Land Lease Y/N | false |
| Tax Annual Amount | 6046.18 |
| Middle/Junior High School | North Jr |
| Virtual Tour | https://drive.google.com/file/d/1CmOvu9KlAs9VYIJV5nwZOUiOqqq8zN2Q/view |
| Building Area Units | Square Feet |
| Primary Bedroom Level | Upper |
| Living Area Units | Square Feet |
| Builder Name | Sage River Construction |
| Standard Status | Pending |
| Middle/Junior School District | Boise School District #1 |
| Elementary School District | Boise School District #1 |
| Legal Description | see Exhibit "A" |
| LeasableAreaUnits | Square Feet |
| Freehold | IDX |
Interior Features
| Interior Amenities | Den/Office |
|---|---|
| Flooring | Tile |
| Total Fireplaces | 1 |
| Fireplace Features | One |
| Kitchen Level | Main |
| Air Conditioning Y/N | true |
| Heating Y/N | true |
| Fireplace Y/N | true |
| Above Grade Finished Area | 1465 |
| Total Bedrooms | 3 |
| Below Grade Finished Area | 978 |
| Below Grade Finished Area Unit Type | Square Feet |
| LivingAreaSource | Public Records |
| Below Grade Finished Area Source | Public Records |
| Above Grade Finished Area Source | Public Records |
| Above Grade Finished Area Unit Type | Square Feet |
| Total Baths | 3 |
| Bedroom 3 Level | Lower |
| Second Bedroom Level | Lower |
Exterior Features
| Fencing | Block/Brick/Stone |
|---|---|
| Parking Features | Detached |
| Lot Features | Sm Lot 5999 SF |
| Water Source | City Service |
| Total Parking | 2 |
| Lot Size Area | 0.11 |
| Building Area Total | 2443 |
| Lot Size Acres | 0.11 |
| Road Surface Type | Paved |
| Covered Spaces | 2 |
Amenities
- Foreclosure
- Views
- Short Sale
- New Construction
- Adult 55+
- Lease To Own
- No HOA Fees
- Furnished
- Primary On Main
- Air Conditioning
- Seller Finance
- Green
- Fixer Upper
- Horse
- Golf
- Fireplace
- Deck
- Garage
- Basement
- Pool
Property vs Single Family Average in 83702
Price
Taxes
Year Built

