
Open House Sat, Aug 22nd 01:00 PM - 04:00 PM - New Construction - Primary on Main
Address
1011 N 63rd St, Nampa, ID
Price
$ 1,450,000
Property Attributes
- MLS#98995475
- TypeSingle Family
- Listing Status Active
- CountyCanyon
- CityNampa
- NeighborhoodSkyview Acres
- Zip83687
- Style
- Year Built2026
- Taxes$ 781
- Price$ 1,450,000
- Bedrooms3
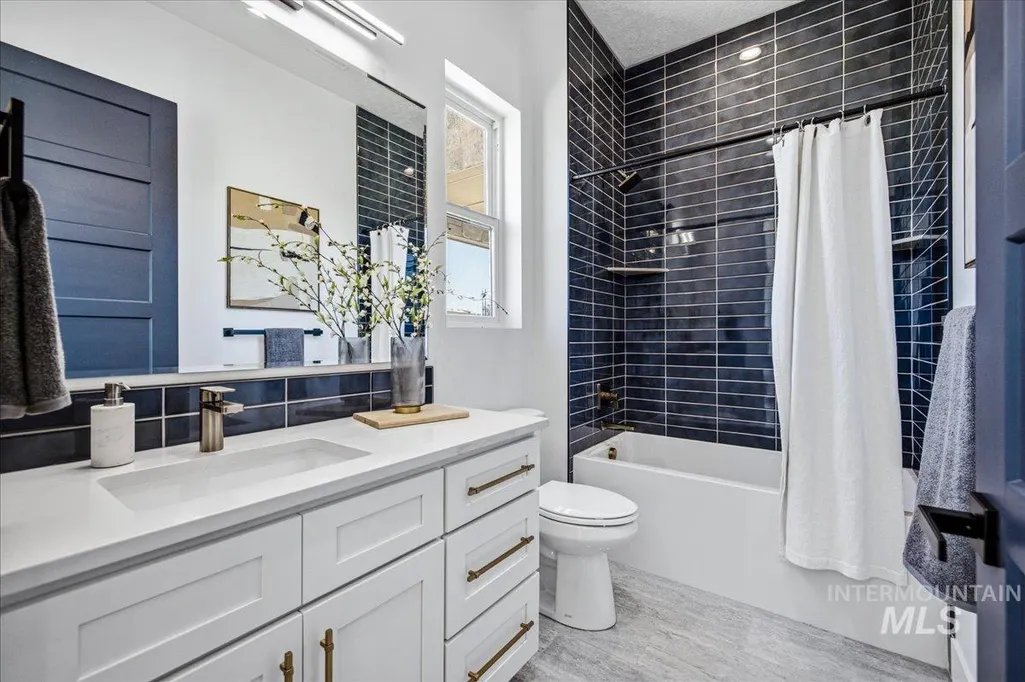
- Full Bathrooms4
- Half Bathrooms0
- Sqr Footage3325
- Lot Size1 Acres
Data Source:
Intermountain MLS (IMLS)
Property Description

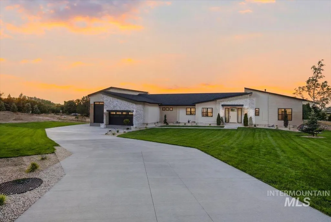
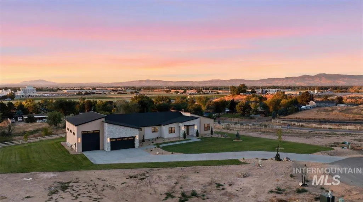
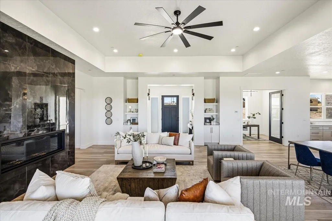
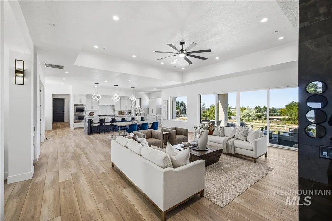
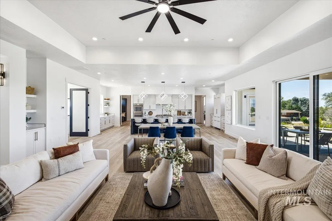
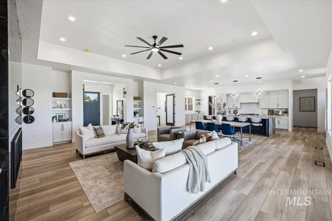
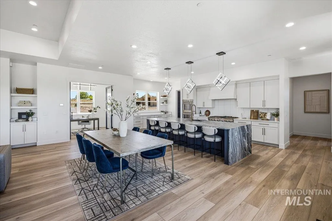
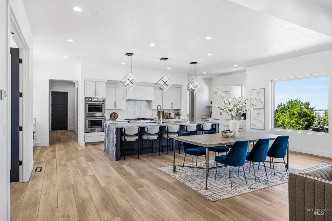
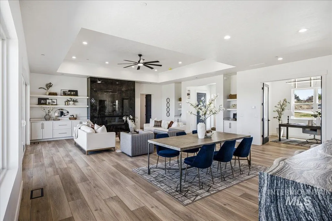
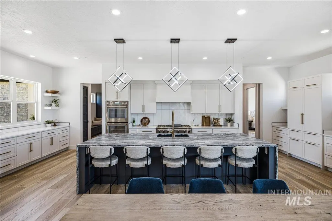
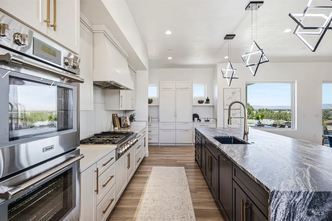
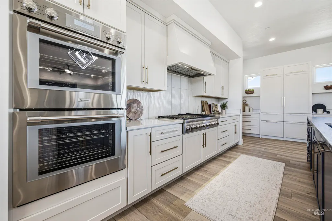
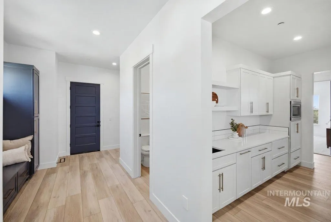
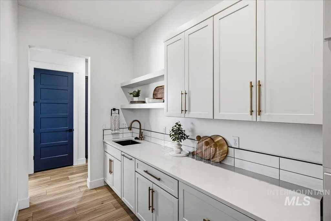
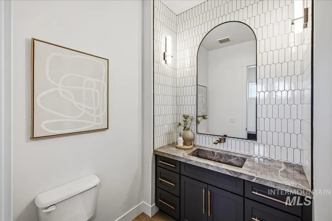
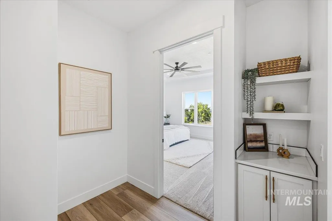
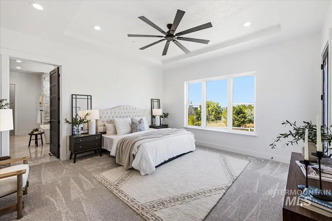
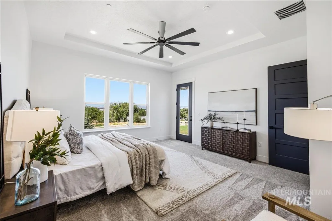
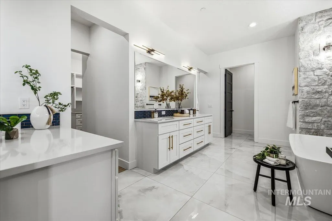
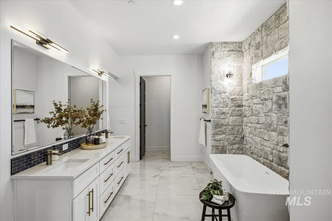
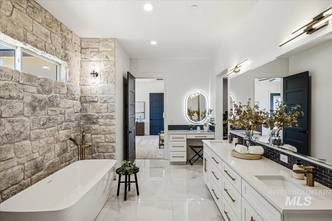
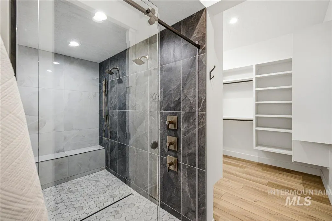
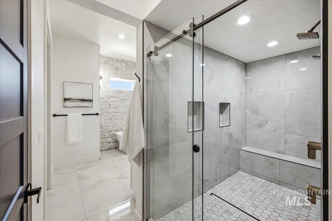
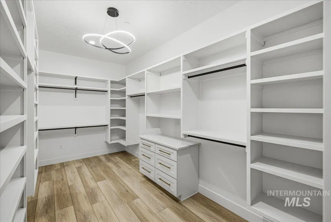
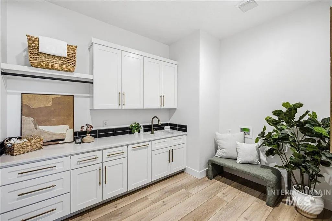
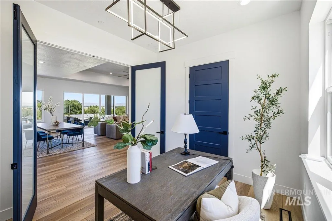
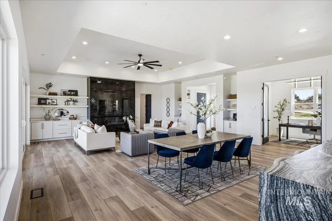
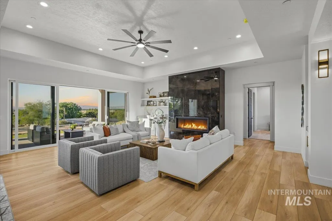
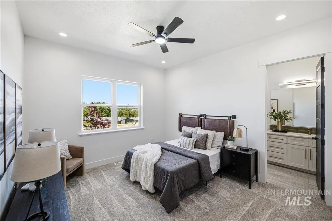
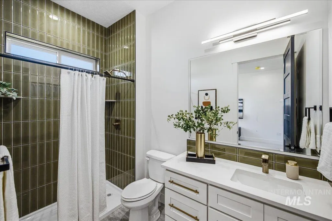
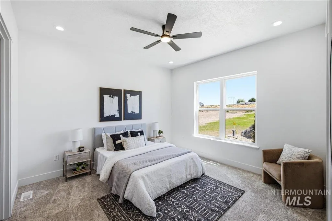
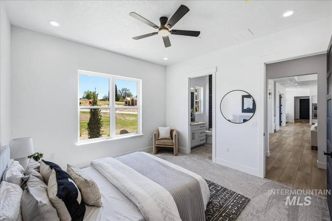
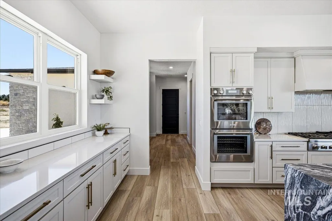
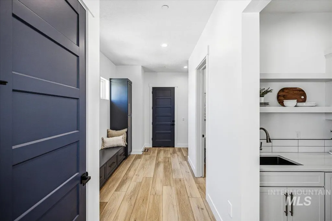
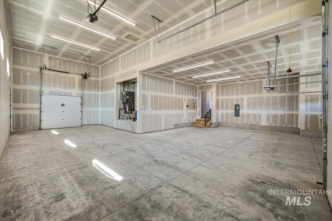
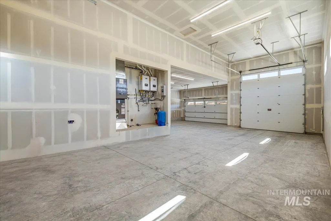
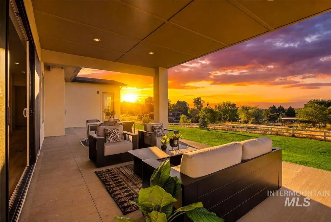
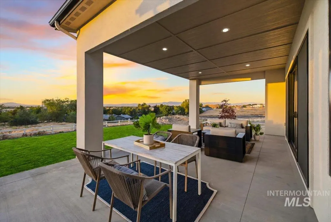
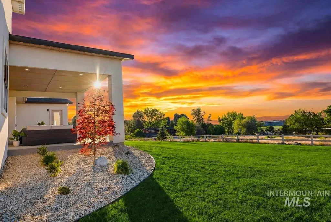
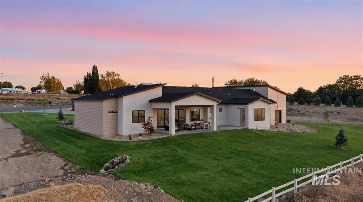
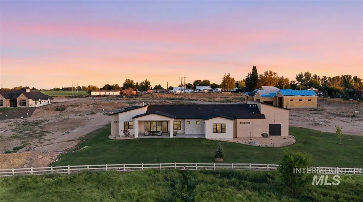
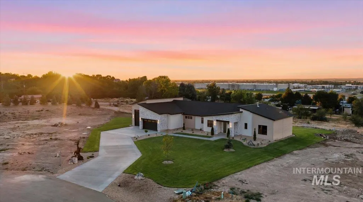
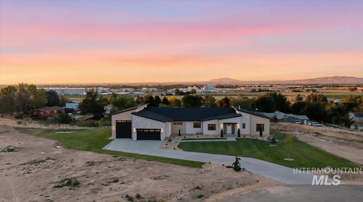
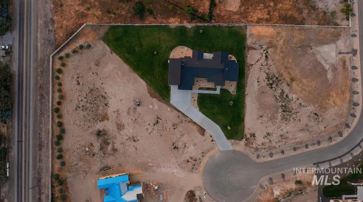
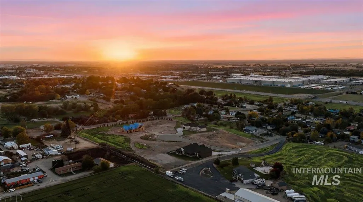
Located in the desirable Skyview Acres community, this brand-new custom single-level home sits on a premier 1-acre homesite and offers the perfect blend of luxury, space, and convenience. Rarely can you find acreage living this close to shopping, dining, amenities, and quick freeway access. Thoughtfully designed with 3 private suites, a dedicated office, an oversized 2-car garage, and a spacious RV bay, this home provides flexibility and comfort for a variety of lifestyles. Exceptional craftsmanship and designer finishes are showcased throughout. The chef’s kitchen is built to impress with premium appliances, custom cabinetry, expansive prep space, and a well-appointed butler’s pantry. The open-concept layout creates a seamless flow between the kitchen, dining, and great room, while large windows frame beautiful mountain views. The luxurious primary suite is a true retreat, featuring a spa-inspired bathroom with a freestanding soaking tub, custom stone accents, an oversized walk-in shower, dual vanities with a dedicated makeup station, and a spacious walk-in closet. Two additional ensuite bedrooms provide privacy and comfort for family or guests. Situated on a full acre, this newly completed home offers room to relax, entertain, and enjoy the best of Idaho living with custom craftsmanship, premium finishes, and a highly sought-after location. Future detached shop allowed.
| Elementary School | Middle School | High School |
|---|---|---|
| Parkridge Elementary School | East Valley Mid Middle School | Columbia High School |
| Price History | |
|---|---|
| 7/28/2026 | Listed $1,450,000 |
General Features
| Sewer | Septic Tank |
|---|---|
| Heating | Forced Air |
| Cooling | Central Air |
| Roof | Architectural Style |
| Appliances | Tankless Water Heater |
| HOA Fee | 500 |
| Garage Spaces | 4 |
| Patio/Porch Features | Covered Patio/Deck |
| Construction Materials | Frame |
| Year Built | 2026 |
| Levels | One |
| Property Subtype | Single Family w/ Acreage |
| Tax Year | 2025 |
| Current Use | Single Family |
| Ownership | Fee Simple |
| Waterfront Features | Irrigation Canal/Ditch |
| Assoc Fee Paid Per | Quarterly |
| County | Canyon |
| New Construction | true |
| Property Type | Residential |
| HOA | true |
| Attached Garage | true |
| Subdivision Name | Skyview Acres |
| Garage Y/N | true |
| Status | Active |
| Directions | From Franklin rd, S on Robinson, E on Willow, S on 63rd st. Home is on right. |
| ModificationTimestamp | 2026-07-31T06:00:55.800Z |
| High School | Columbia |
| City | Nampa |
| High School District | Nampa School District #131 |
| Lot Size Units | Acres |
| Lot Size Square Feet | 43560 |
| Carport Y/N | false |
| Listing Terms | Cash |
| Elementary School | Parkridge |
| Land Lease Y/N | false |
| Tax Annual Amount | 781.08 |
| Middle/Junior High School | East Valley Mid |
| Building Area Units | Square Feet |
| Primary Bedroom Level | Main |
| Living Area Units | Square Feet |
| Standard Status | Active |
| Middle/Junior School District | Nampa School District #131 |
| Elementary School District | Nampa School District #131 |
| Legal Description | 17-3N-1W SW DTH SUB LT 6 BLK 1 |
| LeasableAreaUnits | Square Feet |
| Freehold | IDX |
Interior Features
| Interior Amenities | Bath-Master |
|---|---|
| Flooring | Tile |
| Total Fireplaces | 1 |
| Fireplace Features | One |
| Air Conditioning Y/N | true |
| Heating Y/N | true |
| Fireplace Y/N | true |
| Above Grade Finished Area | 3325 |
| Total Bedrooms | 3 |
| Main Level Bedrooms | 3 |
| Main Level Bathrooms | 3 |
| Below Grade Finished Area Unit Type | Square Feet |
| LivingAreaSource | Plans |
| Below Grade Finished Area Source | Plans |
| Above Grade Finished Area Source | Plans |
| Above Grade Finished Area Unit Type | Square Feet |
| Total Baths | 4 |
| Primary on Main | 182 |
| Second Bedroom Length | 14 |
| Second Bedroom Width | 13 |
| Bedroom 3 Area | 182 |
| Bedroom 3 Length | 14 |
| Bedroom 3 Width | 13 |
| Primary Bedroom Area | 256 |
| Primary Bedroom Length | 16 |
| Primary Bedroom Width | 16 |
| Bedroom 3 Level | Main |
| Second Bedroom Level | Main |
Exterior Features
| Parking Features | Attached |
|---|---|
| Lot Features | 1 - 4.99 AC |
| Water Source | Well |
| Total Parking | 4 |
| Lot Size Area | 1 |
| Foundation Details | Crawl Space |
| Building Area Total | 3325 |
| Lot Size Acres | 1 |
| Other Parking | Garage Door: 18x8 |
| Covered Spaces | 4 |
Amenities
- Foreclosure
- Views
- Short Sale
- New Construction
- Adult 55+
- Lease To Own
- No HOA Fees
- Furnished
- Primary On Main
- Air Conditioning
- Seller Finance
- Green
- Fixer Upper
- Horse
- Golf
- Fireplace
- Deck
- Garage
- Basement
- Pool
Property vs Single Family Average in 83687
Price
Taxes
Year Built

