
New Construction - Primary on Main
Address
1026 N 63rd St, Nampa, ID
Price
$ 1,549,999
Property Attributes
- MLS#98989832
- TypeSingle Family
- Listing Status Active
- CountyCanyon
- CityNampa
- NeighborhoodSkyview Acres
- Zip83687
- Style
- Year Built2026
- Price$ 1,549,999
- Bedrooms3
- Full Bathrooms3
- Half Bathrooms0
- Sqr Footage3201
- Lot Size1 Acres
Data Source:
Intermountain MLS (IMLS)
Property Description
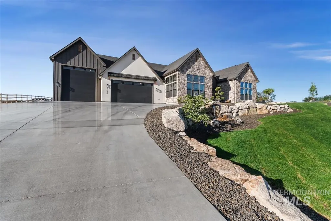
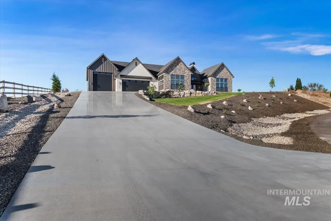
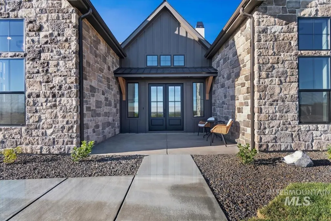
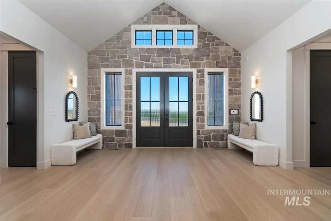
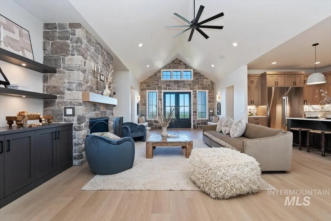
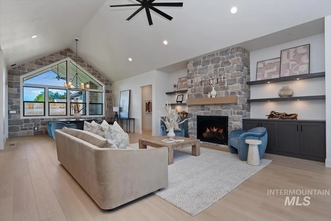
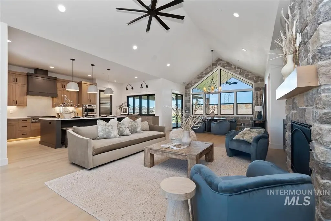
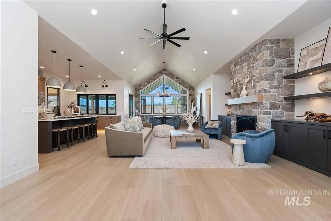
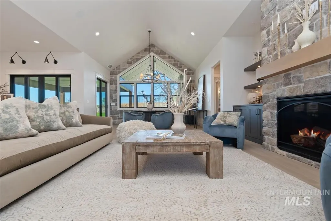
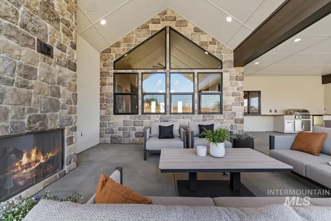
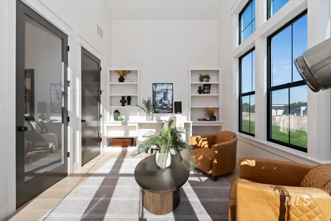
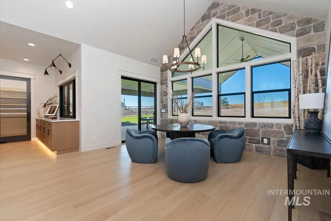
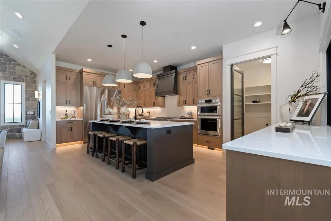
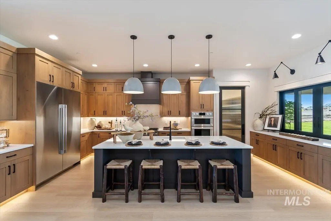
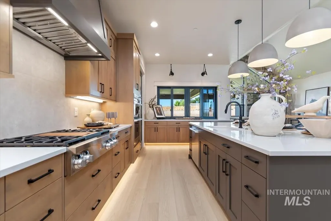
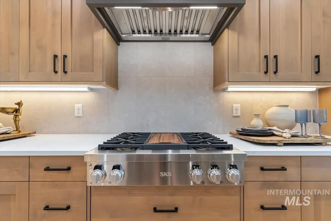
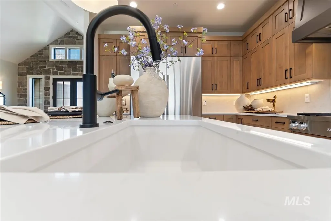
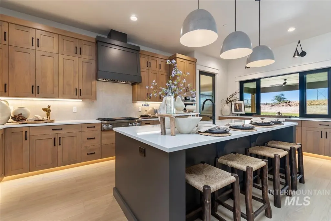
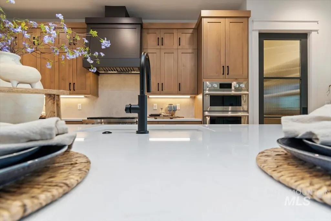
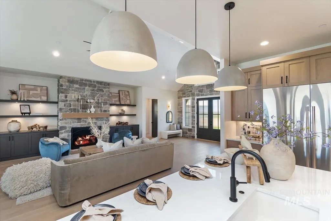
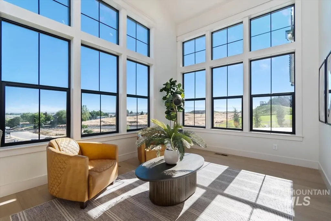
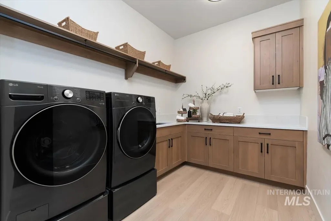
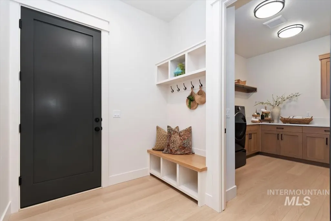
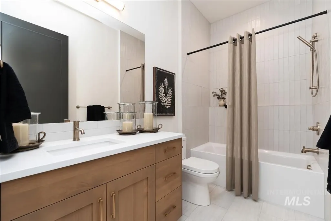
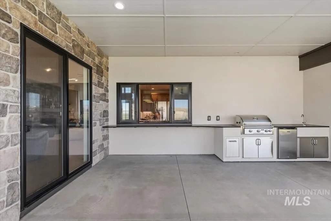
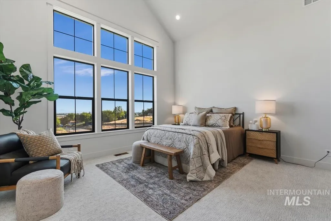
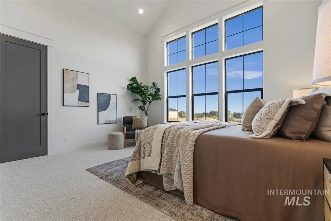
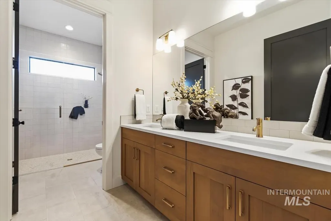
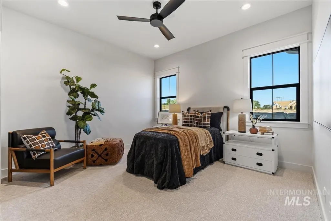
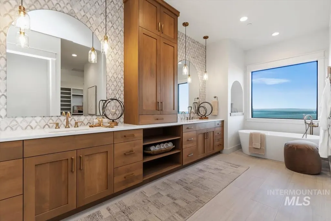
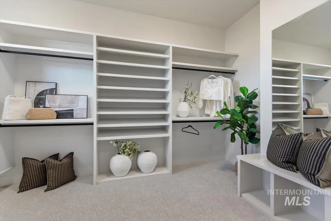
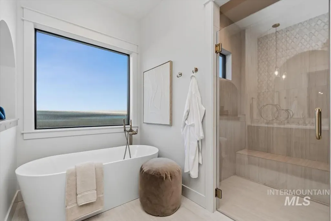
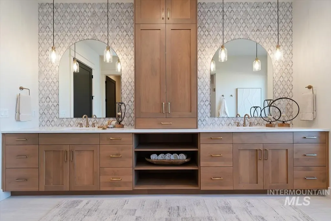
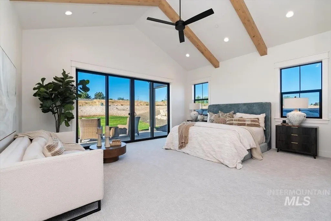
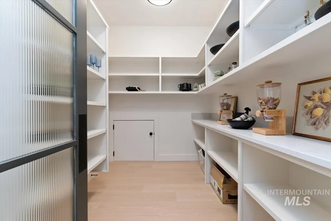
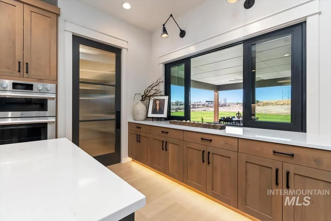
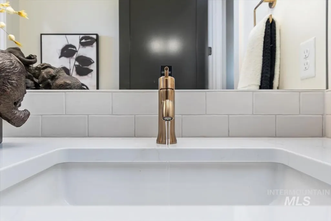
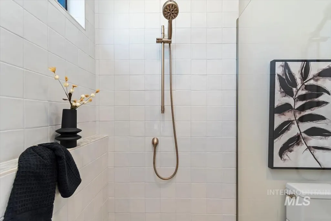
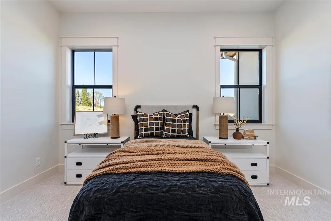
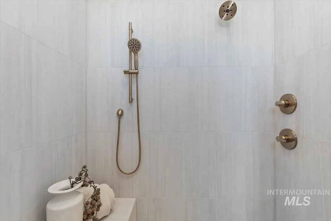
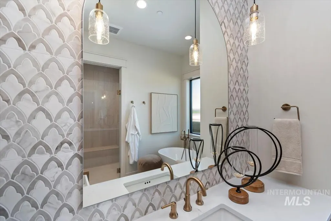
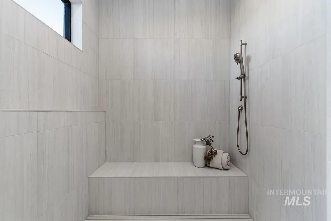
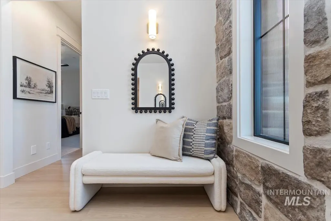
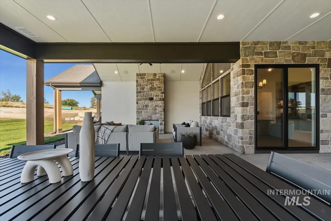
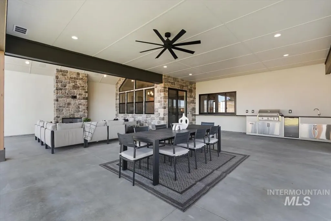
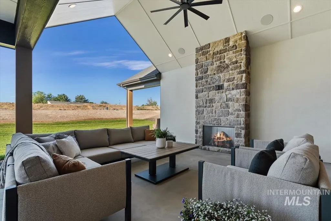
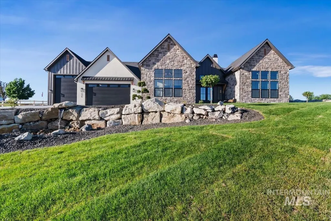
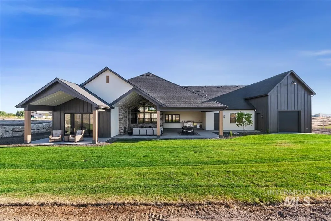
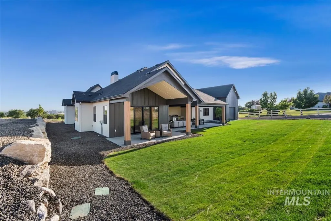
Welcome to Skyview! Built by Kinde Homes, this incredible home sits on a one acre lot and offers the space you need, with the luxury finishes you want. The double front doors invite you in, a vaulted entry greets you and welcomes you to the wide open living space, living and dining rooms with a gorgeous kitchen to your left with a large walk in pantry. Beyond the kitchen and dining room, a massive covered patio awaits. Light the fire outside and enjoy your quiet piece of the Idaho dream while you sip a glass of wine after a long day. The large primary suite and spa like bathroom provide the perfect space for your sanctuary of solitude. Bedrooms 2 & 3 share a hallway bath and across the entry, a private office or 4th bedroom. The 2 car garage and large RV have a secret to tell with a 287 sq ft space for a shop, storage or personal gym. You don't want to miss this one! Build with Kinde Homes where every build is one of a kind. Ask about 1/2% lender credit!
| Elementary School | Middle School | High School |
|---|---|---|
| Parkridge Elementary School | East Valley Mid Middle School | Columbia High School |
| Price History | |
|---|---|
| 6/11/2026 | Listed $1,549,999 |
General Features
| Heating | Forced Air |
|---|---|
| Cooling | Central Air |
| Roof | Composition |
| Appliances | Dishwasher |
| HOA Fee | 750 |
| Garage Spaces | 3 |
| Construction Materials | Frame |
| Year Built | 2026 |
| Levels | One |
| Property Subtype | Single Family w/ Acreage |
| Tax Year | 2025 |
| Current Use | Single Family |
| Ownership | Fee Simple |
| Assoc Fee Paid Per | Quarterly |
| County | Canyon |
| New Construction | true |
| Property Type | Residential |
| HOA | true |
| Attached Garage | true |
| Subdivision Name | Skyview Acres |
| Garage Y/N | true |
| Status | Active |
| Directions | From Franklin, south on Star (becomes Robinson), east on Willow, south on 63rd street. |
| ModificationTimestamp | 2026-07-29T20:08:58.000Z |
| High School | Columbia |
| City | Nampa |
| High School District | Nampa School District #131 |
| Lot Size Units | Acres |
| Lot Size Square Feet | 43560 |
| Carport Y/N | false |
| Listing Terms | Cash |
| Elementary School | Parkridge |
| Land Lease Y/N | false |
| Middle/Junior High School | East Valley Mid |
| Virtual Tour | https://unbranded.youriguide.com/1026_63rd_st_n_nampa_id/ |
| Building Area Units | Square Feet |
| Primary Bedroom Level | Main |
| Living Area Units | Square Feet |
| Builder Name | Kinde Homes |
| Standard Status | Active |
| Middle/Junior School District | Nampa School District #131 |
| Elementary School District | Nampa School District #131 |
| Legal Description | 17-3N1W SW DTH SUB LT 1 BLK 1 |
| LeasableAreaUnits | Square Feet |
| Freehold | IDX |
Interior Features
| Interior Amenities | Bath-Master |
|---|---|
| Total Fireplaces | 2 |
| Fireplace Features | Two |
| Kitchen Level | Main |
| Air Conditioning Y/N | true |
| Heating Y/N | true |
| Fireplace Y/N | true |
| Above Grade Finished Area | 3201 |
| Total Bedrooms | 3 |
| Living Room Level | Main |
| Main Level Bedrooms | 3 |
| Main Level Bathrooms | 3 |
| Below Grade Finished Area Unit Type | Square Feet |
| LivingAreaSource | Plans |
| Below Grade Finished Area Source | Plans |
| Above Grade Finished Area Source | Plans |
| Above Grade Finished Area Unit Type | Square Feet |
| Total Baths | 3 |
| Kitchen Area | 299 |
| Kitchen Length | 13 |
| Kitchen Width | 23 |
| Primary on Main | 182 |
| Second Bedroom Length | 13 |
| Second Bedroom Width | 14 |
| Bedroom 3 Area | 210 |
| Bedroom 3 Length | 15 |
| Bedroom 3 Width | 14 |
| Dining Room Area | 16 |
| Dining Room Width | 10 |
| Living Room Area | 391 |
| Living Room Length | 17 |
| Living Room Width | 23 |
| Primary Bedroom Area | 304 |
| Primary Bedroom Length | 19 |
| Primary Bedroom Width | 16 |
| Dining Room Level | Main |
| Dining Room Area | 160 |
| Bedroom 3 Level | Main |
| Second Bedroom Level | Main |
Exterior Features
| Parking Features | Attached |
|---|---|
| Lot Features | 1 - 4.99 AC |
| Total Parking | 3 |
| Lot Size Area | 1 |
| Foundation Details | Crawl Space |
| Building Area Total | 3201 |
| Lot Size Acres | 1 |
| Other Parking | Garage: 23x30,Garage Door: 14x12 |
| Covered Spaces | 3 |
Amenities
- Foreclosure
- Views
- Short Sale
- New Construction
- Adult 55+
- Lease To Own
- No HOA Fees
- Furnished
- Primary On Main
- Air Conditioning
- Seller Finance
- Green
- Fixer Upper
- Horse
- Golf
- Fireplace
- Deck
- Garage
- Basement
- Pool
Property vs Single Family Average in 83687
Price
Year Built

