
Open House Sun, Aug 23rd 11:00 AM - 03:00 PM - Primary on Main
Address
18046 N Fallspring Pl, Nampa, ID
Price
$ 639,900
Property Attributes
- MLS#98995418
- TypeSingle Family
- Listing Status Active
- CountyCanyon
- CityNampa
- NeighborhoodTimberlake
- Zip83687
- Style
- Year Built2020
- Taxes$ 3375
- Price$ 639,900
- Bedrooms3
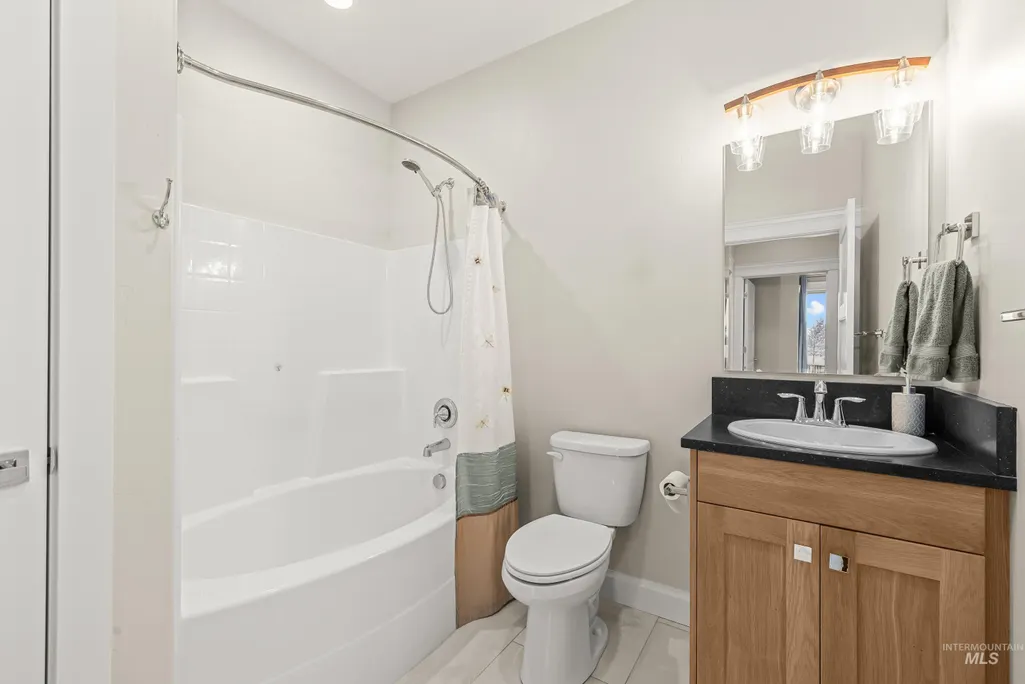
- Full Bathrooms2
- Half Bathrooms0
- Sqr Footage1813
- Lot Size0.21 Acres
Data Source:
Intermountain MLS (IMLS)
Property Description
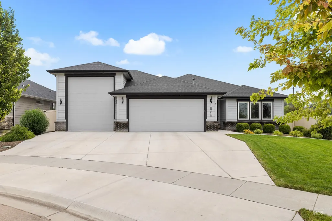
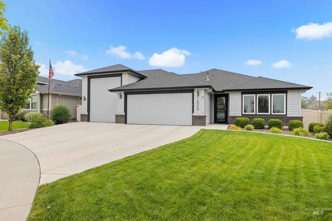
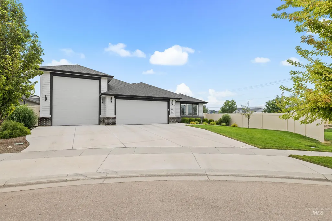
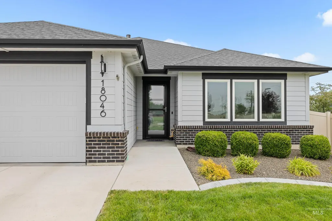
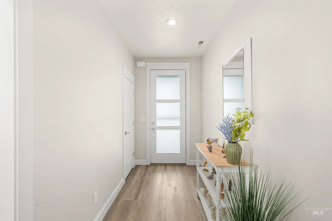
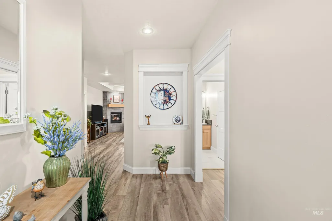
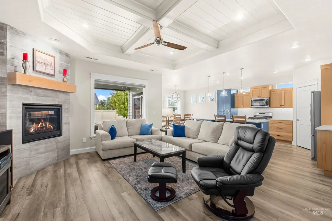
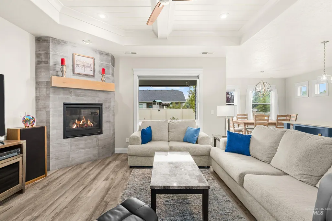
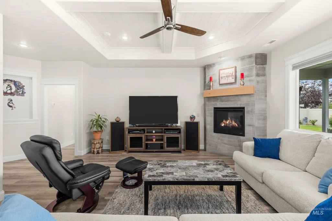
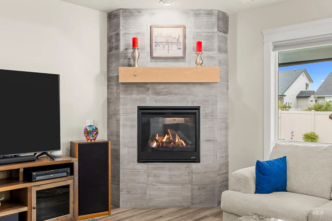
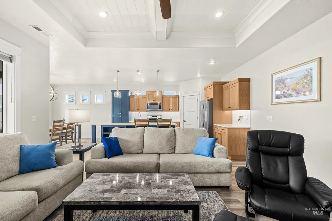
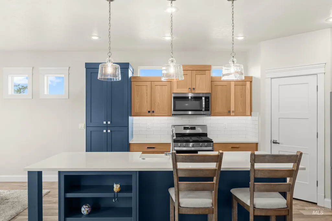
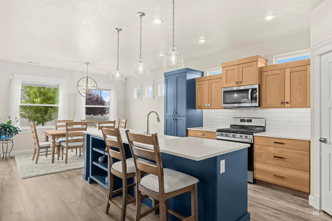
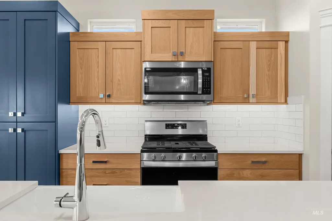
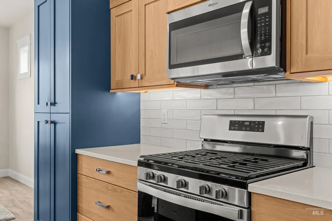
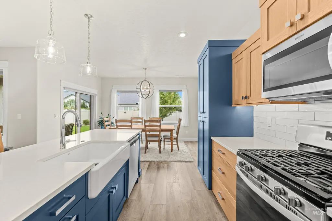
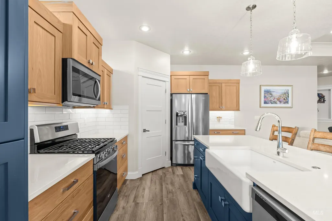
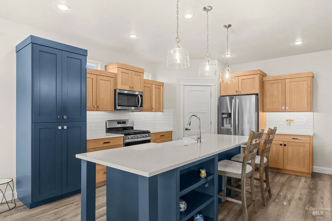
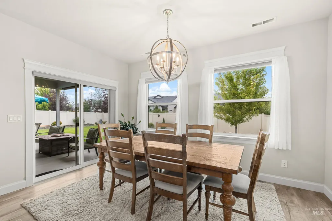
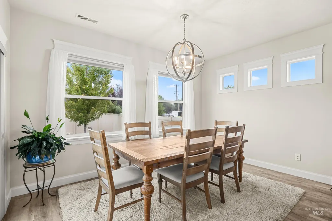
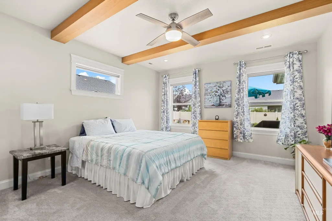
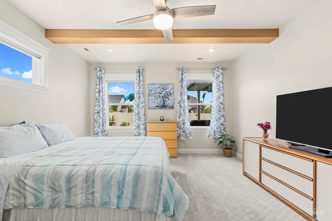
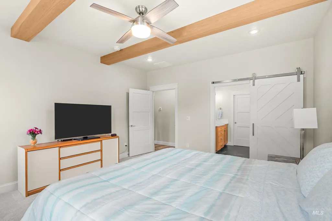
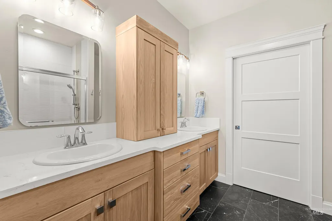
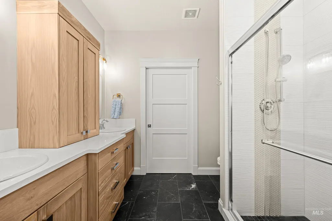
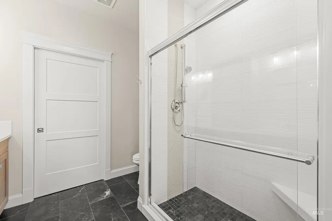
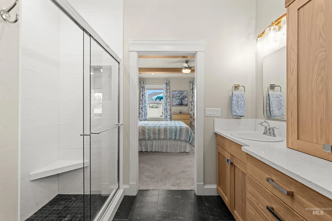
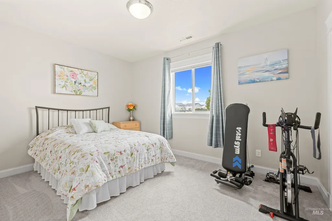
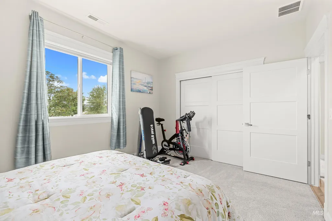
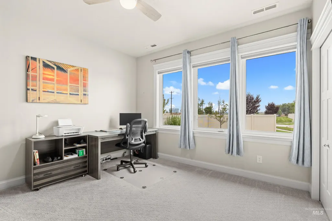
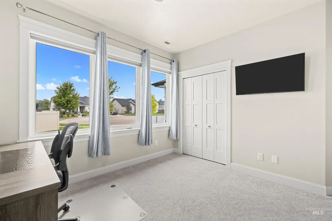
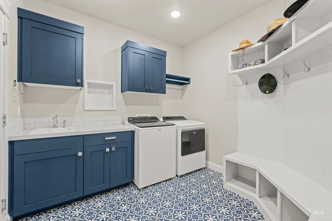
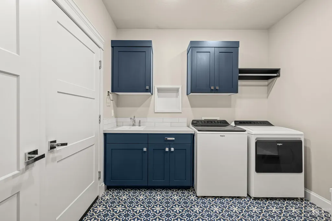
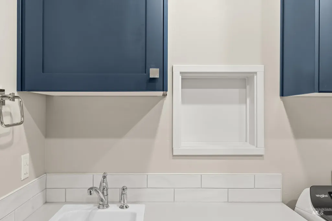
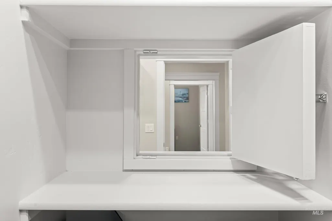
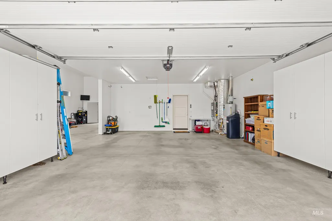
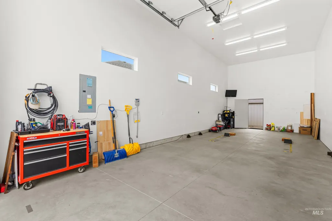
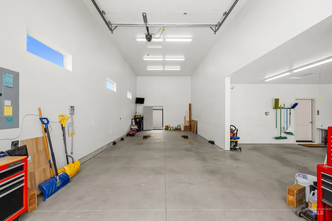
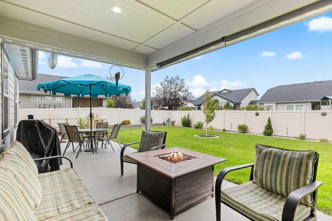
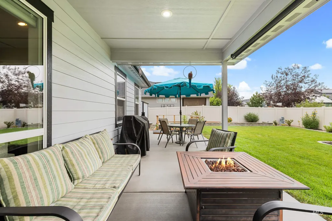
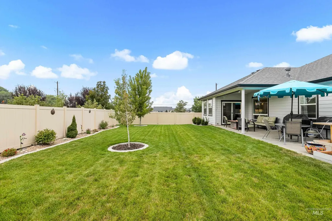
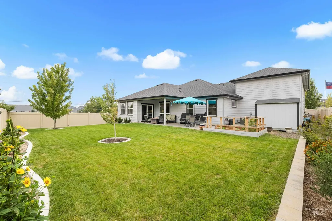
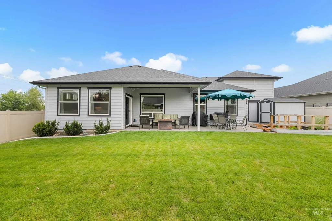
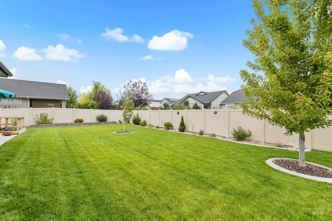
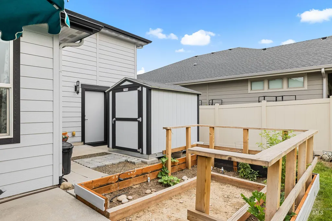
40' RV Garage • Central Treasure Valley Location • Exceptional Condition & Craftsmanship! Built by Pioneer Homes in 2020, this beautifully maintained single-level home reflects pride of ownership throughout. This home features 3 generously sized bedrooms, 2 baths, and an open concept floor plan. Quality finishes include custom cabinetry, a gas fireplace, shiplap and beam ceiling accents, LVP flooring, a tile walk in shower, an owned water softener, a convenient laundry chute connecting the primary closet directly to the laundry room, and more. Situated on a fully landscaped 0.21 acre lot, the outdoor space offers an east facing patio, garden area, flower beds, and two storage sheds. Thoughtful planning extends below the surface with a landscape drainage system that flows into the community drainage system, helping efficiently manage water and protect the yard. A large front parking pad provides ample additional parking for guests, extra vehicles, or recreational toys. Tucked away at the end of a quiet cul-de-sac within a peaceful 46-home community, the location is just minutes from Nampa Costco with convenient freeway access and an easy drive to Meridian, Star, and the rest of the Treasure Valley. The standout feature is the 40' RV garage, measuring 38'6" long by 15'6" wide with a 12' wide by 14' tall door large enough to open your camper slide-outs while it's parked inside.
| Elementary School | Middle School | High School |
|---|---|---|
| East Elementary School | Sage Valley Middle School | Ridgevue High School |
| Price History | |
|---|---|
| 7/30/2026 | Listed $639,900 |
General Features
| Heating | Forced Air |
|---|---|
| Cooling | Central Air |
| Utilities | Sewer Connected |
| Roof | Composition |
| Appliances | Gas Water Heater |
| HOA Fee | 500 |
| Garage Spaces | 4 |
| Construction Materials | HardiPlank Type |
| Year Built | 2020 |
| Levels | One |
| Property Subtype | Single Family Residence |
| Tax Year | 2025 |
| Current Use | Single Family |
| Ownership | Fee Simple |
| Assoc Fee Paid Per | Annually |
| County | Canyon |
| Property Type | Residential |
| HOA | true |
| Attached Garage | true |
| Subdivision Name | Timberlake |
| Garage Y/N | true |
| Status | Active |
| Directions | Off Ustick between Madison and Franklin |
| ModificationTimestamp | 2026-08-05T02:48:16.300Z |
| High School | Ridgevue |
| City | Nampa |
| High School District | Vallivue School District #139 |
| Lot Size Units | Acres |
| Lot Size Square Feet | 9147.6 |
| Carport Y/N | false |
| Listing Terms | Cash |
| Elementary School | East |
| Land Lease Y/N | false |
| Tax Annual Amount | 3375.55 |
| Middle/Junior High School | Sage Valley |
| Building Area Units | Square Feet |
| Primary Bedroom Level | Main |
| Living Area Units | Square Feet |
| Builder Name | Pioneer Homes, LLC |
| Standard Status | Active |
| Middle/Junior School District | Vallivue School District #139 |
| Elementary School District | Vallivue School District #139 |
| Legal Description | 34-4N-2W SE TIMBERLAKE SUB LT 14 BLK 1 |
| LeasableAreaUnits | Square Feet |
| Freehold | IDX |
Interior Features
| Interior Amenities | Bed-Master Main Level |
|---|---|
| Fireplace Features | Gas |
| Air Conditioning Y/N | true |
| Heating Y/N | true |
| Fireplace Y/N | true |
| Above Grade Finished Area | 1813 |
| Total Bedrooms | 3 |
| Main Level Bedrooms | 3 |
| Main Level Bathrooms | 2 |
| Below Grade Finished Area Unit Type | Square Feet |
| LivingAreaSource | Public Records |
| Below Grade Finished Area Source | Public Records |
| Above Grade Finished Area Source | Public Records |
| Above Grade Finished Area Unit Type | Square Feet |
| Total Baths | 2 |
| Primary on Main | 144 |
| Second Bedroom Length | 12 |
| Second Bedroom Width | 12 |
| Bedroom 3 Area | 140 |
| Bedroom 3 Length | 10 |
| Bedroom 3 Width | 14 |
| Primary Bedroom Area | 224 |
| Primary Bedroom Length | 16 |
| Primary Bedroom Width | 14 |
| Bedroom 3 Level | Main |
| Second Bedroom Level | Main |
Exterior Features
| Fencing | Vinyl |
|---|---|
| Parking Features | Attached |
| Lot Features | Standard Lot 6000-9999 SF |
| Water Source | City Service |
| Total Parking | 4 |
| Lot Size Area | 0.21 |
| Foundation Details | Crawl Space |
| Building Area Total | 1813 |
| Lot Size Acres | 0.21 |
| Covered Spaces | 4 |
Amenities
- Foreclosure
- Views
- Short Sale
- New Construction
- Adult 55+
- Lease To Own
- No HOA Fees
- Furnished
- Primary On Main
- Air Conditioning
- Seller Finance
- Green
- Fixer Upper
- Horse
- Golf
- Fireplace
- Deck
- Garage
- Basement
- Pool
Property vs Single Family Average in 83687
Price
Taxes
Year Built

