
Price Reduction - Primary on Main
Address
18103 N Timberlake Pl, Nampa, ID
Price
$ 599,900
Property Attributes
- MLS#98995161
- TypeSingle Family
- Listing Status Active
- CountyCanyon
- CityNampa
- NeighborhoodTimberlake
- Zip83687
- Style
- Year Built2019
- Taxes$ 3712
- Price$ 599,900
- Bedrooms3
- Full Bathrooms3
- Half Bathrooms0
- Sqr Footage2482
- Lot Size0.27 Acres
Data Source:
Intermountain MLS (IMLS)
Property Description
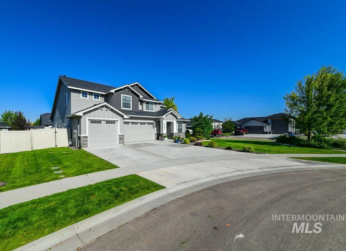
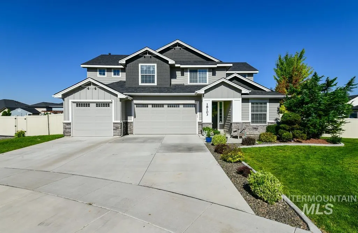
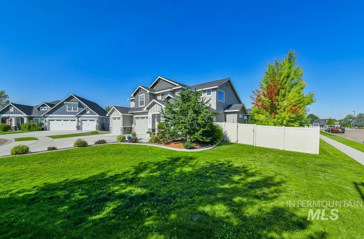
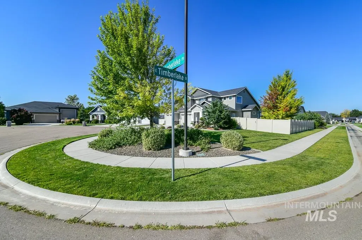
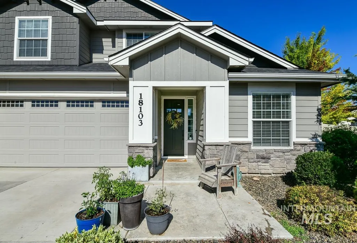
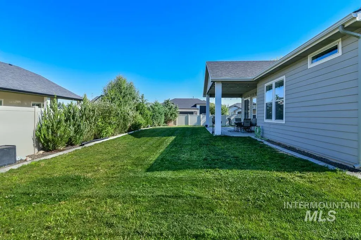
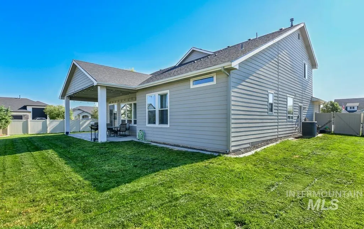
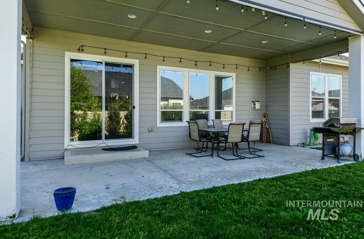
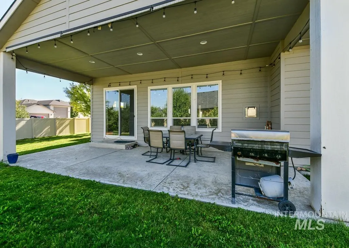
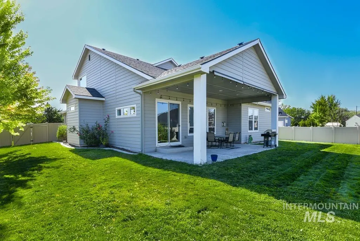
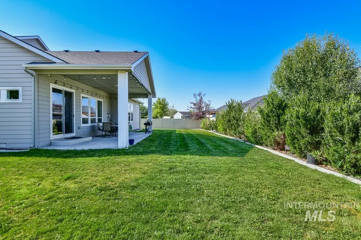
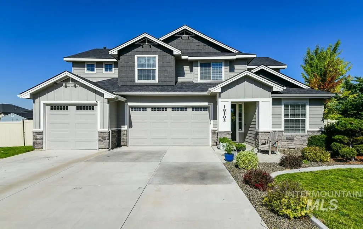
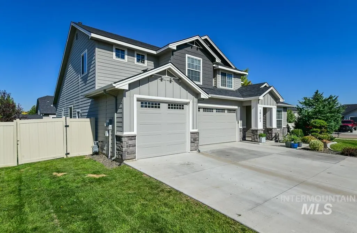
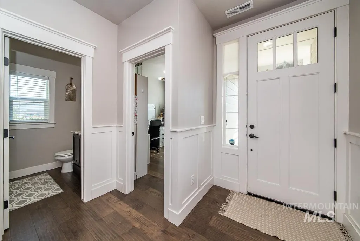
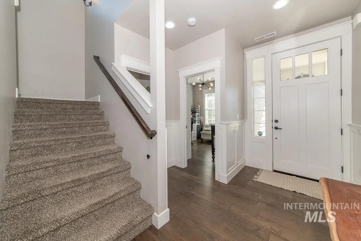
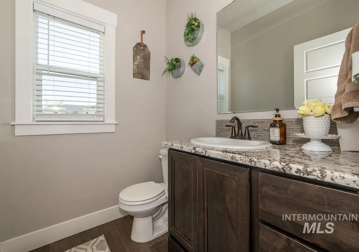
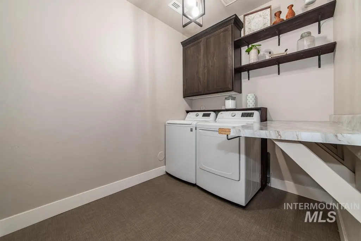
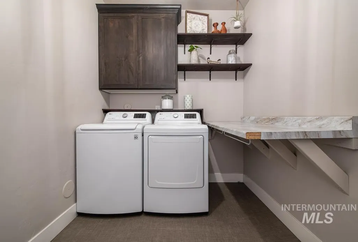
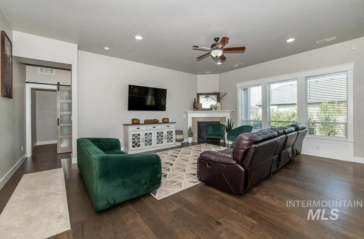
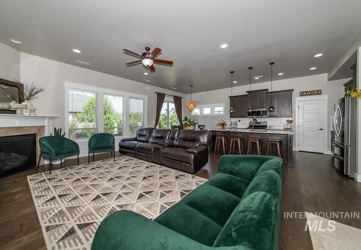
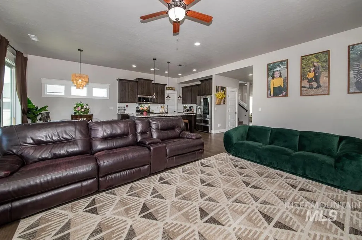
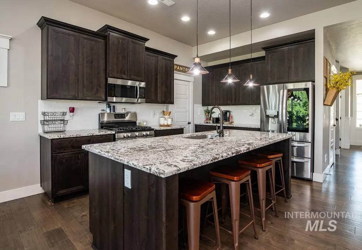
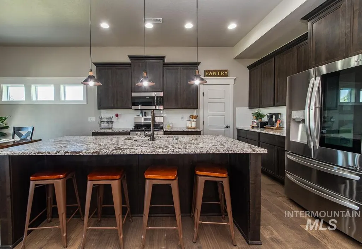
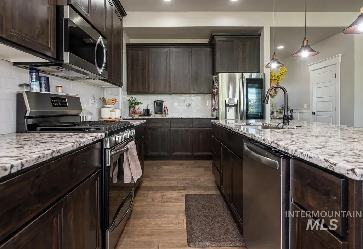
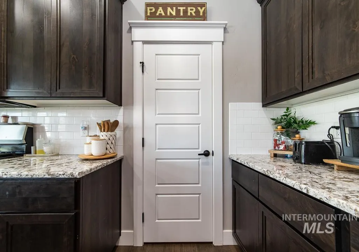
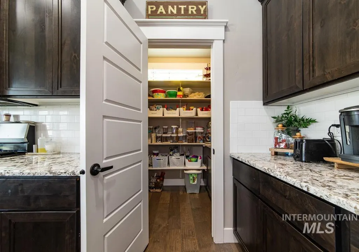
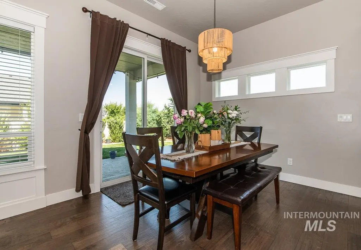
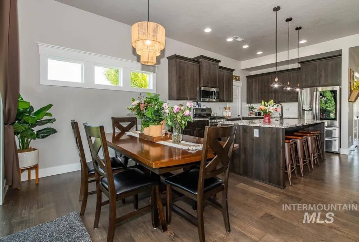
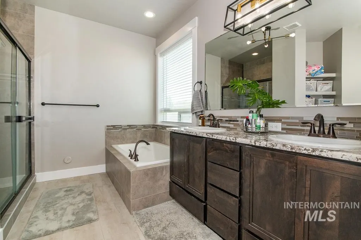
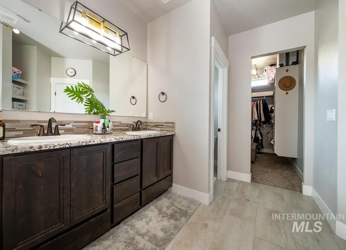
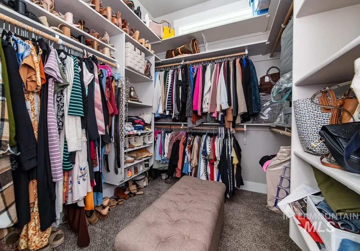
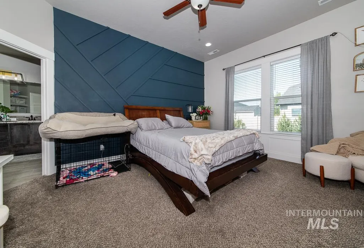
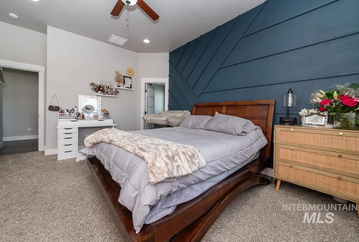
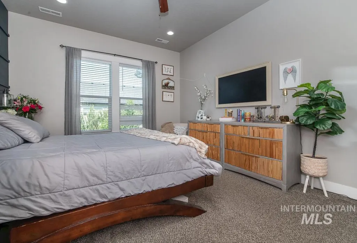
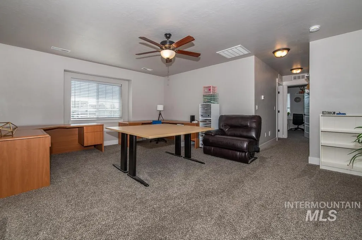
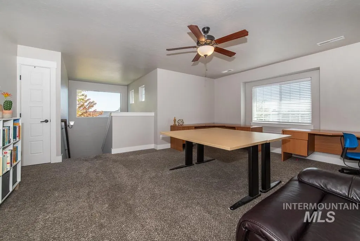
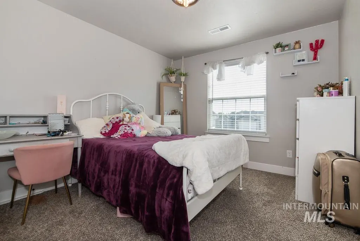
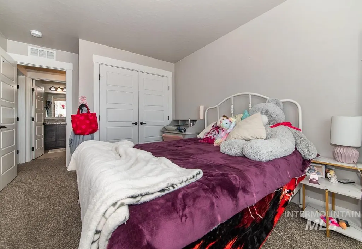
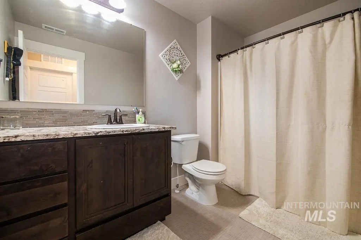
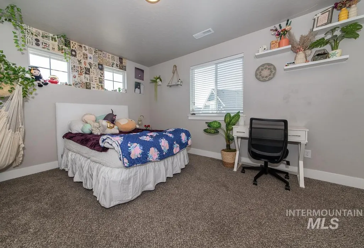
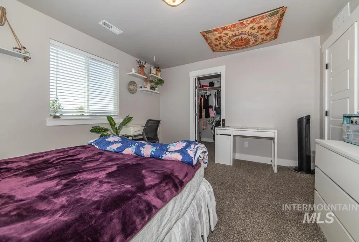
Welcome to this exceptional custom-built 2019 home located on a premium corner lot in one of Nampa’s most desirable neighborhoods. Offering 2,466 square feet of thoughtfully designed living space, this beautiful residence combines quality craftsmanship, modern comfort, and outstanding curb appeal, you’ll find 3 spacious bedrooms, a dedicated office perfect for working from home, and a versatile loft bonus room that can serve as a second living area, playroom, media room, or additional workspace. High-end finishes throughout the home create an elegant and inviting atmosphere. The stunning kitchen features gorgeous granite countertops, ample cabinetry, and an open-concept design that flows seamlessly into the dining and living areas—ideal for entertaining family and friends. The spacious primary suite provides a relaxing retreat, while the additional bedrooms offer comfort and flexibility for guests or family members. Outside, enjoy the benefits of a desirable corner lot with RV parking and a spacious three-car garage, providing plenty of room for vehicles, toys, and storage. Conveniently located near parks, schools, shopping, and everyday amenities, this home offers the perfect balance of luxury and functionality. Don’t miss your opportunity to own this meticulously maintained custom home in the heart of Nampa. Schedule your private showing today.
| Elementary School | Middle School | High School |
|---|---|---|
| East Canyon Elementary School | Sage Valley Middle School | Ridgevue High School |
| Price History | |
|---|---|
| 7/24/2026 | Listed $624,900 |
| 8/6/2026 | 4$599,900 |
General Features
| Heating | Forced Air |
|---|---|
| Cooling | Central Air |
| Utilities | Sewer Connected |
| Roof | Architectural Style |
| Appliances | Gas Water Heater |
| HOA Fee | 500 |
| Garage Spaces | 3 |
| Construction Materials | Concrete |
| Year Built | 2019 |
| Levels | Two |
| Property Subtype | Single Family Residence |
| Tax Year | 2025 |
| Ownership | Fee Simple |
| Assoc Fee Paid Per | Annually |
| County | Canyon |
| Property Type | Residential |
| HOA | true |
| Attached Garage | true |
| Subdivision Name | Timberlake |
| Garage Y/N | true |
| Status | Active |
| Directions | E on Ustick N on Tree line and E on Timberlake |
| ModificationTimestamp | 2026-08-06T18:41:58.500Z |
| High School | Ridgevue |
| City | Nampa |
| High School District | Vallivue School District #139 |
| Lot Size Units | Acres |
| Lot Size Square Feet | 11761.2 |
| Carport Y/N | false |
| Listing Terms | Cash |
| Elementary School | East Canyon |
| Land Lease Y/N | false |
| Tax Annual Amount | 3712.59 |
| Middle/Junior High School | Sage Valley |
| Building Area Units | Square Feet |
| Primary Bedroom Level | Main |
| Living Area Units | Square Feet |
| Standard Status | Active |
| Middle/Junior School District | Vallivue School District #139 |
| Elementary School District | Vallivue School District #139 |
| Legal Description | TIMBERLAKE SUB LT 12 BLK 2 |
| LeasableAreaUnits | Square Feet |
| Freehold | IDX |
Interior Features
| Interior Amenities | Bed-Master Main Level |
|---|---|
| Flooring | Engineered Vinyl Plank |
| Fireplace Features | Gas |
| Kitchen Level | Main |
| Air Conditioning Y/N | true |
| Heating Y/N | true |
| Fireplace Y/N | true |
| Above Grade Finished Area | 2482 |
| Total Bedrooms | 3 |
| Main Level Bedrooms | 1 |
| Main Level Bathrooms | 1 |
| Below Grade Finished Area Unit Type | Square Feet |
| LivingAreaSource | Public Records |
| Below Grade Finished Area Source | Public Records |
| Above Grade Finished Area Source | Public Records |
| Above Grade Finished Area Unit Type | Square Feet |
| Total Baths | 3 |
| Kitchen Area | 140 |
| Kitchen Length | 10 |
| Kitchen Width | 14 |
| Primary on Main | 143 |
| Second Bedroom Length | 13 |
| Second Bedroom Width | 11 |
| Bedroom 3 Area | 110 |
| Bedroom 3 Length | 10 |
| Bedroom 3 Width | 11 |
| Primary Bedroom Area | 208 |
| Primary Bedroom Length | 13 |
| Primary Bedroom Width | 16 |
| Bedroom 3 Level | Upper |
| Second Bedroom Level | Upper |
Exterior Features
| Fencing | Vinyl |
|---|---|
| Parking Features | Attached |
| Lot Features | 10000 SF - .49 AC |
| Water Source | City Service |
| Total Parking | 3 |
| Lot Size Area | 0.27 |
| Foundation Details | Crawl Space |
| Building Area Total | 2482 |
| Lot Size Acres | 0.27 |
| Covered Spaces | 3 |
Amenities
- Foreclosure
- Views
- Short Sale
- New Construction
- Adult 55+
- Lease To Own
- No HOA Fees
- Furnished
- Primary On Main
- Air Conditioning
- Seller Finance
- Green
- Fixer Upper
- Horse
- Golf
- Fireplace
- Deck
- Garage
- Basement
- Pool
Property vs Single Family Average in 83687
Price
Taxes
Year Built

