
Primary on Main
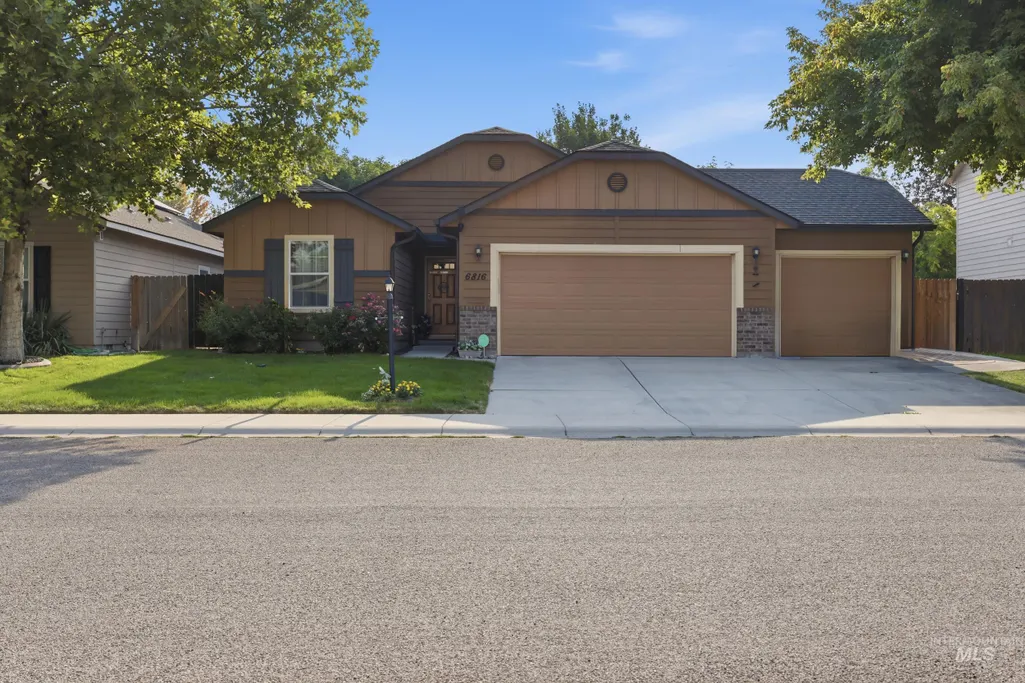
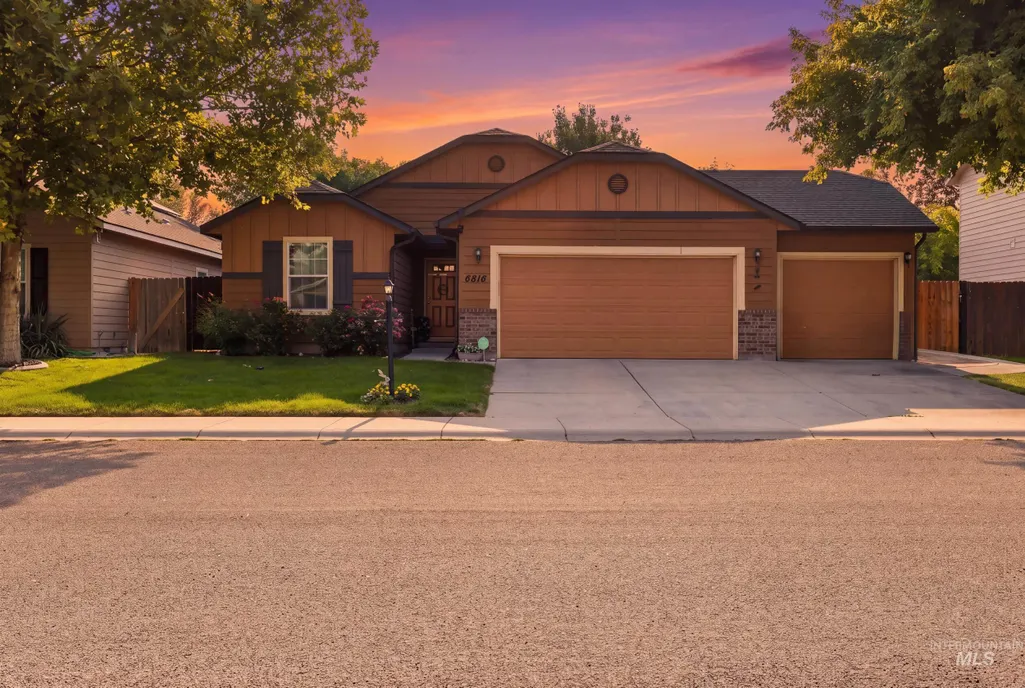
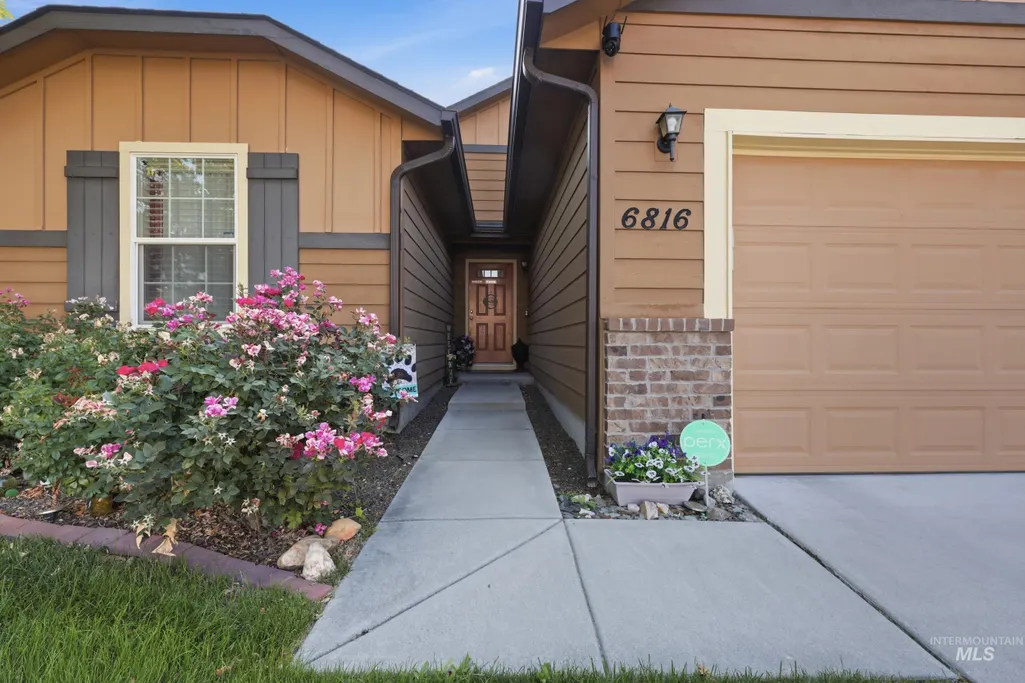
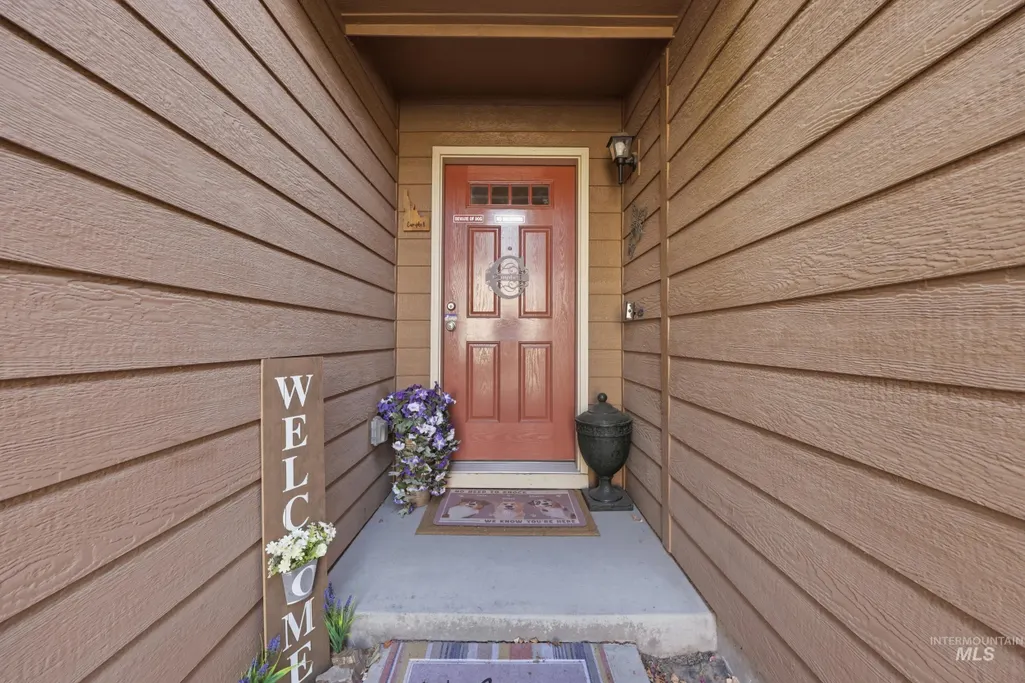
Address
6816 S Mistyglen, Boise, ID
Price
$ 445,000
Property Attributes
- MLS#98995338
- TypeSingle Family
- Listing Status Pending
- CountyAda
- CityBoise
- NeighborhoodDevonshire
- Zip83709
- Style
- Year Built2014
- Taxes$ 930
- Price$ 445,000
- Bedrooms3
- Full Bathrooms2
- Half Bathrooms0
- Sqr Footage1409
- Lot Size0.15 Acres
Data Source:
Intermountain MLS (IMLS)
Property Description
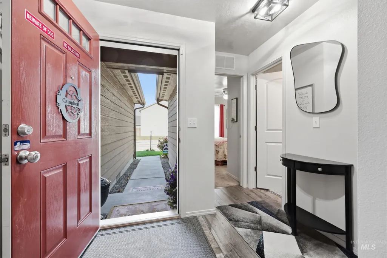
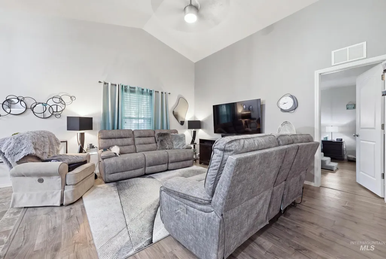
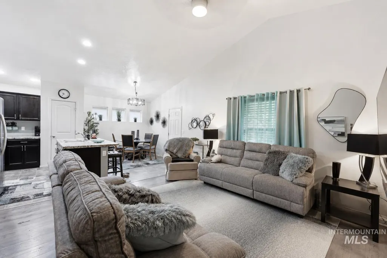
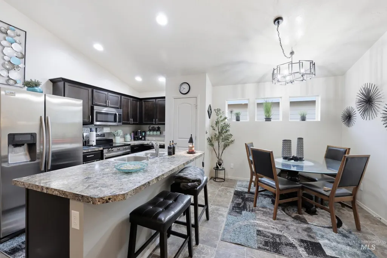
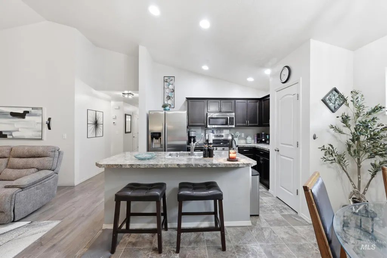
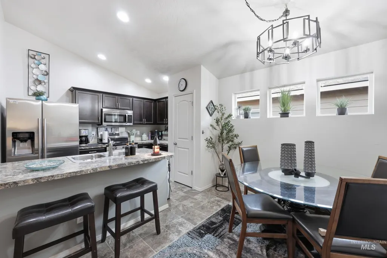
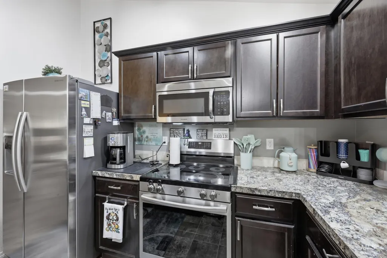
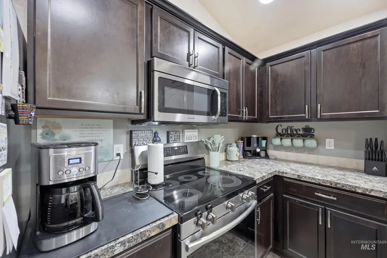
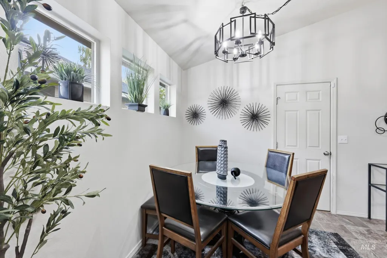
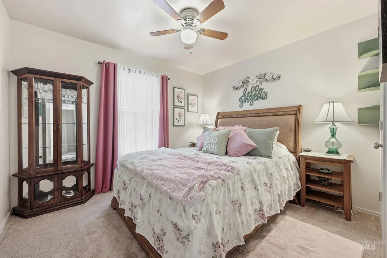
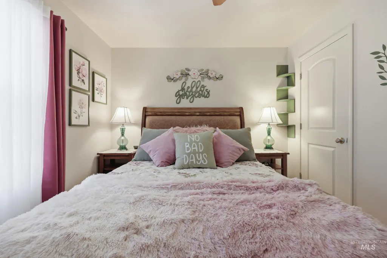
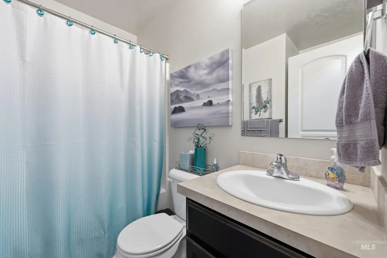
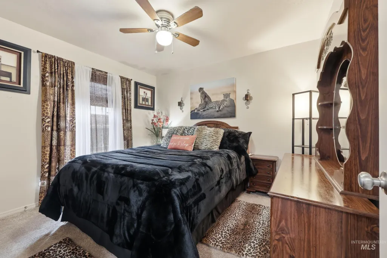
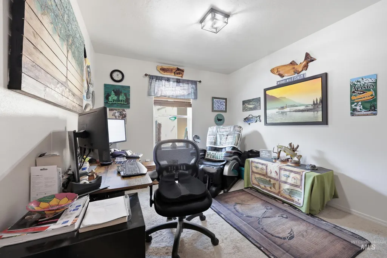
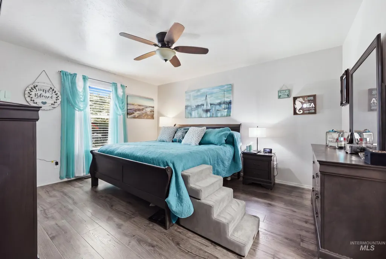
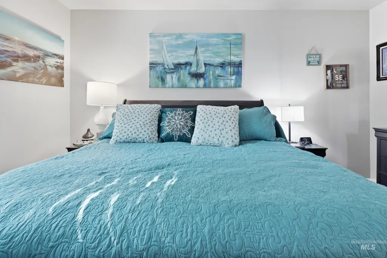
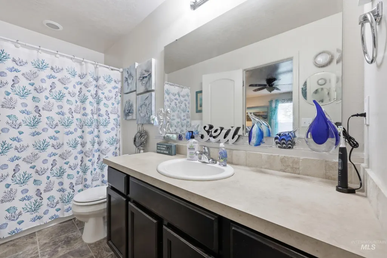
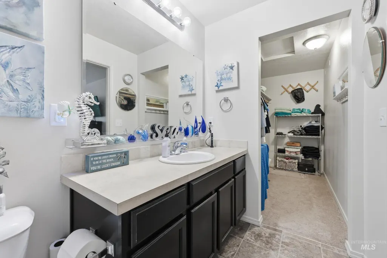
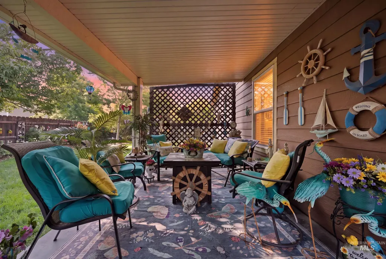
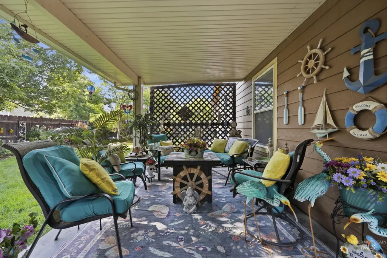
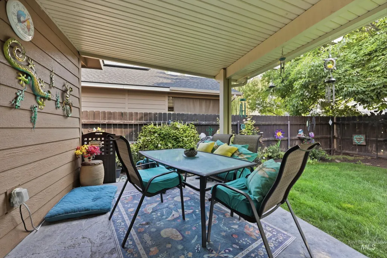
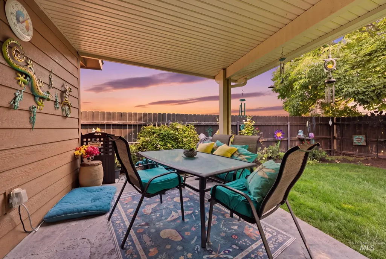
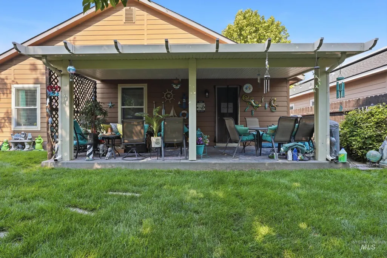
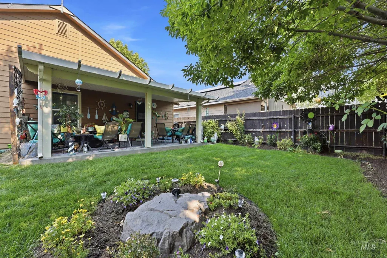
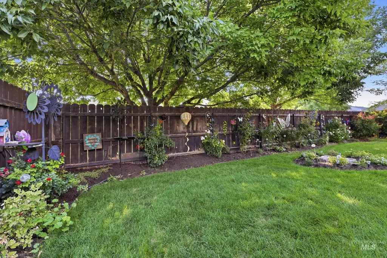
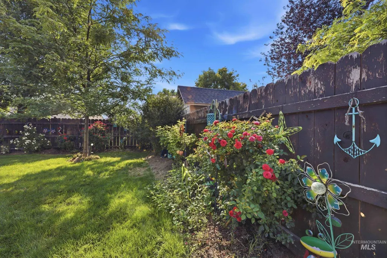
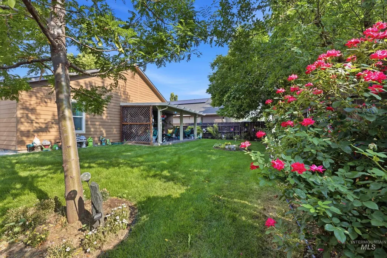
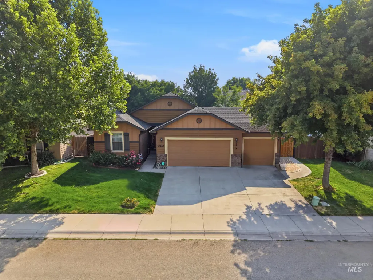
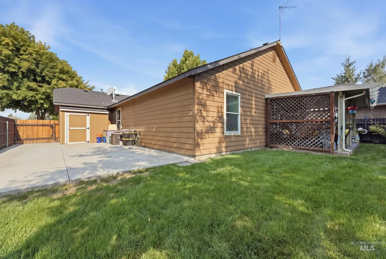
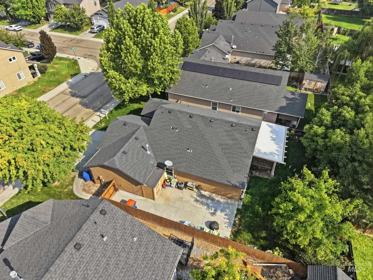
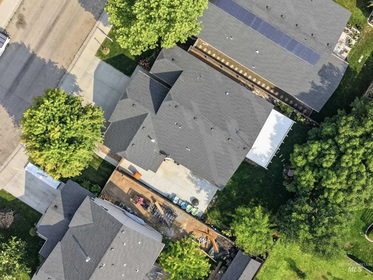
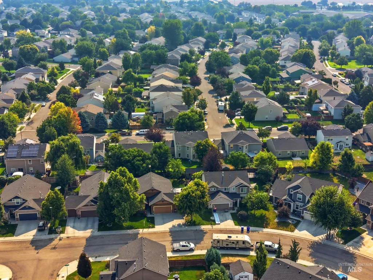
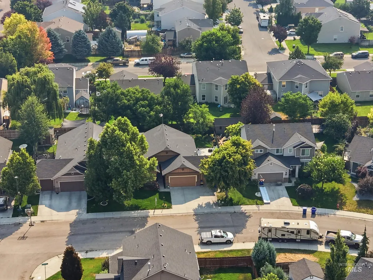
Welcome home! This well-maintained 3-bedroom, 2-bathroom home offers 1,409 sq ft of comfortable living space plus a versatile bonus room. Step inside to a spacious entry that leads to a desirable split-bedroom floor plan designed for privacy. The bright, open-concept great room features vaulted ceilings and abundant natural light. The kitchen is both functional and inviting, with a spacious island perfect for meal prep, stainless steel appliances, and plenty of storage. The roomy primary suite offers a private bath with a handicap-accessible bathtub, while thoughtful storage throughout the home makes organization a breeze. Updated flooring in the living areas and updated lighting add a fresh, modern touch. Step outside to the large east-facing backyard, where you'll find a 10' x 20' covered patio featuring stamped and stained concrete—perfect for entertaining, relaxing, and family gatherings. The side yard includes a concrete pad with room for a small RV or boat. Beautiful foliage lines the yard, creating a private and inviting outdoor space you'll love enjoying year-round. This home offers the perfect blend of comfort, functionality, and outdoor living! Devonshire offers a community pool, park and convenient access to major roads makes commuting to downtown Boise and to Micron.
| Elementary School | Middle School | High School |
|---|---|---|
| Desert Sage Elementary School | Lake Hazel Middle School | Mountain View High School |
| Price History | |
|---|---|
| 8/6/2026 | Listed $445,000 |
General Features
| Heating | Forced Air |
|---|---|
| Cooling | Central Air |
| Utilities | Sewer Connected |
| Roof | Composition |
| Appliances | Gas Water Heater |
| HOA Fee | 345 |
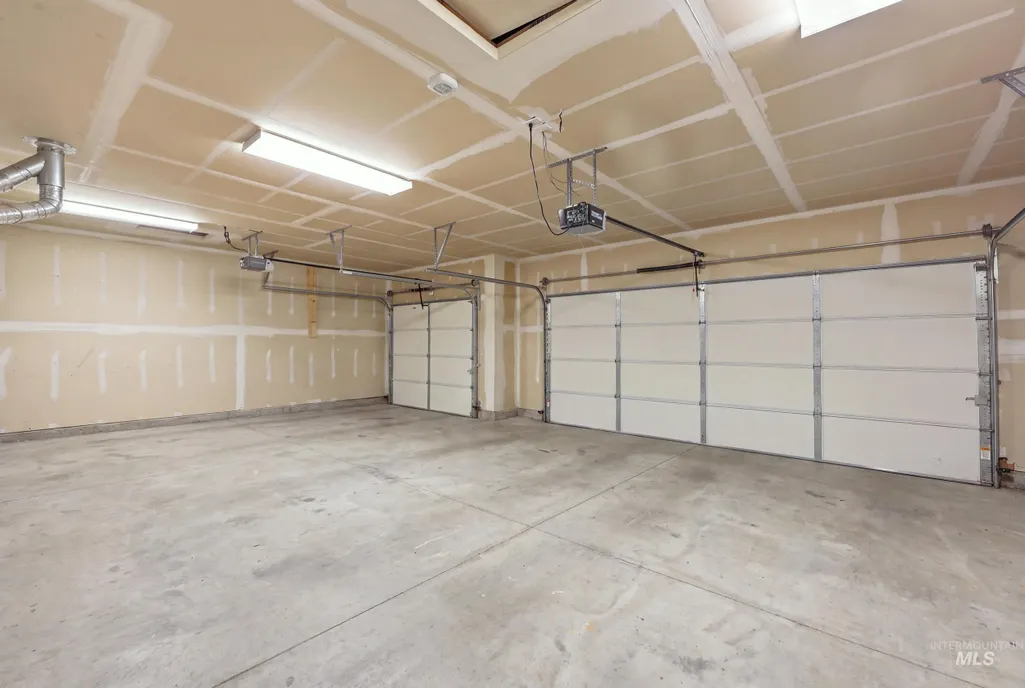
| Garage Spaces | 3 |
| Pool Features | Community |
| Construction Materials | Brick |
| Year Built | 2014 |
| Levels | One |
| Property Subtype | Single Family Residence |
| Tax Year | 2025 |
| Current Use | Single Family |
| Ownership | Fee Simple |
| Accessibility | Bathroom Bars |
| Assoc Fee Paid Per | Annually |
| County | Ada |
| Property Type | Residential |
| HOA | true |
| Attached Garage | true |
| Subdivision Name | Devonshire |
| Garage Y/N | true |
| Other Structures | Storage Shed |
| Status | Pending |
| Directions | Maple Grove, W on Lake Hazel, S on Cheshire, L on Rustica, R on Mistyglen. |
| ModificationTimestamp | 2026-08-09T20:08:42.500Z |
| High School | Mountain View |
| City | Boise |
| High School District | West Ada School District |
| Zoning Description | R-8 |
| Lot Size Units | Acres |
| Lot Size Square Feet | 6534 |
| Carport Y/N | false |
| Listing Terms | Cash |
| Elementary School | Desert Sage |
| Land Lease Y/N | false |
| Tax Annual Amount | 930 |
| Middle/Junior High School | Lake Hazel |
| Virtual Tour | https://view.initialpoint-rem.com/order/a0849272-f576-4bd6-f87f-08dee7fda928?version=7_159&branding=false |
| Building Area Units | Square Feet |
| Primary Bedroom Level | Main |
| Living Area Units | Square Feet |
| Standard Status | Pending |
| Middle/Junior School District | West Ada School District |
| Elementary School District | West Ada School District |
| Legal Description | Maple Grove, W on Lake Hazel, S on Cheshire, L on Rustica, Ron Mistyglen |
| LeasableAreaUnits | Square Feet |
| Freehold | IDX |
Interior Features
| Interior Amenities | Bath-Master |
|---|---|
| Flooring | Carpet |
| Kitchen Level | Main |
| Air Conditioning Y/N | true |
| Heating Y/N | true |
| Fireplace Y/N | false |
| Above Grade Finished Area | 1409 |
| Total Bedrooms | 3 |
| Living Room Level | Main |
| Main Level Bedrooms | 3 |
| Main Level Bathrooms | 2 |
| Below Grade Finished Area Unit Type | Square Feet |
| LivingAreaSource | Public Records |
| Below Grade Finished Area Source | Public Records |
| Above Grade Finished Area Source | Public Records |
| Above Grade Finished Area Unit Type | Square Feet |
| Total Baths | 2 |
| Kitchen Area | 108 |
| Kitchen Length | 9 |
| Kitchen Width | 12 |
| Primary on Main | 110 |
| Second Bedroom Length | 10 |
| Second Bedroom Width | 11 |
| Bedroom 3 Area | 110 |
| Bedroom 3 Length | 10 |
| Bedroom 3 Width | 11 |
| Living Room Area | 182 |
| Living Room Length | 13 |
| Living Room Width | 14 |
| Primary Bedroom Area | 168 |
| Primary Bedroom Length | 12 |
| Primary Bedroom Width | 14 |
| Bedroom 3 Level | Main |
| Second Bedroom Level | Main |
Exterior Features
| Fencing | Full |
|---|---|
| Parking Features | Attached |
| Lot Features | Standard Lot 6000-9999 SF |
| Water Source | City Service |
| Total Parking | 3 |
| Lot Size Area | 0.15 |
| Foundation Details | Crawl Space |
| Building Area Total | 1409 |
| Lot Dimensions | 105x60 |
| Lot Size Acres | 0.15 |
| Road Surface Type | Paved |
| Covered Spaces | 3 |
| Road Frontage Type | Public Road |
Amenities
- Foreclosure
- Views
- Short Sale
- New Construction
- Adult 55+
- Lease To Own
- No HOA Fees
- Furnished
- Primary On Main
- Air Conditioning
- Seller Finance
- Green
- Fixer Upper
- Horse
- Golf
- Fireplace
- Deck
- Garage
- Basement
- Pool
Property vs Single Family Average in 83709
Price
Taxes
Year Built

