
Price Reduction
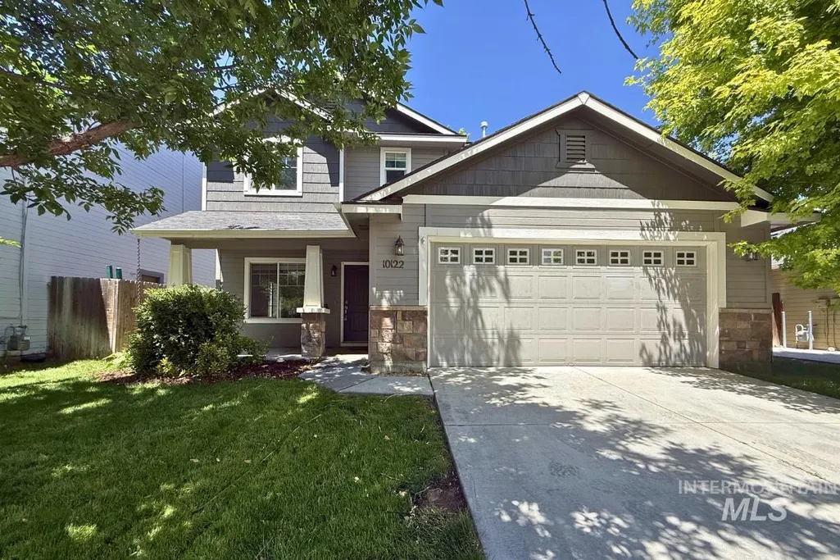
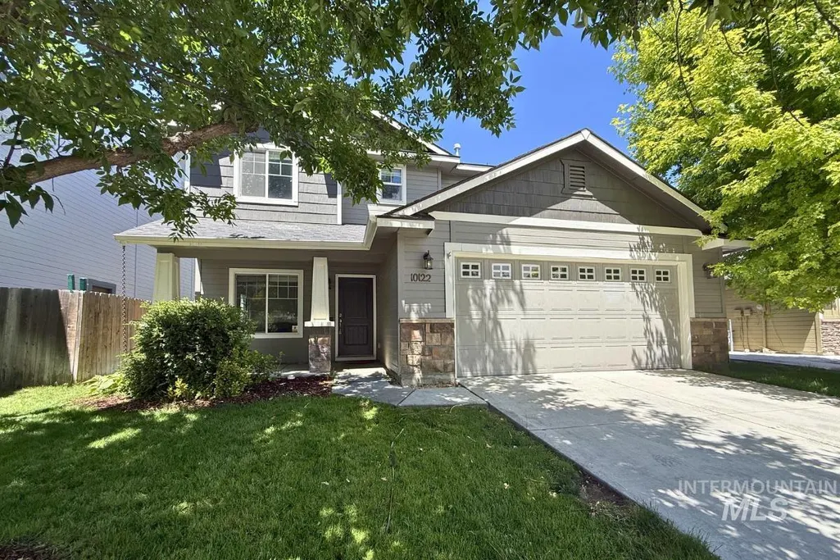
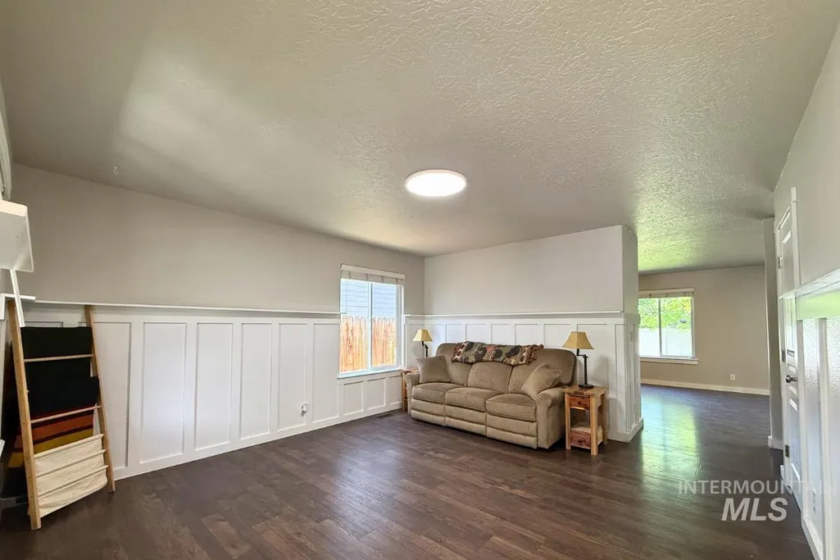
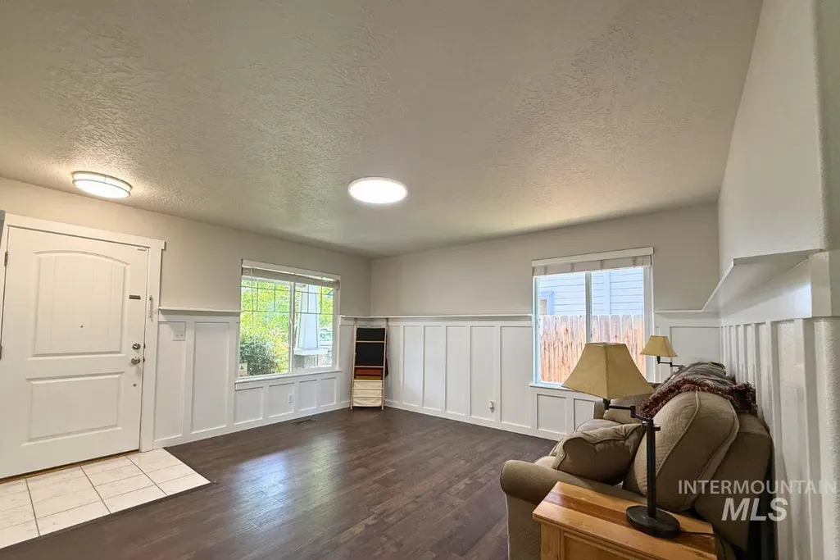
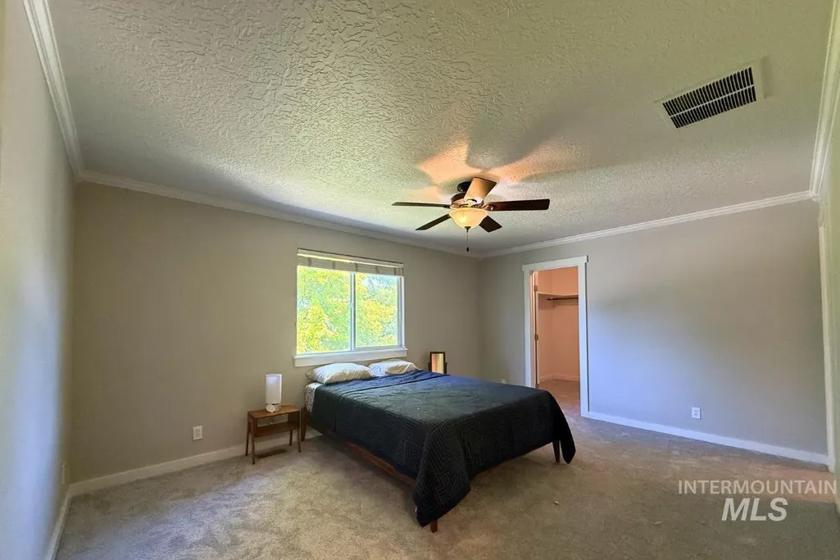
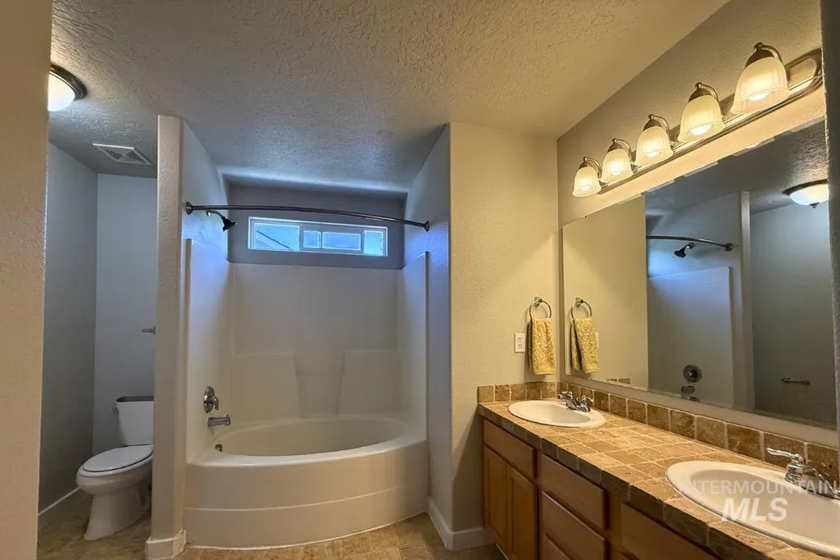
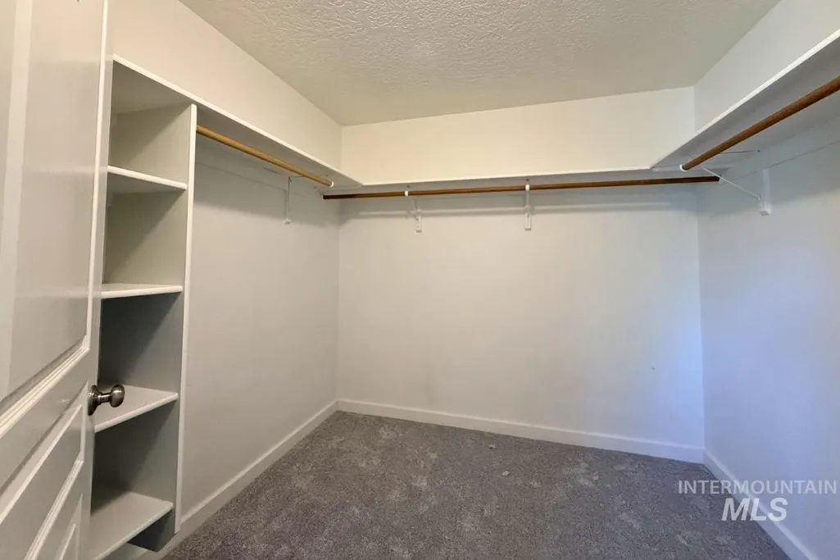
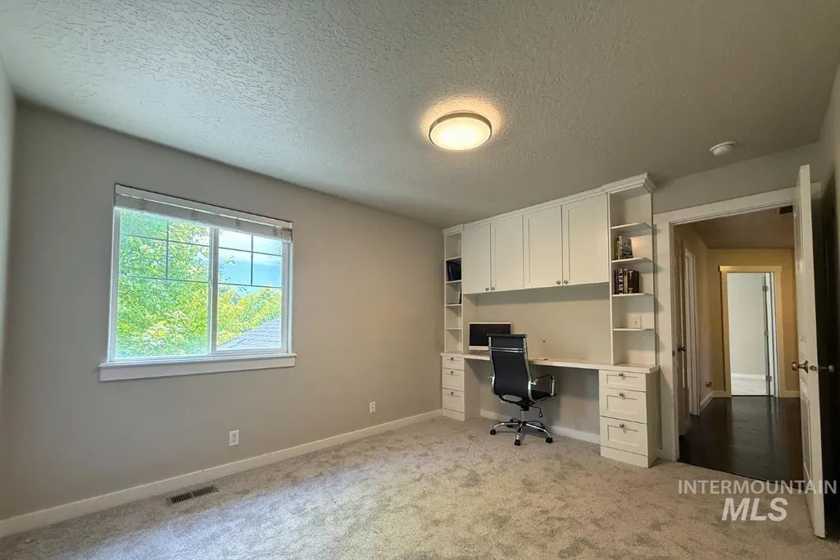
Address
10122 W Shelborne Drive, Boise, ID
Price
$ 465,000
Property Attributes
- MLS#98990752
- TypeSingle Family
- Listing Status Active
- CountyAda
- CityBoise
- NeighborhoodDevonshire
- Zip83709
- Style
- Year Built2006
- Taxes$ 1467
- Price$ 465,000
- Bedrooms4
- Full Bathrooms3
- Half Bathrooms0
- Sqr Footage2009
- Lot Size0.115 Acres
Data Source:
Intermountain MLS (IMLS)
Property Description
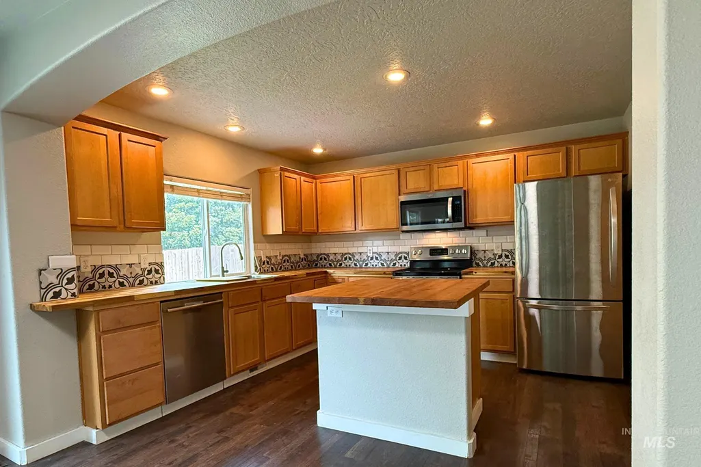
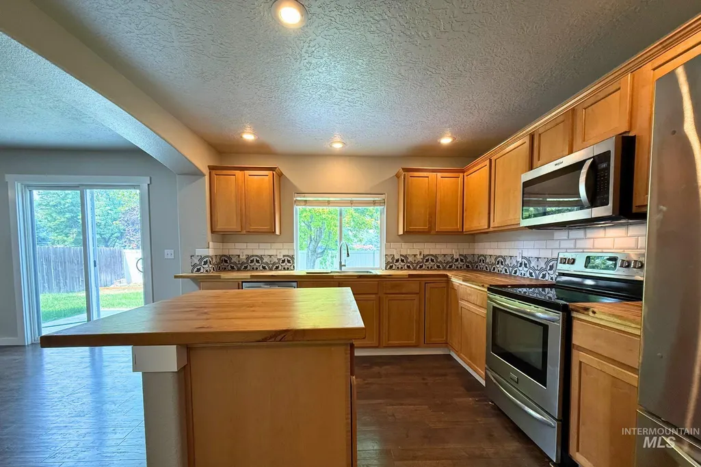
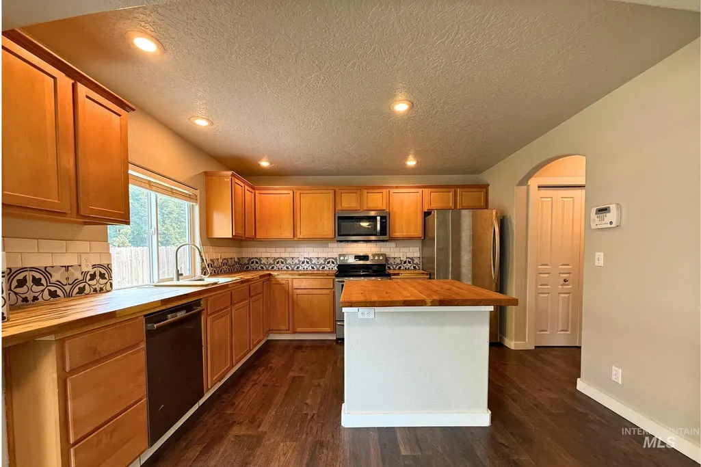
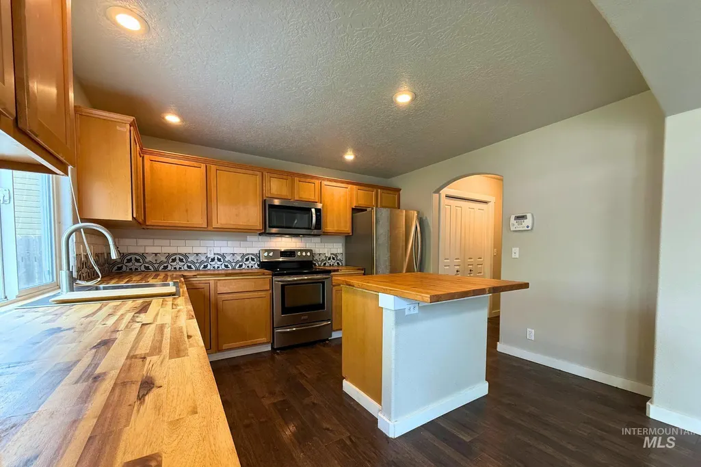
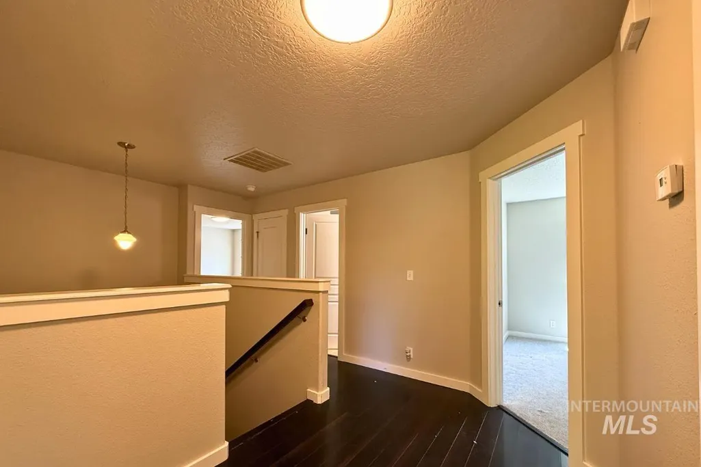
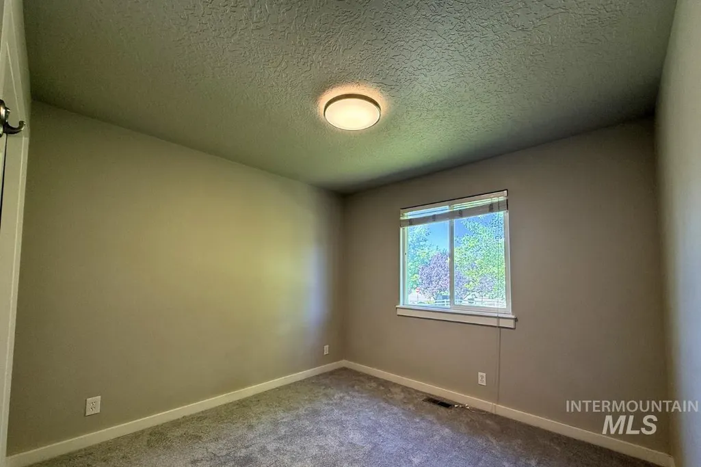
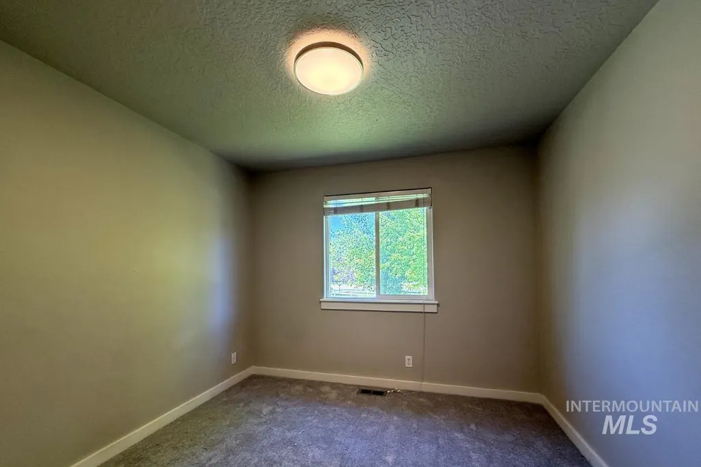
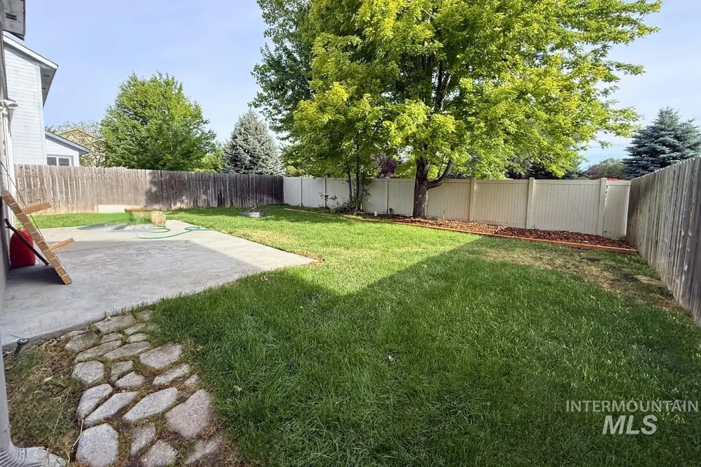
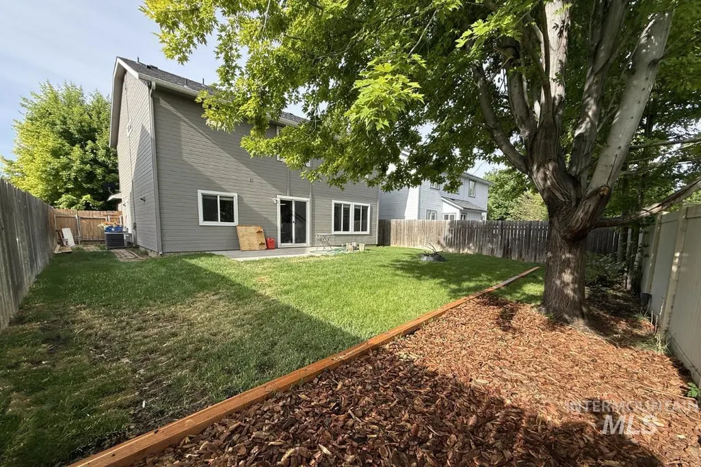
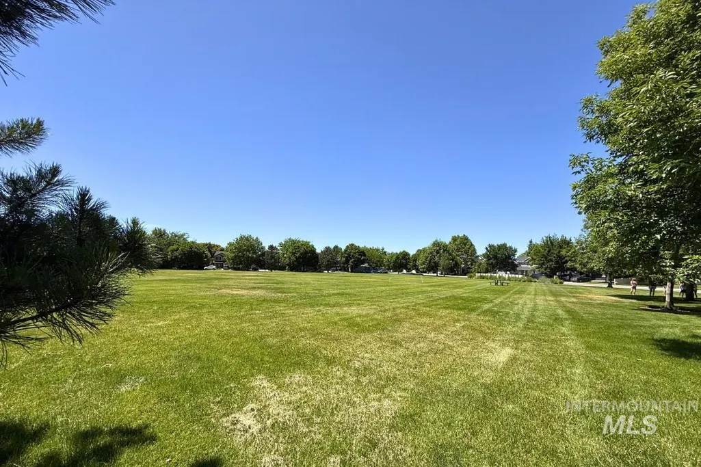
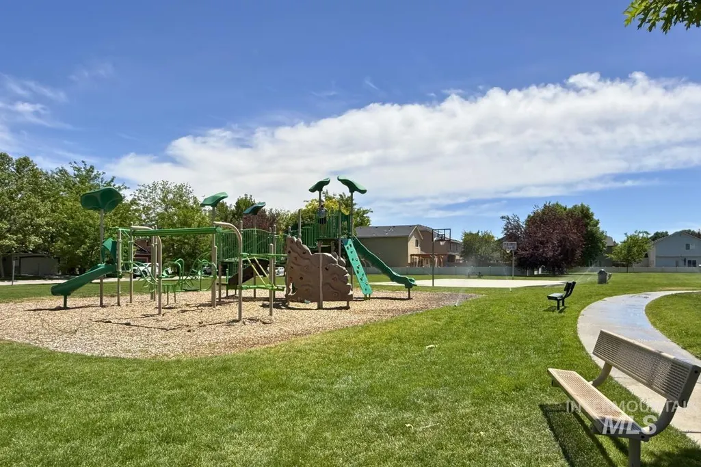
Welcome to 10122 W. Shelborne Drive, a beautifully maintained home tucked away in a quiet Boise neighborhood. This spacious two-story residence offers the perfect blend of comfort, functionality, and outdoor living. Inside, you’ll find an open and inviting floor plan filled with natural light, generous living spaces, and room for both everyday living and entertaining. The kitchen is updated with butcher block counter tops, elegant backsplash and flows seamlessly into the main living area, creating a warm gathering space for family and friends. Upstairs, the well-appointed bedrooms provide privacy and flexibility for guests, a home office, or growing households. Step outside to discover a fully fenced backyard shaded by mature trees, offering a peaceful retreat for relaxing, gardening, or entertaining. The large patio provides ample space for outdoor dining and summer barbecues, while the lush lawn creates a welcoming setting for play and recreation. Conveniently located near schools, parks, shopping, dining, and everyday amenities, this home combines neighborhood charm with easy access to everything Boise has to offer. Don’t miss this opportunity to own a move-in ready home with spacious living areas, mature landscaping, and a private backyard oasis in a highly desirable Boise location.
| Elementary School | Middle School | High School |
|---|---|---|
| Desert Sage Elementary School | Lake Hazel Middle School | Mountain View High School |
| Price History | |
|---|---|
| 6/18/2026 | Listed $489,000 |
| 7/8/2026 | 3$475,000 |
| 8/6/2026 | 2$465,000 |
General Features
| Heating | Forced Air |
|---|---|
| Cooling | Central Air |
| Utilities | Sewer Connected |
| Roof | Composition |
| Appliances | Gas Water Heater |
| HOA Fee | 297 |
| Garage Spaces | 2 |
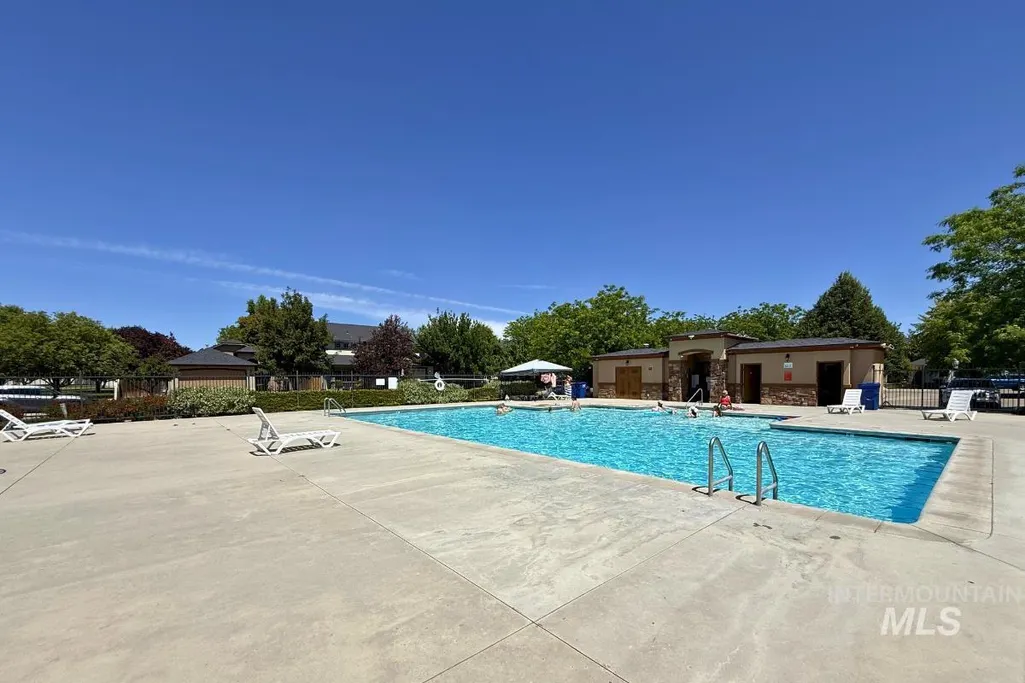
| Pool Features | Community |
| Construction Materials | Frame |
| Year Built | 2006 |
| Levels | Two |
| Property Subtype | Single Family Residence |
| Tax Year | 2025 |
| Current Use | Single Family |
| Ownership | Fee Simple |
| Assoc Fee Paid Per | Annually |
| County | Ada |
| Property Type | Residential |
| HOA | true |
| Attached Garage | true |
| Subdivision Name | Devonshire |
| Garage Y/N | true |
| Status | Active |
| Directions | Maple Grove/ W on Lake Hazel/ S Chesire/ E Shelborne |
| ModificationTimestamp | 2026-08-09T06:02:17.900Z |
| High School | Mountain View |
| City | Boise |
| High School District | West Ada School District |
| Lot Size Units | Acres |
| Lot Size Square Feet | 5009.4 |
| Carport Y/N | false |
| Listing Terms | Cash |
| Elementary School | Desert Sage |
| Land Lease Y/N | false |
| Tax Annual Amount | 1467.14 |
| Middle/Junior High School | Lake Hazel |
| Building Area Units | Square Feet |
| Primary Bedroom Level | Upper |
| Living Area Units | Square Feet |
| Standard Status | Active |
| Middle/Junior School District | West Ada School District |
| Elementary School District | West Ada School District |
| Legal Description | Lot 05 Block 02 Devonshire Sub #1 |
| LeasableAreaUnits | Square Feet |
| Freehold | IDX |
Interior Features
| Interior Amenities | Bath-Master |
|---|---|
| Air Conditioning Y/N | true |
| Heating Y/N | true |
| Fireplace Y/N | false |
| Above Grade Finished Area | 2009 |
| Total Bedrooms | 4 |
| Living Room Level | Main |
| Below Grade Finished Area Unit Type | Square Feet |
| LivingAreaSource | Public Records |
| Below Grade Finished Area Source | Public Records |
| Above Grade Finished Area Source | Public Records |
| Above Grade Finished Area Unit Type | Square Feet |
| Total Baths | 3 |
| Primary on Main | 100 |
| Second Bedroom Length | 10 |
| Second Bedroom Width | 10 |
| Bedroom 3 Area | 100 |
| Bedroom 3 Length | 10 |
| Bedroom 3 Width | 10 |
| Bedroom 4 Area | 143 |
| Bedroom 4 Length | 11 |
| Bedroom 4 Width | 13 |
| Family Room Area | 169 |
| Family Room Length | 13 |
| Living Room Area | 210 |
| Living Room Length | 14 |
| Living Room Width | 15 |
| Primary Bedroom Area | 168 |
| Primary Bedroom Length | 12 |
| Primary Bedroom Width | 14 |
| Family Room Width | 13 |
| Family Room Level | Main |
| Bedroom 4 Level | Upper |
| Bedroom 3 Level | Upper |
| Second Bedroom Level | Upper |
Exterior Features
| Fencing | Full |
|---|---|
| Parking Features | Attached |
| Lot Features | Sm Lot 5999 SF |
| Water Source | City Service |
| Total Parking | 2 |
| Lot Size Area | 0.115 |
| Building Area Total | 2009 |
| Lot Size Acres | 0.115 |
| Road Surface Type | Paved |
| Covered Spaces | 2 |
| Road Frontage Type | Public Road |
Amenities
- Foreclosure
- Views
- Short Sale
- New Construction
- Adult 55+
- Lease To Own
- No HOA Fees
- Furnished
- Primary On Main
- Air Conditioning
- Seller Finance
- Green
- Fixer Upper
- Horse
- Golf
- Fireplace
- Deck
- Garage
- Basement
- Pool
Property vs Single Family Average in 83709
Price
Taxes
Year Built

