
Primary on Main
Address
1912 N Lodge Creek Way, Eagle, ID
Price
$ 1,225,000
Property Attributes
- MLS#98995208
- TypeSingle Family
- Listing Status Pending
- CountyAda
- CityEagle
- NeighborhoodHenrys Fork
- Zip83616
- Style
- Year Built2016
- Taxes$ 3846
- Price$ 1,225,000
- Bedrooms5
- Full Bathrooms4
- Half Bathrooms0
- Sqr Footage3678
- Lot Size0.43 Acres
Data Source:
Intermountain MLS (IMLS)
Property Description
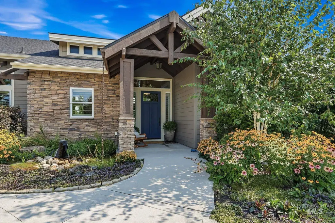
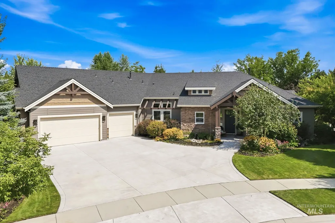
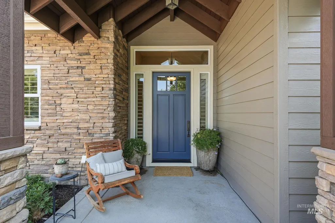
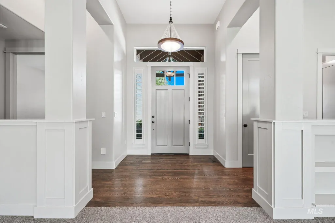
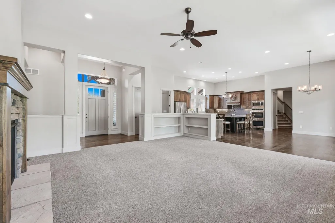
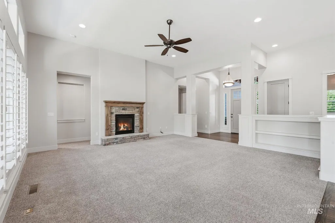
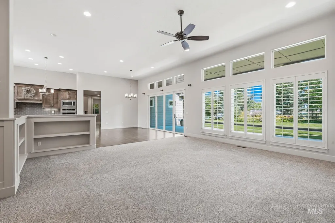
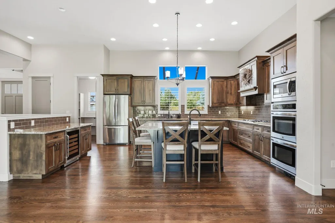
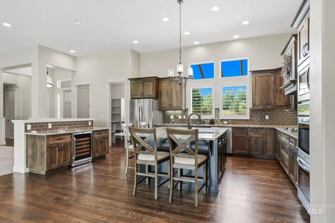
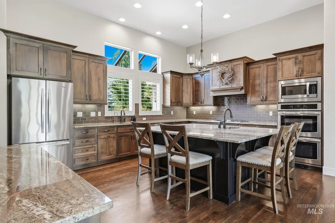
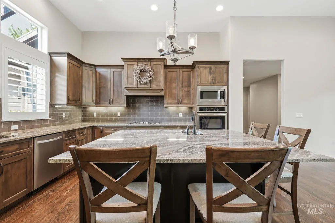
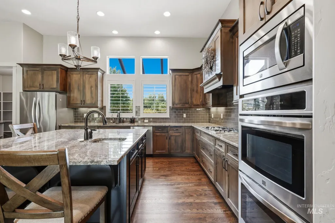
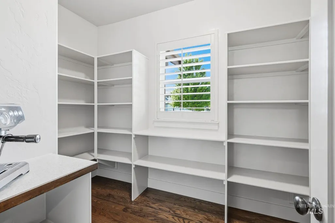
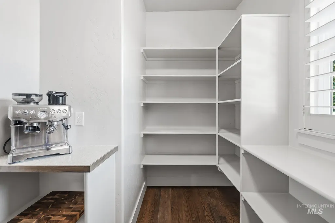
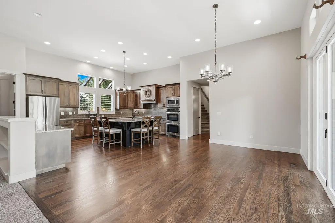
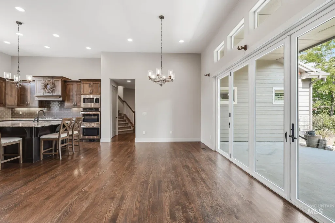
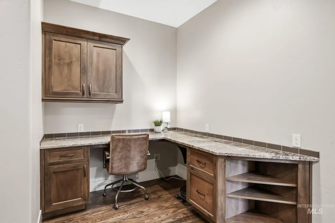
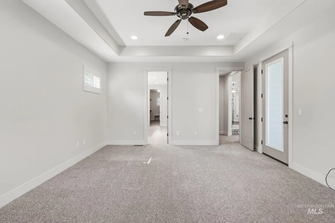
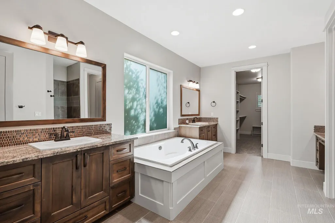
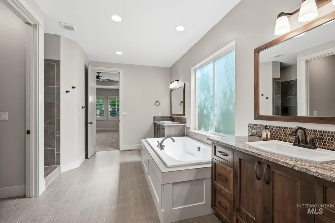
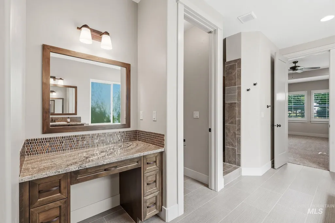
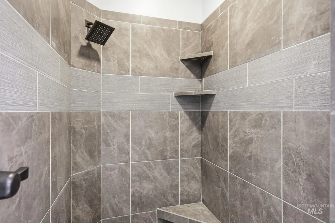
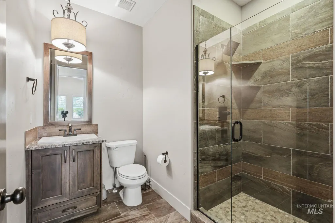
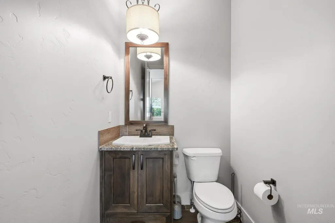
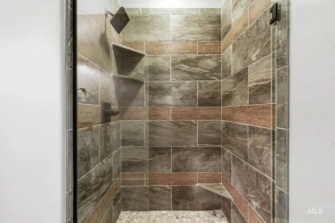
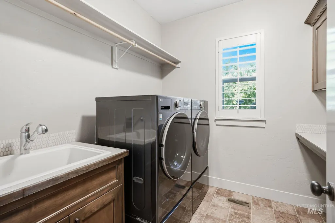
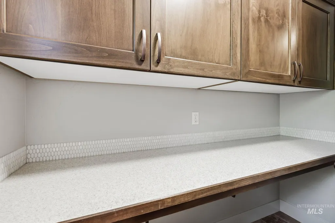
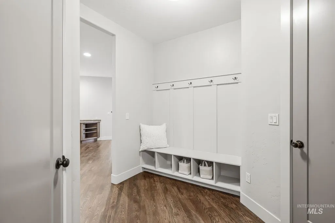
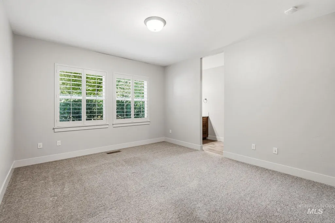
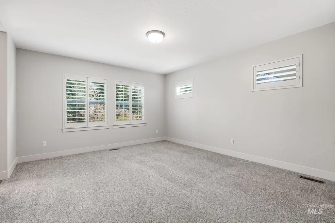
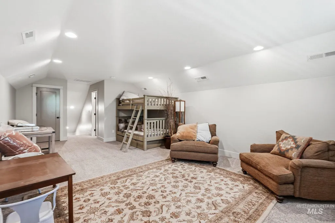
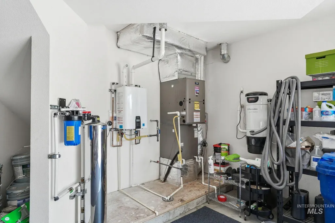
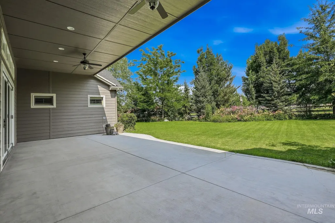
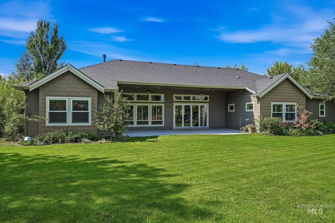
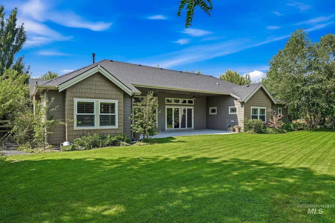
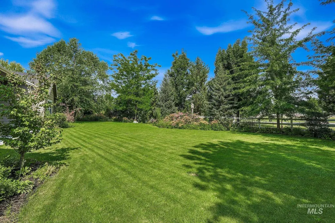
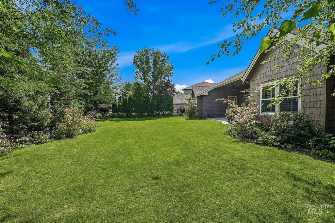
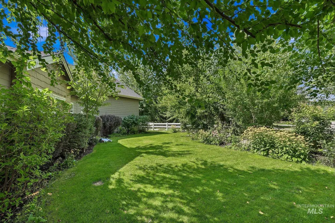
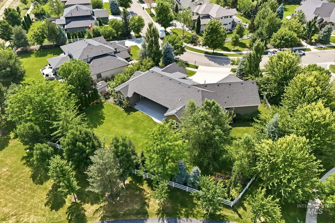
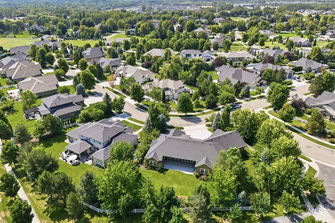
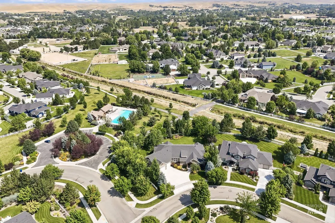
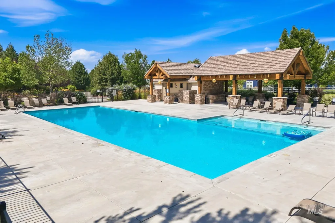
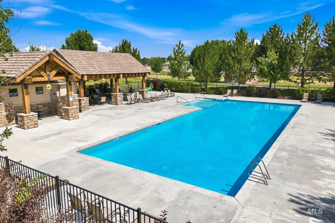
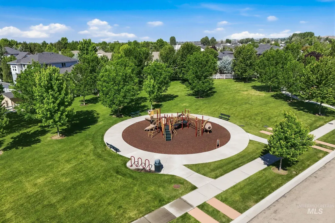
Nestled in the highly sought after Henry’s Fork Subdivision, this exceptional (previous model) home offers an elegant blend of luxury, space, and privacy on just under half an acre. Encompassing 3,678 square feet, the home is framed by lush mature landscaping and designed to impress from the moment you arrive. Soaring ceilings and an open-concept layout create a grand yet inviting atmosphere, while hardwood floors and plantation shutters add timeless sophistication throughout the main living spaces. The chef’s kitchen, appointed with stainless steel appliances, serves as the heart of the home and flows effortlessly into the expansive living areas, ideal for both intimate gatherings and upscale entertaining. Five bedrooms, four baths, and large work station allow this floor plan to offer both versatility and refinement. Bi-folding doors open to a large covered patio and a beautifully secluded garden retreat, extending the living experience outdoors. A spacious 3-car oversized garage completes this remarkable property, where comfort, elegance, and resort-style amenities, including nearby walking trails, a community pool and park (with tot-lot) come together to complete this extraordinary home.
| Elementary School | Middle School | High School |
|---|---|---|
| Eagle Hills Elementary School | Eagle Middle Middle School | Eagle High School |
| Price History | |
|---|---|
| 7/30/2026 | Listed $1,225,000 |
General Features
| Heating | Forced Air |
|---|---|
| Cooling | Central Air |
| Utilities | Sewer Connected |
| Roof | Composition |
| Appliances | Gas Water Heater |
| HOA Fee | 880 |
| Garage Spaces | 3 |
| Patio/Porch Features | Covered Patio/Deck |
| Pool Features | Community |
| Construction Materials | Concrete |
| Year Built | 2016 |
| Levels | One |
| Property Subtype | Single Family Residence |
| Tax Year | 2025 |
| Current Use | Single Family |
| Ownership | Fee Simple |
| Assoc Fee Paid Per | Semi-Annually |
| County | Ada |
| Property Type | Residential |
| HOA | true |
| Attached Garage | true |
| Subdivision Name | Henrys Fork |
| Garage Y/N | true |
| Status | Pending |
| Directions | N Eagle Rd to West State St. to N Park Ln. to East on Snake River Dr. left on N.Lodge Creek Way. |
| ModificationTimestamp | 2026-08-10T17:47:58.800Z |
| High School | Eagle |
| City | Eagle |
| High School District | West Ada School District |
| Lot Size Units | Acres |
| Lot Size Square Feet | 18730.8 |
| Carport Y/N | false |
| Listing Terms | Cash |
| Elementary School | Eagle Hills |
| Land Lease Y/N | false |
| Tax Annual Amount | 3846.64 |
| Middle/Junior High School | Eagle Middle |
| Building Area Units | Square Feet |
| Primary Bedroom Level | Main |
| Living Area Units | Square Feet |
| Builder Name | Boise Hunter Homes |
| Standard Status | Pending |
| Middle/Junior School District | West Ada School District |
| Elementary School District | West Ada School District |
| Legal Description | Lot 11 Block 04 HENRY'S FORK SUB 02 |
| LeasableAreaUnits | Square Feet |
| Freehold | IDX |
Interior Features
| Interior Amenities | Bath-Master |
|---|---|
| Flooring | Hardwood |
| Total Fireplaces | 1 |
| Fireplace Features | One |
| Kitchen Level | Main |
| Air Conditioning Y/N | true |
| Heating Y/N | true |
| Fireplace Y/N | true |
| Above Grade Finished Area | 3678 |
| Total Bedrooms | 5 |
| Main Level Bedrooms | 4 |
| Main Level Bathrooms | 3 |
| Below Grade Finished Area Unit Type | Square Feet |
| LivingAreaSource | Public Records |
| Below Grade Finished Area Source | Public Records |
| Above Grade Finished Area Source | Public Records |
| Above Grade Finished Area Unit Type | Square Feet |
| Total Baths | 4 |
| Kitchen Area | 204 |
| Kitchen Length | 12 |
| Kitchen Width | 17 |
| Primary on Main | 238 |
| Second Bedroom Length | 14 |
| Second Bedroom Width | 17 |
| Bedroom 3 Area | 182 |
| Bedroom 3 Length | 14 |
| Bedroom 3 Width | 13 |
| Bedroom 4 Area | 132 |
| Bedroom 4 Length | 11 |
| Bedroom 4 Width | 12 |
| Primary Bedroom Area | 255 |
| Primary Bedroom Length | 15 |
| Primary Bedroom Width | 17 |
| Bedroom 5 Width | 22 |
| Bedroom 5 Level | Main |
| Bedroom 5 Length | 15 |
| Bedroom 5 Area | 330 |
| Bedroom 4 Level | Main |
| Bedroom 3 Level | Main |
| Second Bedroom Level | Main |
Exterior Features
| Fencing | Full |
|---|---|
| Parking Features | Attached |
| Lot Features | 10000 SF - .49 AC |
| Water Source | City Service |
| Total Parking | 3 |
| Lot Size Area | 0.43 |
| Foundation Details | Crawl Space |
| Building Area Total | 3678 |
| Lot Size Acres | 0.43 |
| Road Surface Type | Paved |
| Other Parking | Garage: 32X36 |
| Covered Spaces | 3 |
Amenities
- Foreclosure
- Views
- Short Sale
- New Construction
- Adult 55+
- Lease To Own
- No HOA Fees
- Furnished
- Primary On Main
- Air Conditioning
- Seller Finance
- Green
- Fixer Upper
- Horse
- Golf
- Fireplace
- Deck
- Garage
- Basement
- Pool
Property vs Single Family Average in 83616
Price
Taxes
Year Built

