
Open House Sat, Aug 22nd 12:00 PM - 02:30 PM - Price Reduction - Eco Friendly
Address
2162 N Payette River Way, Eagle, ID
Price
$ 1,249,999
Property Attributes
- MLS#98988694
- TypeSingle Family
- Listing Status Active
- CountyAda
- CityEagle
- NeighborhoodHenrys Fork
- Zip83616
- Style
- Year Built2016
- Taxes$ 3627
- Price$ 1,249,999
- Bedrooms4
- Full Bathrooms4
- Half Bathrooms0
- Sqr Footage3254
- Lot Size0.4 Acres
Data Source:
Intermountain MLS (IMLS)
Property Description
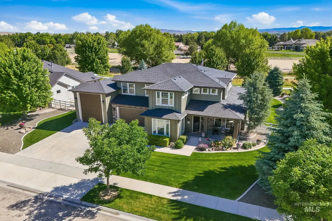
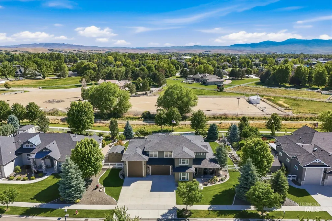
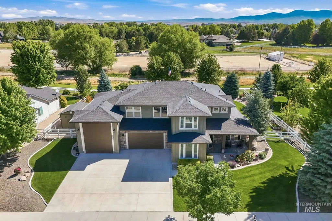
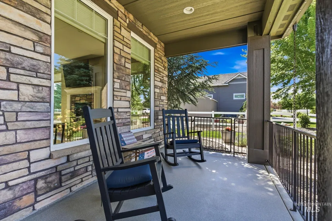
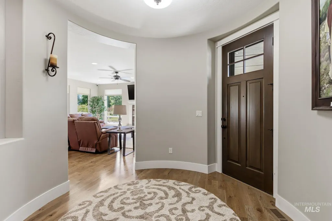
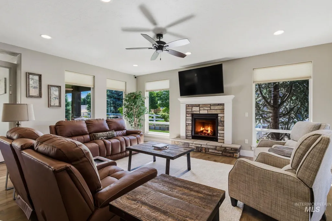
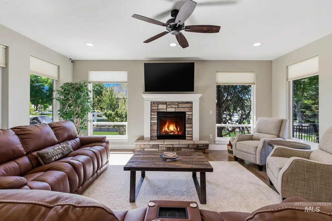
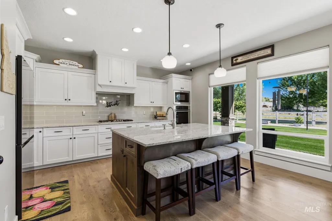
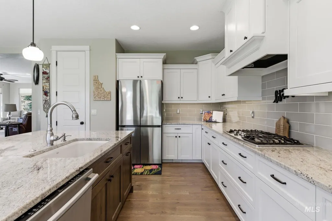

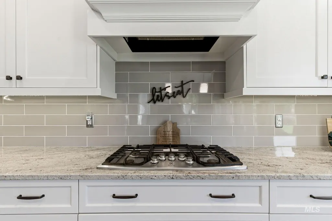
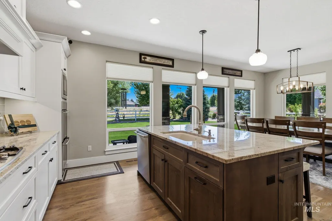
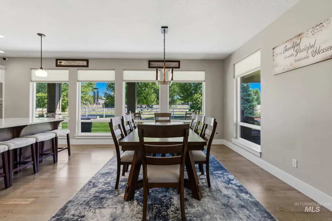
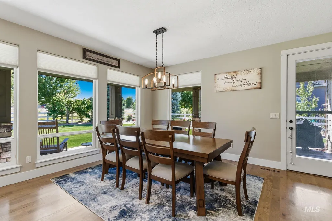
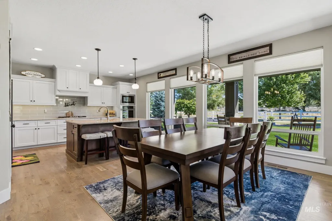
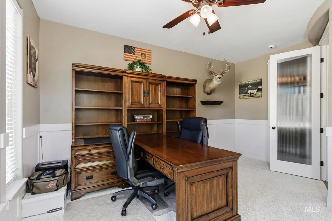
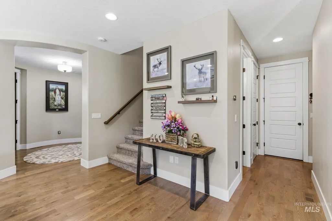
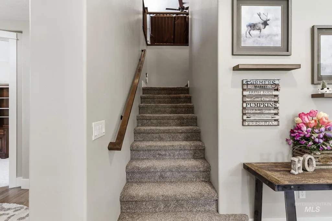
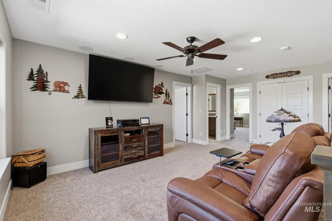
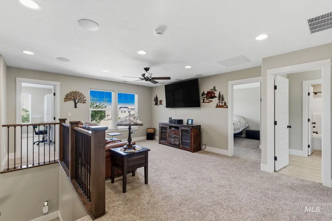
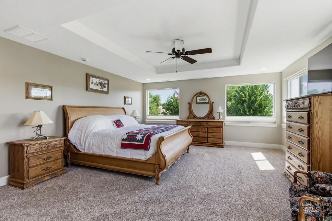
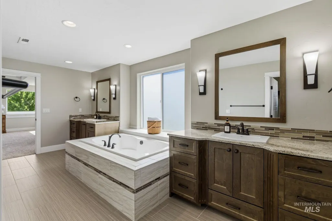
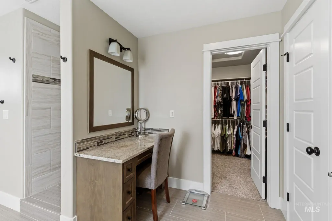
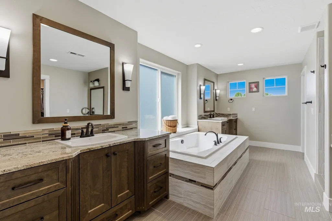
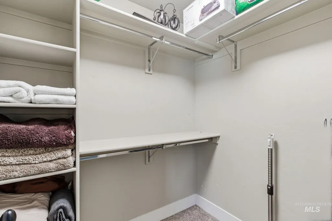
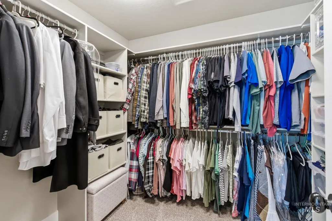
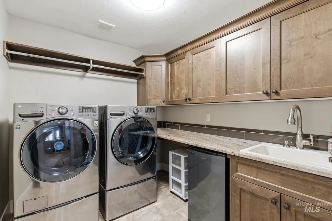
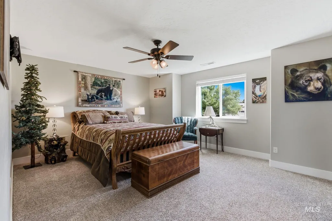
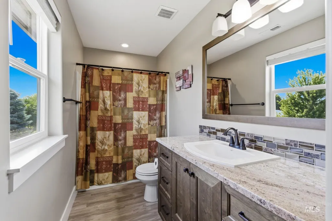
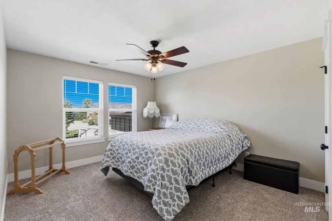
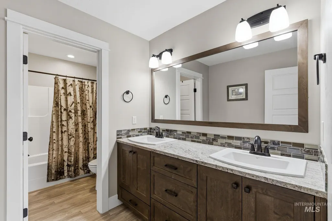
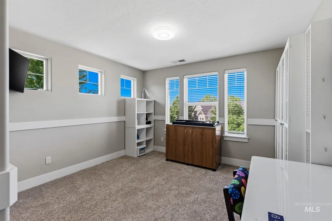
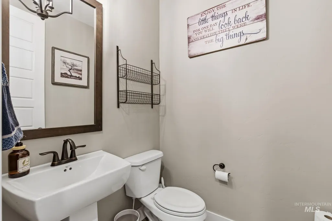
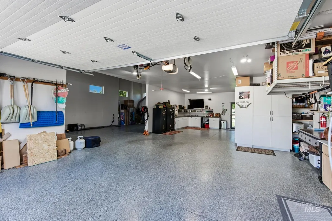
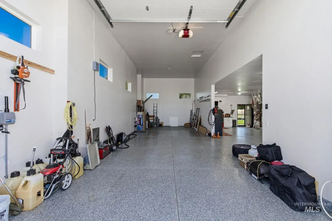
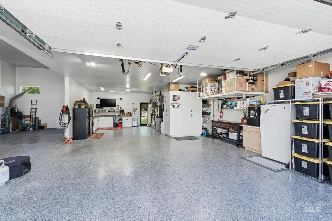
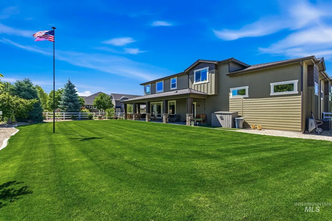
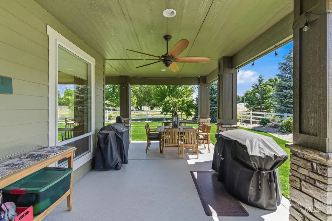
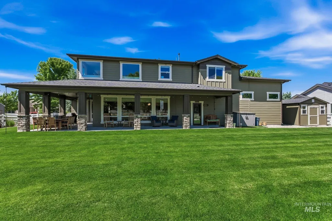
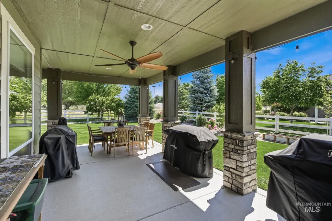
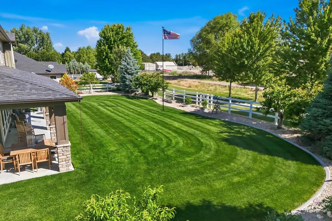
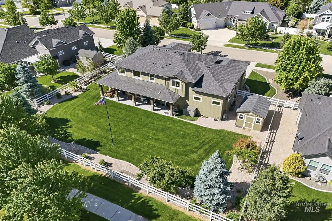
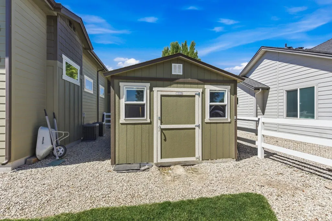
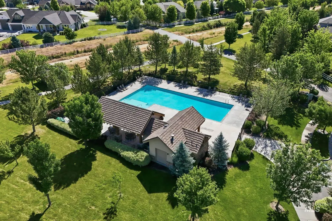
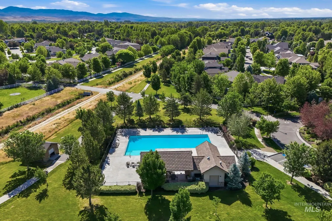
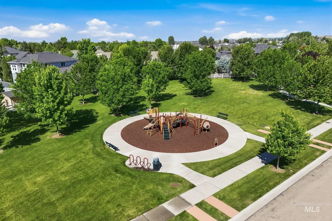
Welcome to this stunning energy star home loc in Eagle’s highly sought after Henry’s Fork Sub. This residence offers 5 bedrooms, or 4 beds & office, 3.5 baths, designed to meet all your comforts and life style needs. Step into a chef’s dream kitchen featuring a large, granite island and countertops, perfect for meal prep and entertaining family & guests. The adjacent dining area adds to this home’s welcoming atmosphere with an abundance of light flooding into the surrounding dining/great room and kitchen. This home includes 4 wall-mounted TV’s, home security system, Kinetico water softener, whole-house humidifier and washer/dryer set. Appreciate the 47’ RV garage, including garage spaces for 3 add. vehicles. Garage includes cabinets, overhead storage and large workbench. Storage abounds inside/out-including a dry-walled garden shed (with electricity). The professionally landscaped yard is a true oasis, with fruit trees, garden beds and vibrant flowers placed throughout. Enjoy direct access to the subdivision’s concrete trails-ideal for walking, running, or biking. Relax on the backyard’s wraparound porch, with epoxy floors, ceiling fans, BBQ, smoker, and Bosco under eave lighting for charming your guests. Start your next chapter in this exceptional, cheerful, well cared for home in a community complete with pool, covered recreational area and community playground/park area.
| Elementary School | Middle School | High School |
|---|---|---|
| Eagle Elementary School | Eagle Middle Middle School | Eagle High School |
| Price History | |
|---|---|
| 6/4/2026 | Listed $1,324,999 |
| 6/24/2026 | Listed $1,319,999 |
| 7/20/2026 | 2$1,299,999 |
| 7/29/2026 | 2$1,274,999 |
| 8/10/2026 | 2$1,249,999 |
General Features
| Heating | Forced Air |
|---|---|
| Cooling | Central Air |
| Utilities | Sewer Connected |
| Roof | Composition |
| Appliances | Gas Water Heater |
| HOA Fee | 1760 |
| Garage Spaces | 5 |
| Patio/Porch Features | Covered Patio/Deck |
| Pool Features | Community |
| Construction Materials | Frame |
| Year Built | 2016 |
| Levels | Two |
| Property Subtype | Single Family Residence |
| Tax Year | 2025 |
| Current Use | Single Family |
| Ownership | Fee Simple,Fractional Ownership: No |
| Waterfront Features | Irrigation Canal/Ditch |
| Assoc Fee Paid Per | Annually |
| County | Ada |
| Property Type | Residential |
| HOA | true |
| Attached Garage | true |
| Subdivision Name | Henrys Fork |
| Garage Y/N | true |
| Other Structures | Storage Shed |
| Status | Active |
| Directions | N/B N Park Ln from Hwy 44, E/on W Snake River Dr, N/on Granite Creek Way, W/on N Payette River Way to 2162 (northside of street) |
| ModificationTimestamp | 2026-08-20T00:18:19.000Z |
| High School | Eagle |
| City | Eagle |
| High School District | West Ada School District |
| Lot Size Units | Acres |
| Lot Size Square Feet | 17424 |
| Carport Y/N | false |
| Listing Terms | Cash |
| Green Building Verification Type | ENERGY STAR Certified Homes |
| Elementary School | Eagle |
| Land Lease Y/N | false |
| Tax Annual Amount | 3627.36 |
| Middle/Junior High School | Eagle Middle |
| Building Area Units | Square Feet |
| Primary Bedroom Level | Upper |
| Living Area Units | Square Feet |
| Builder Name | Boise Hunter Homes |
| Standard Status | Active |
| Middle/Junior School District | West Ada School District |
| Elementary School District | West Ada School District |
| Legal Description | BLK 16 LOT 03 Henry's Fork Sub NO 03 |
| LeasableAreaUnits | Square Feet |
| Freehold | IDX |
Interior Features
| Interior Amenities | Bath-Master |
|---|---|
| Flooring | Hardwood |
| Total Fireplaces | 1 |
| Fireplace Features | One |
| Air Conditioning Y/N | true |
| Heating Y/N | true |
| Fireplace Y/N | true |
| Above Grade Finished Area | 3254 |
| Total Bedrooms | 4 |
| Main Level Bathrooms | 1 |
| Below Grade Finished Area Unit Type | Square Feet |
| LivingAreaSource | Public Records |
| Below Grade Finished Area Source | Public Records |
| Above Grade Finished Area Source | Public Records |
| Above Grade Finished Area Unit Type | Square Feet |
| Total Baths | 4 |
| Primary on Main | 221 |
| Second Bedroom Length | 13 |
| Second Bedroom Width | 17 |
| Bedroom 3 Area | 165 |
| Bedroom 3 Length | 11 |
| Bedroom 3 Width | 15 |
| Bedroom 4 Area | 132 |
| Bedroom 4 Length | 12 |
| Bedroom 4 Width | 11 |
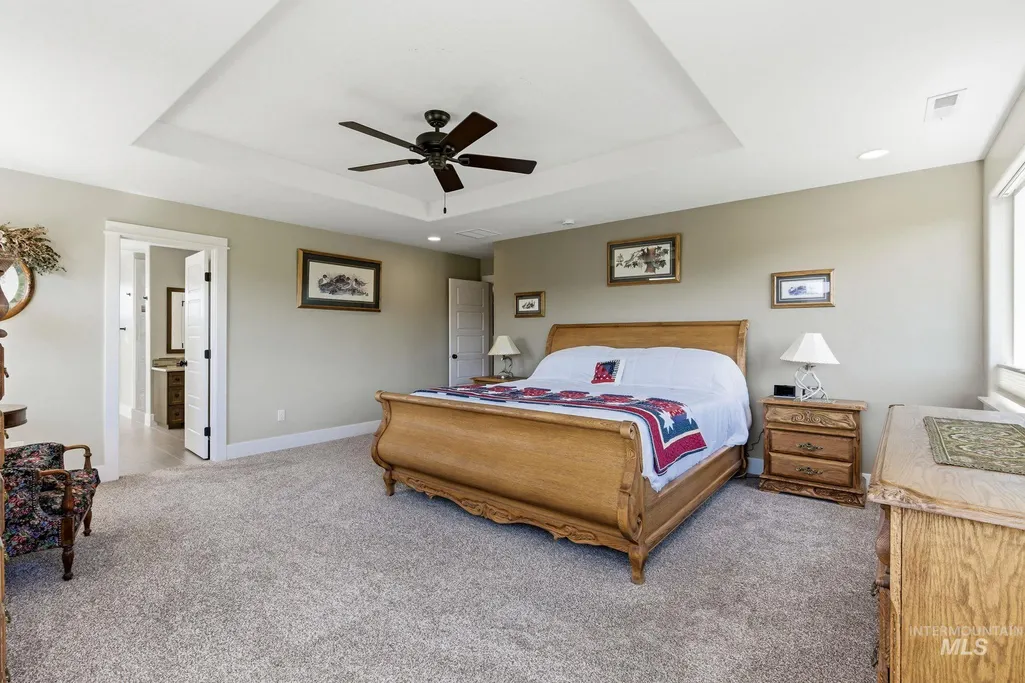
| Primary Bedroom Area | 306 |
| Primary Bedroom Length | 18 |
| Primary Bedroom Width | 17 |
| Bedroom 4 Level | Upper |
| Bedroom 3 Level | Upper |
| Second Bedroom Level | Upper |
Exterior Features
| Fencing | Vinyl |
|---|---|
| Parking Features | Attached |
| Lot Features | 10000 SF - .49 AC |
| Water Source | City Service |
| Total Parking | 5 |
| Lot Size Area | 0.4 |
| Foundation Details | Crawl Space |
| Building Area Total | 3254 |
| Lot Dimensions | 142x121 |
| Lot Size Acres | 0.4 |
| Road Surface Type | Paved |
| Other Parking | Garage: 1646 Sq Ft,Garage Door: 16X8 |
| Covered Spaces | 5 |
| Road Frontage Type | Public Road |
Amenities
- Foreclosure
- Views
- Short Sale
- New Construction
- Adult 55+
- Lease To Own
- No HOA Fees
- Furnished
- Primary On Main
- Air Conditioning
- Seller Finance
- Green
- Fixer Upper
- Horse
- Golf
- Fireplace
- Deck
- Garage
- Basement
- Pool
Property vs Single Family Average in 83616
Price
Taxes
Year Built

