
Primary on Main - Eco Friendly
Address
4580 N Bryce Canyon Ave, Meridian, ID
Price
$ 689,900
Property Attributes
- MLS#98995184
- TypeSingle Family
- Listing Status Pending
- CountyAda
- CityMeridian
- NeighborhoodWhitecliffe Estates
- Zip83646
- Style
- Year Built2020
- Taxes$ 2425
- Price$ 689,900
- Bedrooms4
- Full Bathrooms2
- Half Bathrooms0
- Sqr Footage2087
- Lot Size0.2 Acres
Data Source:
Intermountain MLS (IMLS)
Property Description
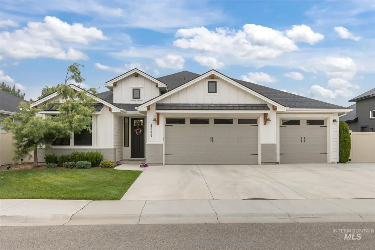
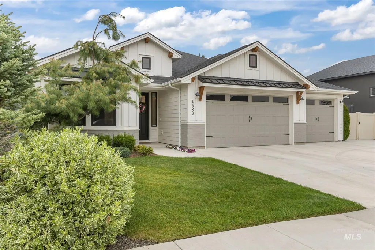
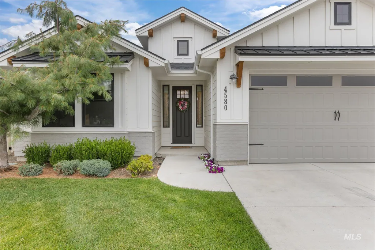
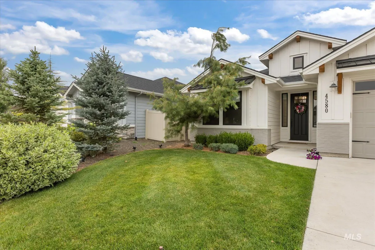
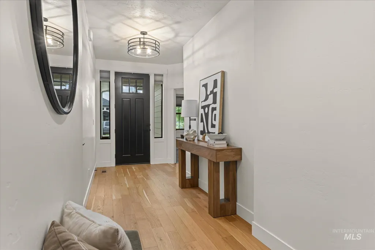
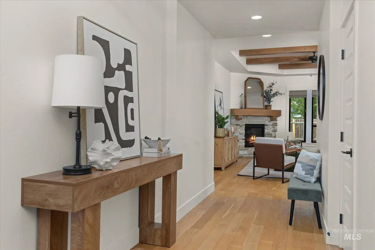
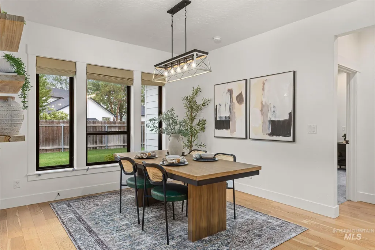
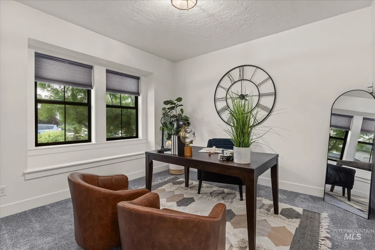
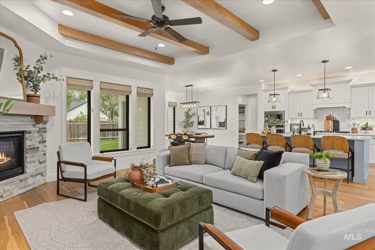
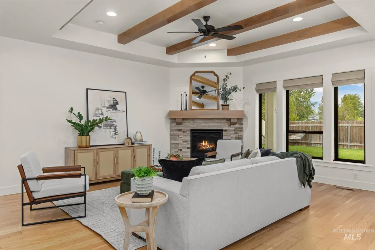
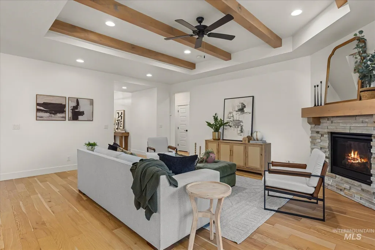
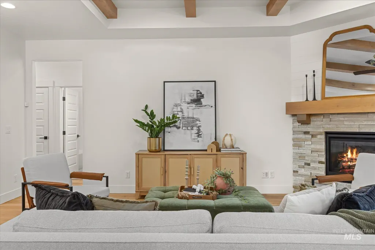
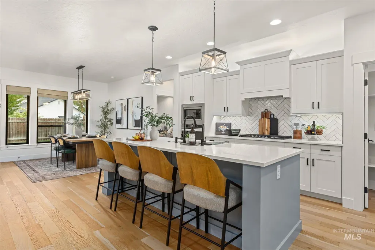
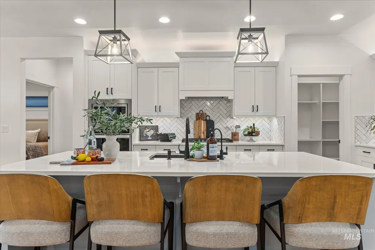
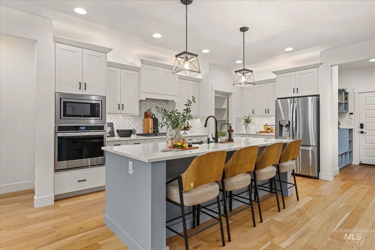
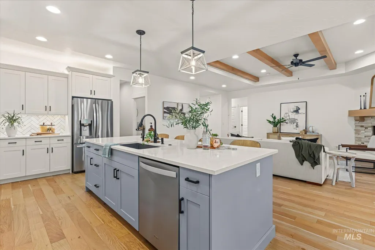
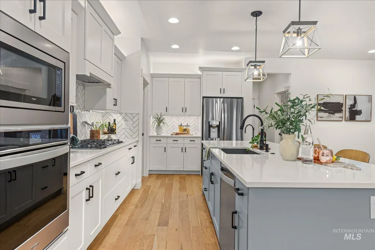
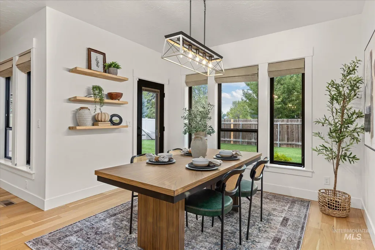
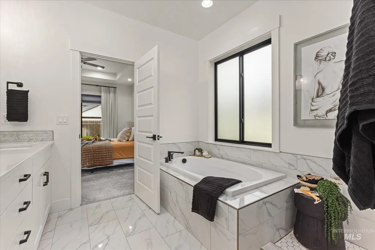
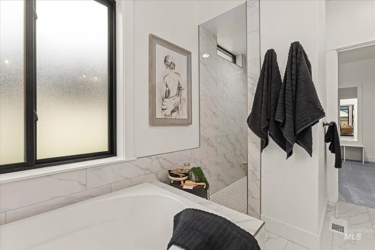
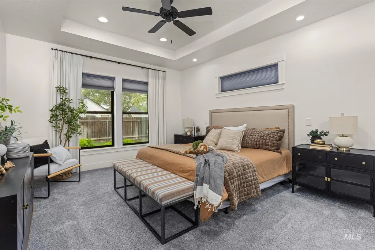
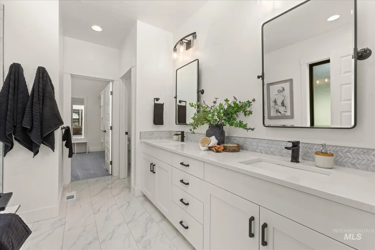
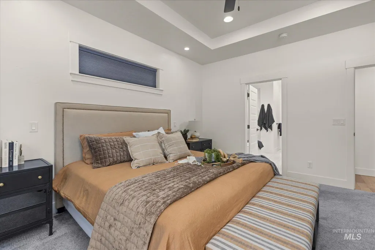
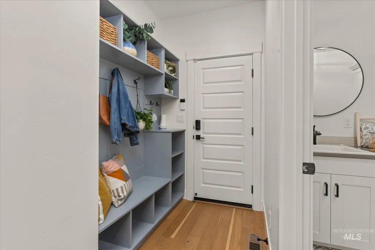
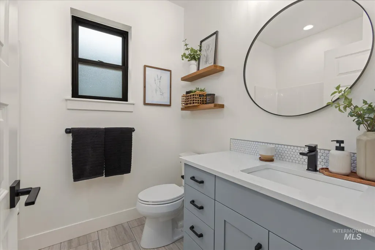
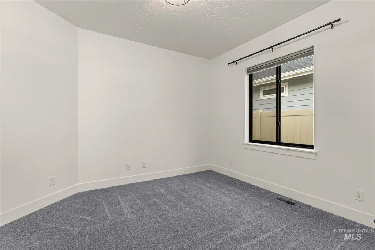
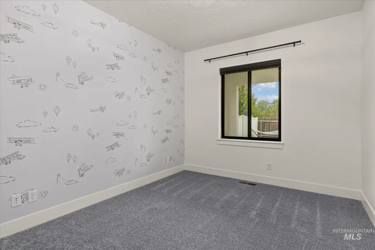
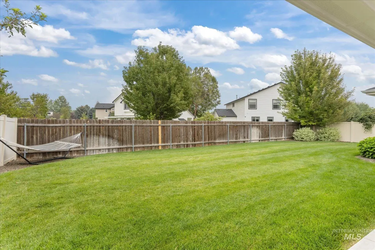
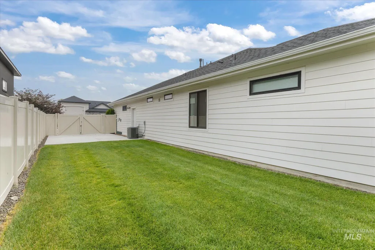
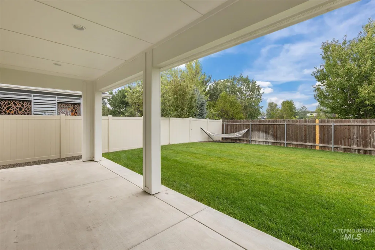
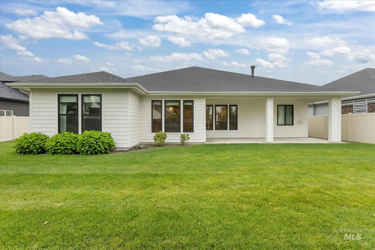
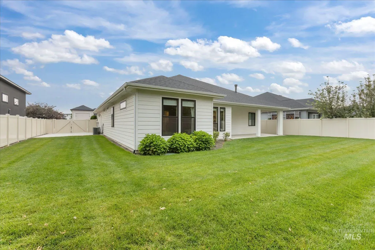
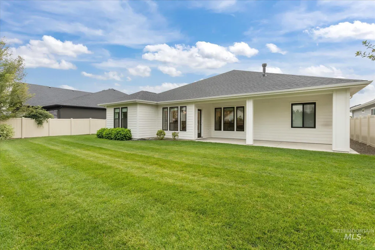
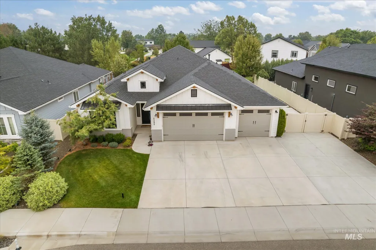
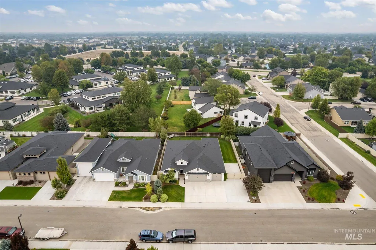
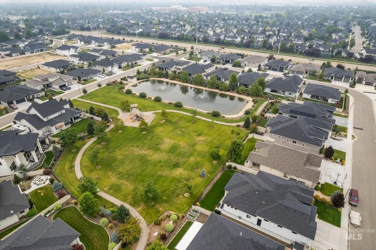
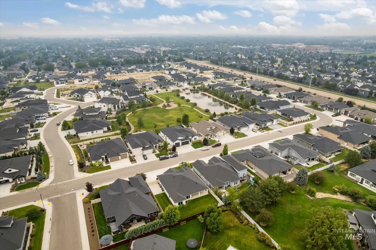
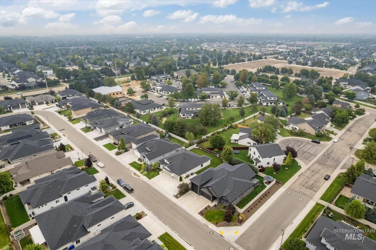
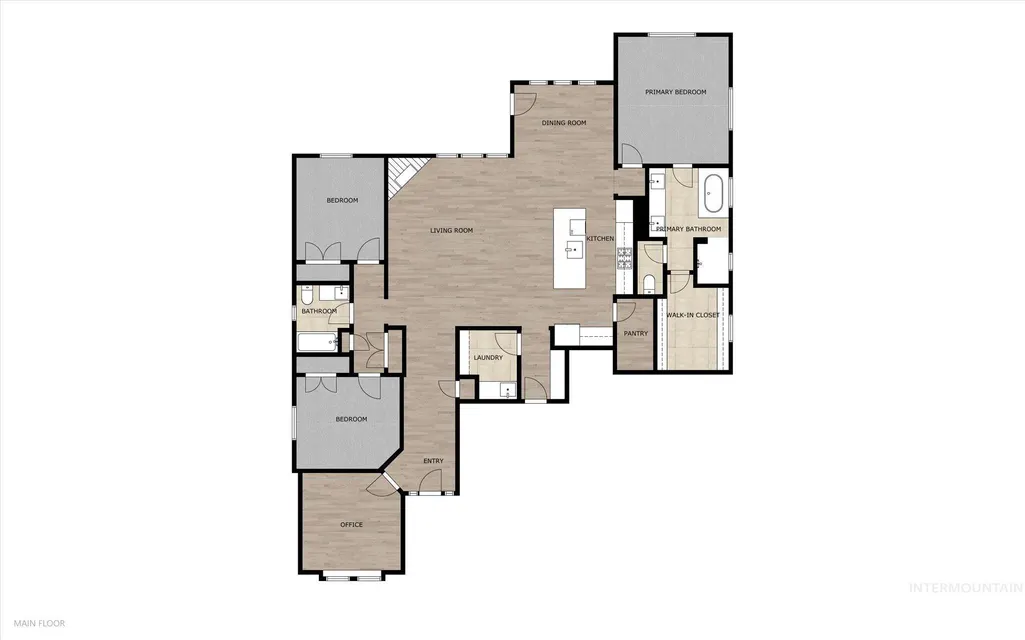
Make yourself at home in this charming residence located in Whitecliffe Estates - a beautiful new development in the heart of Meridian. This thoughtfully designed 4 bedroom (or 3 bedrooms plus office), 2 bathroom home blends style, comfort, and high end finishes throughout. Inside you’ll discover light wood flooring, striking black Pella windows, and sleek black hardware which creates a cohesive modern feel throughout. The open concept living space flows seamlessly into a true entertainers kitchen, which features above and below counter lighting, quartz countertops, and a spacious pantry complete with a custom quartz coffee bar and a convection oven for all your baking needs. Outside, enjoy an East facing covered patio perfect for relaxing evenings out of the afternoon sun. This home features a3 car garage, large RV pad and oversized driveway providing ample space for vehicles, toys, and guests. Additional upgrades include an alarm system, whole house three stage water filtration system, water softener, reverse osmosis drinking water plumbed to the fridge and kitchen sink tap, overhead storage racking in garage, and a multitude of ethernet ports all throughout the home. Professionally cleaned and ready to move into!
| Elementary School | Middle School | High School |
|---|---|---|
| Ponderosa Elementary School | Sawtooth Middle Middle School | Owyhee High School |
| Price History | |
|---|---|
| 7/24/2026 | Listed $689,900 |
General Features
| Heating | Forced Air |
|---|---|
| Cooling | Central Air |
| Utilities | Sewer Connected |
| Roof | Architectural Style |
| Appliances | Gas Water Heater |
| HOA Fee | 650 |
| Garage Spaces | 3 |
| Patio/Porch Features | Covered Patio/Deck |
| Security Features | Alarm |
| Construction Materials | Frame |
| Year Built | 2020 |
| Levels | One |
| Property Subtype | Single Family Residence |
| Tax Year | 2025 |
| Current Use | Single Family |
| Ownership | Fee Simple |
| Waterfront Features | Pond Community |
| Assoc Fee Paid Per | Annually |
| County | Ada |
| Property Type | Residential |
| HOA | true |
| Attached Garage | true |
| Subdivision Name | Whitecliffe Estates |
| Garage Y/N | true |
| Green Indoor Air Quality | Ventilation |
| Status | Pending |
| Directions | Meridian Rd, West on McMillan Rd, South on N Blissful Ave, East on W Tida St, South on North Bryce Canyon |
| ModificationTimestamp | 2026-08-08T18:21:57.900Z |
| High School | Owyhee |
| City | Meridian |
| High School District | West Ada School District |
| Lot Size Units | Acres |
| Lot Size Square Feet | 8712 |
| Carport Y/N | false |
| Listing Terms | Cash |
| Spa Features | Bath |
| Green Building Verification Type | HERS Index Score |
| Elementary School | Ponderosa |
| Land Lease Y/N | false |
| Tax Annual Amount | 2425.18 |
| Middle/Junior High School | Sawtooth Middle |
| Virtual Tour | https://my.matterport.com/show/?m=LeL4fg9Hh4x |
| Building Area Units | Square Feet |
| Primary Bedroom Level | Main |
| Living Area Units | Square Feet |
| Builder Name | Tresidio |
| Standard Status | Pending |
| Middle/Junior School District | West Ada School District |
| Elementary School District | West Ada School District |
| Legal Description | LOT 18 BLK 02 WHITECLIFFE ESTATES SUB NO 01 |
| LeasableAreaUnits | Square Feet |
| Freehold | IDX |
Interior Features
| Interior Amenities | Bath-Master |
|---|---|
| Flooring | Tile |
| Fireplace Features | Gas |
| Kitchen Level | Main |
| Air Conditioning Y/N | true |
| Heating Y/N | true |
| Fireplace Y/N | true |
| Above Grade Finished Area | 2087 |
| Total Bedrooms | 4 |
| Main Level Bedrooms | 4 |
| Main Level Bathrooms | 2 |
| Below Grade Finished Area Unit Type | Square Feet |
| LivingAreaSource | Public Records |
| Below Grade Finished Area Source | Public Records |
| Above Grade Finished Area Source | Public Records |
| Above Grade Finished Area Unit Type | Square Feet |
| Total Baths | 2 |
| Kitchen Area | 160 |
| Kitchen Length | 16 |
| Kitchen Width | 10 |
| Primary on Main | 132 |
| Second Bedroom Length | 12 |
| Second Bedroom Width | 11 |
| Bedroom 3 Area | 120 |
| Bedroom 3 Length | 12 |
| Bedroom 3 Width | 10 |
| Bedroom 4 Area | 144 |
| Bedroom 4 Length | 12 |
| Bedroom 4 Width | 12 |
| Primary Bedroom Area | 195 |
| Primary Bedroom Length | 15 |
| Primary Bedroom Width | 13 |
| Bedroom 4 Level | Main |
| Bedroom 3 Level | Main |
| Second Bedroom Level | Main |
Exterior Features
| Fencing | Full |
|---|---|
| Parking Features | Attached |
| Lot Features | Standard Lot 6000-9999 SF |
| Water Source | City Service |
| Total Parking | 3 |
| Lot Size Area | 0.2 |
| Foundation Details | Crawl Space |
| Spa | true |
| Building Area Total | 2087 |
| Lot Dimensions | 115x75 |
| Lot Size Acres | 0.2 |
| Road Surface Type | Paved |
| Other Parking | Garage: 26X31 |
| Covered Spaces | 3 |
| Road Frontage Type | Public Road |
Amenities
- Foreclosure
- Views
- Short Sale
- New Construction
- Adult 55+
- Lease To Own
- No HOA Fees
- Furnished
- Primary On Main
- Air Conditioning
- Seller Finance
- Green
- Fixer Upper
- Horse
- Golf
- Fireplace
- Deck
- Garage
- Basement
- Pool
Property vs Single Family Average in 83646
Price
Taxes
Year Built

