
Price Reduction - Primary on Main - Eco Friendly
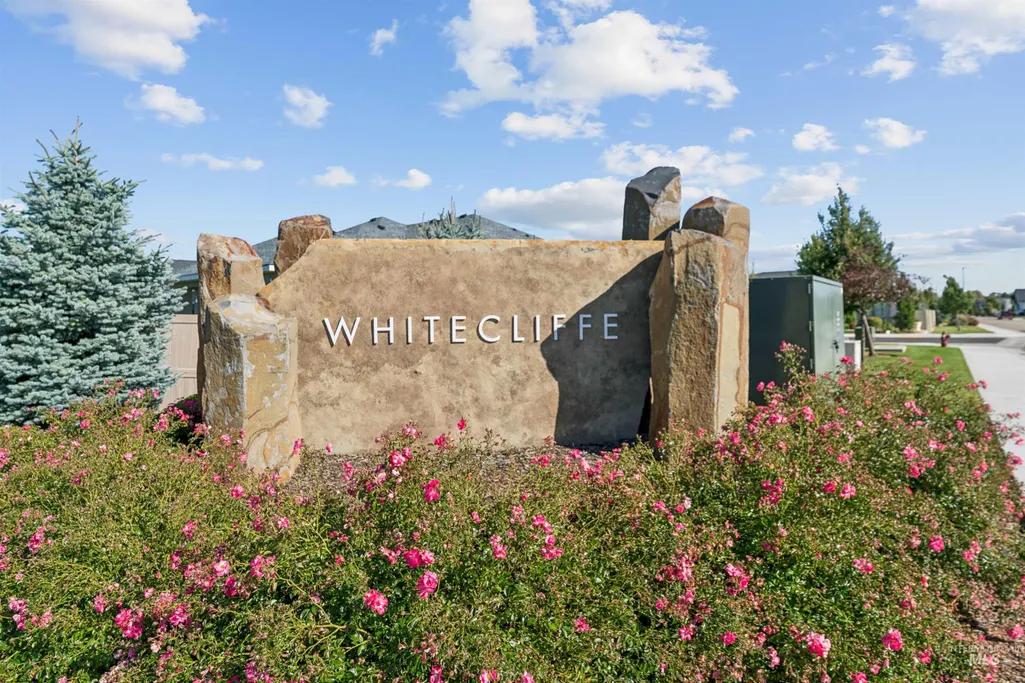
Address
844 W Tida St, Meridian, ID
Price
$ 775,000
Property Attributes
- MLS#98992627
- TypeSingle Family
- Listing Status Pending
- CountyAda
- CityMeridian
- NeighborhoodWhitecliffe Estates
- Zip83646
- Style
- Year Built2020
- Taxes$ 2727
- Price$ 775,000
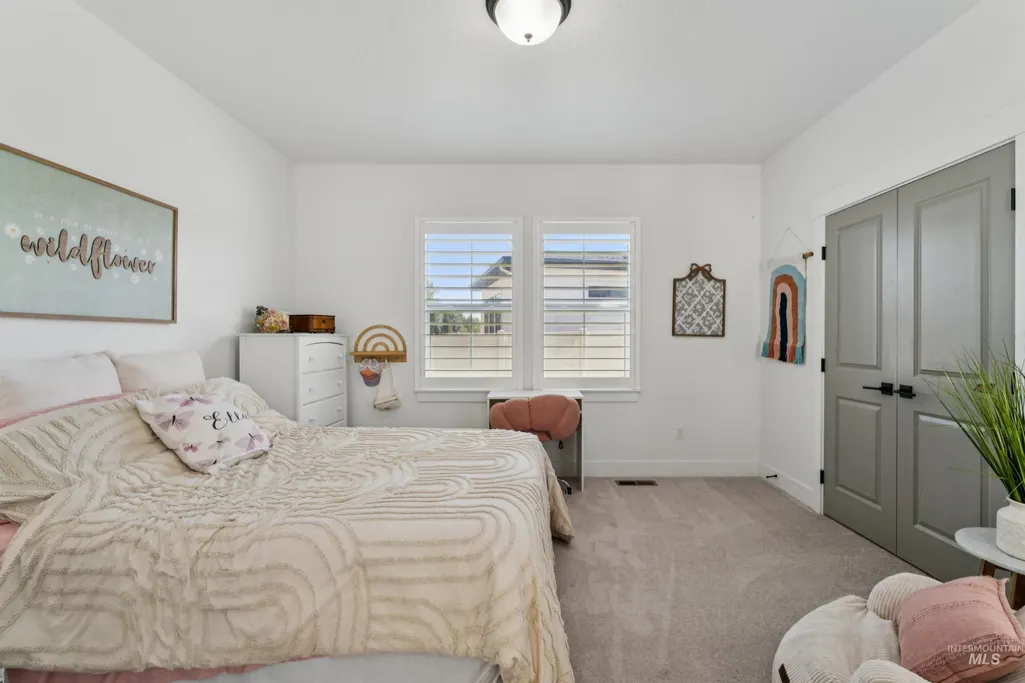
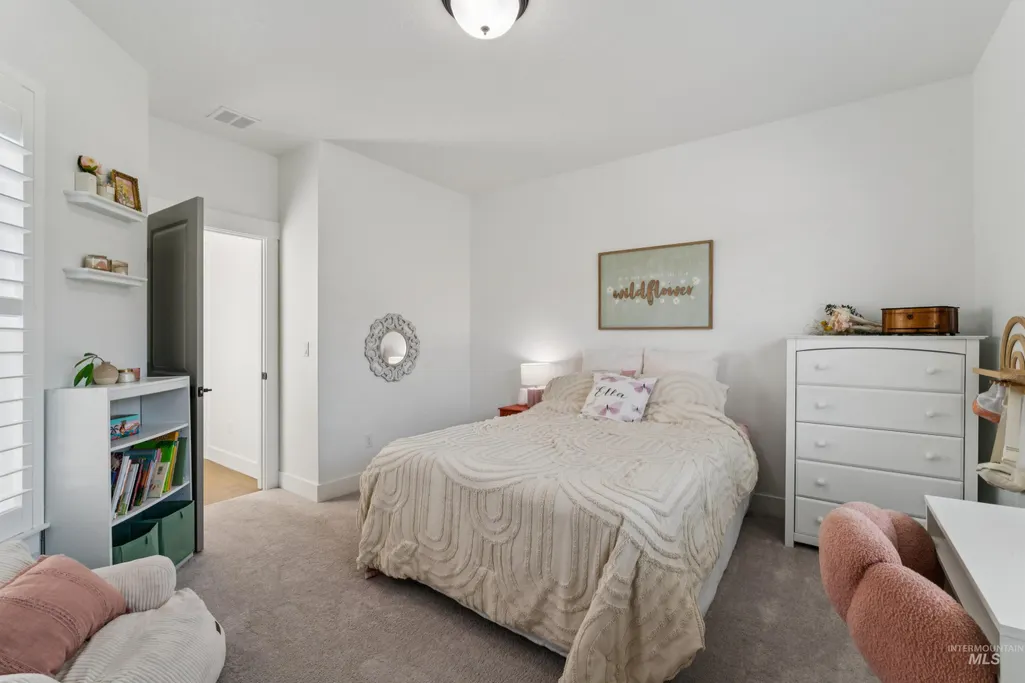
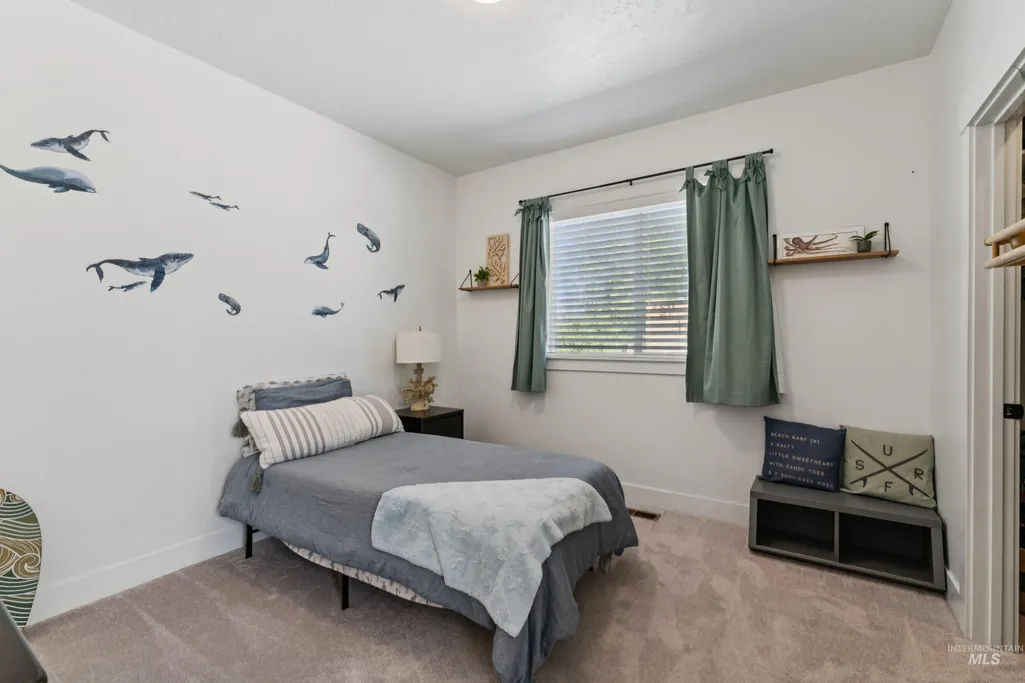
- Bedrooms4
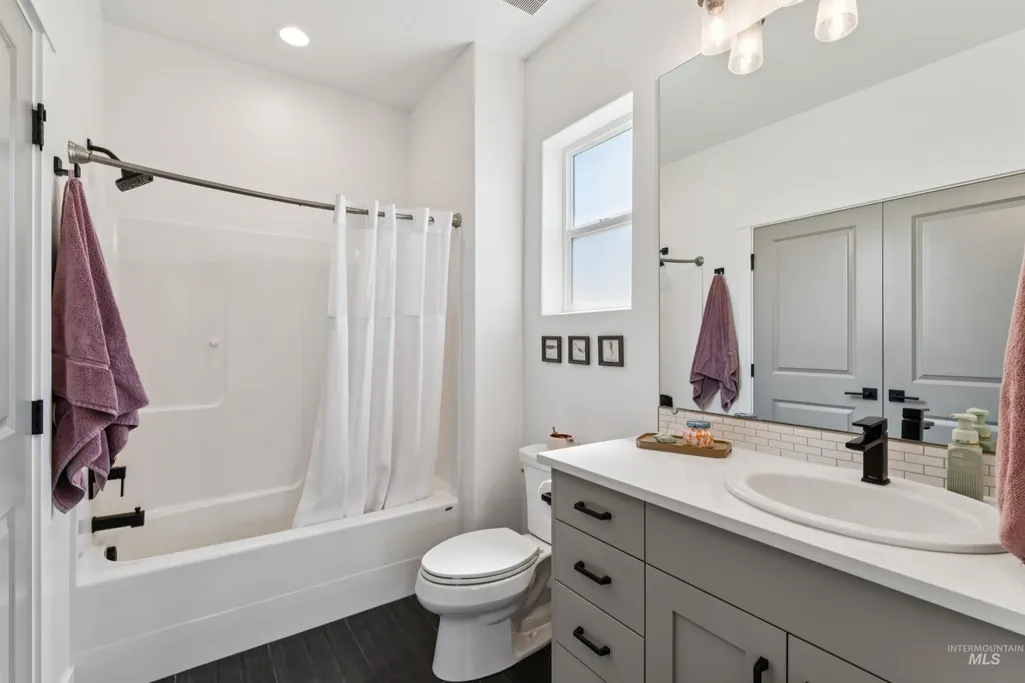
- Full Bathrooms3
- Half Bathrooms0
- Sqr Footage2528
- Lot Size0.232 Acres
Data Source:
Intermountain MLS (IMLS)
Property Description
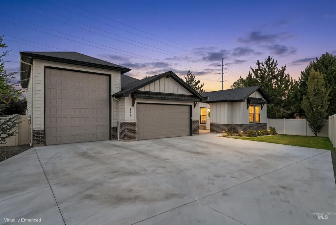
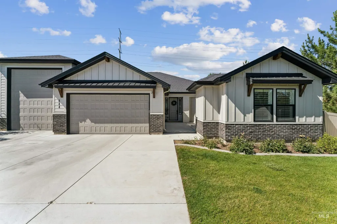
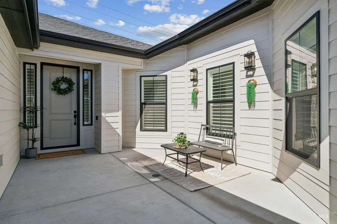
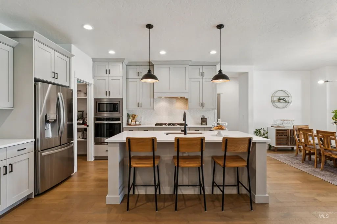
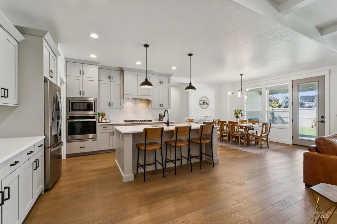
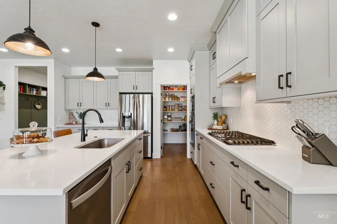
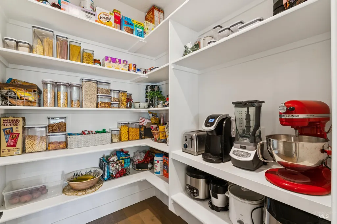
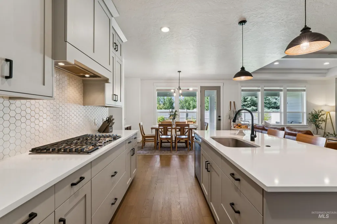
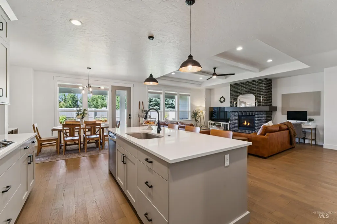
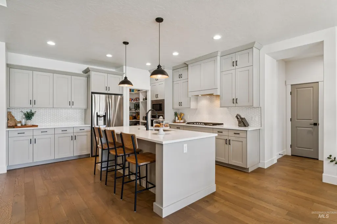
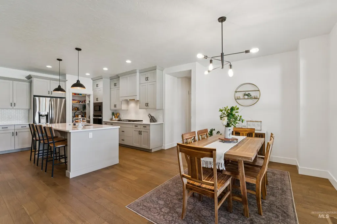
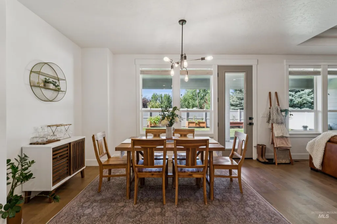
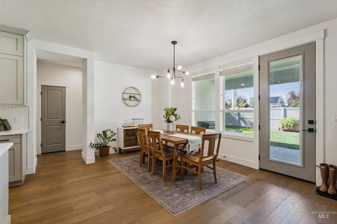
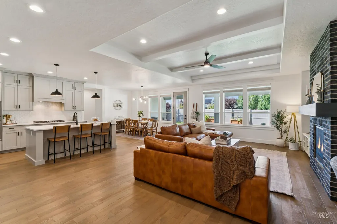
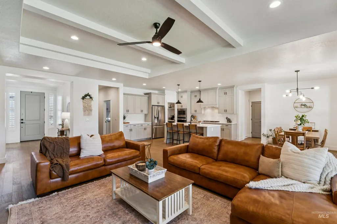
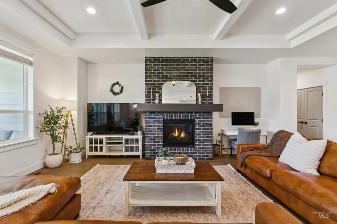
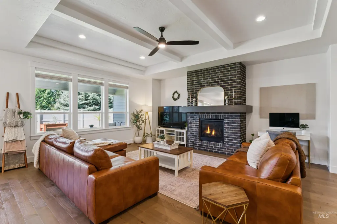
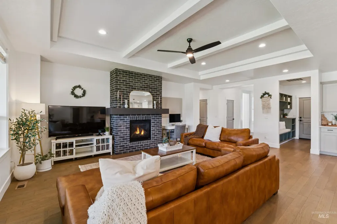
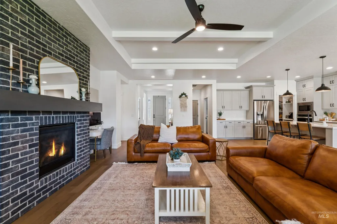
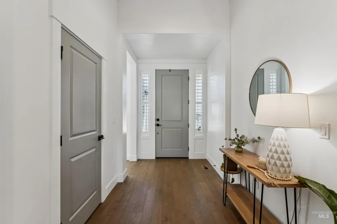
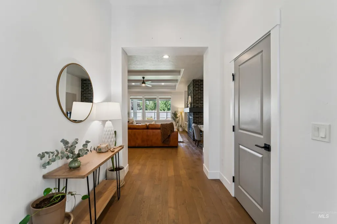
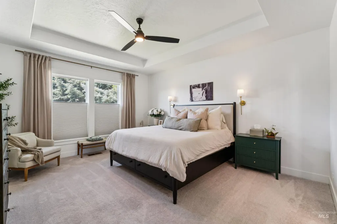
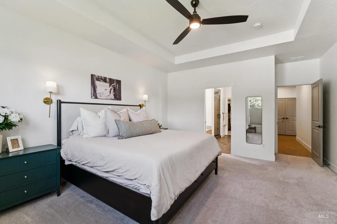
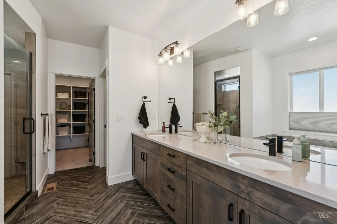
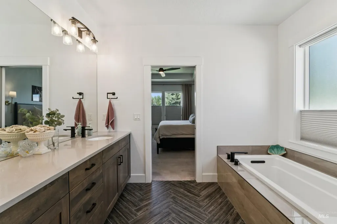
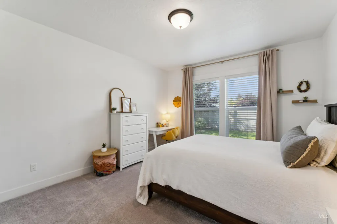
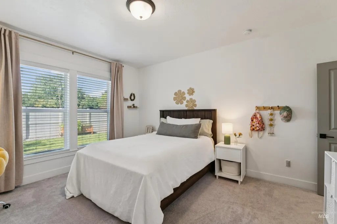
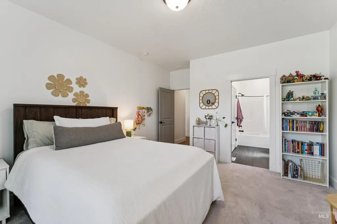
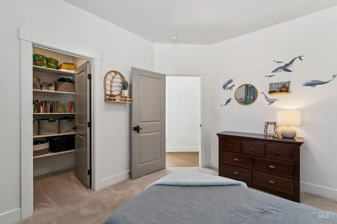
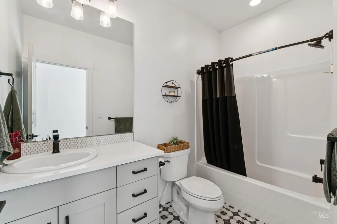
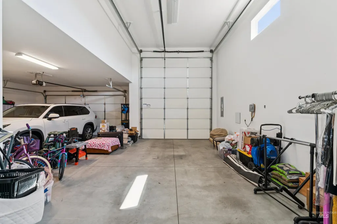
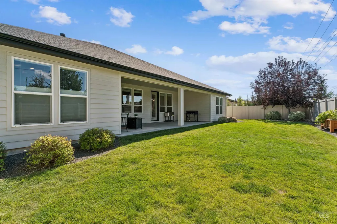
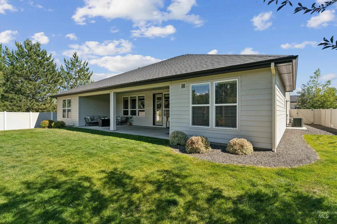
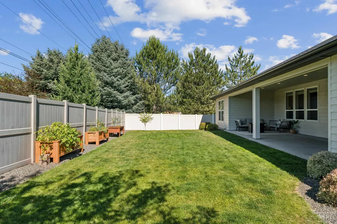
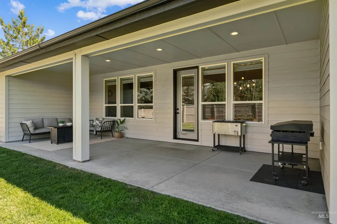
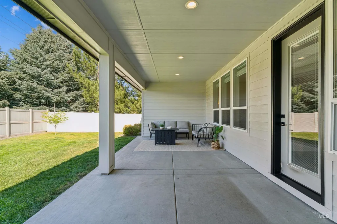
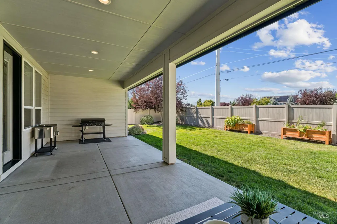
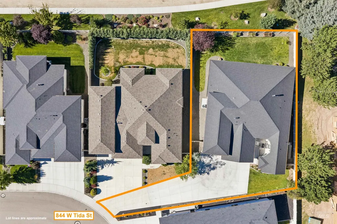
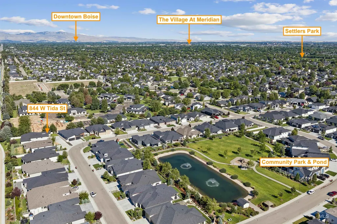
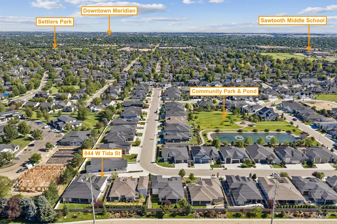
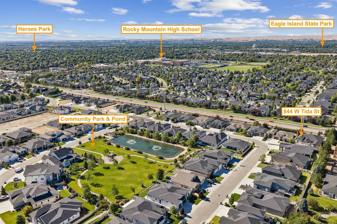
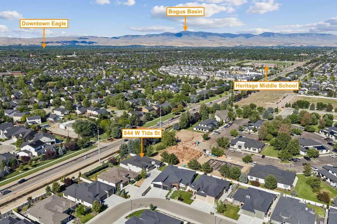
Tucked away on a private flag lot, this stunning 2020 Tresidio Vista RV offers luxury, privacy, & one of the builder's most coveted floorplans. A charming front courtyard creates a warm welcome & the perfect spot for morning coffee. The thoughtfully designed split layout provides exceptional flexibility with a private primary retreat, two bedrooms connected by a full bath, & a separate in-law suite with its own ensuite, ideal for multigenerational living, guests, or a private retreat. The chef's kitchen showcases quartz countertops, ceiling-height cabinetry, built-in gas cooktop, oversized pantry & opens to a light-filled great room centered around a stunning brick fireplace with a beautiful wood mantle. Hardwood floors, 9' ceilings, tray ceilings & designer finishes add warmth throughout. Spend summer evenings on the expansive 30' x 12' covered patio overlooking raised garden beds. The 15' x 40' RV garage with a 14' door was built for serious toys. Rumor has it the current owner can park a full-size fire engine inside. Challenge accepted! Ideally located near top-rated schools, shopping, dining & everyday conveniences in a quaint neighborhood featuring 5 acres of open space, a peaceful community pond, walking paths, playground & gazebo.
| Elementary School | Middle School | High School |
|---|---|---|
| Hunter Elementary School | Sawtooth Middle Middle School | Rocky Mountain High School |
| Price History | |
|---|---|
| 7/2/2026 | Listed $795,000 |
| 7/17/2026 | Listed $794,000 |
| 7/27/2026 | 2$775,000 |
General Features
| Heating | Forced Air |
|---|---|
| Cooling | Central Air |
| Utilities | Sewer Connected |
| Roof | Architectural Style |
| Appliances | Gas Water Heater |
| HOA Fee | 650 |
| Garage Spaces | 4 |
| Patio/Porch Features | Covered Patio/Deck |
| Construction Materials | Insulation |
| Year Built | 2020 |
| Levels | One |
| Property Subtype | Single Family Residence |
| Tax Year | 2025 |
| Current Use | Single Family |
| Ownership | Fee Simple |
| Waterfront Features | Pond Community |
| Assoc Fee Paid Per | Annually |
| County | Ada |
| Property Type | Residential |
| HOA | true |
| Attached Garage | true |
| Subdivision Name | Whitecliffe Estates |
| Garage Y/N | true |
| Status | Pending |
| Directions | Linder/McMillan. E McMillan, S Blissful Ave, W Tida St. |
| ModificationTimestamp | 2026-08-06T19:04:06.200Z |
| High School | Rocky Mountain |
| City | Meridian |
| High School District | West Ada School District |
| Lot Size Units | Acres |
| Lot Size Square Feet | 10105.92 |
| Carport Y/N | false |
| Listing Terms | Cash |
| Green Building Verification Type | SEER Rating |
| Elementary School | Hunter |
| Land Lease Y/N | false |
| Tax Annual Amount | 2727.58 |
| Middle/Junior High School | Sawtooth Middle |
| Virtual Tour | https://www.hommati.com/3DTour-AerialVideo/unbranded/844-W-Tida-St-Meridian-Id-83646--HPI74659843 |
| Building Area Units | Square Feet |
| Primary Bedroom Level | Main |
| Living Area Units | Square Feet |
| Builder Name | Tresidio |
| Standard Status | Pending |
| Middle/Junior School District | West Ada School District |
| Elementary School District | West Ada School District |
| Legal Description | LOT 10 BLK 02 WHITECLIFFE ESTATES SUB NO 01 |
| LeasableAreaUnits | Square Feet |
| Freehold | IDX |
Interior Features
| Interior Amenities | Bath-Master |
|---|---|
| Flooring | Concrete |
| Total Fireplaces | 1 |
| Fireplace Features | One |
| Kitchen Level | Main |
| Air Conditioning Y/N | true |
| Heating Y/N | true |
| Fireplace Y/N | true |
| Above Grade Finished Area | 2528 |
| Total Bedrooms | 4 |
| Main Level Bedrooms | 4 |
| Main Level Bathrooms | 3 |
| Below Grade Finished Area Unit Type | Square Feet |
| LivingAreaSource | Plans |
| Below Grade Finished Area Source | Plans |
| Above Grade Finished Area Source | Plans |
| Above Grade Finished Area Unit Type | Square Feet |
| Total Baths | 3 |
| Kitchen Area | 196 |
| Kitchen Length | 14 |
| Kitchen Width | 14 |
| Primary on Main | 221 |
| Second Bedroom Length | 17 |
| Second Bedroom Width | 13 |
| Bedroom 3 Area | 132 |
| Bedroom 3 Length | 12 |
| Bedroom 3 Width | 11 |
| Bedroom 4 Area | 210 |
| Bedroom 4 Length | 15 |
| Bedroom 4 Width | 14 |
| Primary Bedroom Area | 300 |
| Primary Bedroom Length | 20 |
| Primary Bedroom Width | 15 |
| Bedroom 4 Level | Main |
| Bedroom 3 Level | Main |
| Second Bedroom Level | Main |
Exterior Features
| Fencing | Full |
|---|---|
| Parking Features | Garage Door Access |
| Lot Features | 10000 SF - .49 AC |
| Water Source | City Service |
| Total Parking | 4 |
| Lot Size Area | 0.232 |
| Foundation Details | Crawl Space |
| Building Area Total | 2528 |
| Lot Dimensions | 119x81 |
| Lot Size Acres | 0.232 |
| Road Surface Type | Paved |
| Other Parking | Garage: 28x20 |
| Covered Spaces | 4 |
| Road Frontage Type | Public Road |
Amenities
- Foreclosure
- Views
- Short Sale
- New Construction
- Adult 55+
- Lease To Own
- No HOA Fees
- Furnished
- Primary On Main
- Air Conditioning
- Seller Finance
- Green
- Fixer Upper
- Horse
- Golf
- Fireplace
- Deck
- Garage
- Basement
- Pool
Property vs Single Family Average in 83646
Price
Taxes
Year Built

