
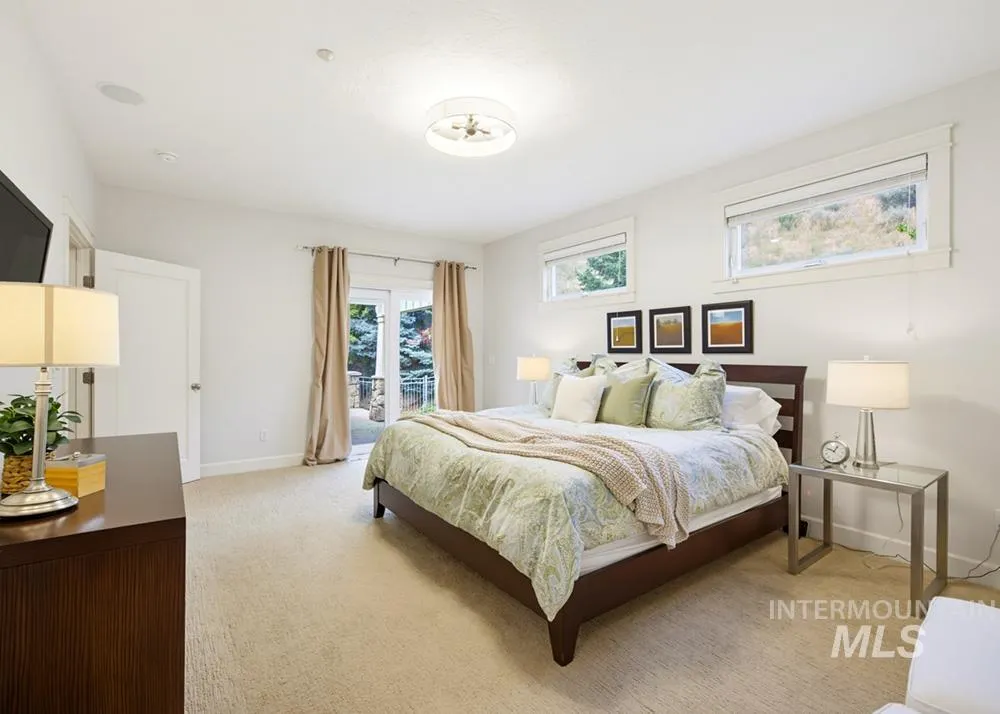
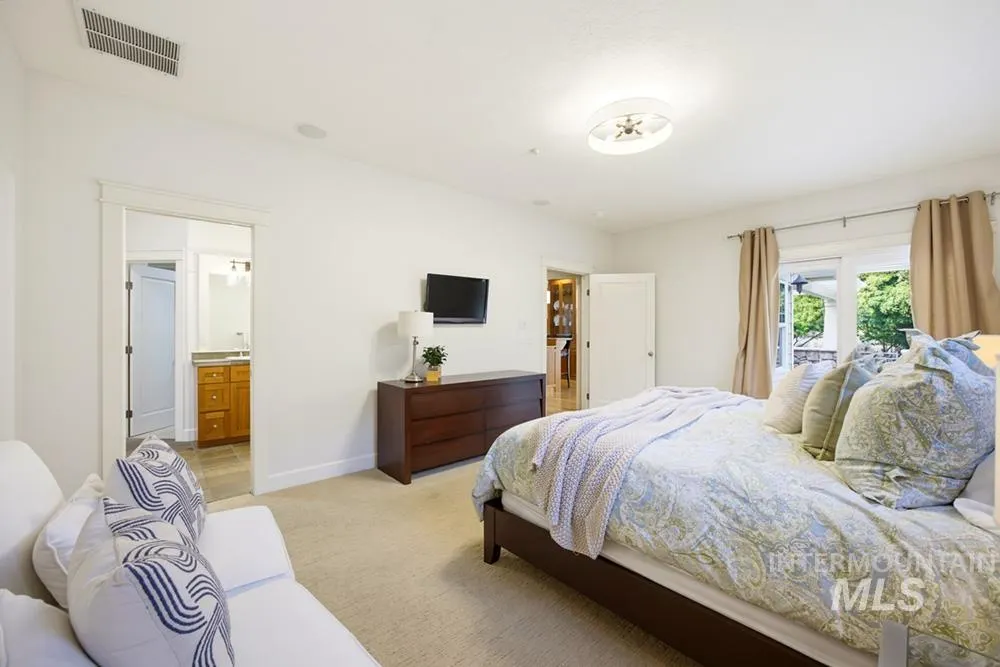
Primary on Main
Address
138 W Thornberry Ct, Boise, ID
Price
$ 1,200,000
Property Attributes
- MLS#98995068
- TypeSingle Family
- Listing Status Pending
- CountyAda
- CityBoise
- NeighborhoodHighlands Hackb
- Zip83702
- Style
- Year Built2000
- Taxes$ 9960
- Price$ 1,200,000
- Bedrooms3
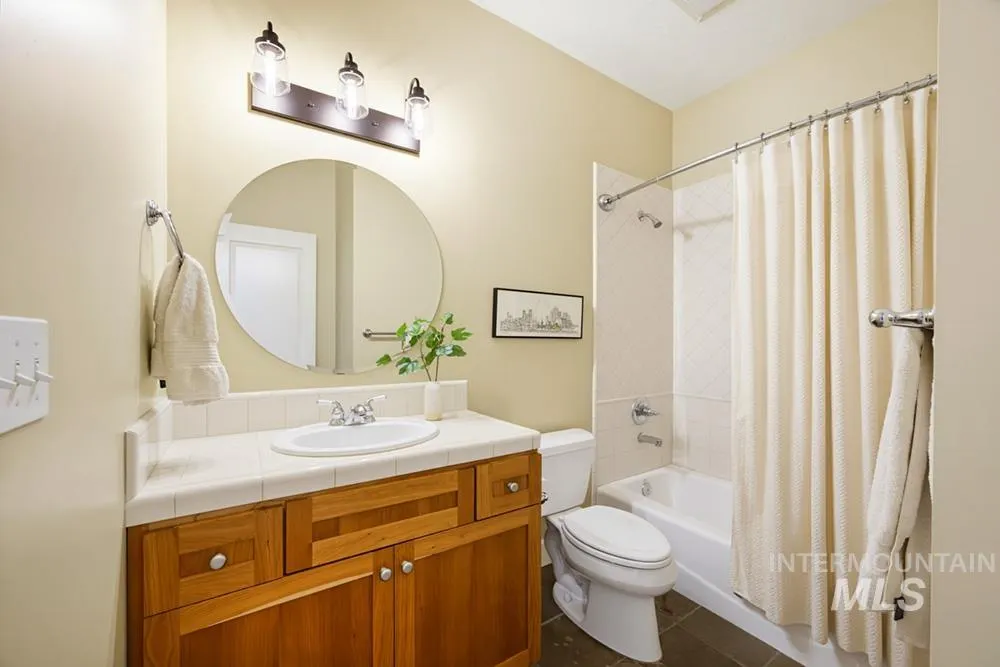
- Full Bathrooms2
- Half Bathrooms0
- Sqr Footage2303
- Lot Size0.498 Acres
Data Source:
Intermountain MLS (IMLS)
Property Description
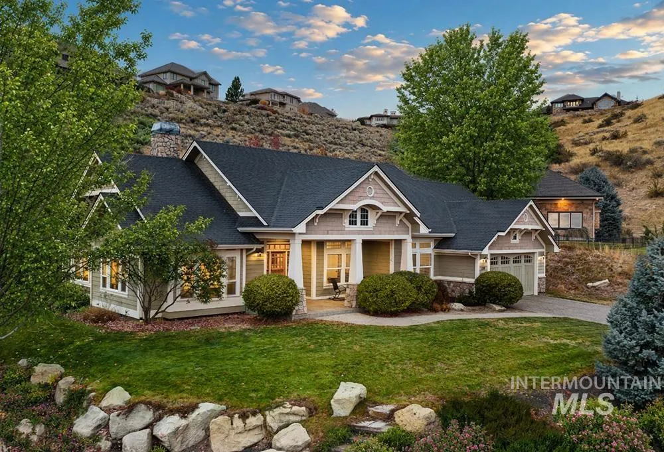
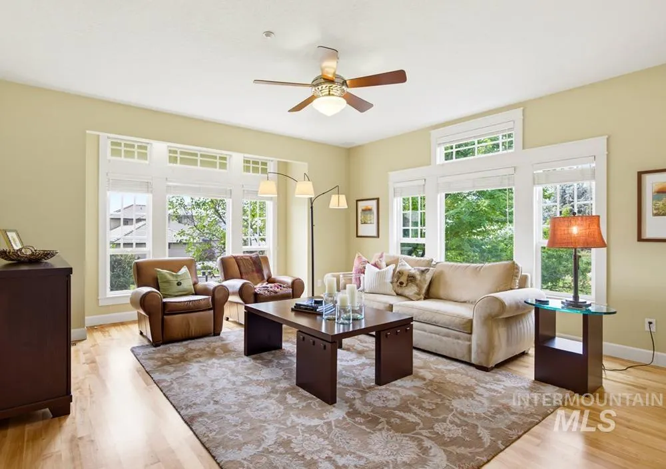
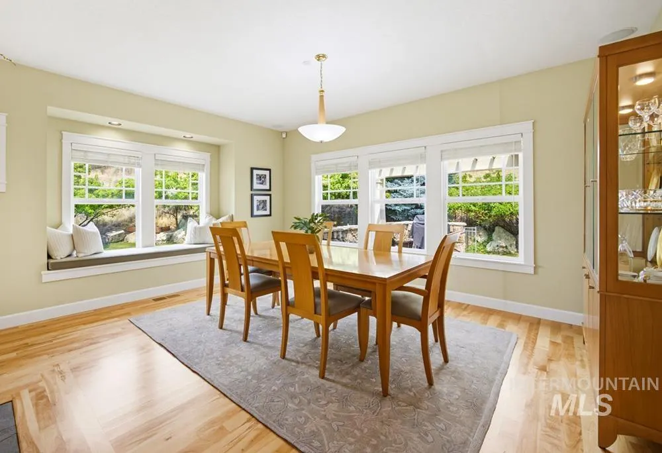
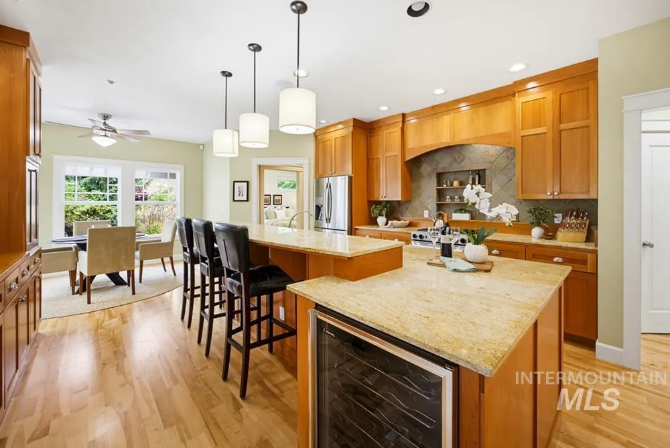
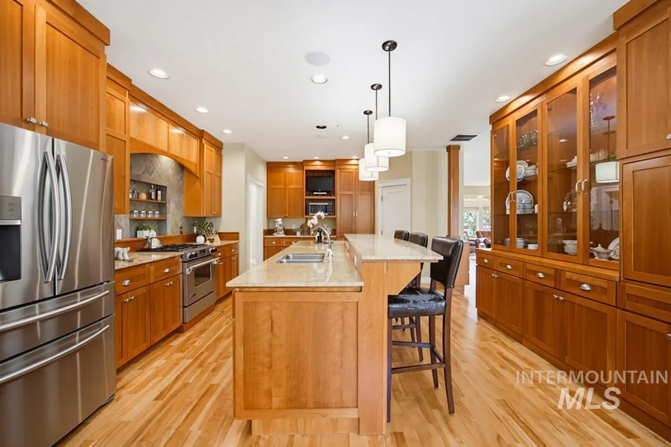
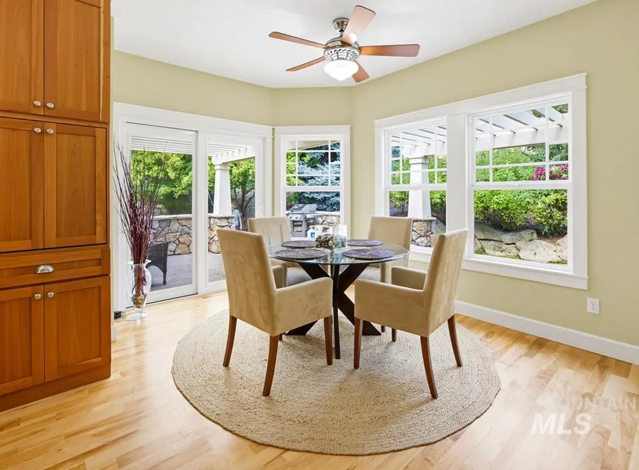
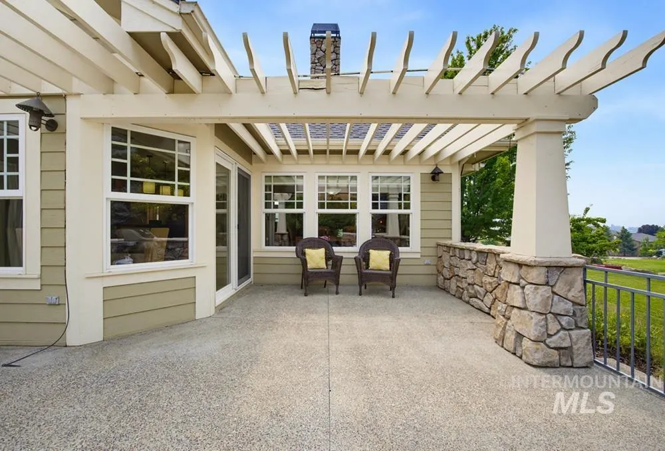
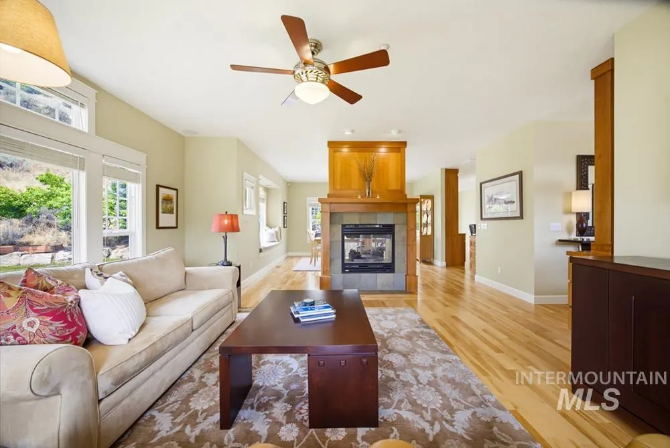
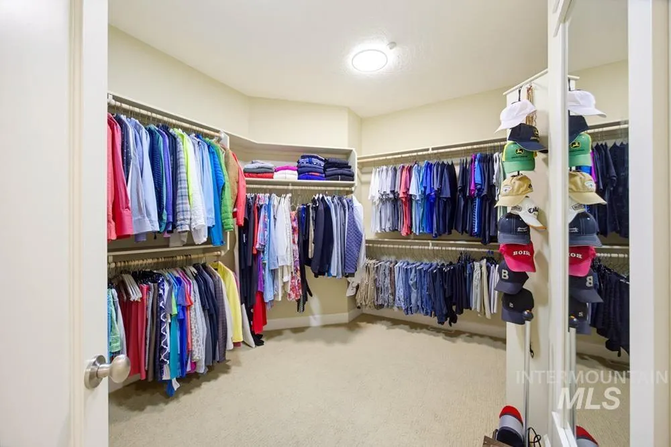
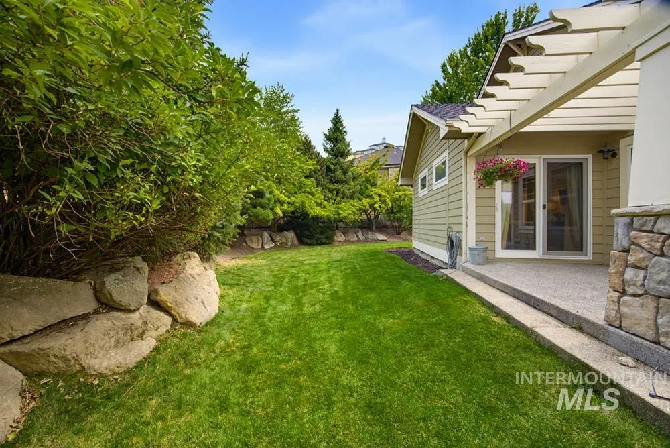
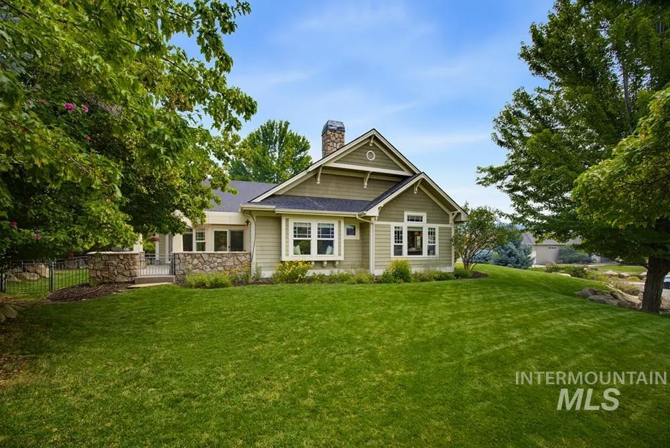
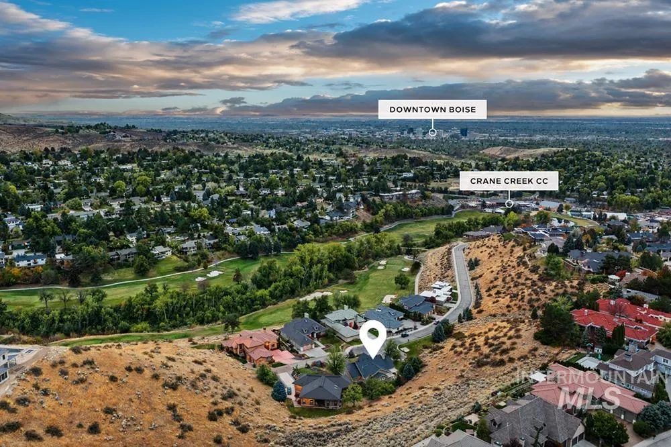
Beautiful single-level Craftsman-style home, in a most desirable Highlands location above the back nine of the Crane Creek Golf Course. Positioned adjacent to open space, and at the end of a quiet cul-de-sac of a rarely traveled street, the location embodies the peacefulness of the surrounding foothills and the privacy they provide. Ideal for downsizing, the residence exudes fine craftsmanship, emphasizing high-quality finishes and beautifully scaled spaces. The main living and dining area provide open, light-filled spaces, complemented by a dual-sided gas fireplace and expertly crafted woodwork. A gourmet kitchen, perfect for the at-home chef, features beautiful granite countertops, rich wood cabinetry, and stainless-steel appliances. The home’s attached 4-car garage (with two tandem bays) is a fantastic place for a beloved sports car, recreational toys, or golf cart. Moments to Crane Creek CC (membership required), the neighborhood provides a designated cart path to access the Club. Close to Hyde Park and downtown, while nestled in the low lying foothills where privacy and peacefulness prevail, Thornberry Court exemplifies Highlands living at its best.
| Elementary School | Middle School | High School |
|---|---|---|
| Highlands Elementary School | North Jr Middle School | Boise High School |
| Price History | |
|---|---|
| 7/24/2026 | Listed $1,200,000 |
General Features
| Heating | Forced Air |
|---|---|
| Cooling | Central Air |
| Utilities | Sewer Connected |
| Roof | Composition |
| Appliances | Gas Water Heater |
| HOA Fee | 650 |
| Garage Spaces | 4 |
| Patio/Porch Features | Covered Patio/Deck |
| Security Features | Alarm |
| Construction Materials | Frame |
| Year Built | 2000 |
| Levels | One |
| Property Subtype | Single Family Residence |
| Tax Year | 2025 |
| Current Use | Single Family |
| Ownership | Fee Simple |
| Assoc Fee Paid Per | Annually |
| County | Ada |
| Property Type | Residential |
| HOA | true |
| Attached Garage | true |
| Subdivision Name | Highlands Hackb |
| Garage Y/N | true |
| Status | Pending |
| Directions | N Bogus Basin Rd past Curling Dr, R Hackberry Way, R Thornberry Dr |
| ModificationTimestamp | 2026-07-29T17:55:05.400Z |
| High School | Boise |
| City | Boise |
| High School District | Boise School District #1 |
| Lot Size Units | Acres |
| Lot Size Square Feet | 21692.88 |
| Carport Y/N | false |
| Listing Terms | Cash |
| Elementary School | Highlands |
| Land Lease Y/N | false |
| Tax Annual Amount | 9960.46 |
| Middle/Junior High School | North Jr |
| Virtual Tour | https://www.tourfactory.com/idxr3249051 |
| Building Area Units | Square Feet |
| Primary Bedroom Level | Main |
| Living Area Units | Square Feet |
| Standard Status | Pending |
| Middle/Junior School District | Boise School District #1 |
| Elementary School District | Boise School District #1 |
| Legal Description | Lot 43 Blk 03 Highlands Hackberry #2 |
| LeasableAreaUnits | Square Feet |
| Freehold | IDX |
Interior Features
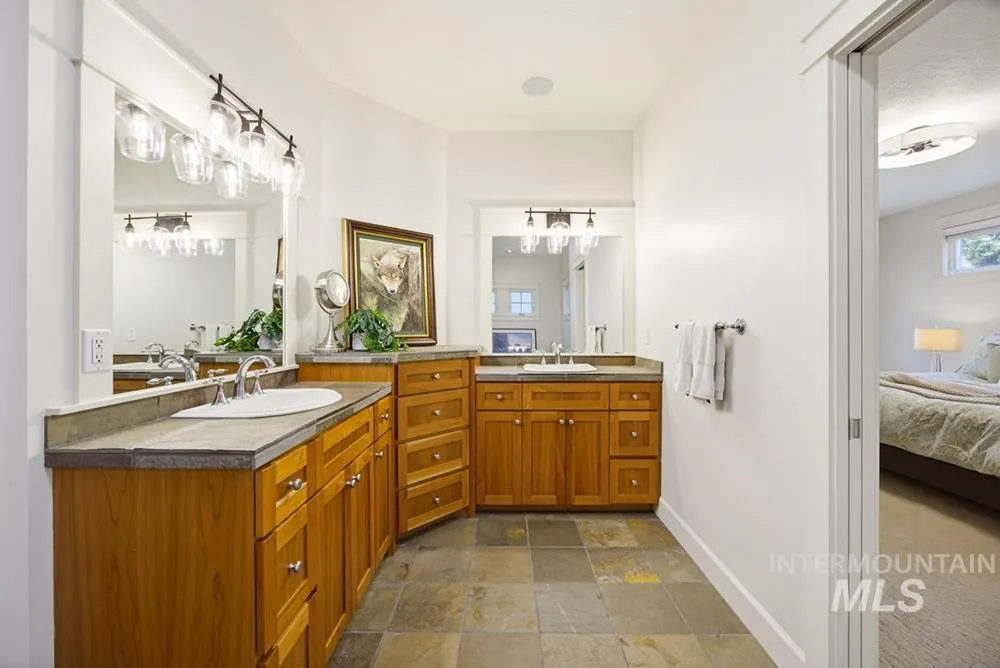
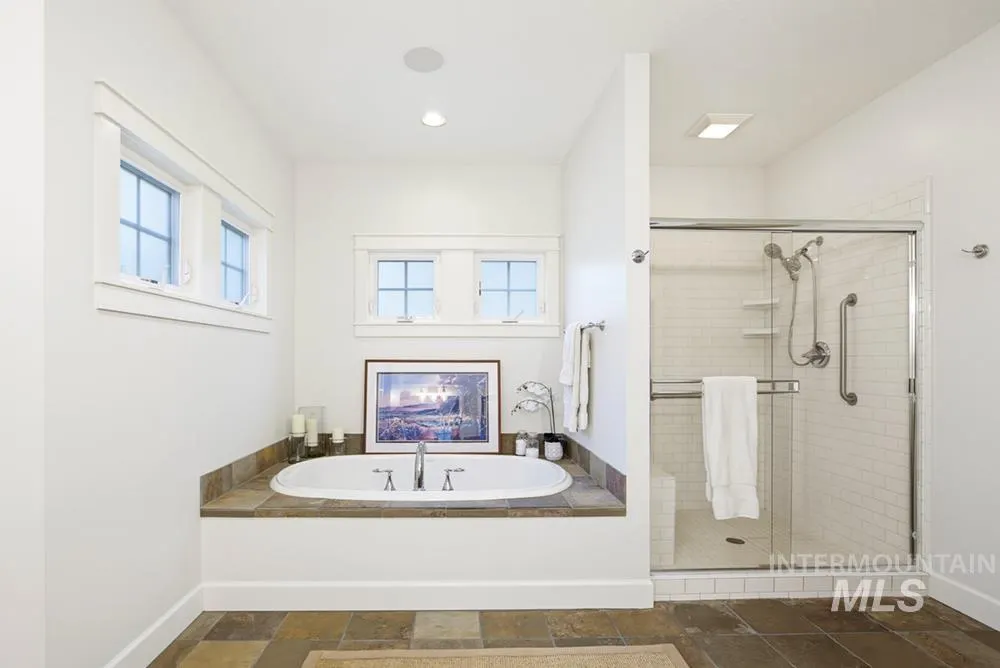
| Interior Amenities | Bath-Master |
|---|---|
| Flooring | Hardwood |
| Total Fireplaces | 1 |
| Fireplace Features | One |
| Kitchen Level | Main |
| Air Conditioning Y/N | true |
| Heating Y/N | true |
| Fireplace Y/N | true |
| Above Grade Finished Area | 2303 |
| Total Bedrooms | 3 |
| Living Room Level | Main |
| Main Level Bedrooms | 3 |
| Main Level Bathrooms | 2 |
| Below Grade Finished Area Unit Type | Square Feet |
| LivingAreaSource | Public Records |
| Below Grade Finished Area Source | Public Records |
| Above Grade Finished Area Source | Public Records |
| Above Grade Finished Area Unit Type | Square Feet |
| Total Baths | 2 |
| Kitchen Area | 320 |
| Kitchen Length | 16 |
| Kitchen Width | 20 |
| Primary on Main | 132 |
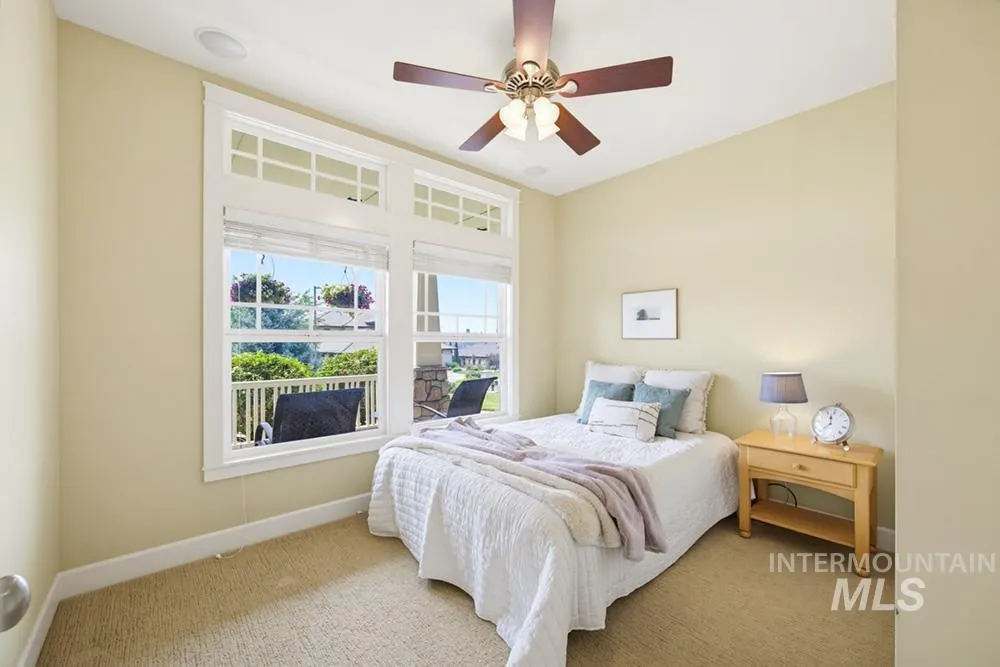
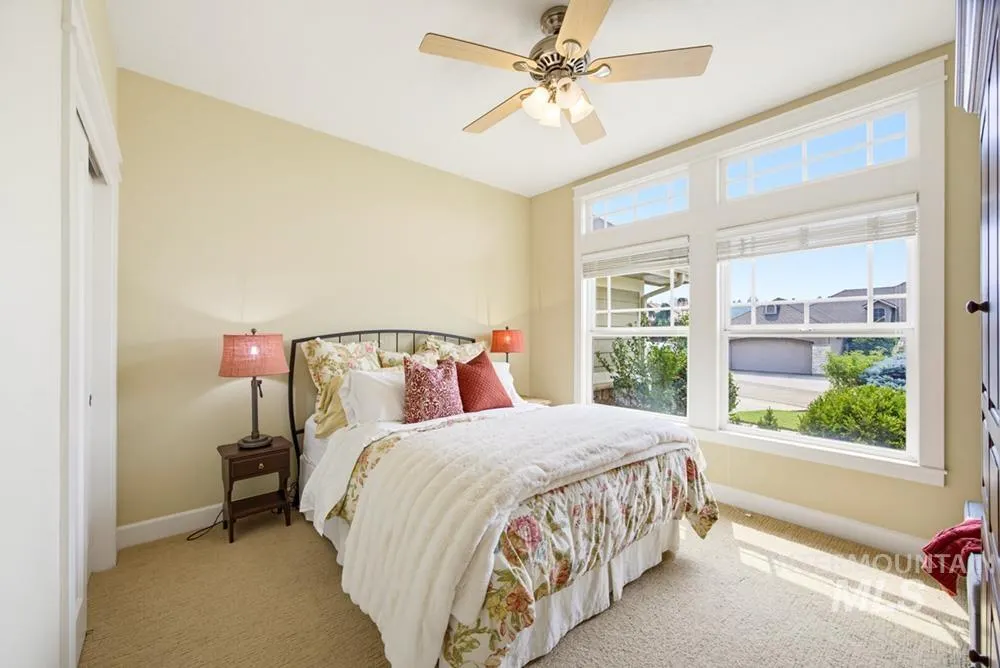
| Second Bedroom Length | 12 |
| Second Bedroom Width | 11 |
| Bedroom 3 Area | 132 |
| Bedroom 3 Length | 12 |
| Bedroom 3 Width | 11 |
| Dining Room Area | 17 |
| Dining Room Width | 17 |
| Living Room Area | 323 |
| Living Room Length | 19 |
| Living Room Width | 17 |
| Primary Bedroom Area | 266 |
| Primary Bedroom Length | 19 |
| Primary Bedroom Width | 14 |
| Dining Room Level | Main |
| Dining Room Area | 289 |
| Bedroom 3 Level | Main |
| Second Bedroom Level | Main |
Exterior Features
| Fencing | Partial |
|---|---|
| Parking Features | Attached |
| Lot Features | 10000 SF - .49 AC |
| Water Source | City Service |
| Total Parking | 4 |
| Lot Size Area | 0.498 |
| Foundation Details | Crawl Space |
| Building Area Total | 2303 |
| Lot Size Acres | 0.498 |
| Covered Spaces | 4 |
| Road Frontage Type | Easement |
Amenities
- Foreclosure
- Views
- Short Sale
- New Construction
- Adult 55+
- Lease To Own
- No HOA Fees
- Furnished
- Primary On Main
- Air Conditioning
- Seller Finance
- Green
- Fixer Upper
- Horse
- Golf
- Fireplace
- Deck
- Garage
- Basement
- Pool
Property vs Single Family Average in 83702
Price
Taxes
Year Built

