
Price Reduction - Golf Course - Primary on Main
Address
329 W Thornberry Dr, Boise, ID
Price
$ 2,989,000
Property Attributes
- MLS#98990811
- TypeSingle Family
- Listing Status Active
- CountyAda
- CityBoise
- NeighborhoodHighlands Hackb
- Zip83702
- Style
- Year Built1988
- Taxes$ 19037
- Price$ 2,989,000
- Bedrooms4
- Full Bathrooms5
- Half Bathrooms0
- Sqr Footage5857
- Lot Size0.61 Acres
Data Source:
Intermountain MLS (IMLS)
Property Description
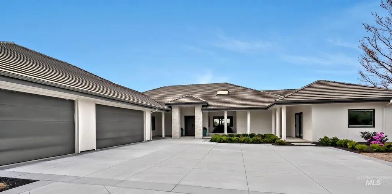
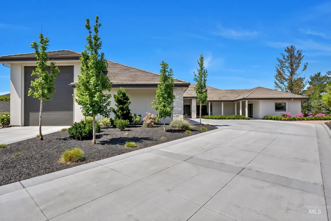
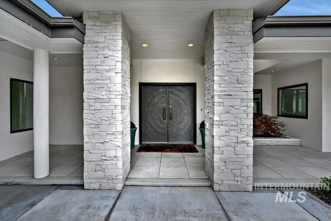
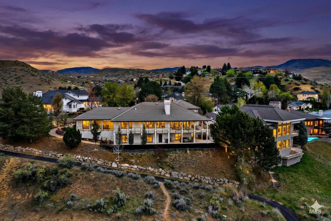
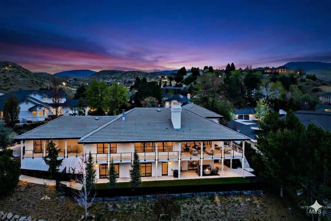
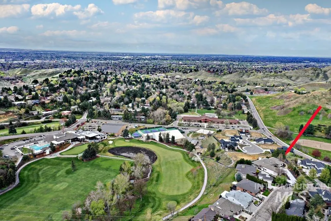
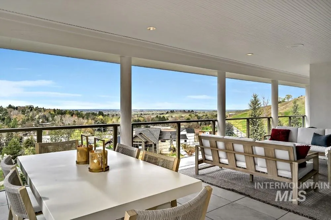
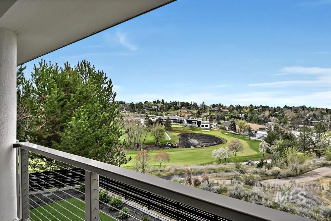
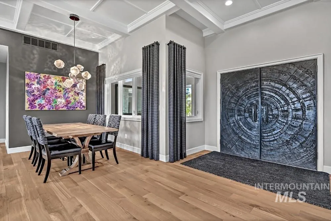
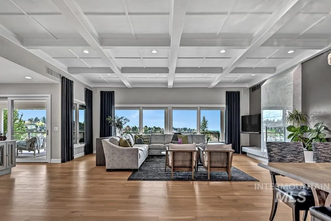
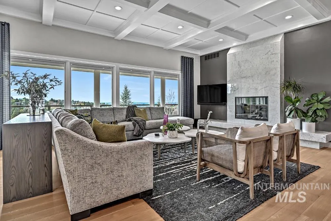
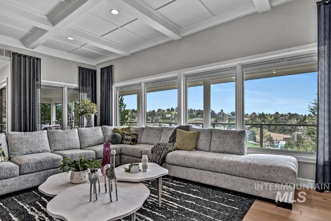
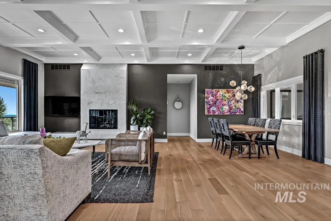
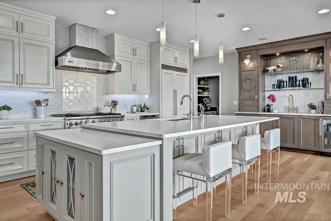
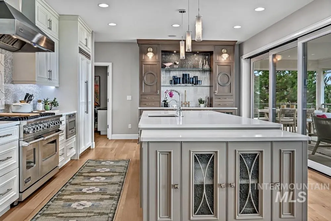
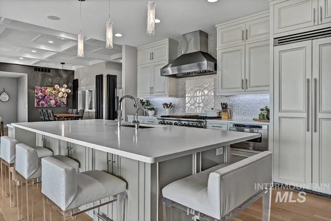
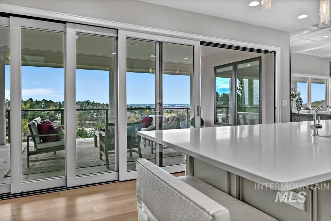
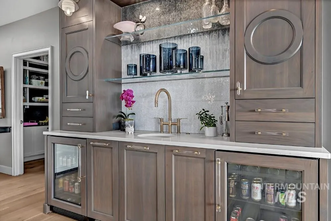
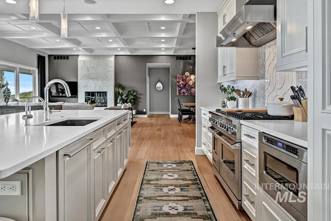
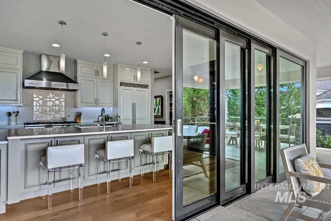
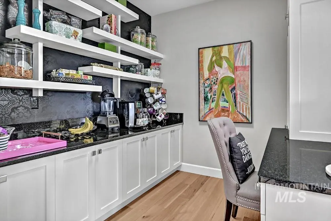
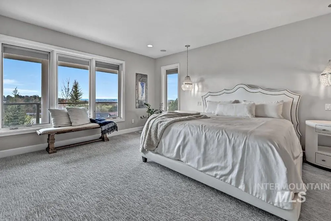
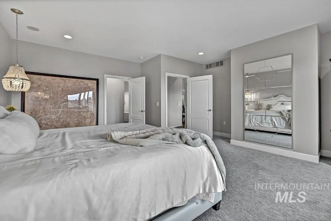
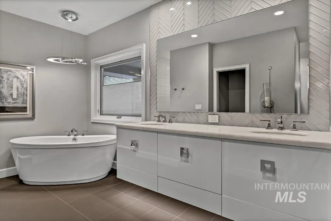
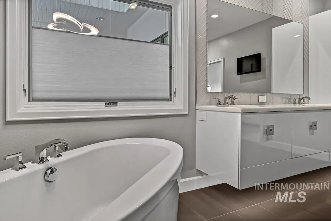
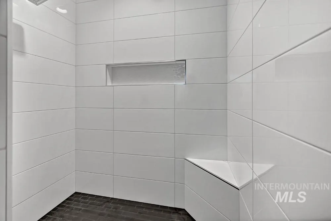
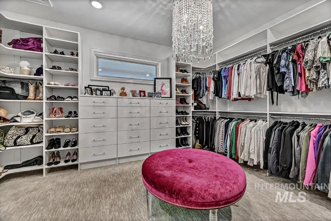
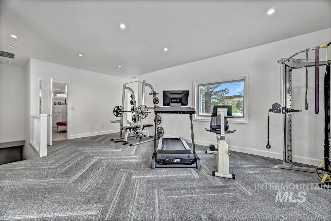
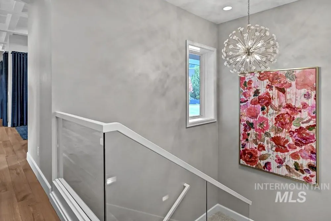
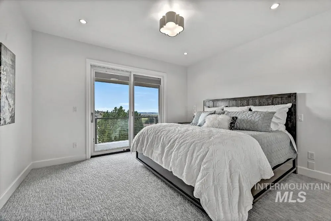
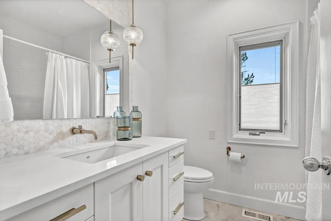
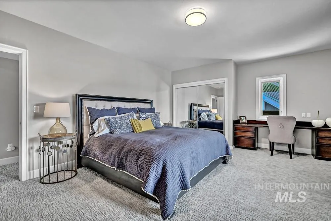
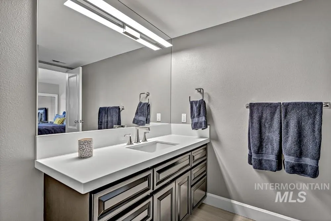
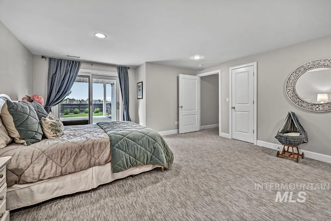
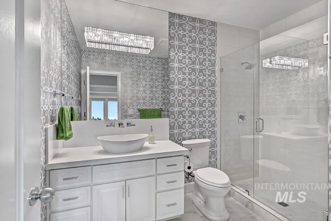
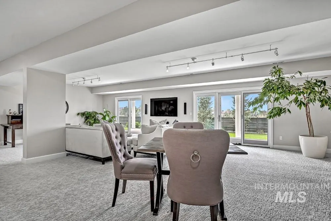
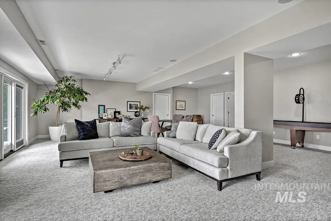
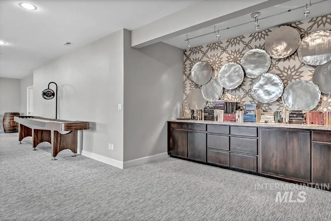
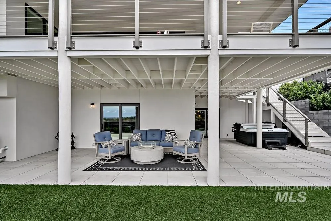
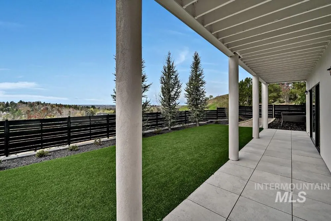
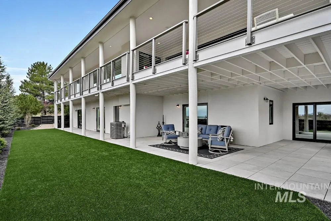
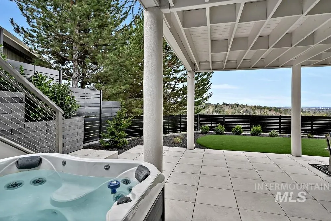
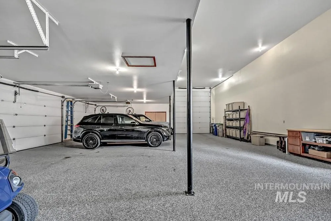
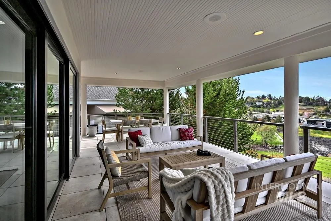
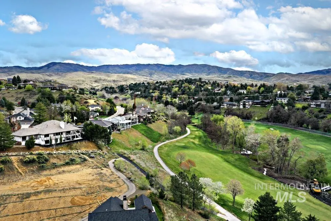
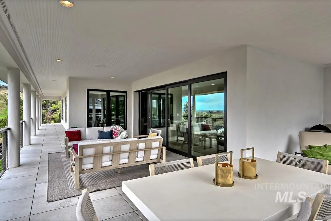
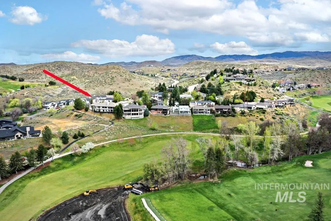
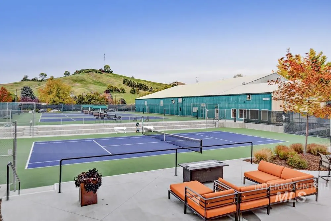
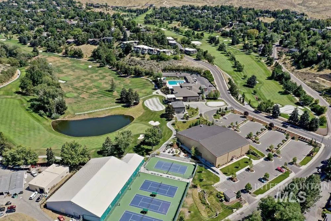
One-of-a-kind foothills home completely renovated w/stunning quality & timeless finishes. Amazing garage w/RV space. Spectacular view of Crane Creek Country Club's 18th green & pond. City twilight views extend to the Owyhees, creating a beautiful setting w/amazing exposure. Every detail was tastefully & beautifully upgraded w/quality throughout, juxtaposing modern finishes w/traditional classics. Great room has stunning coffered ceilings & marble fireplace; kitchen is updated for the entertainer featuring direct views of the golf course & built-in entertaining bar. Kitchen opens via nano sliding doors to the patio, making the inside feel like part of the exterior for expansive entertaining. Main level primary suite has 2 walk-in closets & spa-like bathroom w/soaker tub & walk-in shower. Open & cozy lower level includes 2 additional bdrms, 2 baths & game room all opening to the yard, patio & additional entertainment space. Beautiful light, unlike typical lower-level living. Guest suite on main level is currently used as a gym/guest bedroom area, it could convert back to kitchen/living for a true separate apartment. Direct access to Crane Creek cart path, tennis courts & 18th hole. Additionally this home offers 2x6 walls, ample storage, abundant parking, tile roof, expansive entertaining deck, paver patio area, hot tub, professional landscaping & wrought iron fencing. New HVAC systems
| Elementary School | Middle School | High School |
|---|---|---|
| Highlands Elementary School | North Jr Middle School | Boise High School |
| Price History | |
|---|---|
| 6/24/2026 | Listed $3,195,000 |
| 8/12/2026 | 6$2,989,000 |
General Features
| Heating | Forced Air |
|---|---|
| Cooling | Central Air |
| Utilities | Sewer Connected |
| Roof | Tile |
| Appliances | Gas Water Heater |
| HOA Fee | 300 |
| Garage Spaces | 8 |
| Patio/Porch Features | Covered Patio/Deck |
| Construction Materials | Frame |
| Year Built | 1988 |
| Levels | Single with Below Grade |
| Property Subtype | Single Family Residence |
| Tax Year | 2025 |
| Current Use | Single Family |
| Ownership | Fee Simple |
| Assoc Fee Paid Per | Annually |
| County | Ada |
| Property Type | Residential |
| HOA | true |
| Attached Garage | true |
| Subdivision Name | Highlands Hackb |
| Garage Y/N | true |
| Other Structures | Sep. Detached Dwelling |
| Status | Active |
| Directions | N on Bogus Basin Rd, E on Hackberry, S on Thornberry |
| ModificationTimestamp | 2026-08-15T06:01:58.600Z |
| High School | Boise |
| City | Boise |
| High School District | Boise School District #1 |
| Lot Size Units | Acres |
| Lot Size Square Feet | 26571.6 |
| Carport Y/N | false |
| Listing Terms | Cash |
| Spa Features | Hot Tub/Spa |
| Elementary School | Highlands |
| Land Lease Y/N | false |
| Tax Annual Amount | 19037.06 |
| Middle/Junior High School | North Jr |
| Property Condition | Updated/Remodeled |
| Virtual Tour | https://www.tourfactory.com/idxr3239841 |
| Building Area Units | Square Feet |
| Primary Bedroom Level | Main |
| Living Area Units | Square Feet |
| Builder Name | Randy Hemmer |
| Standard Status | Active |
| Middle/Junior School District | Boise School District #1 |
| Elementary School District | Boise School District #1 |
| Legal Description | LOT 12 BLK 2 HIGHLANDS HACKBERRY NO 1 |
| LeasableAreaUnits | Square Feet |
| Freehold | IDX |
Interior Features
| Interior Amenities | Bath-Master |
|---|---|
| Basement | Daylight |
| Flooring | Hardwood |
| Total Fireplaces | 1 |
| Fireplace Features | One |
| Kitchen Level | Main |
| Air Conditioning Y/N | true |
| Heating Y/N | true |
| Fireplace Y/N | true |
| Above Grade Finished Area | 3325 |
| Total Bedrooms | 4 |
| Below Grade Finished Area | 2532 |
| Main Level Bedrooms | 2 |
| Main Level Bathrooms | 2 |
| Below Grade Finished Area Unit Type | Square Feet |
| LivingAreaSource | Agent Measured |
| Below Grade Finished Area Source | Agent Measured |
| Above Grade Finished Area Source | Agent Measured |
| Above Grade Finished Area Unit Type | Square Feet |
| Total Baths | 5 |
| Kitchen Area | 300 |
| Kitchen Length | 20 |
| Kitchen Width | 15 |
| Primary on Main | 168 |
| Second Bedroom Length | 14 |
| Second Bedroom Width | 12 |
| Bedroom 3 Area | 300 |
| Bedroom 3 Length | 20 |
| Bedroom 3 Width | 15 |
| Bedroom 4 Area | 459 |
| Bedroom 4 Length | 27 |
| Bedroom 4 Width | 17 |
| Family Room Area | 405 |
| Family Room Length | 27 |
| Primary Bedroom Area | 360 |
| Primary Bedroom Length | 20 |
| Primary Bedroom Width | 18 |
| Family Room Width | 15 |
| Family Room Level | Lower |
| Bedroom 4 Level | Lower |
| Bedroom 3 Level | Lower |
| Second Bedroom Level | Main |
Exterior Features
| Fencing | Full |
|---|---|
| Parking Features | Attached |
| Lot Features | 1/2 - .99 AC |
| Water Source | City Service |
| Total Parking | 8 |
| Lot Size Area | 0.61 |
| Building Area Total | 5857 |
| Lot Size Acres | 0.61 |
| Road Surface Type | Paved |
| Other Parking | Garage: 46.5 x 21 |
| Covered Spaces | 8 |
| Road Frontage Type | Public Road |
Amenities
- Foreclosure
- Views
- Short Sale
- New Construction
- Adult 55+
- Lease To Own
- No HOA Fees
- Furnished
- Primary On Main
- Air Conditioning
- Seller Finance
- Green
- Fixer Upper
- Horse
- Golf
- Fireplace
- Deck
- Garage
- Basement
- Pool
Property vs Single Family Average in 83702
Price
Taxes
Year Built

