
Primary on Main
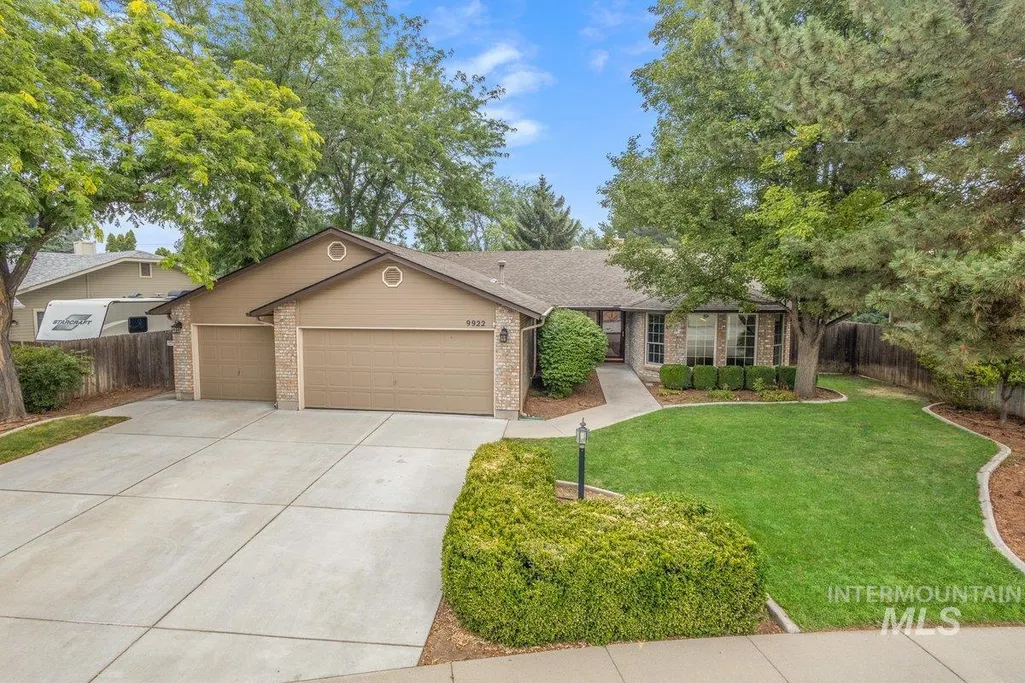
Address
9922 W Aladar Ct, Boise, ID
Price
$ 572,000
Property Attributes
- MLS#98995051
- TypeSingle Family
- Listing Status Pending
- CountyAda
- CityBoise
- NeighborhoodBelmont Park
- Zip83704
- Style
- Year Built1990
- Taxes$ 2901
- Price$ 572,000
- Bedrooms3
- Full Bathrooms2
- Half Bathrooms0
- Sqr Footage2079
- Lot Size0.2 Acres
Data Source:
Intermountain MLS (IMLS)
Property Description
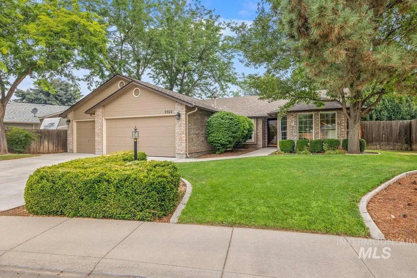
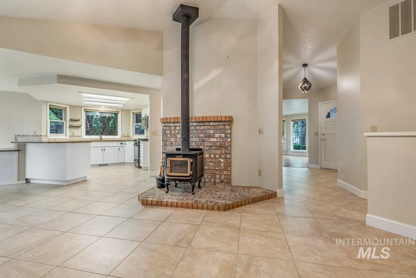
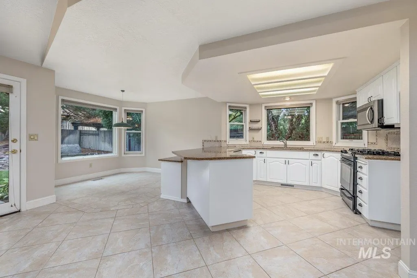
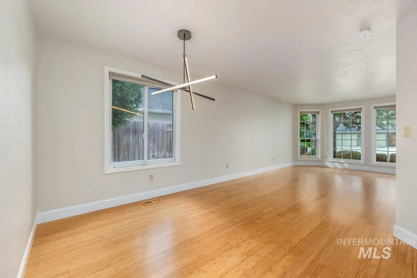
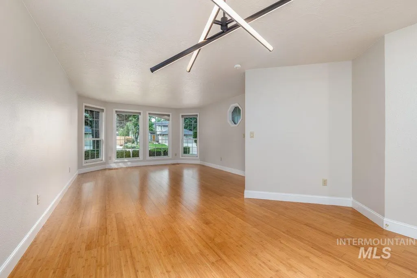
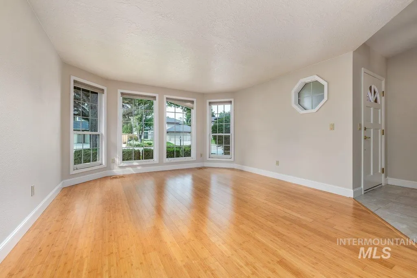
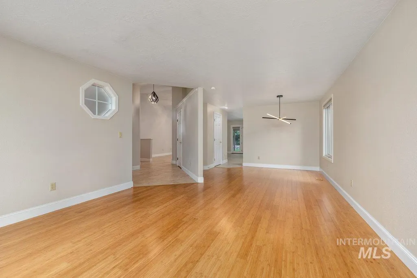
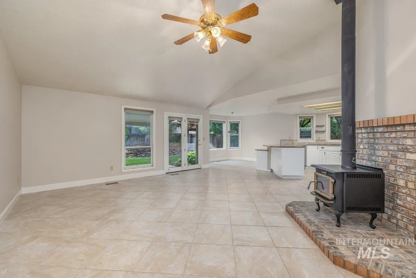
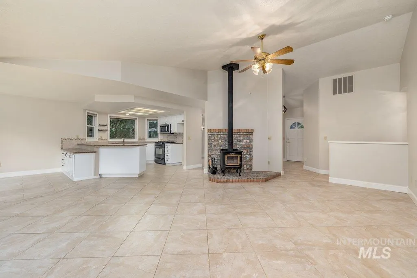
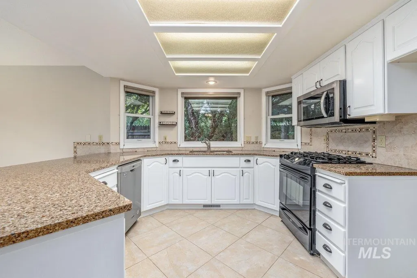
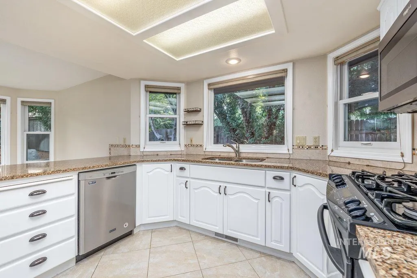
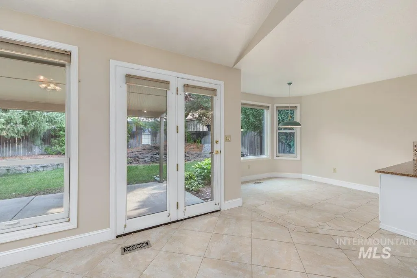
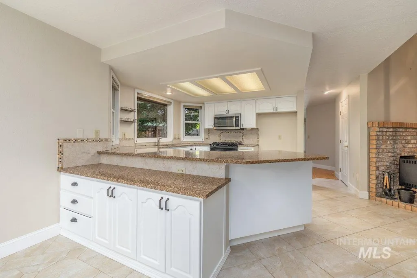
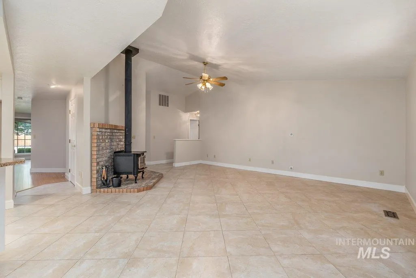
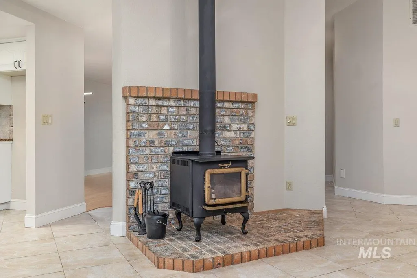
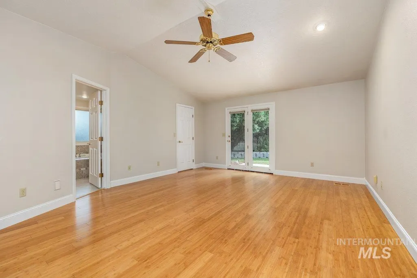
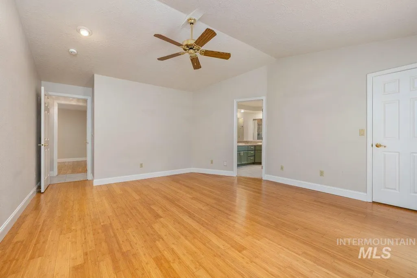
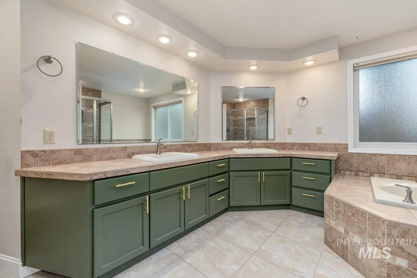
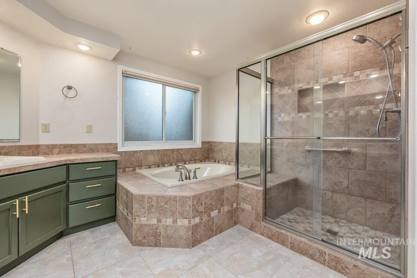
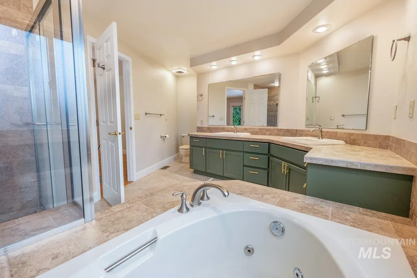
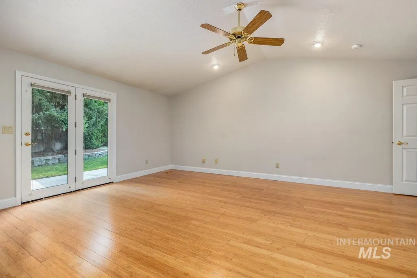
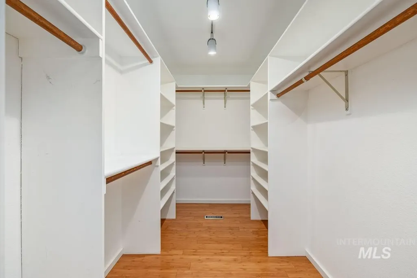
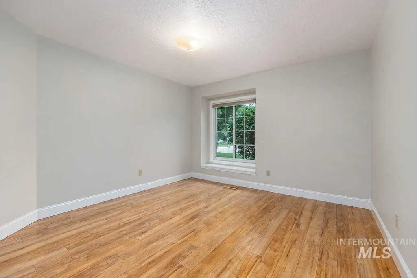
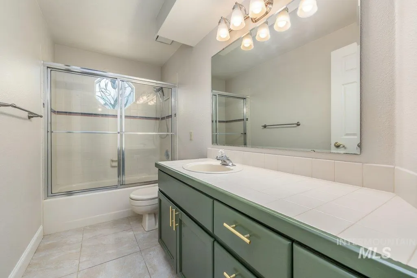
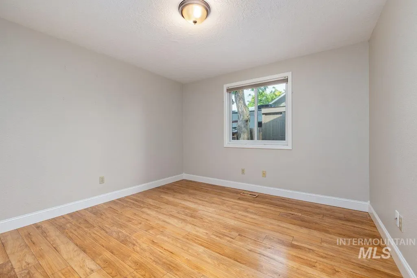
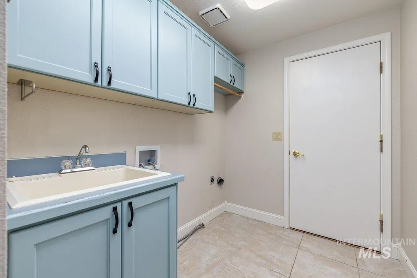
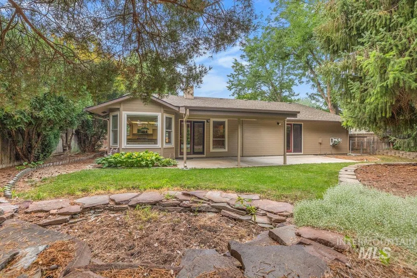
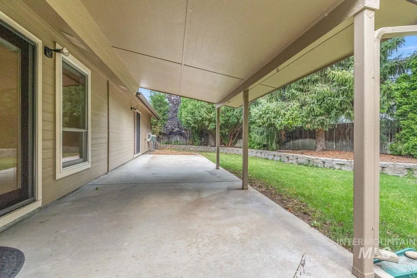
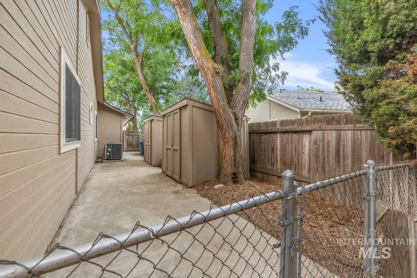
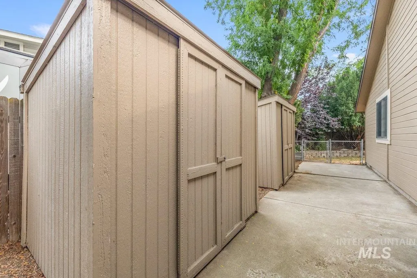
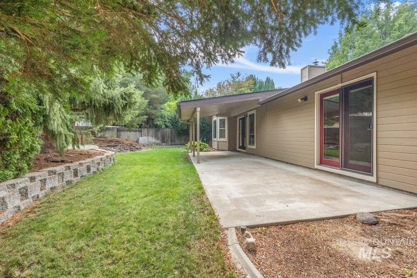
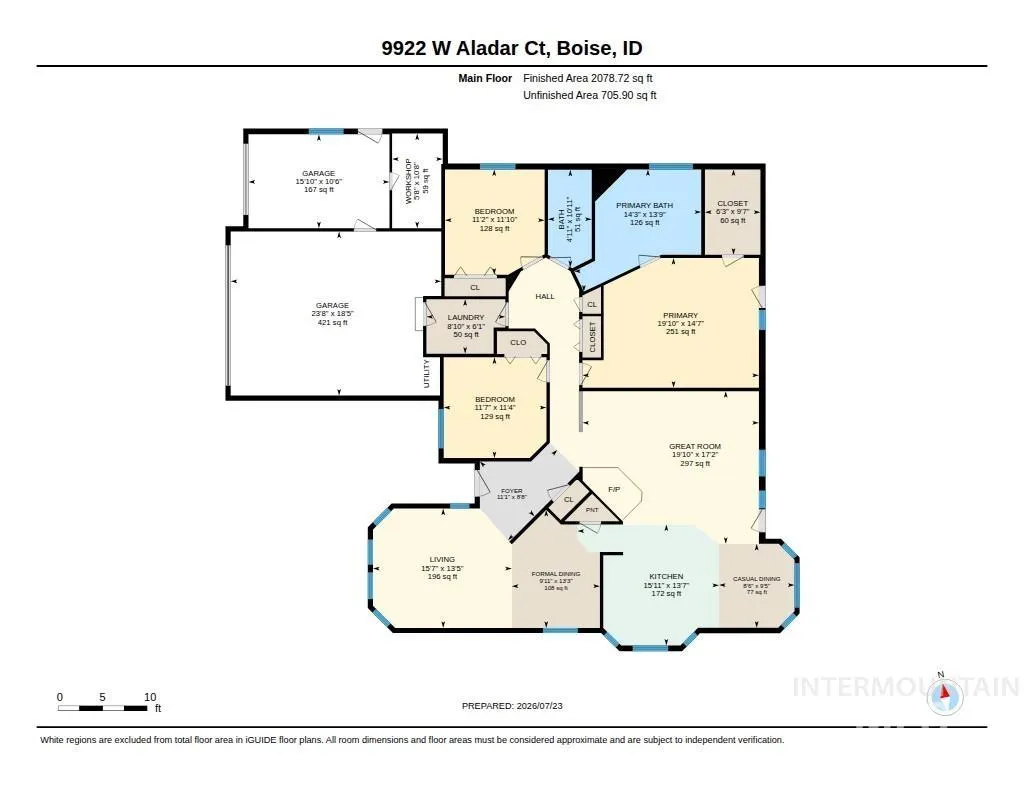
Looking for a single-level home with flexibility and room to gather, relax and entertain? This beautiful home offers a unique floor plan that lives larger than expected, featuring two living areas, formal dining and vaulted ceilings. The generous and inviting great room, complete with a pellet stove, flows seamlessly into the kitchen, casual dining area and covered patio—perfect for everyday living and entertaining. Experience flexibility in the front living room—perfect for reading, hobbies, visiting with guests or simply enjoying a quiet retreat. Tucked back is the spacious primary with patio access, wiring for a hot tub, and spacious ensuite bath featuring an expansive dual vanity, soaking tub, walk-in shower and walk-in closet. The front bedroom also makes an ideal office. Enjoy the large, covered patio and shaded backyard surrounded by mature landscaping—designed for relaxing, not maintaining. The garage’s third bay has been thoughtfully converted into a workshop with room for projects, toys and storage. Quality updates include Italian porcelain tile, bamboo flooring, quartz countertops, and Anderson windows. Centrally located on a peaceful cul-de-sac in the desirable Belmont Park neighborhood. You'll appreciate quick and easy access to downtown Boise, Meridian and Eagle for shopping, dining, parks and everyday conveniences. Just a 10-minute drive to the River and Greenbelt.
| Elementary School | Middle School | High School |
|---|---|---|
| McMillan Elementary School | Lowell Scott Middle Middle School | Centennial High School |
| Price History | |
|---|---|
| 7/23/2026 | Listed $572,000 |
General Features
| Heating | Forced Air |
|---|---|
| Cooling | Central Air |
| Utilities | Sewer Connected |
| Roof | Composition |
| Appliances | Tank Water Heater |
| HOA Fee | 80 |
| Garage Spaces | 3 |
| Patio/Porch Features | Covered Patio/Deck |
| Construction Materials | Frame |
| Year Built | 1990 |
| Levels | One |
| Property Subtype | Single Family Residence |
| Tax Year | 2025 |
| Current Use | Single Family |
| Ownership | Fee Simple |
| Assoc Fee Paid Per | Annually |
| County | Ada |
| Property Type | Residential |
| HOA | true |
| Attached Garage | true |
| Subdivision Name | Belmont Park |
| Garage Y/N | true |
| Other Structures | Storage Shed |
| Status | Pending |
| Directions | From Five Mile, E McMillian, S Jullion, W Aladar (Cul-de-sac) |
| ModificationTimestamp | 2026-07-29T15:34:51.900Z |
| High School | Centennial |
| City | Boise |
| High School District | West Ada School District |
| Zoning Description | R-1C |
| Lot Size Units | Acres |
| Lot Size Square Feet | 8712 |
| Carport Y/N | false |
| Listing Terms | Cash |
| Elementary School | McMillan |
| Land Lease Y/N | false |
| Tax Annual Amount | 2901 |
| Middle/Junior High School | Lowell Scott Middle |
| Virtual Tour | https://unbranded.youriguide.com/9922_w_aladar_ct_boise_id/ |
| Building Area Units | Square Feet |
| Primary Bedroom Level | Main |
| Living Area Units | Square Feet |
| Standard Status | Pending |
| Middle/Junior School District | West Ada School District |
| Elementary School District | West Ada School District |
| Legal Description | Lot 7 of Block 4 in Belmont Park Subdivision No. 1 |
| LeasableAreaUnits | Square Feet |
| Freehold | IDX |
Interior Features
| Interior Amenities | Bath-Master |
|---|---|
| Flooring | Tile |
| Total Fireplaces | 1 |
| Fireplace Features | One |
| Kitchen Level | Main |
| Air Conditioning Y/N | true |
| Heating Y/N | true |
| Fireplace Y/N | true |
| Above Grade Finished Area | 2079 |
| Total Bedrooms | 3 |
| Living Room Level | Main |
| Main Level Bedrooms | 3 |
| Main Level Bathrooms | 2 |
| Below Grade Finished Area Unit Type | Square Feet |
| LivingAreaSource | Other |
| Below Grade Finished Area Source | Other |
| Above Grade Finished Area Source | Other |
| Above Grade Finished Area Unit Type | Square Feet |
| Total Baths | 2 |
| Kitchen Area | 224 |
| Kitchen Length | 16 |
| Kitchen Width | 14 |
| Primary on Main | 132 |
| Second Bedroom Length | 12 |
| Second Bedroom Width | 11 |
| Bedroom 3 Area | 132 |
| Bedroom 3 Length | 12 |
| Bedroom 3 Width | 11 |
| Dining Room Area | 13 |
| Dining Room Width | 10 |
| Living Room Area | 224 |
| Living Room Length | 16 |
| Living Room Width | 14 |
| Primary Bedroom Area | 300 |
| Primary Bedroom Length | 20 |
| Primary Bedroom Width | 15 |
| Dining Room Level | Main |
| Dining Room Area | 130 |
| Bedroom 3 Level | Main |
| Second Bedroom Level | Main |
Exterior Features
| Fencing | Full |
|---|---|
| Parking Features | Attached |
| Lot Features | Standard Lot 6000-9999 SF |
| Water Source | City Service |
| Total Parking | 3 |
| Lot Size Area | 0.2 |
| Foundation Details | Crawl Space |
| Building Area Total | 2079 |
| Lot Size Acres | 0.2 |
| Road Surface Type | Paved |
| Covered Spaces | 3 |
| Road Frontage Type | Public Road |
Amenities
- Foreclosure
- Views
- Short Sale
- New Construction
- Adult 55+
- Lease To Own
- No HOA Fees
- Furnished
- Primary On Main
- Air Conditioning
- Seller Finance
- Green
- Fixer Upper
- Horse
- Golf
- Fireplace
- Deck
- Garage
- Basement
- Pool
Property vs Single Family Average in 83704
Price
Taxes
Year Built

