
Price Reduction - Fixer Upper - Primary on Main
Address
10080 W Whirlaway Dr, Boise, ID
Price
$ 484,900
Property Attributes
- MLS#98994812
- TypeSingle Family
- Listing Status Active
- CountyAda
- CityBoise
- NeighborhoodBelmont Park
- Zip83704
- Style
- Year Built1990
- Taxes$ 2773
- Price$ 484,900
- Bedrooms3
- Full Bathrooms2
- Half Bathrooms0
- Sqr Footage1815
- Lot Size0.19 Acres
Data Source:
Intermountain MLS (IMLS)
Property Description
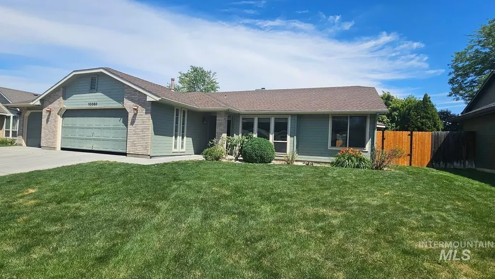
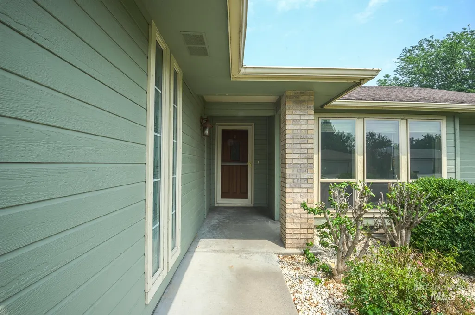
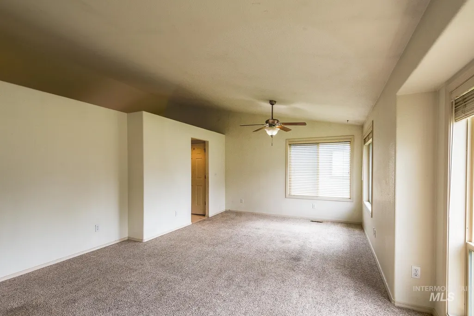
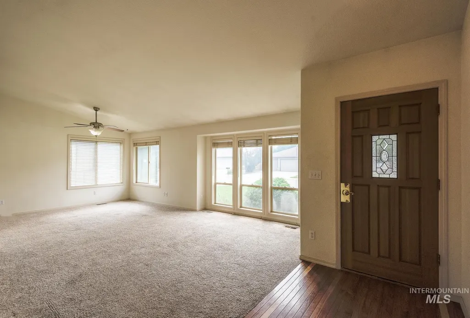
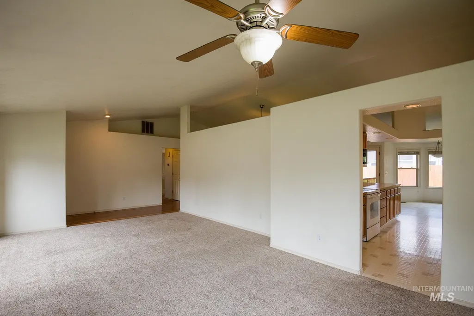
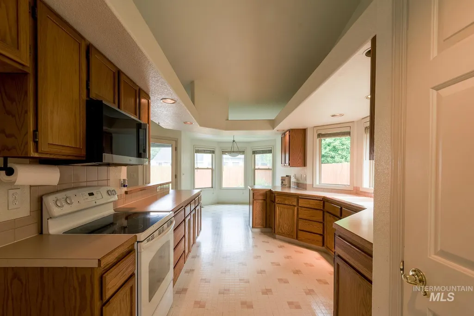
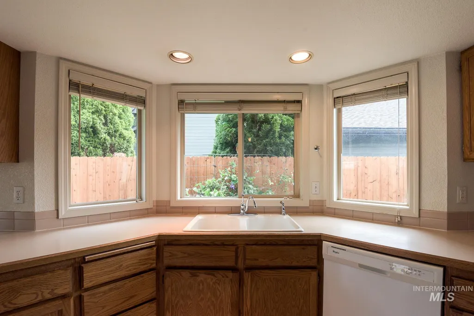
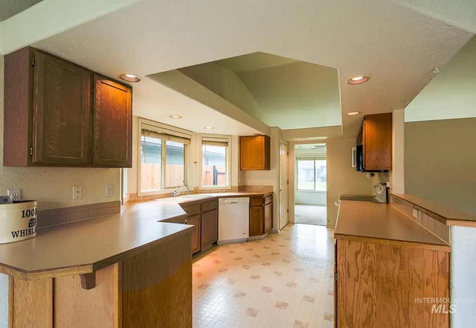
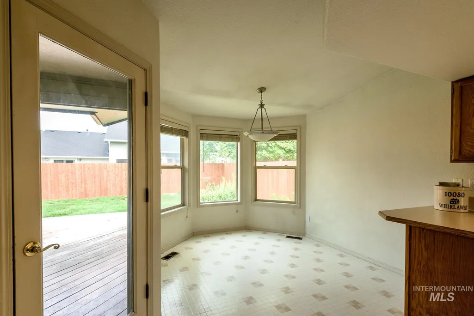
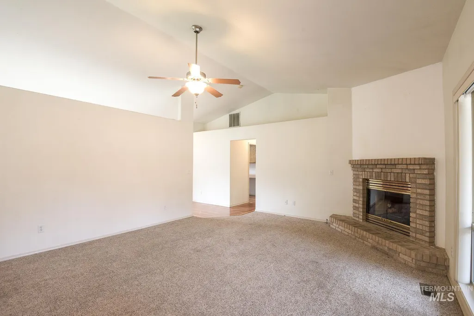
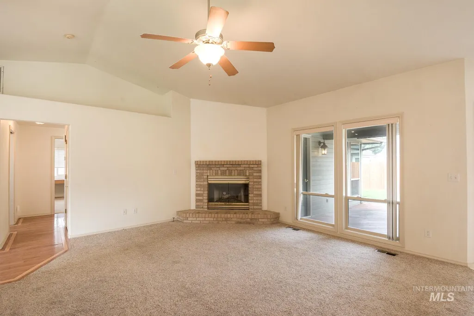
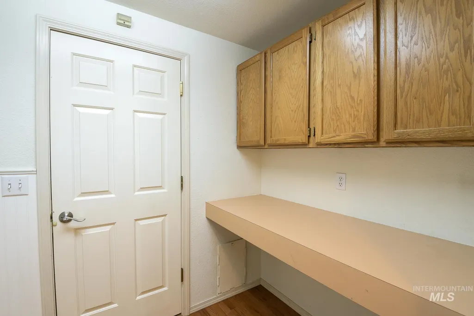
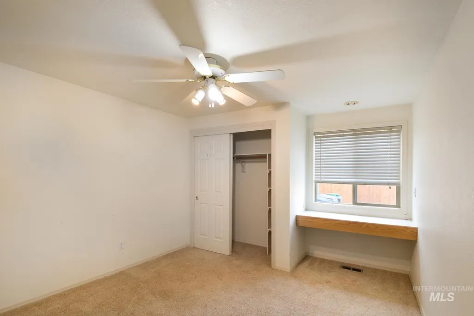
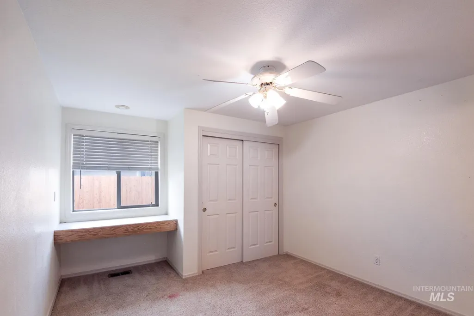
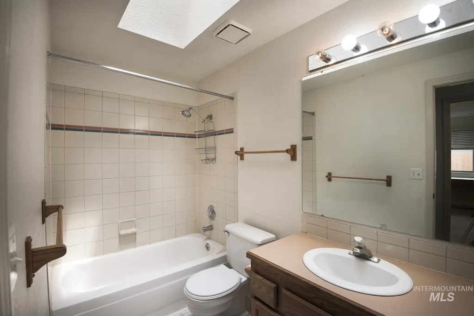
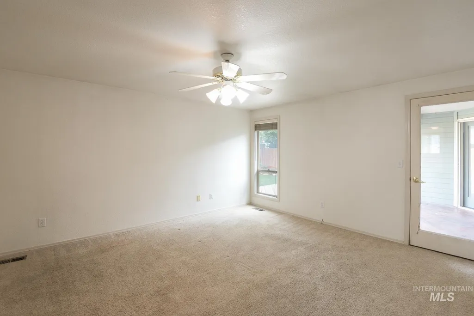
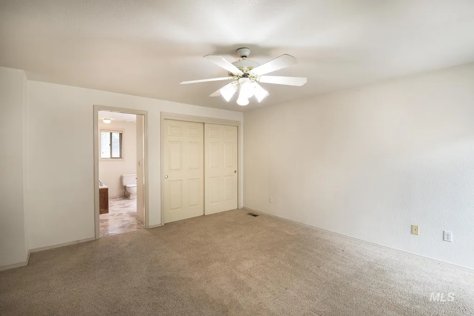
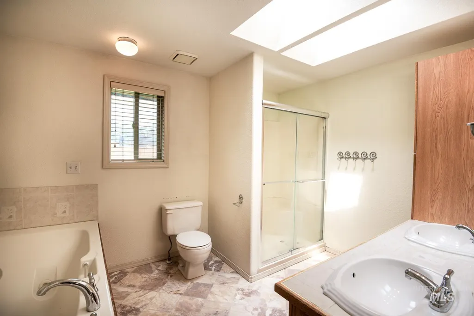
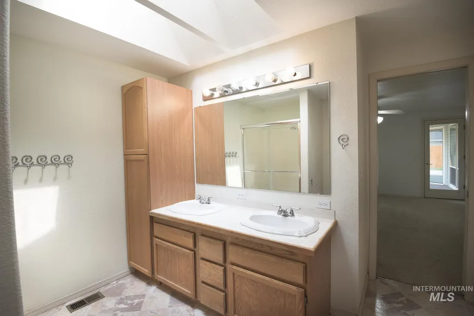
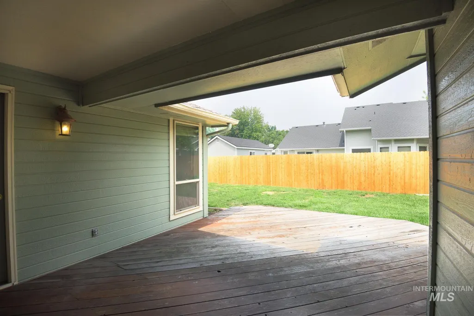
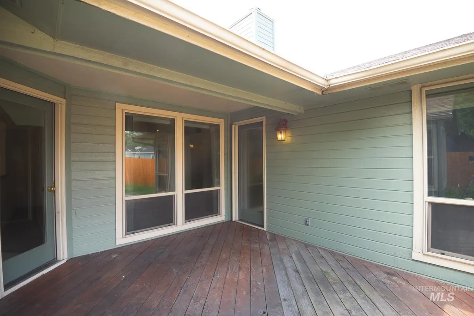
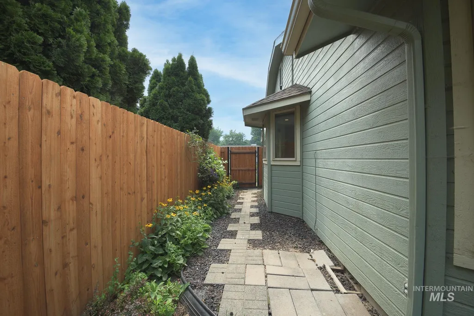
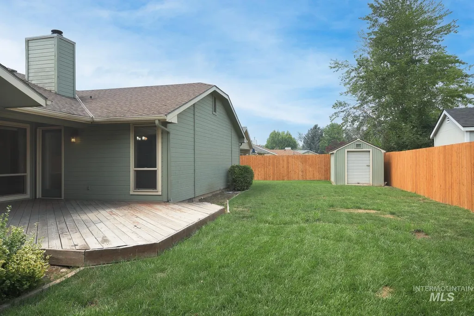
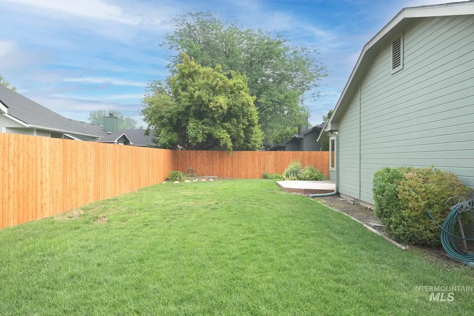
Move-in ready and full of potential, this 3-bedroom, 2-bath home is located in the highly desirable Belmont Park neighborhood. Featuring vaulted ceilings, newer windows that fill the home with natural light, and two spacious living areas, this home offers exceptional flexibility for everyday living, entertaining, or relaxing. The primary suite includes private access to the covered deck, creating the perfect place to enjoy your morning coffee or unwind at the end of the day. The newly fenced backyard features mature landscaping, a partially covered outdoor living space, room for garden boxes, and a storage shed. A spacious 3-car garage provides plenty of room for vehicles, storage, and hobbies. Enjoy added peace of mind knowing the major system updates have already been completed, including a new furnace, air conditioner, and water heater—all installed in 2025. Located in a quiet, established neighborhood with low HOA dues and close to parks, schools, shopping, and dining, this home offers the opportunity to add your own personal style while enjoying the confidence of significant mechanical updates already in place. BTVAI.
| Elementary School | Middle School | High School |
|---|---|---|
| McMillan Elementary School | Lowell Scott Middle Middle School | Centennial High School |
| Price History | |
|---|---|
| 7/25/2026 | Listed $499,000 |
| 8/7/2026 | 3$484,900 |
General Features
| Heating | Electric |
|---|---|
| Cooling | Central Air |
| Utilities | Sewer Connected |
| Roof | Composition |
| Appliances | Electric Water Heater |
| HOA Fee | 90 |
| Garage Spaces | 3 |
| Patio/Porch Features | Covered Patio/Deck |
| Construction Materials | Frame |
| Year Built | 1990 |
| Electric | 220 Volts |
| Levels | One |
| Property Subtype | Single Family Residence |
| Tax Year | 2025 |
| Current Use | Single Family |
| Ownership | Fee Simple |
| Assoc Fee Paid Per | Annually |
| County | Ada |
| Property Type | Residential |
| HOA | true |
| Attached Garage | true |
| Subdivision Name | Belmont Park |
| Garage Y/N | true |
| Other Structures | Storage Shed |
| Status | Active |
| Directions | McMillan, S Jullion, W Whirlaway |
| ModificationTimestamp | 2026-08-07T15:02:08.200Z |
| High School | Centennial |
| City | Boise |
| High School District | West Ada School District |
| Lot Size Units | Acres |
| Lot Size Square Feet | 8276.4 |
| Carport Y/N | false |
| Listing Terms | Cash |
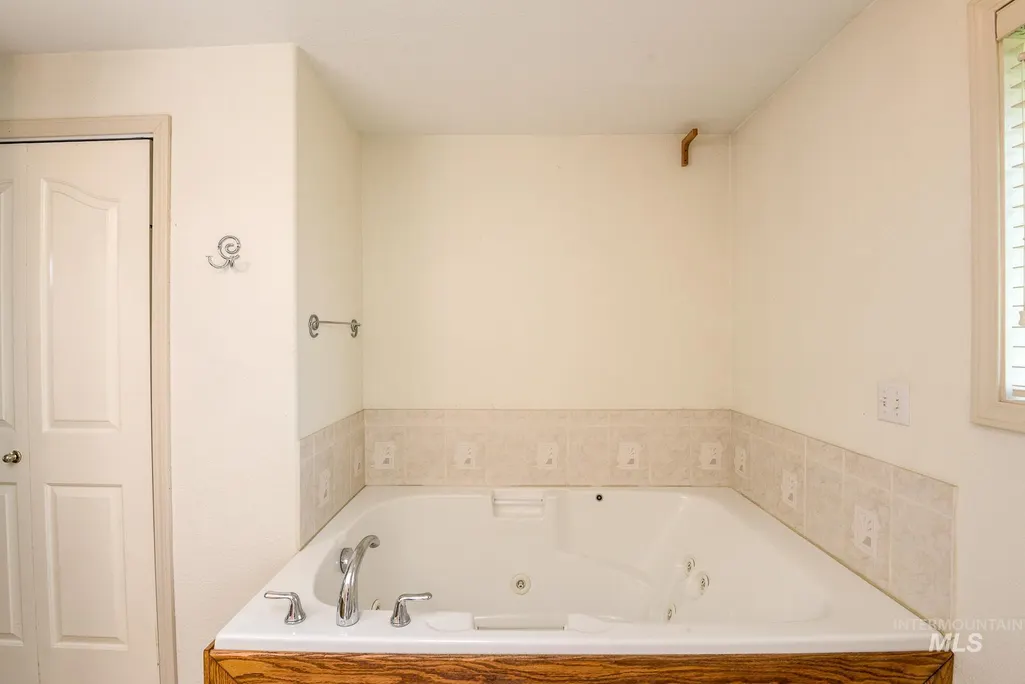
| Spa Features | Bath |
| Elementary School | McMillan |
| Land Lease Y/N | false |
| Tax Annual Amount | 2773.4 |
| Middle/Junior High School | Lowell Scott Middle |
| Property Condition | Fixer |
| Building Area Units | Square Feet |
| Primary Bedroom Level | Main |
| Living Area Units | Square Feet |
| Standard Status | Active |
| Middle/Junior School District | West Ada School District |
| Elementary School District | West Ada School District |
| Legal Description | LOT 14 BLK 6 BELMONT PARK SUB NO 3 |
| LeasableAreaUnits | Square Feet |
| Freehold | IDX |
Interior Features
| Interior Amenities | Bath-Master |
|---|---|
| Flooring | Carpet |
| Total Fireplaces | 1 |
| Fireplace Features | One |
| Kitchen Level | Main |
| Air Conditioning Y/N | true |
| Heating Y/N | true |
| Window Features | Skylight(s) |
| Fireplace Y/N | true |
| Above Grade Finished Area | 1815 |
| Total Bedrooms | 3 |
| Living Room Level | Main |
| Main Level Bedrooms | 3 |
| Main Level Bathrooms | 2 |
| Below Grade Finished Area Unit Type | Square Feet |
| LivingAreaSource | Public Records |
| Below Grade Finished Area Source | Public Records |
| Above Grade Finished Area Source | Public Records |
| Above Grade Finished Area Unit Type | Square Feet |
| Total Baths | 2 |
| Kitchen Area | 220 |
| Kitchen Length | 11 |
| Kitchen Width | 20 |
| Primary on Main | 110 |
| Second Bedroom Length | 10 |
| Second Bedroom Width | 11 |
| Bedroom 3 Area | 110 |
| Bedroom 3 Length | 10 |
| Bedroom 3 Width | 11 |
| Dining Room Area | 10 |
| Dining Room Width | 12 |
| Family Room Area | 270 |
| Family Room Length | 15 |
| Living Room Area | 182 |
| Living Room Length | 13 |
| Living Room Width | 14 |
| Primary Bedroom Area | 224 |
| Primary Bedroom Length | 16 |
| Primary Bedroom Width | 14 |
| Family Room Width | 18 |
| Family Room Level | Main |
| Dining Room Level | Main |
| Dining Room Area | 120 |
| Bedroom 3 Level | Main |
| Second Bedroom Level | Main |
Exterior Features
| Fencing | Full |
|---|---|
| Parking Features | Attached |
| Lot Features | Standard Lot 6000-9999 SF |
| Water Source | City Service |
| Total Parking | 3 |
| Lot Size Area | 0.19 |
| Foundation Details | Crawl Space |
| Spa | true |
| Building Area Total | 1815 |
| Lot Size Acres | 0.19 |
| Covered Spaces | 3 |
| Road Frontage Type | Public Road |
Amenities
- Foreclosure
- Views
- Short Sale
- New Construction
- Adult 55+
- Lease To Own
- No HOA Fees
- Furnished
- Primary On Main
- Air Conditioning
- Seller Finance
- Green
- Fixer Upper
- Horse
- Golf
- Fireplace
- Deck
- Garage
- Basement
- Pool
Property vs Single Family Average in 83704
Price
Taxes
Year Built

