
New Construction - Primary on Main - Eco Friendly
Address
9799 N Springer Lane, Eagle, ID
Price
$ 2,950,000
Property Attributes
- MLS#98995034
- TypeSingle Family
- Listing Status Active
- CountyAda
- CityEagle
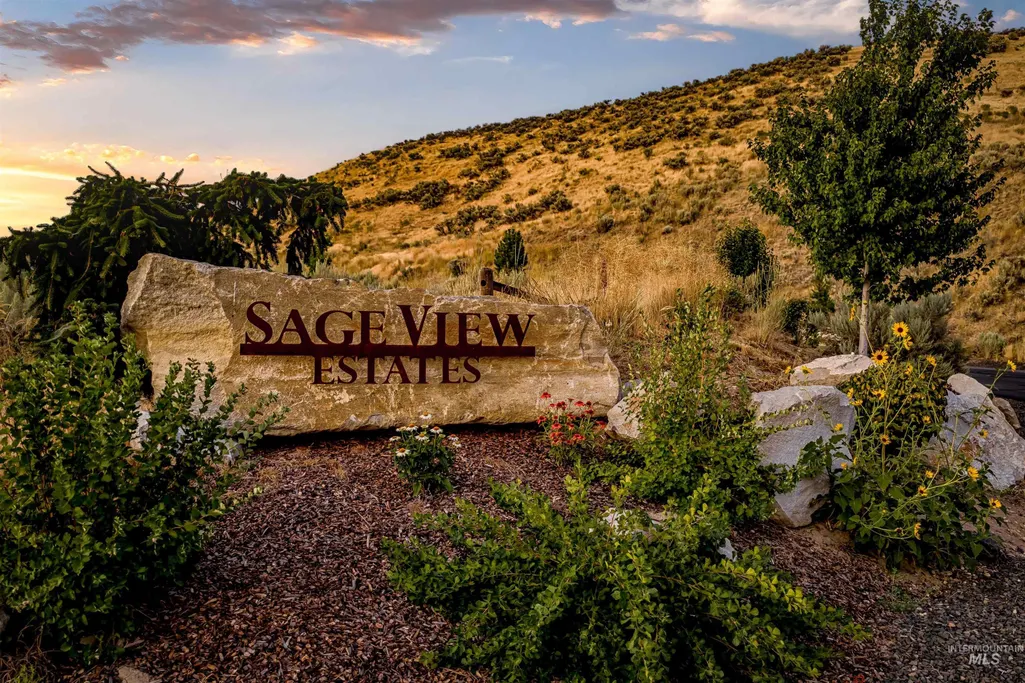
- NeighborhoodSageView Estates
- Zip83616
- Style
- Year Built2027
- Taxes$ 2086
- Price$ 2,950,000
- Bedrooms4
- Full Bathrooms5
- Half Bathrooms0
- Sqr Footage3949
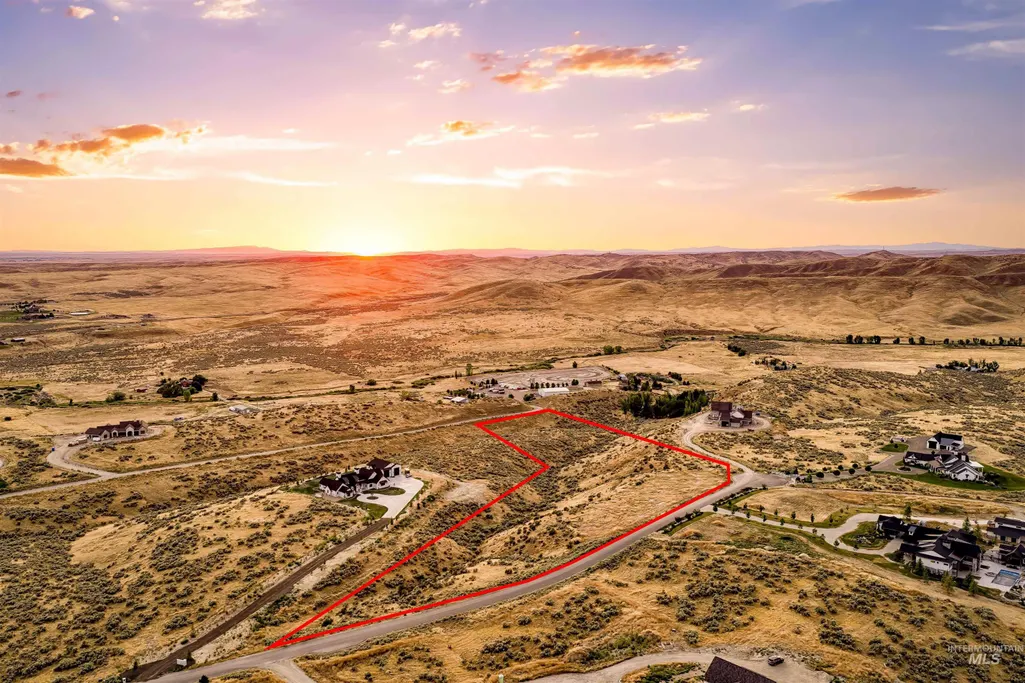
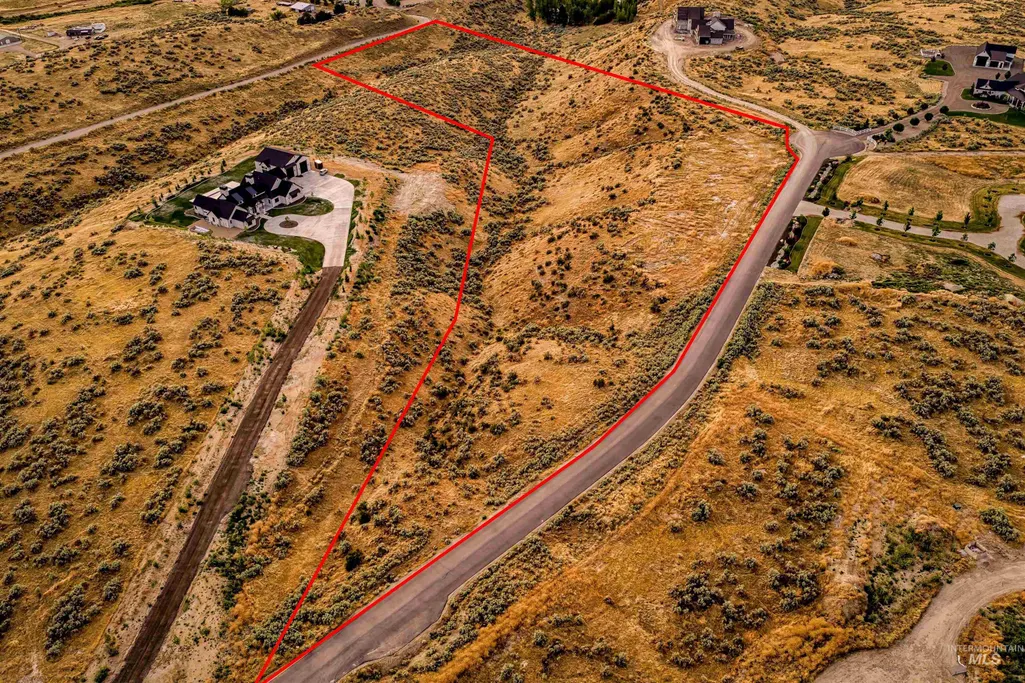
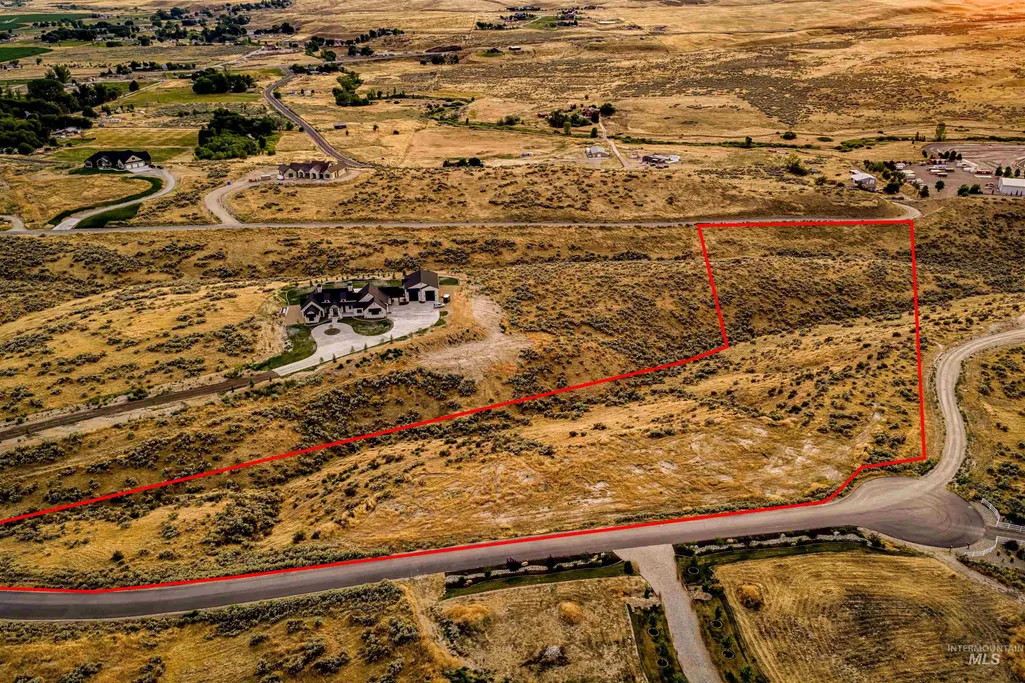
- Lot Size10.065 Acres
Data Source:
Intermountain MLS (IMLS)
Property Description
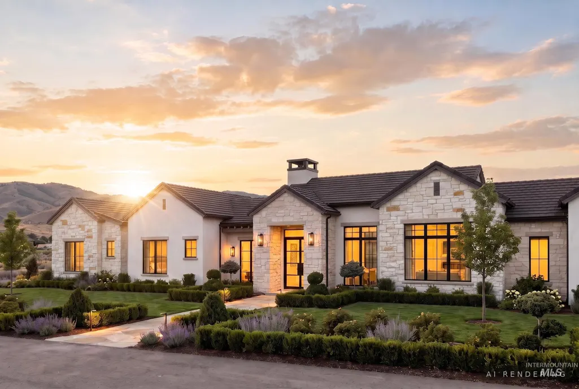
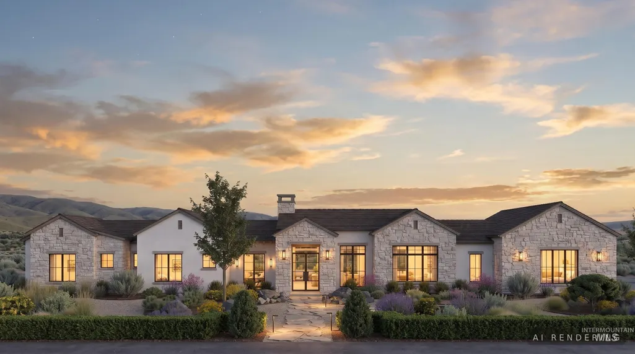
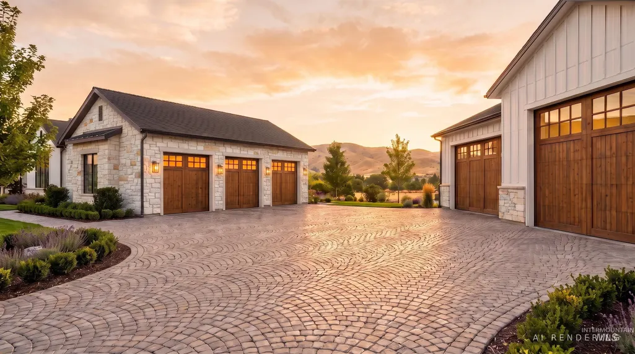
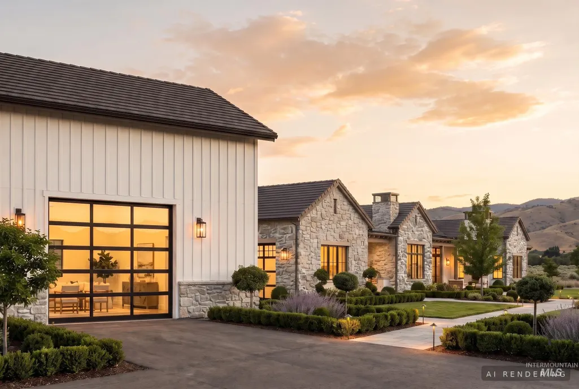
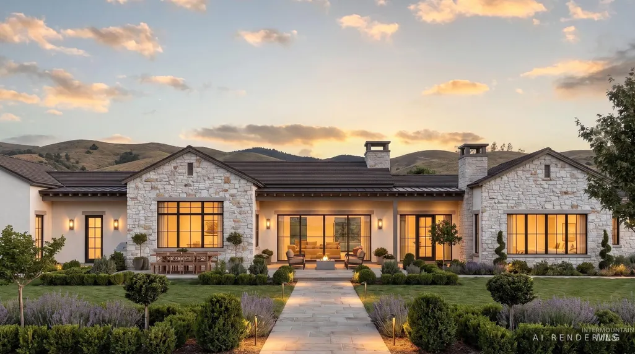
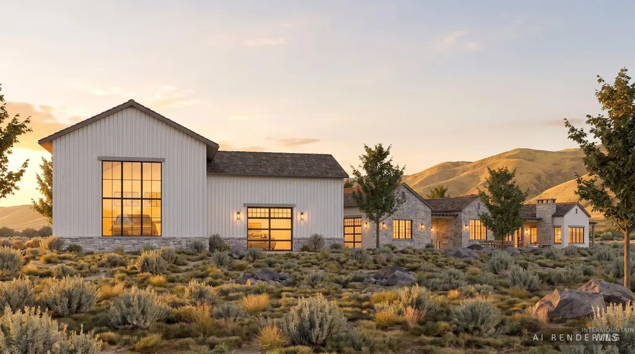
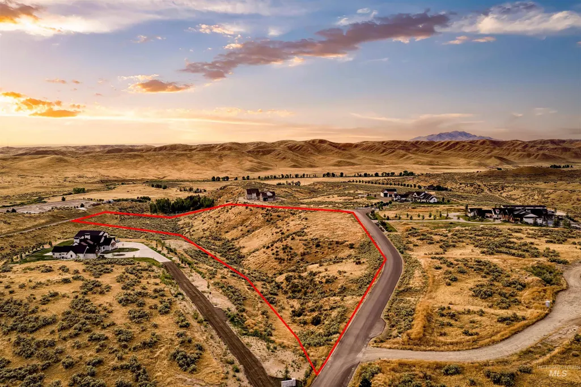
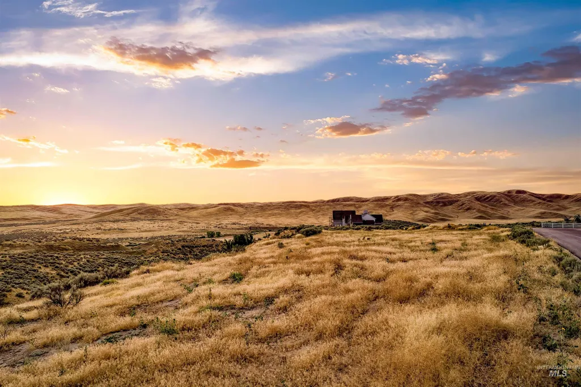
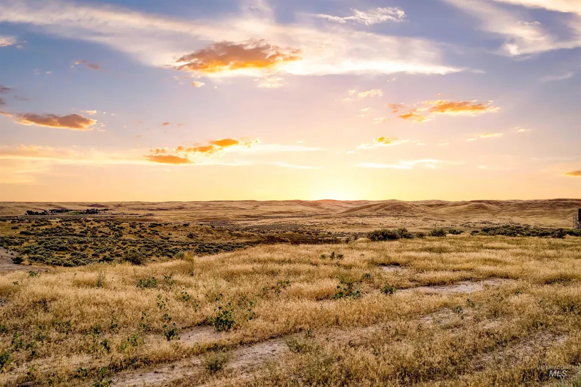
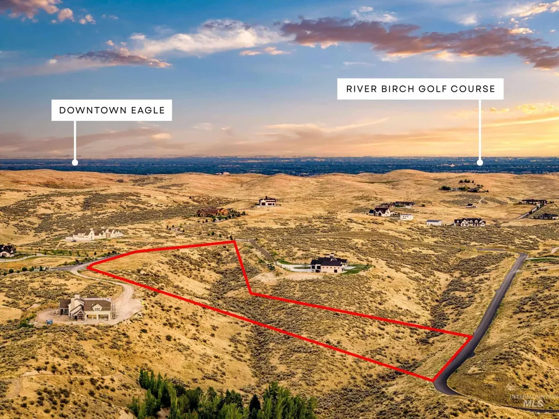
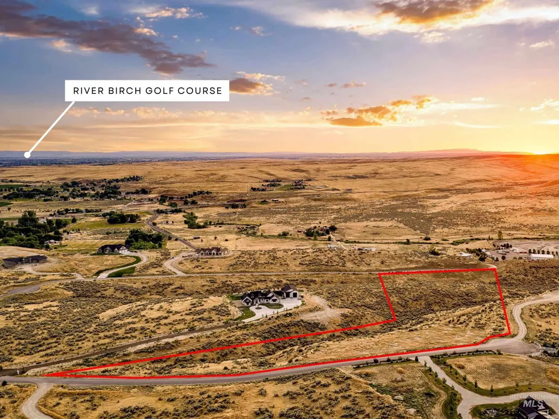
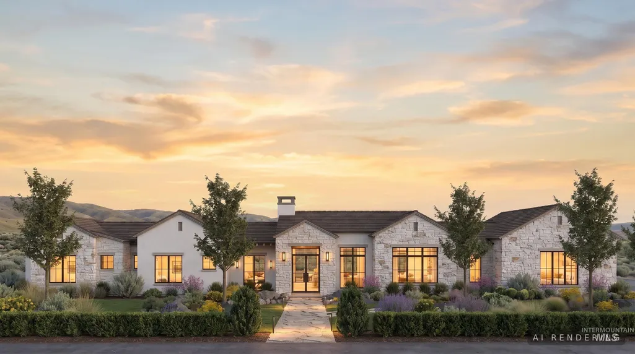
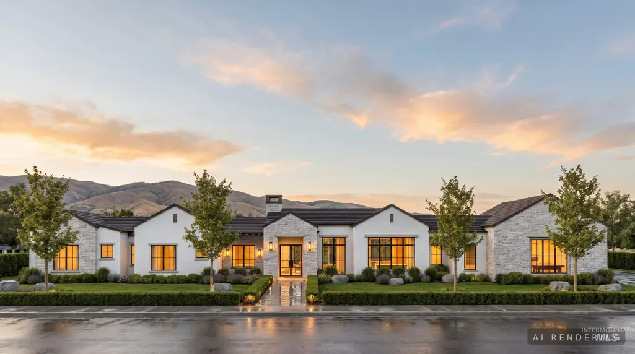
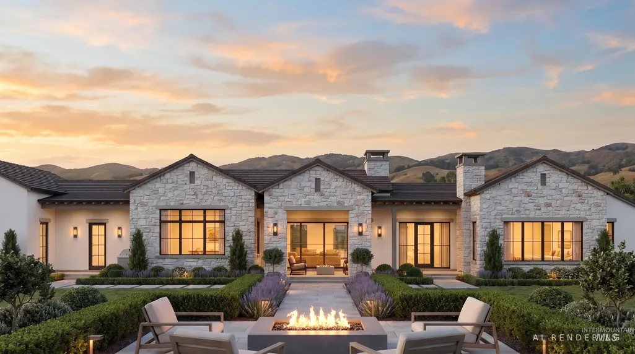
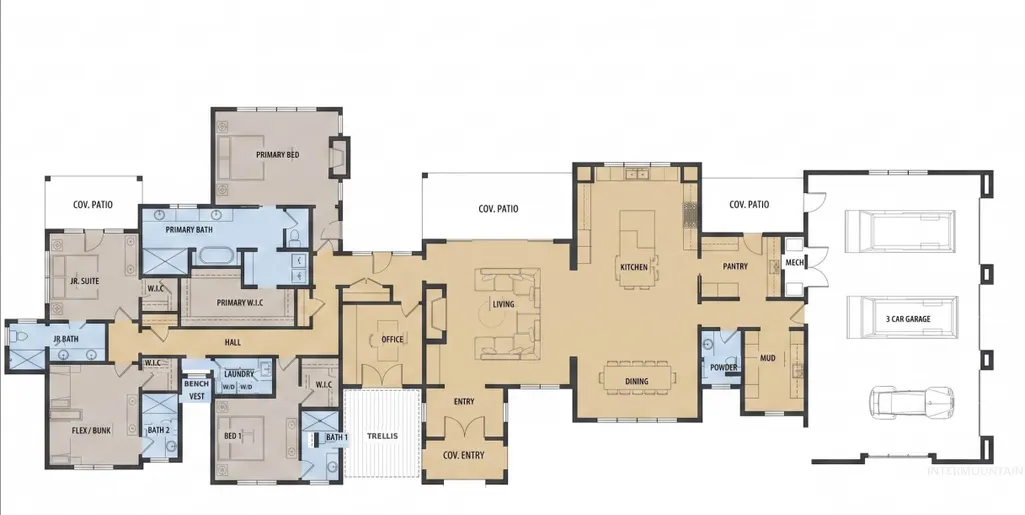
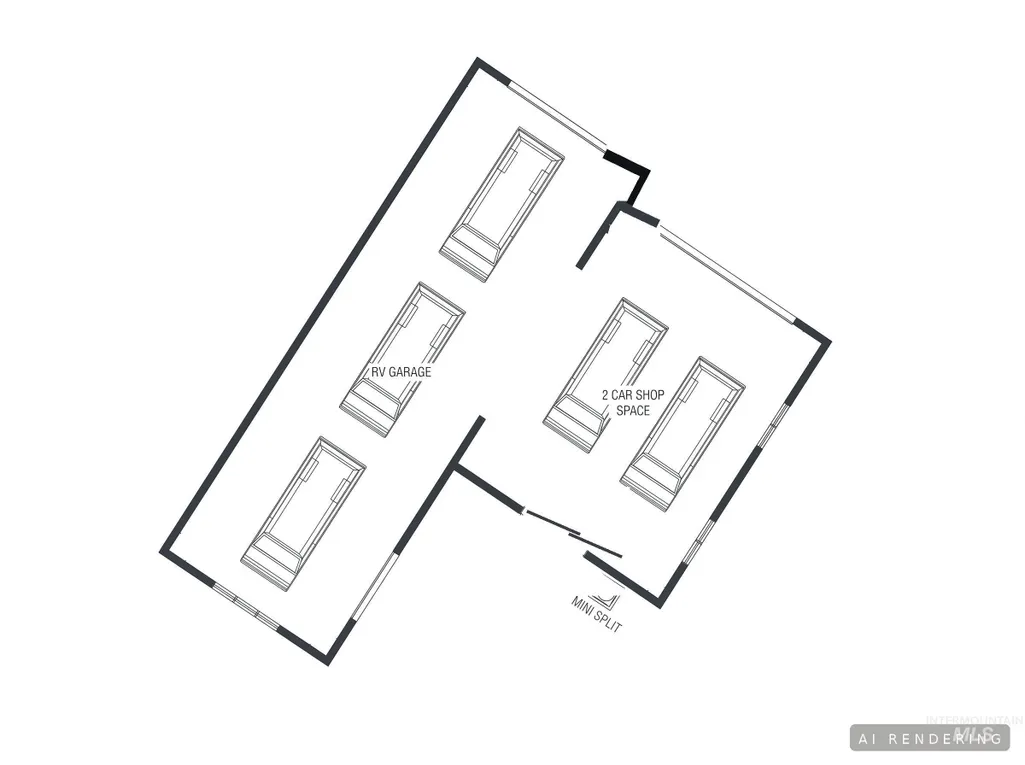
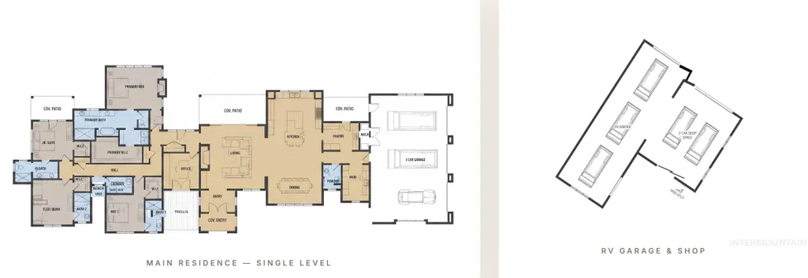
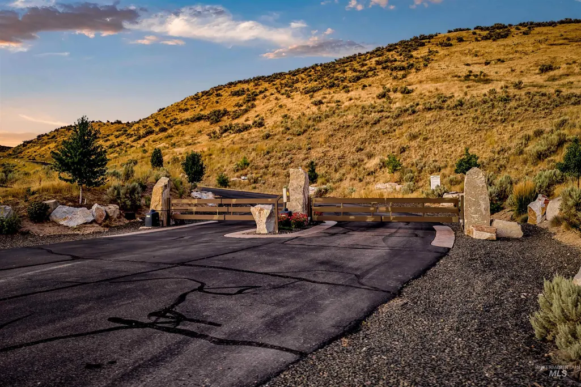
A rare 10-acre estate in Sage View, one of Eagle's most exclusive gated communities. This nearly 4,000 sqft single-level custom home by Story Builders pairs European architecture with sweeping views, privacy, and true indoor-outdoor living. The home offers 3,949 sqft with 4 beds and 4.5 baths, each with its own ensuite and walk-in closet, plus a 1,150 sqft attached garage and 2,507 sqft detached RV garage/shop. Inside, a dramatic entryway and natural light lead into a great room with fireplace, flowing to a chef's kitchen with oversized island and scullery. Large windows and doors connect living spaces to covered patios. A dedicated office opens to its own patio. The primary suite features an oversized bath and closet split into two areas for a roomy, private feel, with access to views, a covered patio, and firepit. A junior suite offers his and her sinks and a walk-in closet, with separated guest spaces suited for everyday living, entertaining, and extended stays. Outside, 10 acres offer rare privacy this close to Eagle, with an estate-style motor court separating the home from the detached shop. Together, the attached garage and RV garage/shop offer room for RVs, boats, vehicles, lifts, and all the toys of the Idaho lifestyle.
| Elementary School | Middle School | High School |
|---|---|---|
| Star Elementary School | Star Middle School | Eagle High School |
| Price History | |
|---|---|
| 7/23/2026 | Listed $2,950,000 |
General Features
| Sewer | Septic Tank |
|---|---|
| Heating | Natural Gas |
| Cooling | Central Air |
| Utilities | Electricity Connected |
| Roof | Composition |
| Appliances | Tankless Water Heater |
| HOA Fee | 1500 |
| Garage Spaces | 7 |
| Patio/Porch Features | Covered Patio/Deck |
| Pool Features | In Ground |
| Construction Materials | Stone |
| Year Built | 2027 |
| Electric | 220 Volts |
| Levels | One |
| Property Subtype | Single Family w/ Acreage |
| Tax Year | 2025 |
| Current Use | Single Family |
| Ownership | Fee Simple |
| Community Features | Gated |
| Assoc Fee Paid Per | Annually |
| County | Ada |
| New Construction | true |
| Property Type | Residential |
| HOA | true |
| Attached Garage | true |
| Subdivision Name | SageView Estates |
| Garage Y/N | true |
| Status | Active |
| Directions | east on Chaparral Rd, st on sageview Ln, at gate must enter code, then continue to lot 11 |
| ModificationTimestamp | 2026-08-08T15:23:15.200Z |
| High School | Eagle |
| City | Eagle |
| High School District | West Ada School District |
| Lot Size Units | Acres |
| Lot Size Square Feet | 438431.4 |
| Carport Y/N | false |
| Listing Terms | Cash |
| Spa Features | Hot Tub/Spa |
| Green Building Verification Type | HERS Index Score |
| Elementary School | Star |
| Land Lease Y/N | false |
| Tax Annual Amount | 2086.64 |
| Middle/Junior High School | Star |
| Building Area Units | Square Feet |
| Primary Bedroom Level | Main |
| Living Area Units | Square Feet |
| Standard Status | Active |
| Middle/Junior School District | West Ada School District |
| Elementary School District | West Ada School District |
| Legal Description | LOT 11 BLK 1 SAGEVIEW ESTATES SUB #2 |
| LeasableAreaUnits | Square Feet |
| Freehold | IDX |
Interior Features
| Interior Amenities | Bath-Master |
|---|---|
| Flooring | Engineered Wood Floors |
| Fireplace Features | Gas |
| Kitchen Level | Main |
| Air Conditioning Y/N | true |
| Heating Y/N | true |
| Fireplace Y/N | true |
| Above Grade Finished Area | 3949 |
| Total Bedrooms | 4 |
| Main Level Bedrooms | 4 |
| Main Level Bathrooms | 4 |
| Below Grade Finished Area Unit Type | Square Feet |
| LivingAreaSource | Plans |
| Below Grade Finished Area Source | Plans |
| Above Grade Finished Area Source | Plans |
| Above Grade Finished Area Unit Type | Square Feet |
| Total Baths | 5 |
| Kitchen Area | 304 |
| Kitchen Length | 19 |
| Kitchen Width | 16 |
| Primary on Main | 196 |
| Second Bedroom Length | 14 |
| Second Bedroom Width | 14 |
| Bedroom 3 Area | 156 |
| Bedroom 3 Length | 12 |
| Bedroom 3 Width | 13 |
| Bedroom 4 Area | 182 |
| Bedroom 4 Length | 14 |
| Bedroom 4 Width | 13 |
| Dining Room Area | 19 |
| Dining Room Width | 12 |
| Primary Bedroom Length | 19 |
| Dining Room Level | Main |
| Dining Room Area | 228 |
| Bedroom 4 Level | Main |
| Bedroom 3 Level | Main |
| Second Bedroom Level | Main |
Exterior Features
| Parking Features | Garage Door Access |
|---|---|
| Lot Features | 10 - 19.9 Acres |
| Water Source | Well |
| Total Parking | 7 |
| Lot Size Area | 10.065 |
| Building Area Total | 3949 |
| Lot Size Acres | 10.065 |
| Other Parking | Garage: 43.5' x 28 |
| Covered Spaces | 7 |
| Road Frontage Type | Private Road |
Amenities
- Foreclosure
- Views
- Short Sale
- New Construction
- Adult 55+
- Lease To Own
- No HOA Fees
- Furnished
- Primary On Main
- Air Conditioning
- Seller Finance
- Green
- Fixer Upper
- Horse
- Golf
- Fireplace
- Deck
- Garage
- Basement
- Pool
Property vs Single Family Average in 83616
Price
Taxes
Year Built

