
Price Reduction - Primary on Main
Address
9796 N Springer Lane, Eagle, ID
Price
$ 8,000,000
Property Attributes
- MLS#98986948
- TypeSingle Family
- Listing Status Active
- CountyAda
- CityEagle
- NeighborhoodSageView Estates
- Zip83616
- Style
- Year Built2024
- Taxes$ 12910
- Price$ 8,000,000
- Bedrooms5
- Full Bathrooms7
- Half Bathrooms0
- Sqr Footage8173
- Lot Size10.053 Acres
Data Source:
Intermountain MLS (IMLS)
Property Description
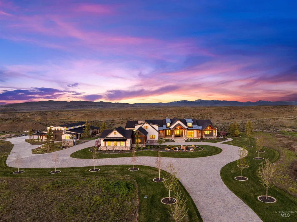
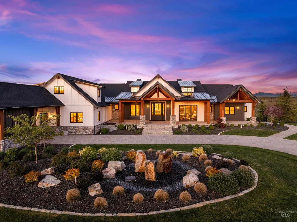
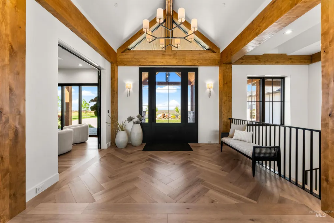
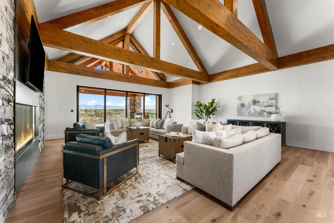
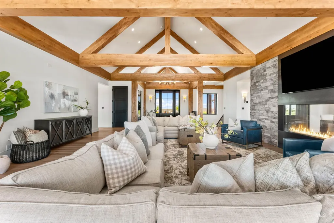
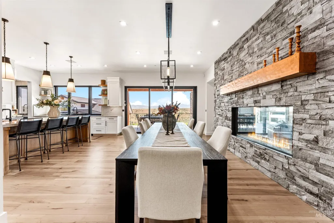
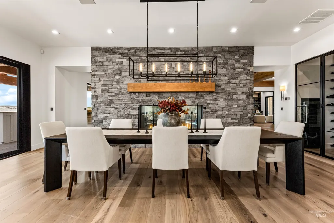
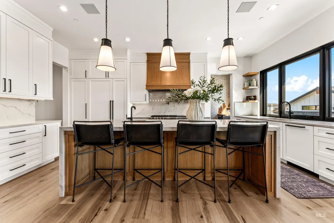
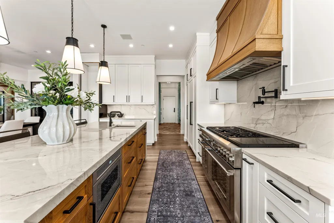
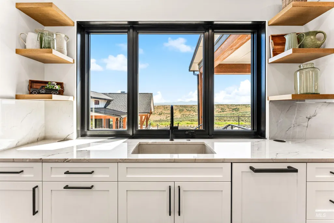
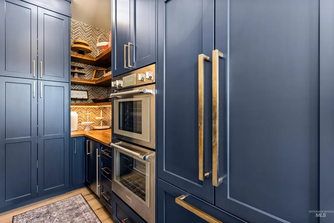
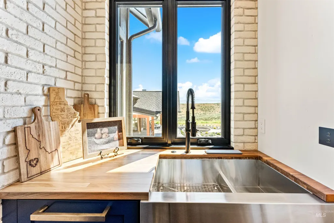
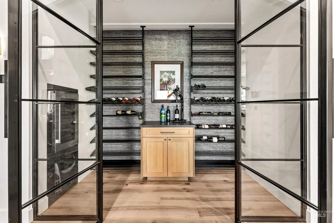
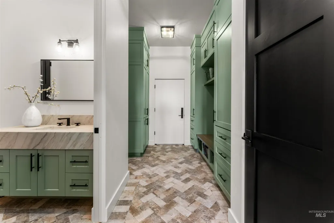
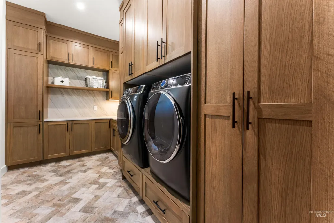
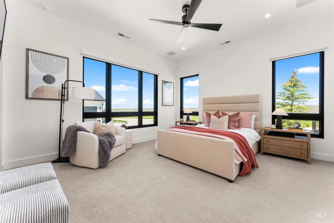
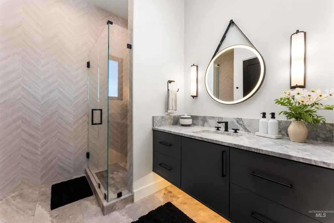
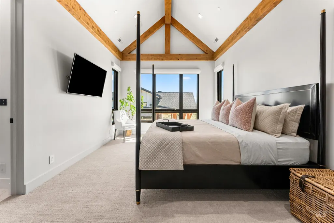
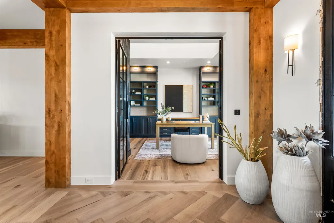
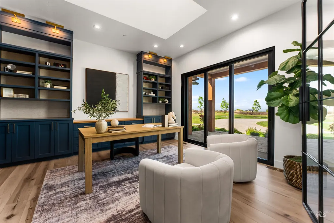
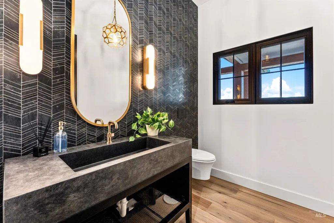
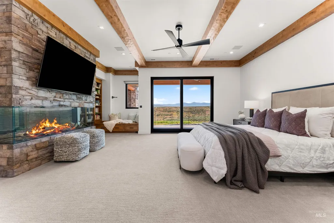
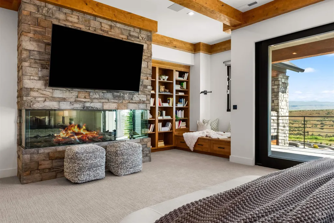
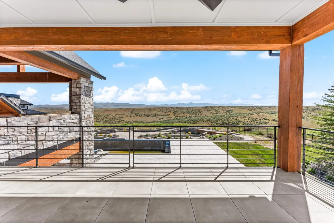
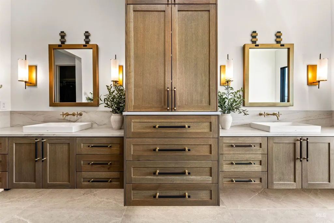
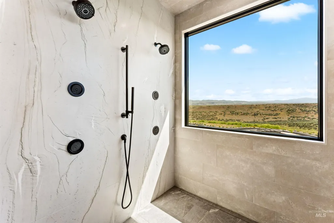
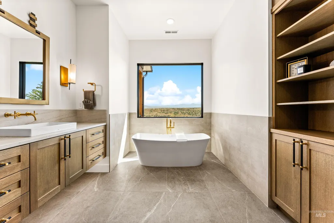
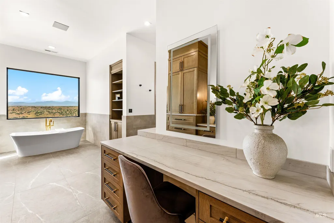
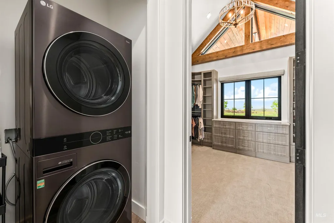
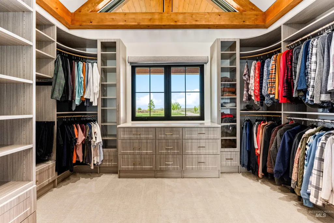
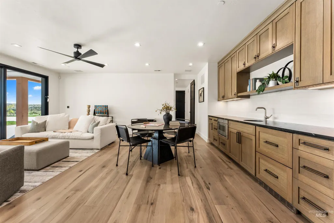
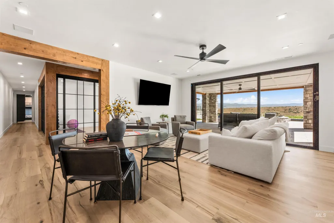
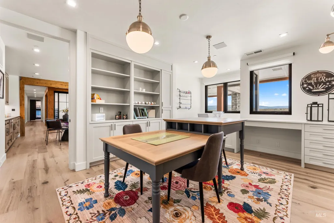
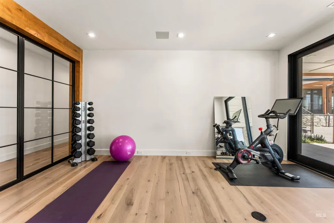
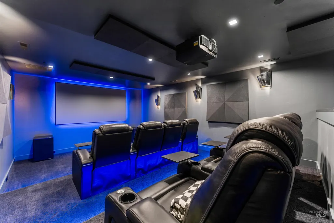
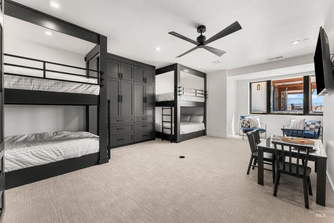
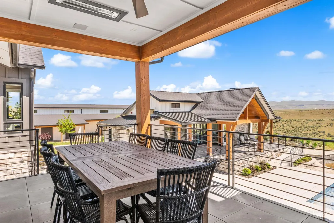
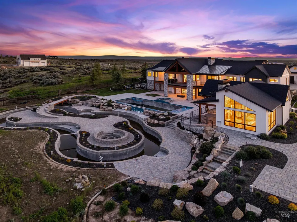
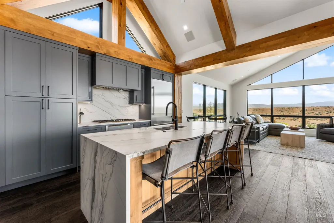
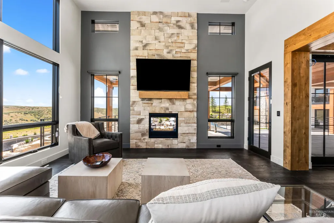
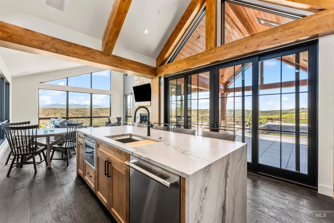
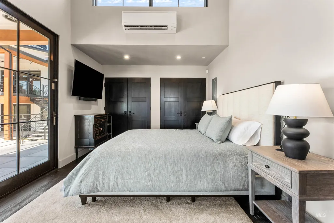
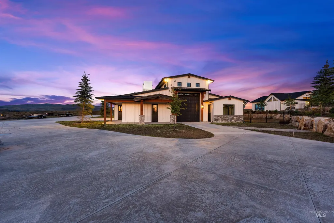
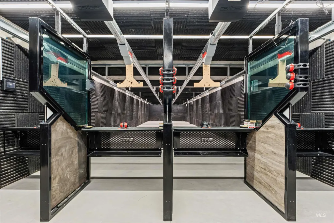
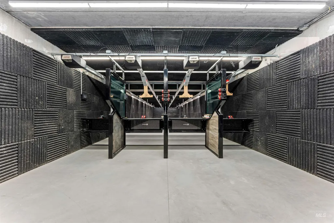
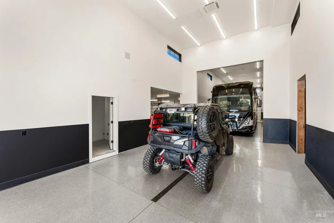
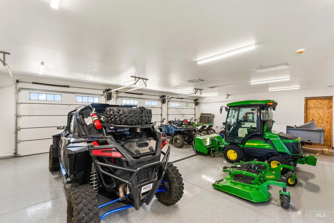
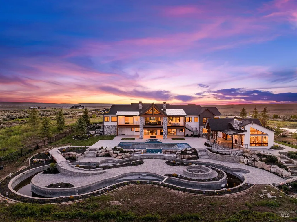
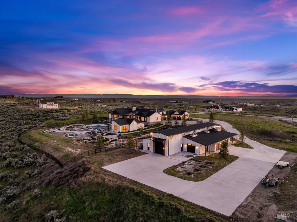
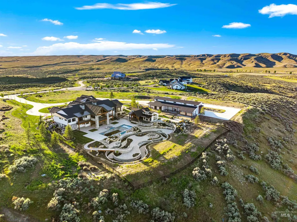
Experience a truly once-in-a-lifetime legacy estate in Eagle, Idaho—where luxury, innovation, and self-sufficiency converge on over 10 pristine acres bordering breathtaking BLM land and panoramic mountain views. This extraordinary mountain-modern residence spans 8173 square feet, thoughtfully designed with 5 bedrooms, 4 full bathrooms, and 3 half baths. Every inch of the home reflects intentional craftsmanship and cutting-edge technology, offering a fully integrated smart home experience. Expansive living spaces create the perfect balance of comfort and sophistication, while a state-of-the-art movie theater, private gym, and dedicated craft/wrapping room elevate everyday living. At the heart of the home, an incredible chef’s kitchen is complemented by a fully equipped butler’s pantry—ideal for entertaining on any scale. Seamless indoor-outdoor flow opens to multiple entertaining areas, with room for not one but two outdoor kitchens. The estate continues to impress with a 921-square-foot pool house and a backyard designed for resort-style living. Already in place is the framework for a stunning pool, hot tub, and a show-stopping lazy river complete with a private island and built-in firepit—an entertainer’s dream unlike anything else in the region. For those seeking versatility and unmatched functionality, the 7972 square foot shop is truly next level. Featuring multiple RV hookups
| Elementary School | Middle School | High School |
|---|---|---|
| Star Elementary School | Star Middle School | Eagle High School |
| Price History | |
|---|---|
| 5/20/2026 | Listed $8,500,000 |
| 8/7/2026 | 6$8,000,000 |
General Features
| Sewer | Septic Tank |
|---|---|
| Heating | Heated |
| Cooling | Cooling |
| Utilities | Electricity Connected |
| Roof | Composition |
| Appliances | Tankless Water Heater |
| HOA Fee | 1500 |
| Garage Spaces | 8 |
| Patio/Porch Features | Covered Patio/Deck |
| Pool Features | In Ground |
| Security Features | Alarm |
| Construction Materials | Insulation |
| Year Built | 2024 |
| Levels | Single with Below Grade |
| Property Subtype | Single Family w/ Acreage |
| Tax Year | 2025 |
| Current Use | Single Family |
| Ownership | Fee Simple |
| Community Features | Gated |
| Assoc Fee Paid Per | Annually |
| County | Ada |
| Property Type | Residential |
| HOA | true |
| Attached Garage | true |
| Subdivision Name | SageView Estates |
| Garage Y/N | true |
| Other Structures | Shop |
| Status | Active |
| Directions | N on Highway 16, W on Chaparral, N on Sageview to N Springer lane, Home on the right before end of culdasac |
| ModificationTimestamp | 2026-08-10T06:00:54.700Z |
| High School | Eagle |
| City | Eagle |
| High School District | West Ada School District |
| Lot Size Units | Acres |
| Lot Size Square Feet | 437908.68 |
| Carport Y/N | false |
| Listing Terms | Cash |
| Spa Features | Hot Tub/Spa |
| Elementary School | Star |
| Land Lease Y/N | false |
| Tax Annual Amount | 12910.62 |
| Middle/Junior High School | Star |
| Building Area Units | Square Feet |
| Primary Bedroom Level | Main |
| Living Area Units | Square Feet |
| Standard Status | Active |
| Middle/Junior School District | West Ada School District |
| Elementary School District | West Ada School District |
| Legal Description | LOT 14 BLK 01 SAGEVIEW ESTATES SUB NO 03 |
| LeasableAreaUnits | Square Feet |
| Freehold | IDX |
Interior Features
| Interior Amenities | Bathroom |
|---|---|
| Basement | Daylight |
| Flooring | Concrete |
| Fireplace Features | Three or More |
| Kitchen Level | Main |
| Air Conditioning Y/N | true |
| Heating Y/N | true |
| Fireplace Y/N | true |
| Above Grade Finished Area | 4518 |
| Total Bedrooms | 5 |
| Below Grade Finished Area | 3655 |
| Main Level Bedrooms | 3 |
| Main Level Bathrooms | 5 |
| Below Grade Finished Area Unit Type | Square Feet |
| LivingAreaSource | Plans |
| Below Grade Finished Area Source | Plans |
| Above Grade Finished Area Source | Plans |
| Above Grade Finished Area Unit Type | Square Feet |
| Total Baths | 7 |
| Bedroom 5 Level | Lower |
| Bedroom 4 Level | Lower |
| Bedroom 3 Level | Main |
| Second Bedroom Level | Main |
Exterior Features
| Fencing | Partial |
|---|---|
| Parking Features | Garage Door Access |
| Lot Features | 10 - 19.9 Acres |
| Total Parking | 8 |
| Lot Size Area | 10.053 |
| Foundation Details | Slab |
| Building Area Total | 9094 |
| Lot Size Acres | 10.053 |
| Covered Spaces | 8 |
| Door Features | Drivethrough Door(s) |
| Other Equipment | Air Filtration System |
| Horse Y/N | true |
Amenities
- Foreclosure
- Views
- Short Sale
- New Construction
- Adult 55+
- Lease To Own
- No HOA Fees
- Furnished
- Primary On Main
- Air Conditioning
- Seller Finance
- Green
- Fixer Upper
- Horse
- Golf
- Fireplace
- Deck
- Garage
- Basement
- Pool
Property vs Single Family Average in 83616
Price
Taxes
Year Built

