
Primary on Main
Address
1609 E Beech St, Caldwell, ID
Price
$ 340,000
Property Attributes
- MLS#98995003
- TypeSingle Family
- Listing Status Active
- CountyCanyon
- CityCaldwell
- NeighborhoodMountain View Addition
- Zip83605
- Style
- Year Built1959
- Taxes$ 1146
- Price$ 340,000
- Bedrooms3
- Full Bathrooms2
- Half Bathrooms0
- Sqr Footage1314
- Lot Size0.21 Acres
Data Source:
Intermountain MLS (IMLS)
Property Description
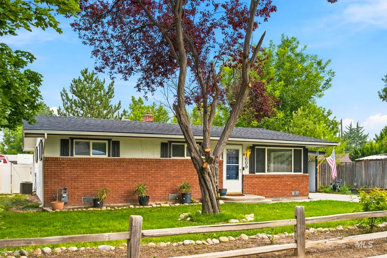
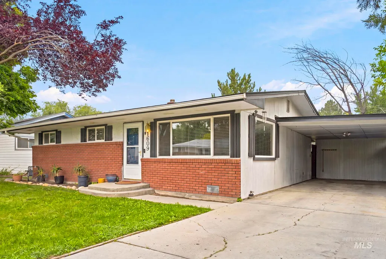
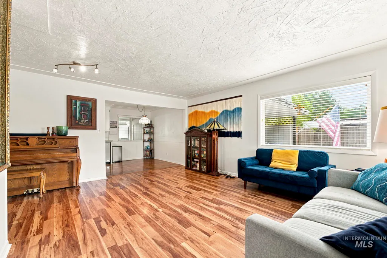
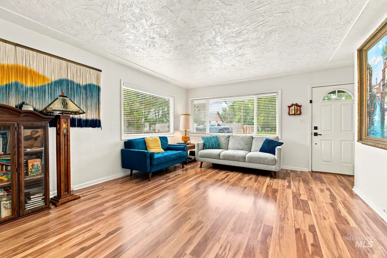
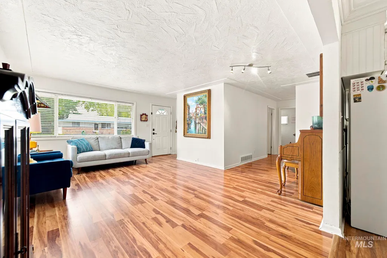
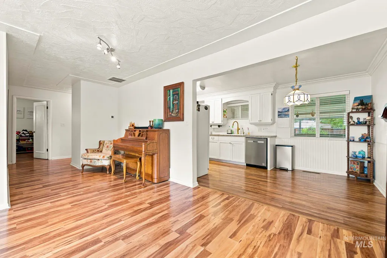
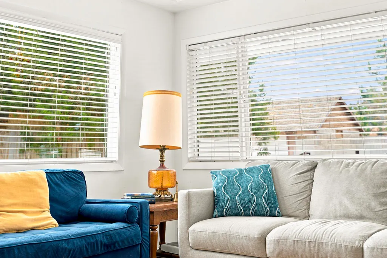
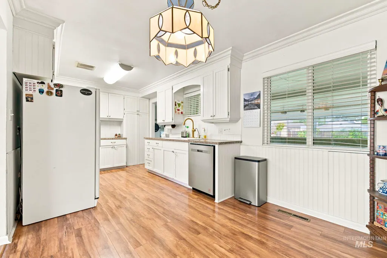
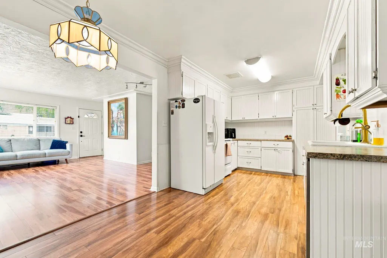
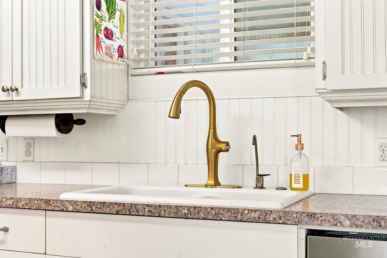
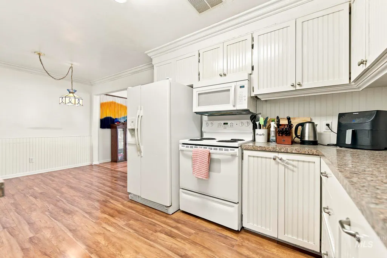
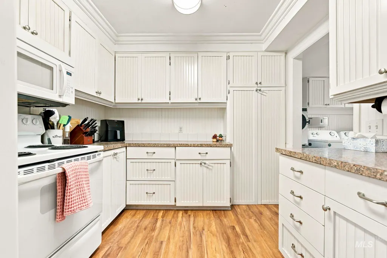
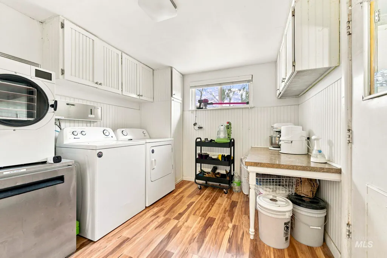
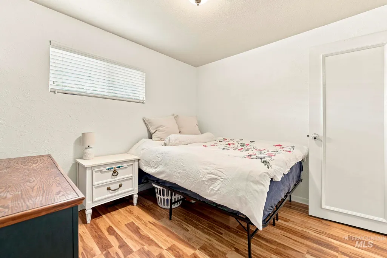
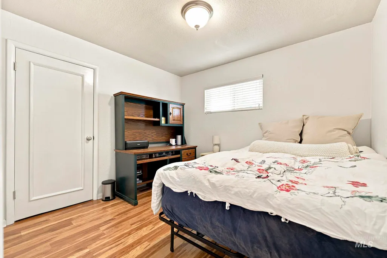
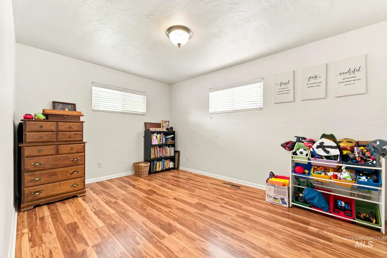
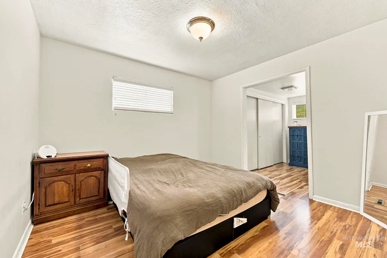
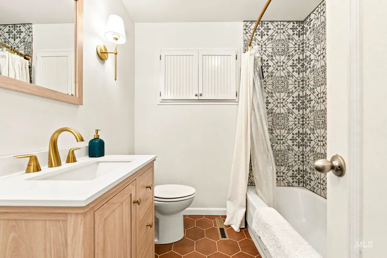
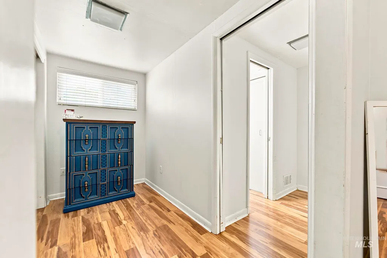
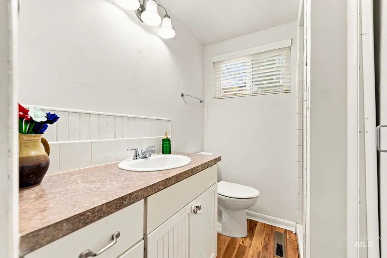
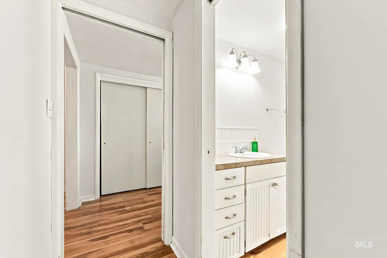
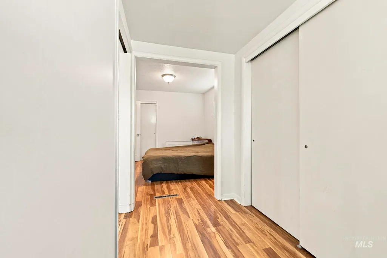
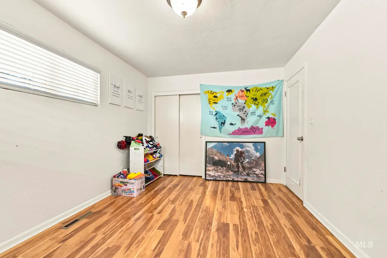
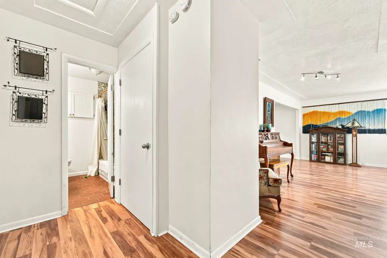
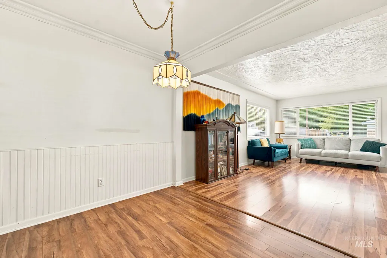
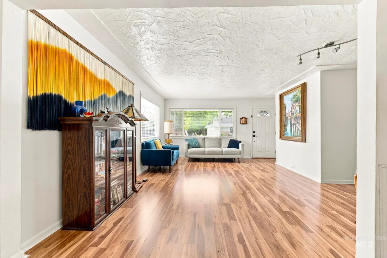
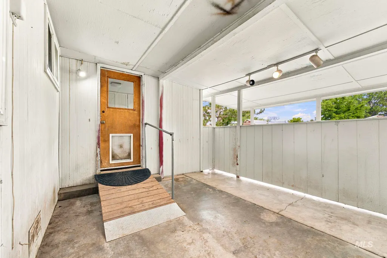
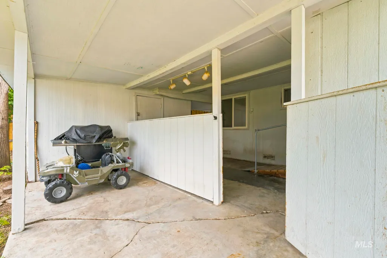
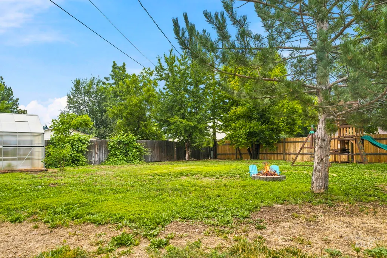
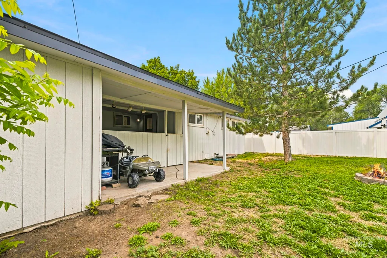
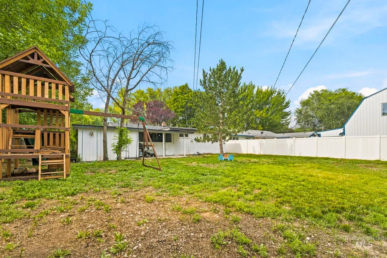
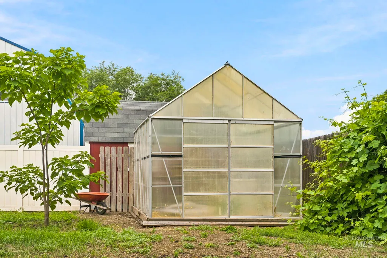
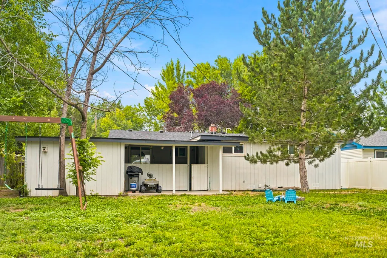
Great value and move-in ready! This charming 3-bedroom, 2-bath home offers 1,314 sq. ft. on a spacious .21-acre lot with no HOA. Built in 1959, it features newer LVP and tile flooring throughout, a bright, oversized living room filled with natural light, and a functional floor plan that flows comfortably into the dining area and kitchen. Recent improvements include a new roof and new furnace, providing peace of mind for years to come. The updated main bathroom adds a fresh, modern touch, while the covered carport and extended driveway offer convenient parking. Outside, mature shade trees and a generous backyard provide plenty of space and a blank canvas for gardening, entertaining, play, or future outdoor enhancements. Well-maintained with solid construction and major updates already completed, this home offers the opportunity to add your own cosmetic touches over time while enjoying it from day one. An excellent choice for first-time buyers, investors, or anyone looking for exceptional value and the chance to build equity. Whether you're searching for your next home or a promising rental property, this is a handsome buy offering outstanding value and potential.
| Elementary School | Middle School | High School |
|---|---|---|
| Washington (Caldwell) Elementary School | Jefferson Middle School | Caldwell High School |
| Price History | |
|---|---|
| 7/23/2026 | Listed $340,000 |
General Features
| Heating | Forced Air |
|---|---|
| Cooling | Central Air |
| Utilities | Sewer Connected |
| Roof | Composition |
| Appliances | Gas Water Heater |
| Construction Materials | Brick |
| Year Built | 1959 |
| Levels | One |
| Property Subtype | Single Family Residence |
| Tax Year | 2025 |
| Current Use | Single Family |
| Ownership | Fee Simple,Fractional Ownership: No |
| County | Canyon |
| Property Type | Residential |
| Attached Garage | false |
| Subdivision Name | Mountain View Addition |
| Garage Y/N | false |
| Status | Active |
| Directions | Cleveland and Franklin, SE on Cleveland, Rt on Indiana, Rt on Beech St |
| ModificationTimestamp | 2026-08-06T16:22:44.300Z |
| High School | Caldwell |
| City | Caldwell |
| High School District | Caldwell School District #132 |
| Lot Size Units | Acres |
| Lot Size Square Feet | 9147.6 |
| Carport Spaces | 1 |
| Carport Y/N | true |
| Listing Terms | Cash |
| Elementary School | Washington (Caldwell) |
| Land Lease Y/N | false |
| Tax Annual Amount | 1146.58 |
| Middle/Junior High School | Jefferson |
| Building Area Units | Square Feet |
| Primary Bedroom Level | Main |
| Living Area Units | Square Feet |
| Standard Status | Active |
| Middle/Junior School District | Caldwell School District #132 |
| Elementary School District | Caldwell School District #132 |
| Legal Description | see exhibit A |
| LeasableAreaUnits | Square Feet |
| Freehold | IDX |
Interior Features
| Interior Amenities | Bath-Master |
|---|---|
| Flooring | Tile |
| Kitchen Level | Main |
| Air Conditioning Y/N | true |
| Heating Y/N | true |
| Fireplace Y/N | false |
| Above Grade Finished Area | 1314 |
| Total Bedrooms | 3 |
| Living Room Level | Main |
| Main Level Bedrooms | 3 |
| Main Level Bathrooms | 2 |
| Below Grade Finished Area Unit Type | Square Feet |
| LivingAreaSource | Public Records |
| Below Grade Finished Area Source | Public Records |
| Above Grade Finished Area Source | Public Records |
| Above Grade Finished Area Unit Type | Square Feet |
| Total Baths | 2 |
| Primary on Main | 130 |
| Second Bedroom Length | 10 |
| Second Bedroom Width | 13 |
| Bedroom 3 Area | 100 |
| Bedroom 3 Length | 10 |
| Bedroom 3 Width | 10 |
| Living Room Area | 221 |
| Living Room Length | 17 |
| Living Room Width | 13 |
| Primary Bedroom Area | 110 |
| Primary Bedroom Length | 11 |
| Primary Bedroom Width | 10 |
| Bedroom 3 Level | Main |
| Second Bedroom Level | Main |
Exterior Features
| Fencing | Full |
|---|---|
| Parking Features | Carport |
| Lot Features | Standard Lot 6000-9999 SF |
| Water Source | City Service |
| Total Parking | 1 |
| Lot Size Area | 0.21 |
| Building Area Total | 1314 |
| Lot Size Acres | 0.21 |
| Road Surface Type | Paved |
| Covered Spaces | 1 |
| Road Frontage Type | Public Road |
Amenities
- Foreclosure
- Views
- Short Sale
- New Construction
- Adult 55+
- Lease To Own
- No HOA Fees
- Furnished
- Primary On Main
- Air Conditioning
- Seller Finance
- Green
- Fixer Upper
- Horse
- Golf
- Fireplace
- Deck
- Garage
- Basement
- Pool
Property vs Single Family Average in 83605
Price
Taxes
Year Built

