
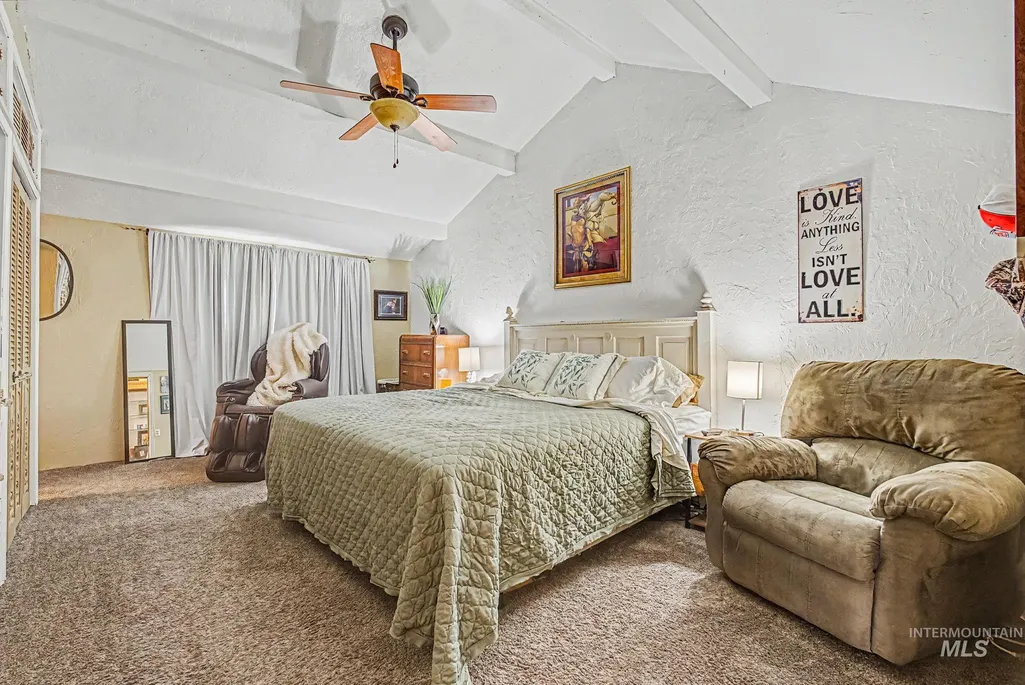
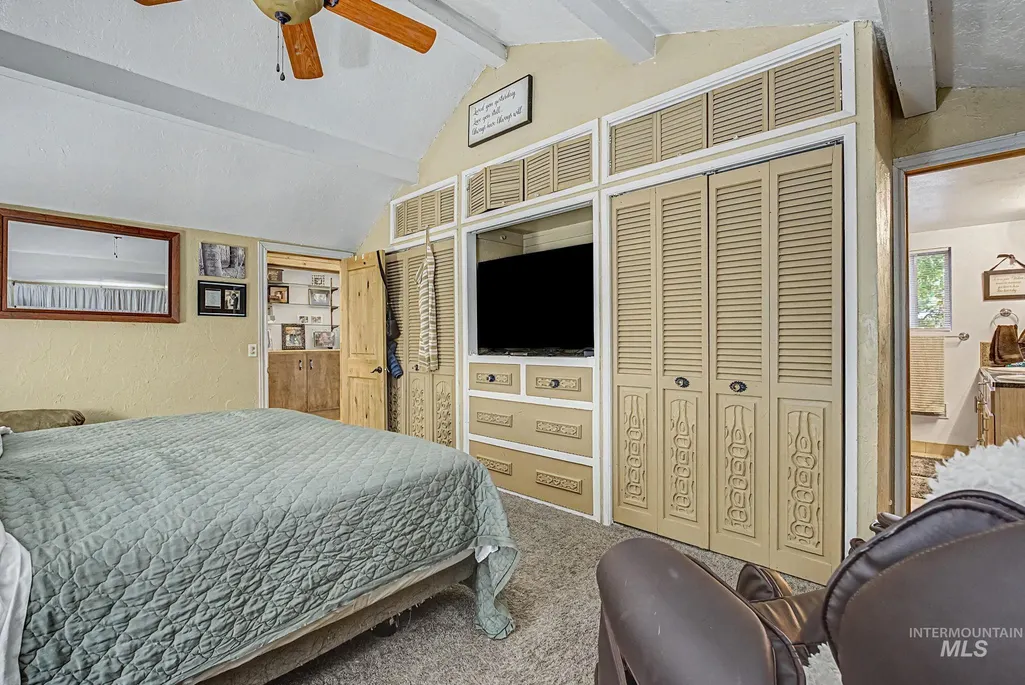
Price Reduction - Primary on Main
Address
2307 College Ave, Caldwell, ID
Price
$ 749,000
Property Attributes
- MLS#98987851
- TypeSingle Family
- Listing Status Active
- CountyCanyon
- CityCaldwell
- NeighborhoodMountain View Addition
- Zip83605
- Style
- Year Built1952
- Taxes$ 3339
- Price$ 749,000
- Bedrooms7
- Full Bathrooms5
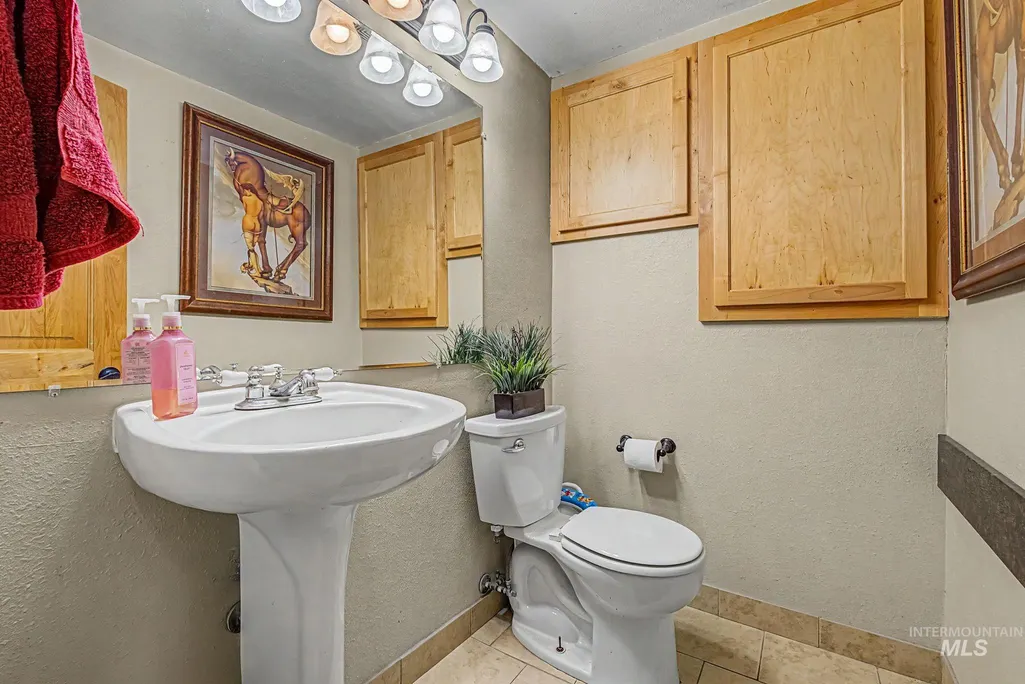
- Half Bathrooms0
- Sqr Footage2989
- Lot Size0.39 Acres
Data Source:
Intermountain MLS (IMLS)
Property Description
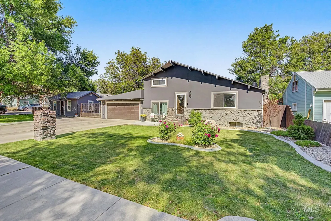

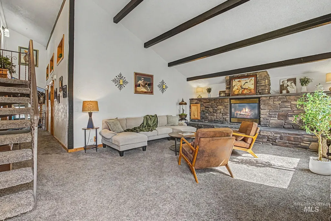
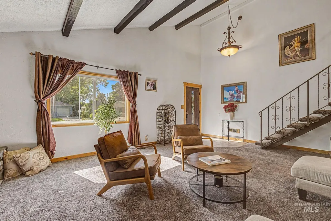
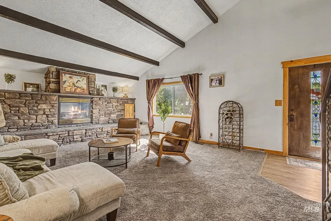
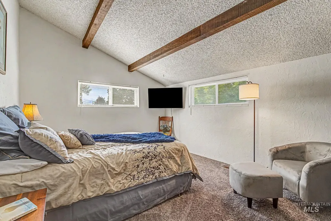
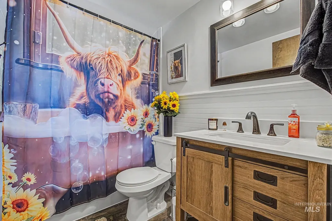
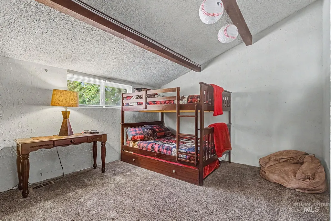
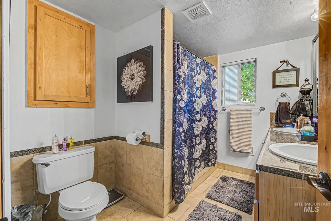
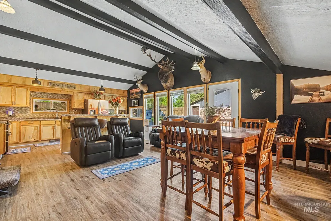
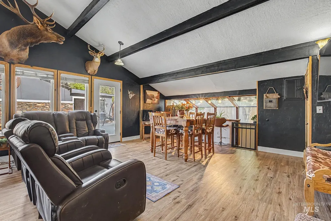
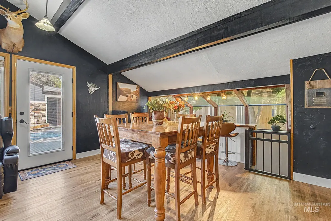
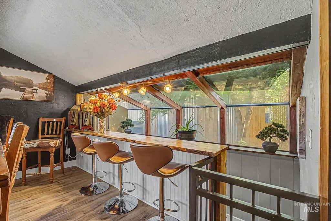
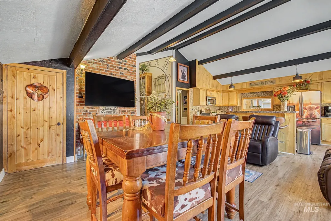
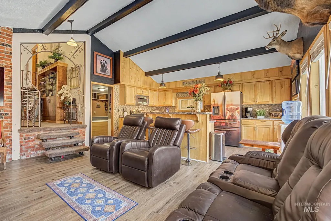
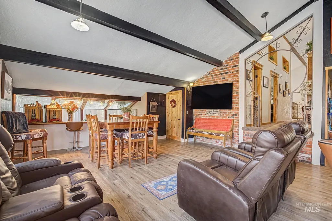
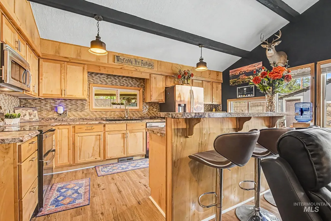
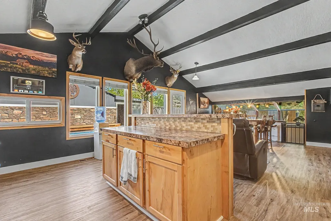
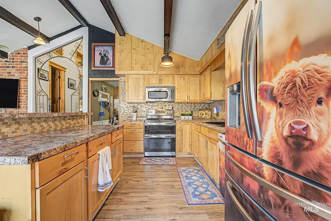
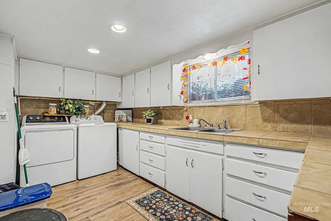
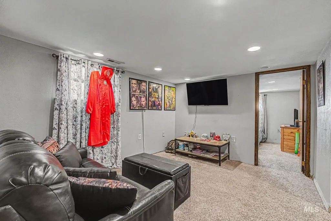
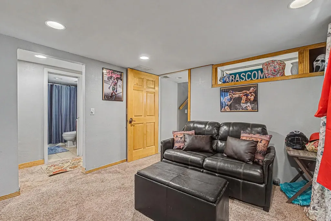
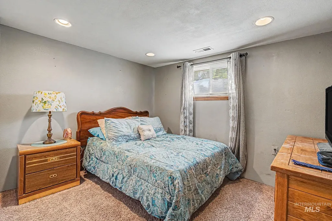
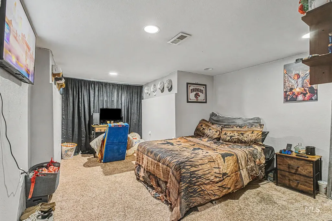
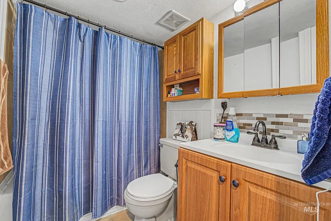
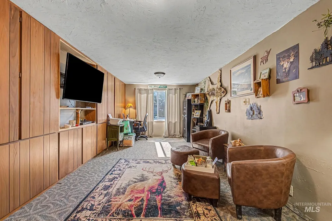
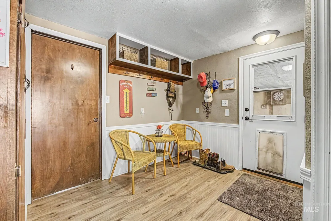
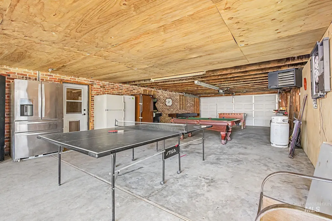
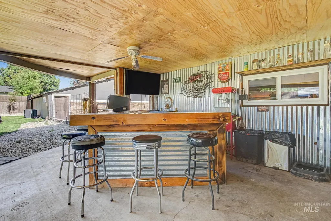
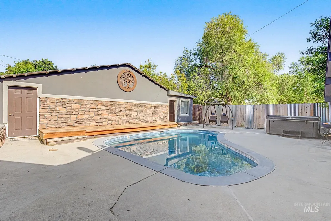
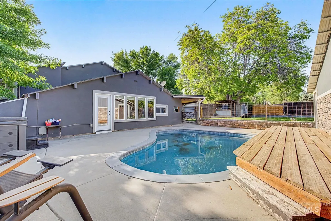
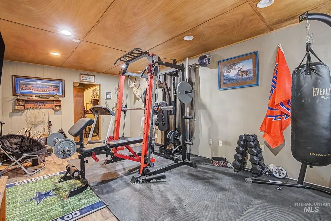
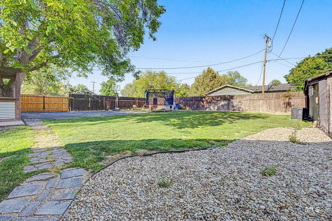
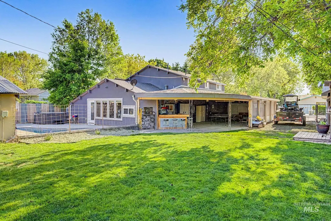
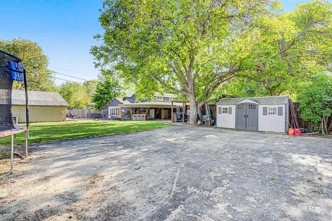
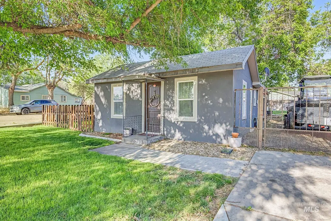
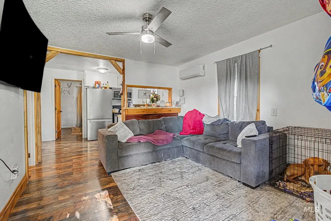
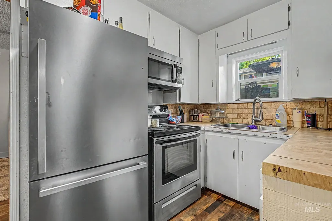
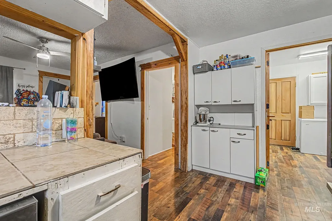
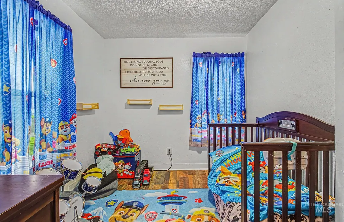
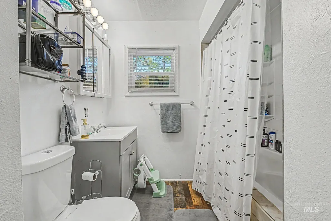
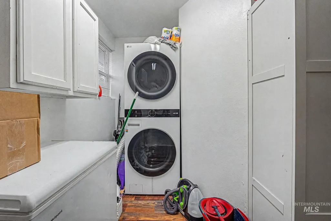
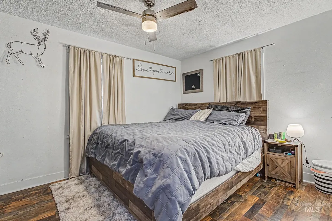
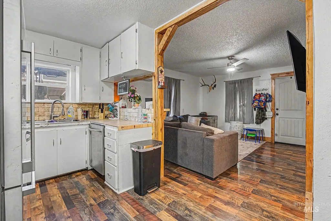
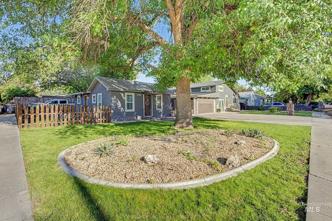
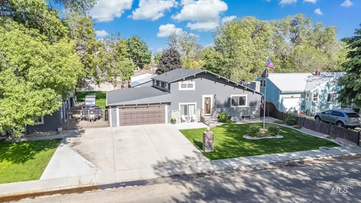
**TWO homes**!! YES, YOU READ THAT RIGHT TWO HOMES. ONE incredible opportunity. Are you the kind of person destined for FUN? Then buckle up…because this property delivers. Combined there is over 3,500 sq ft of living space. The main home offers plenty of elbow room with 5 bedrooms, 3 full bathrooms & endless flexibility. Downstairs bedrooms & second potential kitchen are currently set up as separate living quarters for extended family, guests, multi-generational living or whatever fits your lifestyle best. Outside? It only gets better. Step into your own private backyard retreat complete with an in-ground pool, hot tub, outdoor wet bar, BBQ hut, storage shed, TWO RV parking areas & and additional dethatched garage with pool house, workout room or endless possibilities. Whether you love entertaining, hosting summer pool parties or simply enjoying privacy in a mature neighborhood, this property checks all the boxes. And wait…there’s MORE. The second home is a charming single-level 2-bedroom, 1 bath house. A true separate house. Create the ultimate family compound, generate rental income, live in one & rent the other—or potentially split and sell separately. Opportunities like this don’t come around often! Call today for your private showing.
| Elementary School | Middle School | High School |
|---|---|---|
| Washington (Caldwell) Elementary School | Jefferson Middle School | Caldwell High School |
| Price History | |
|---|---|
| 5/27/2026 | Listed $799,000 |
| 6/15/2026 | 1$789,000 |
| 7/23/2026 | 5$749,000 |
General Features
| Heating | Forced Air |
|---|---|
| Utilities | Sewer Connected |
| Roof | Composition |
| Appliances | Gas Water Heater |
| Garage Spaces | 8 |
| Patio/Porch Features | Covered Patio/Deck |
| Pool Features | In Ground |
| Construction Materials | Frame |
| Year Built | 1952 |
| Levels | Two Story w/ Below Grade |
| Property Subtype | Single Family Residence |
| Tax Year | 2025 |
| Current Use | Single Family |
| Ownership | Fee Simple,Fractional Ownership: No |
| County | Canyon |
| Property Type | Residential |
| Attached Garage | true |
| Subdivision Name | Mountain View Addition |
| Garage Y/N | true |
| Status | Active |
| Directions | From Blaine, S on College to address. |
| ModificationTimestamp | 2026-08-15T06:01:47.100Z |
| High School | Caldwell |
| City | Caldwell |
| High School District | Caldwell School District #132 |
| Zoning Description | Residential |
| Lot Size Units | Acres |
| Lot Size Square Feet | 16988.4 |
| Carport Y/N | false |
| Listing Terms | Cash |
| Spa Features | Hot Tub/Spa |
| Elementary School | Washington (Caldwell) |
| Land Lease Y/N | false |
| Tax Annual Amount | 3339.82 |
| Middle/Junior High School | Jefferson |
| Virtual Tour | https://ai-photography-llc.aryeo.com/videos/019e5ae4-7e70-73e6-a131-415958474b39 |
| Building Area Units | Square Feet |
| Primary Bedroom Level | Main |
| Living Area Units | Square Feet |
| Builder Name | UNKN |
| Standard Status | Active |
| Middle/Junior School District | Caldwell School District #132 |
| Elementary School District | Caldwell School District #132 |
| Legal Description | Lots 1-4 Block 76 of Mountain View Add |
| LeasableAreaUnits | Square Feet |
| Freehold | IDX |
Interior Features
| Interior Amenities | Bath-Master |
|---|---|
| Flooring | Carpet |
| Fireplace Features | Gas |
| Air Conditioning Y/N | false |
| Heating Y/N | true |
| Fireplace Y/N | true |
| Above Grade Finished Area | 2179 |
| Total Bedrooms | 7 |
| Below Grade Finished Area | 810 |
| Main Level Bedrooms | 3 |
| Main Level Bathrooms | 3 |
| Below Grade Finished Area Unit Type | Square Feet |
| LivingAreaSource | Public Records,Other |
| Below Grade Finished Area Source | Public Records,Other |
| Above Grade Finished Area Source | Public Records,Other |
| Above Grade Finished Area Unit Type | Square Feet |
| Total Baths | 5 |
| Primary on Main | 168 |
| Second Bedroom Length | 12 |
| Second Bedroom Width | 14 |
| Bedroom 3 Area | 168 |
| Bedroom 3 Length | 12 |
| Bedroom 3 Width | 14 |
| Bedroom 4 Area | 144 |
| Bedroom 4 Length | 12 |
| Bedroom 4 Width | 12 |
| Primary Bedroom Area | 252 |
| Primary Bedroom Length | 14 |
| Primary Bedroom Width | 18 |
| Bedroom 5 Width | 12 |
| Bedroom 5 Level | Lower |
| Bedroom 5 Length | 12 |
| Bedroom 5 Area | 144 |
| Bedroom 4 Level | Lower |
| Bedroom 3 Level | Upper |
| Second Bedroom Level | Upper |
Exterior Features
| Fencing | Full |
|---|---|
| Parking Features | Attached |
| Lot Features | 10000 SF - .49 AC |
| Water Source | City Service |
| Total Parking | 8 |
| Lot Size Area | 0.39 |
| Spa | true |
| Building Area Total | 3894 |
| Lot Dimensions | 112x152 |
| Lot Size Acres | 0.39 |
| Road Surface Type | Paved |
| Covered Spaces | 8 |
Amenities
- Foreclosure
- Views
- Short Sale
- New Construction
- Adult 55+
- Lease To Own
- No HOA Fees
- Furnished
- Primary On Main
- Air Conditioning
- Seller Finance
- Green
- Fixer Upper
- Horse
- Golf
- Fireplace
- Deck
- Garage
- Basement
- Pool
Property vs Single Family Average in 83605
Price
Taxes
Year Built

