
Open House Fri, Aug 21st 04:00 PM - 06:00 PM - Price Reduction
Address
11395 W Annata St, Nampa, ID
Price
$ 555,000
Property Attributes
- MLS#98994940
- TypeSingle Family
- Listing Status Active
- CountyCanyon
- CityNampa
- NeighborhoodSunnyvale
- Zip83651
- Style
- Year Built2022
- Taxes$ 2704
- Price$ 555,000
- Bedrooms5
- Full Bathrooms4
- Half Bathrooms0
- Sqr Footage2687
- Lot Size0.18 Acres
Data Source:
Intermountain MLS (IMLS)
Property Description
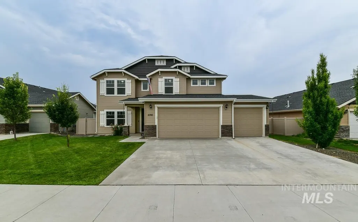
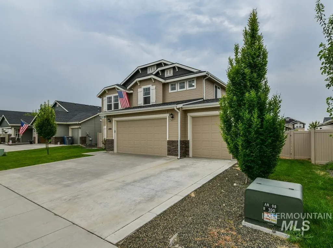
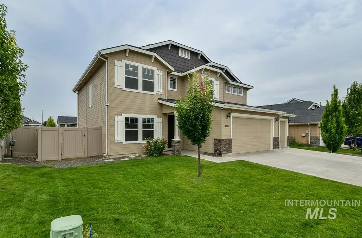
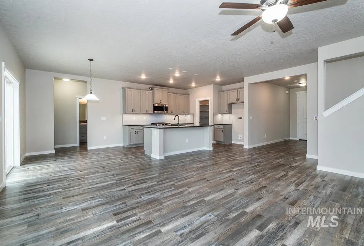
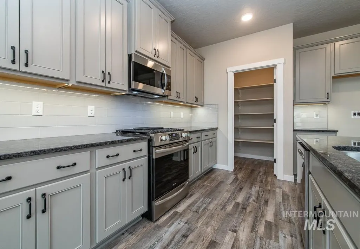
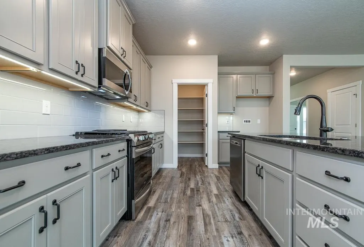
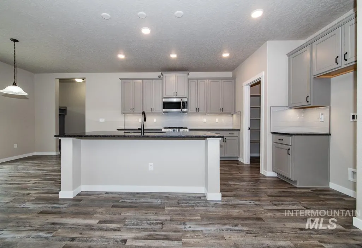
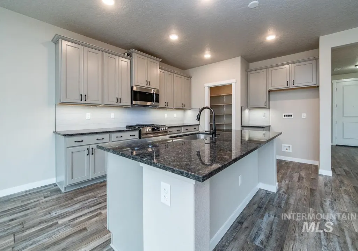
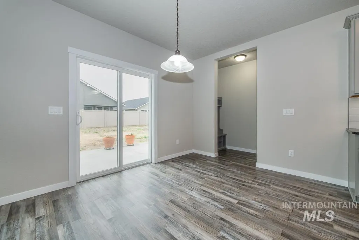
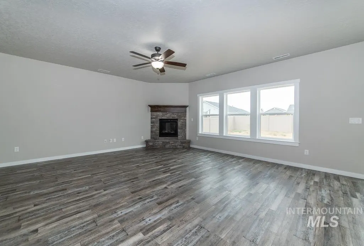
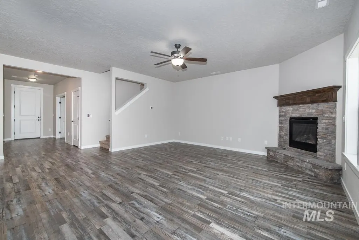
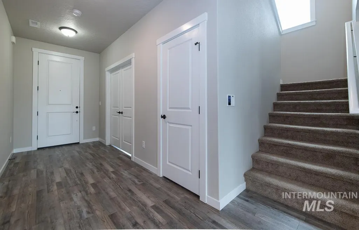
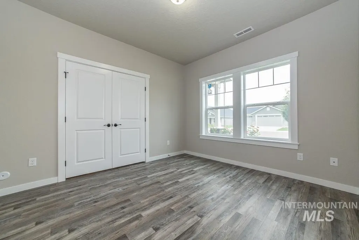
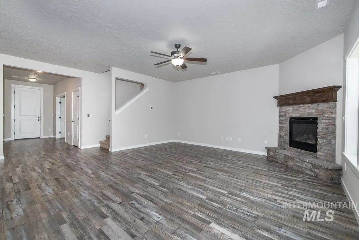
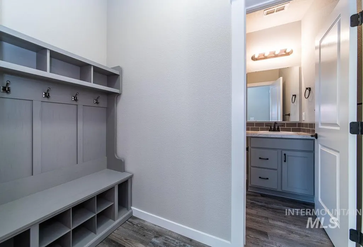
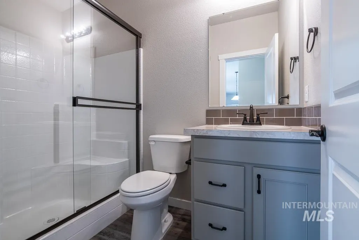
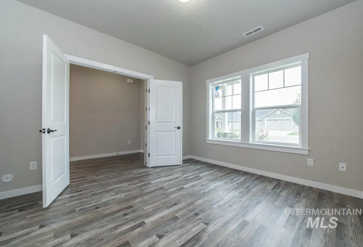
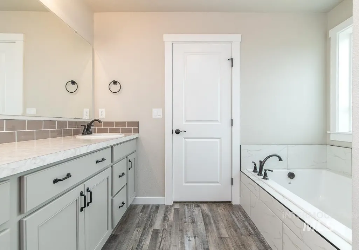
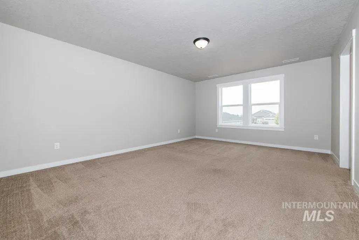
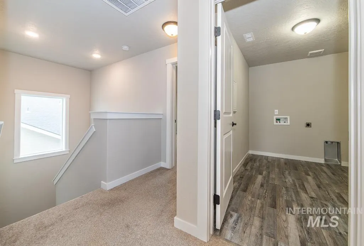
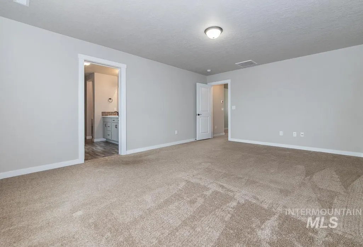
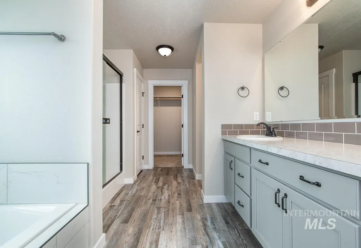
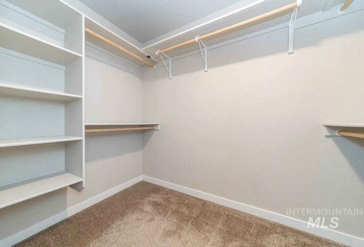
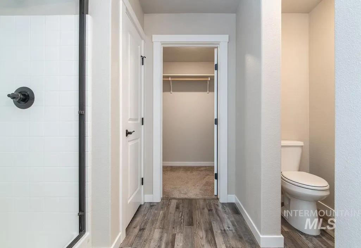
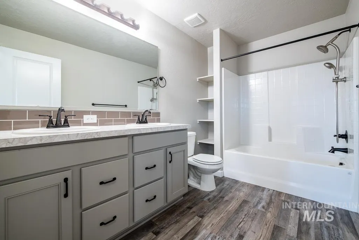
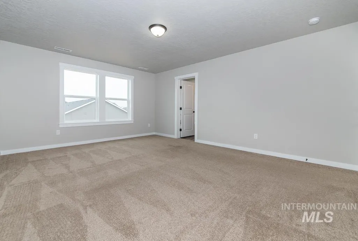
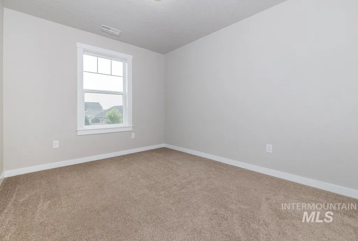
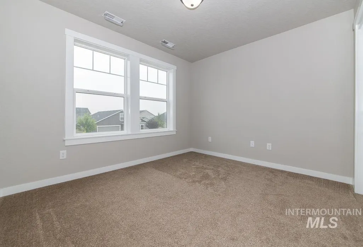
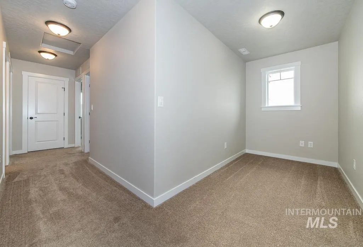
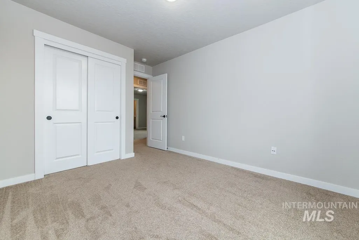
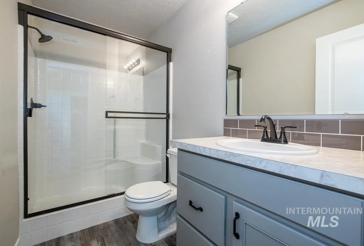
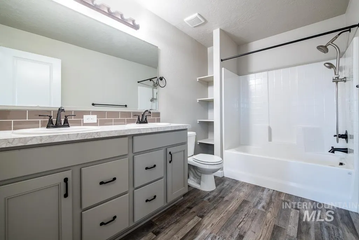
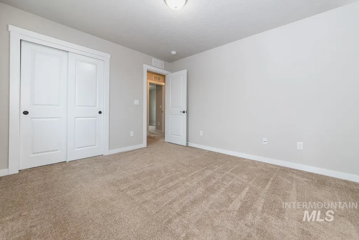
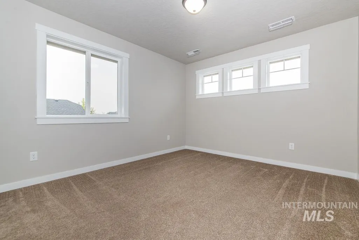
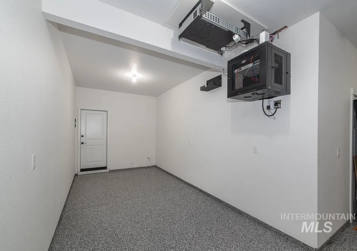
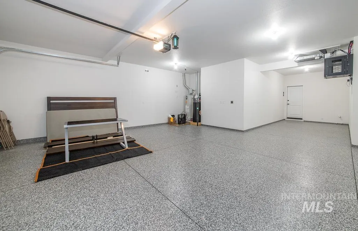
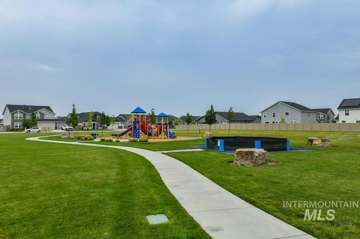
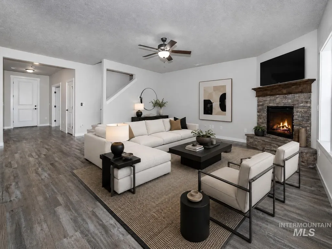
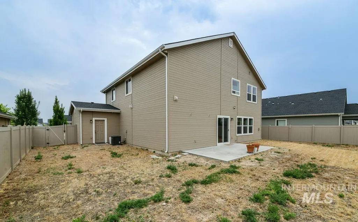
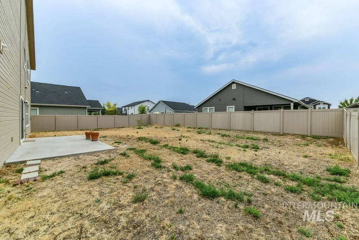
Welcome to a masterfully upgraded modern-lifestyle, beautiful home. This home features 5-bedrooms, 4-full bathrooms, and an additional 6th room for a potential office space or additional bedroom. This smart home is ideal for a work-from-home lifestyle. Step inside to an airy, light-filled layout boasting dramatic 9-foot ceilings, gas fireplace, and gorgeous quartz countertops. The kitchen is equipped with a premium gas stove, expansive 42-inch soft-close cabinetry, and brilliant LED under-cabinet lighting. Built with efficiency and tech in mind, the home features extra structural insulation and hardwired ethernet network drops throughout. Both the master bathroom and laundry room come equipped with smart humidity-sensor fans. The flexible 5-bedroom layout includes a main-floor office, a junior suite, and a spacious loft—ideal for multi-generational living or growing families. The property is also wireless comprehensive camera system and smart doorbell. The ultimate standout is the immaculate, fully finished garage featuring showroom-quality epoxy flooring, MyQ app for garage doors , auto-sensor lighting, a dedicated Christmas light switch, a built-in water softener, and a hot/cold water utility spout. Large backyard has huge potential, featuring two water drains which significantly reduce flooding and standing water as well as Schedule your tour today and make this dream home yours
| Elementary School | Middle School | High School |
|---|---|---|
| Lakevue Elementary School | Summitvue Middle School | Ridgevue High School |
| Price History | |
|---|---|
| 7/23/2026 | Listed $575,000 |
| 7/31/2026 | 1$569,999 |
| 7/31/2026 | 3$555,000 |
General Features
| Heating | Forced Air |
|---|---|
| Cooling | Central Air |
| Roof | Composition |
| Appliances | Dishwasher |
| HOA Fee | 650 |
| Garage Spaces | 4 |
| Year Built | 2022 |
| Levels | Two |
| Property Subtype | Single Family Residence |
| Tax Year | 2025 |
| Ownership | Fee Simple |
| Assoc Fee Paid Per | Annually |
| County | Canyon |
| Property Type | Residential |
| HOA | true |
| Attached Garage | true |
| Subdivision Name | Sunnyvale |
| Garage Y/N | true |
| Status | Active |
| Directions | West on Flamingo from Middleton Rd, R on Weldstone, L on Malvern, R on Lexham, L on Annata. |
| ModificationTimestamp | 2026-08-12T03:03:30.900Z |
| High School | Ridgevue |
| City | Nampa |
| High School District | Vallivue School District #139 |
| Zoning Description | RS6 |
| Lot Size Units | Acres |
| Lot Size Square Feet | 7840.8 |
| Carport Y/N | false |
| Listing Terms | Cash |
| Elementary School | Lakevue |
| Land Lease Y/N | false |
| Tax Annual Amount | 2704.68 |
| Middle/Junior High School | Summitvue |
| Building Area Units | Square Feet |
| Primary Bedroom Level | Upper |
| Living Area Units | Square Feet |
| Builder Name | Hubble Homes |
| Standard Status | Active |
| Middle/Junior School District | Vallivue School District #139 |
| Elementary School District | Vallivue School District #139 |
| Legal Description | 18-3N-2W NE SUNNYVALE NO 3 LT 23 BLK 3 |
| LeasableAreaUnits | Square Feet |
| Freehold | IDX |
Interior Features
| Interior Amenities | Bath-Master |
|---|---|
| Flooring | Carpet |
| Kitchen Level | Main |
| Air Conditioning Y/N | true |
| Heating Y/N | true |
| Fireplace Y/N | false |
| Above Grade Finished Area | 1581 |
| Total Bedrooms | 5 |
| Below Grade Finished Area | 1106 |
| Main Level Bathrooms | 1 |
| Below Grade Finished Area Unit Type | Square Feet |
| LivingAreaSource | Public Records |
| Below Grade Finished Area Source | Public Records |
| Above Grade Finished Area Source | Public Records |
| Above Grade Finished Area Unit Type | Square Feet |
| Total Baths | 4 |
| Bedroom 5 Level | Upper |
| Bedroom 4 Level | Upper |
| Bedroom 3 Level | Upper |
| Second Bedroom Level | Upper |
Exterior Features
| Fencing | Vinyl |
|---|---|
| Parking Features | Attached |
| Lot Features | Standard Lot 6000-9999 SF |
| Water Source | City Service |
| Total Parking | 4 |
| Lot Size Area | 0.18 |
| Foundation Details | Crawl Space |
| Building Area Total | 2687 |
| Lot Size Acres | 0.18 |
| Covered Spaces | 4 |
| Road Frontage Type | Public Road |
Amenities
- Foreclosure
- Views
- Short Sale
- New Construction
- Adult 55+
- Lease To Own
- No HOA Fees
- Furnished
- Primary On Main
- Air Conditioning
- Seller Finance
- Green
- Fixer Upper
- Horse
- Golf
- Fireplace
- Deck
- Garage
- Basement
- Pool
Property vs Single Family Average in 83651
Price
Taxes
Year Built

