
Price Reduction - Primary on Main
Address
11321 W Broadstone St, Nampa, ID
Price
$ 485,000
Property Attributes
- MLS#98993292
- TypeSingle Family
- Listing Status Active
- CountyCanyon
- CityNampa
- NeighborhoodSunnyvale
- Zip83651
- Style
- Year Built2021
- Taxes$ 2312
- Price$ 485,000
- Bedrooms3
- Full Bathrooms3
- Half Bathrooms0
- Sqr Footage2182
- Lot Size0.18 Acres
Data Source:
Intermountain MLS (IMLS)
Property Description
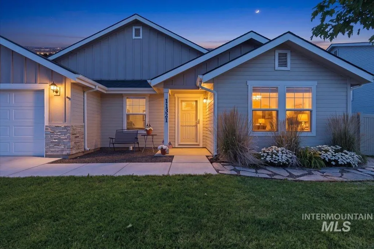
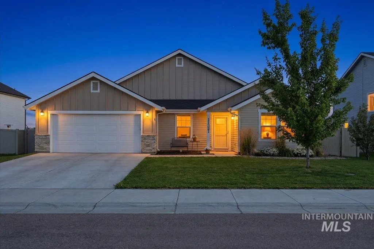
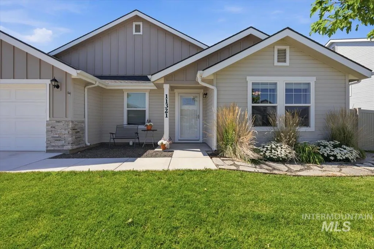
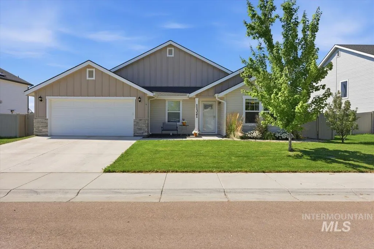
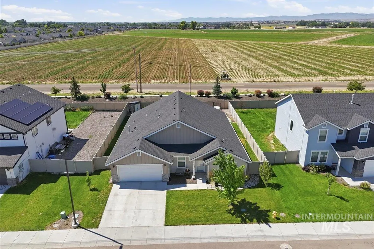
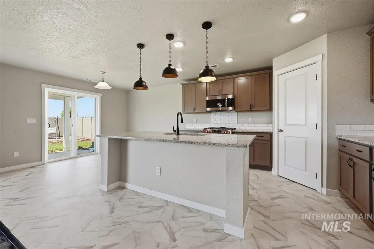
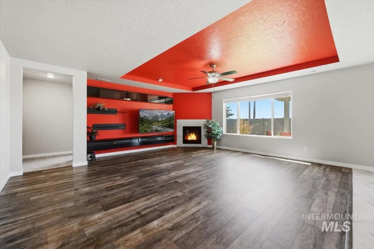
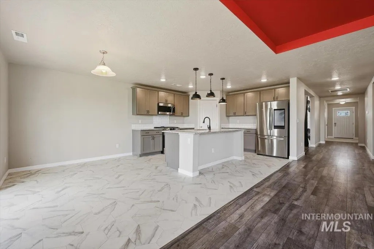
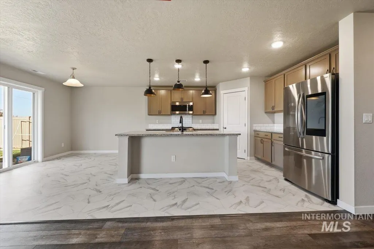
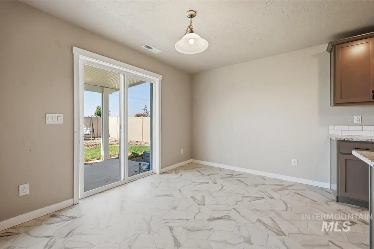
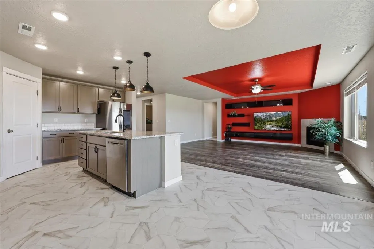
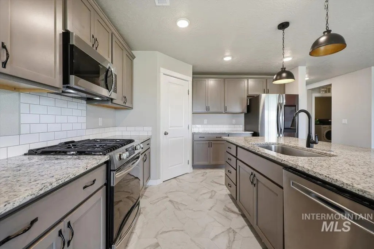
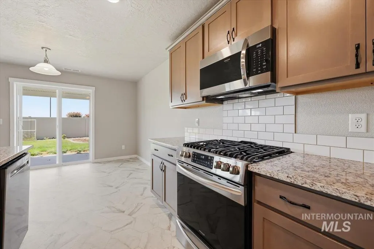
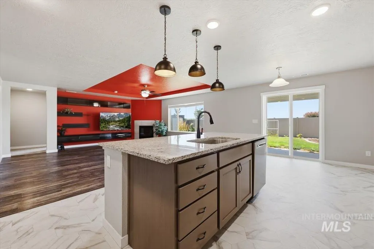
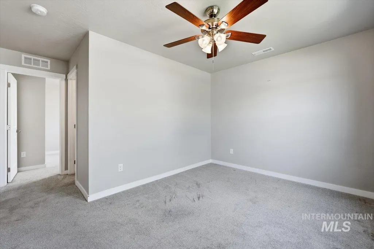
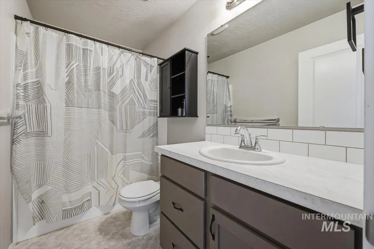
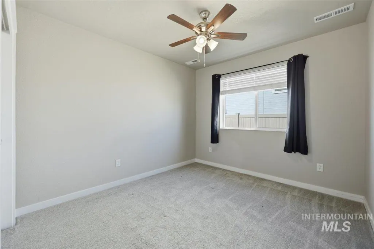
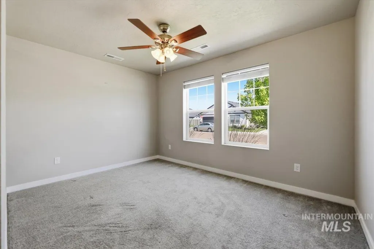
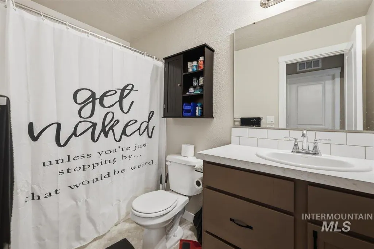
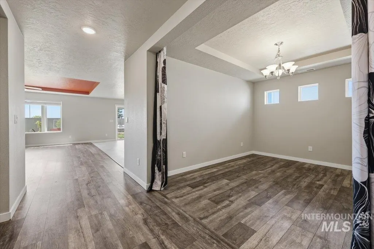
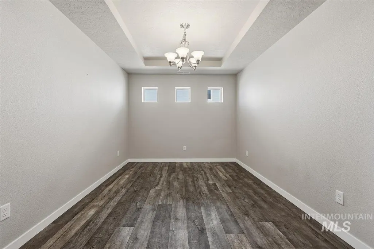
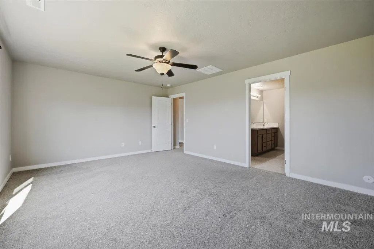
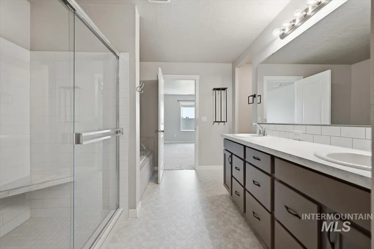
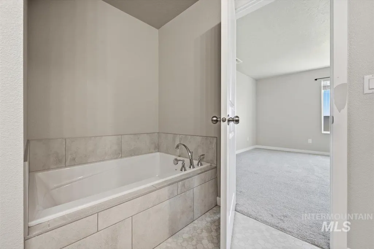
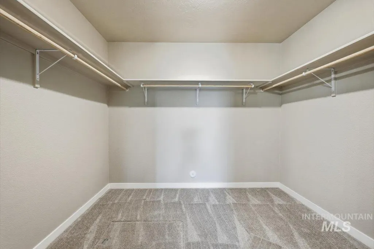
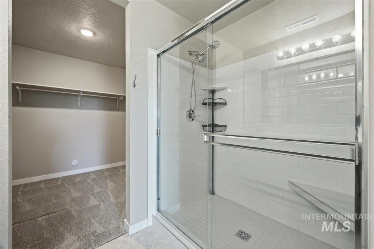
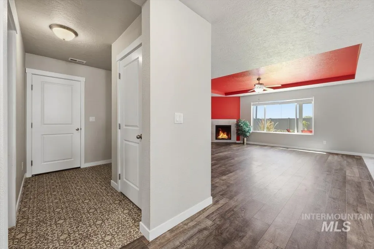
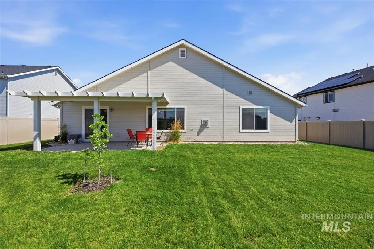
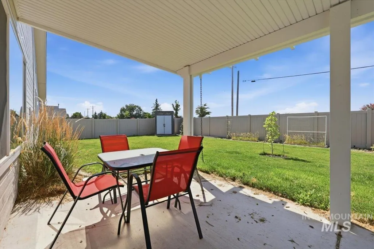
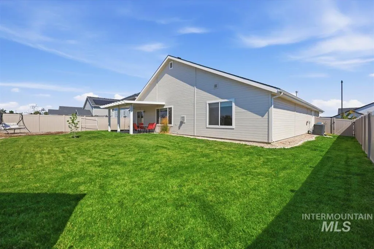
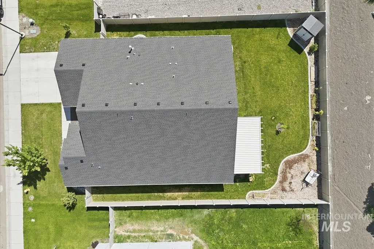
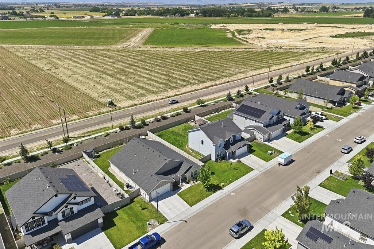
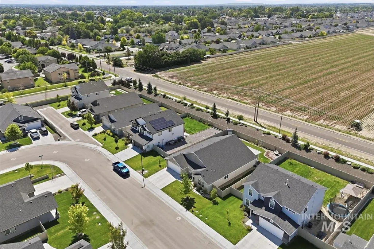
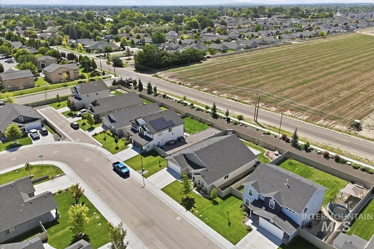
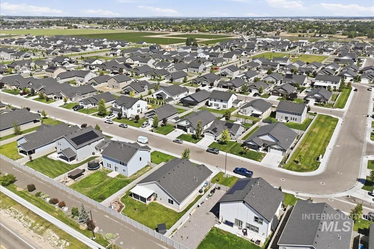
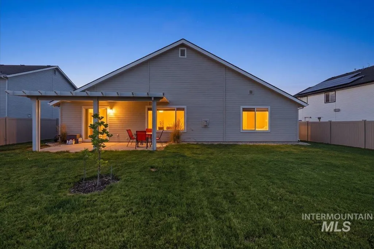
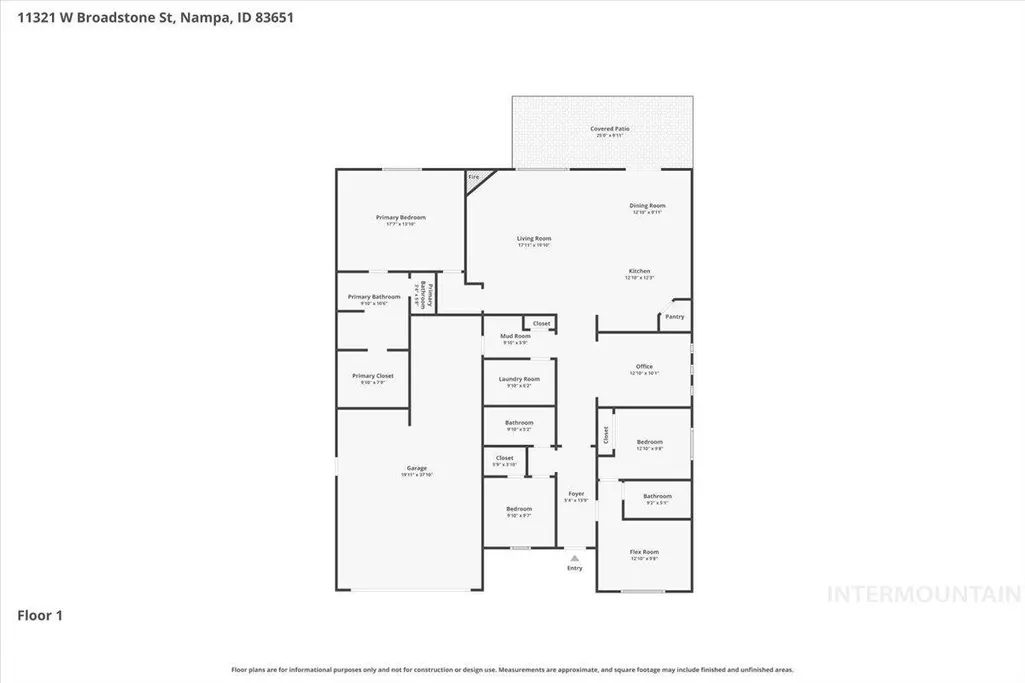
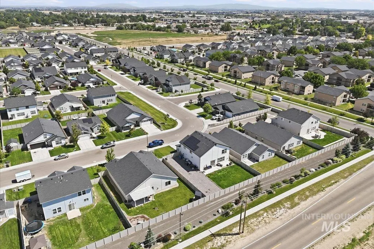
Rare opportunity featuring 3 bedrooms and 3 full bathrooms, including a private guest suite that is perfect for multi-generational living, extended family, or overnight guests. This sought-after Amethyst floor plan offers a separate guest living area with its own bedroom, full bathroom, and living room, providing exceptional comfort and privacy. The open-concept kitchen features granite countertops, upgraded appliances, including a gas range, while the versatile flex room works as a home office, or additional living space. Other upgrades include a gas fireplace, 2-inch blinds throughout, LVP flooring in the main areas, and an oversized tandem 3-car garage. Fully landscaped and fenced backyard designed for relaxing and entertaining. Enjoy the extended covered patio complete with a gas hookup for your BBQ, raised garden beds, concrete curbing, a garden shed, and gated access on both sides of the home. No rear neighbors, you'll appreciate the added privacy and open feel. Conveniently located with great freeway access, shopping and restaurants. This is the perfect home for you!
| Elementary School | Middle School | High School |
|---|---|---|
| Lakevue Elementary School | Summitvue Middle School | Ridgevue High School |
| Price History | |
|---|---|
| 7/9/2026 | Listed $495,000 |
| 7/29/2026 | 2$485,000 |
General Features
| Heating | Forced Air |
|---|---|
| Cooling | Central Air |
| Utilities | Sewer Connected |
| Roof | Composition |
| Appliances | Gas Water Heater |
| HOA Fee | 650 |
| Garage Spaces | 3 |
| Patio/Porch Features | Covered Patio/Deck |
| Construction Materials | Frame |
| Year Built | 2021 |
| Levels | One |
| Property Subtype | Single Family Residence |
| Tax Year | 2025 |
| Current Use | Single Family |
| Ownership | Fee Simple |
| Assoc Fee Paid Per | Annually |
| County | Canyon |
| Property Type | Residential |
| HOA | true |
| Attached Garage | true |
| Subdivision Name | Sunnyvale |
| Garage Y/N | true |
| Other Structures | Storage Shed |
| Status | Active |
| Directions | From Midway, East on Flamingo, R on Weldstone, L on Malvern. L on Lexham |
| ModificationTimestamp | 2026-08-18T19:31:07.700Z |
| High School | Ridgevue |
| City | Nampa |
| High School District | Vallivue School District #139 |
| Lot Size Units | Acres |
| Lot Size Square Feet | 7840.8 |
| Carport Y/N | false |
| Listing Terms | Cash |
| Elementary School | Lakevue |
| Land Lease Y/N | false |
| Tax Annual Amount | 2312.28 |
| Middle/Junior High School | Summitvue |
| Virtual Tour | https://www.zillow.com/view-imx/078692c5-b905-440a-a2a0-3be057d99829?setAttribution=mls&wl=true&initialViewType=pano&utm_source=dashboard |
| Building Area Units | Square Feet |
| Primary Bedroom Level | Main |
| Living Area Units | Square Feet |
| Standard Status | Active |
| Middle/Junior School District | Vallivue School District #139 |
| Elementary School District | Vallivue School District #139 |
| Legal Description | 18-3N-2W NE Sunnyvale No 1 Lt 9 Blk 2 |
| LeasableAreaUnits | Square Feet |
| Freehold | IDX |
Interior Features
| Interior Amenities | Bath-Master |
|---|---|
| Flooring | Carpet |
| Total Fireplaces | 1 |
| Fireplace Features | One |
| Kitchen Level | Main |
| Air Conditioning Y/N | true |
| Heating Y/N | true |
| Fireplace Y/N | true |
| Above Grade Finished Area | 2182 |
| Total Bedrooms | 3 |
| Main Level Bedrooms | 3 |
| Main Level Bathrooms | 3 |
| Below Grade Finished Area Unit Type | Square Feet |
| LivingAreaSource | Public Records |
| Below Grade Finished Area Source | Public Records |
| Above Grade Finished Area Source | Public Records |
| Above Grade Finished Area Unit Type | Square Feet |
| Total Baths | 3 |
| Kitchen Area | 169 |
| Kitchen Length | 13 |
| Kitchen Width | 13 |
| Primary on Main | 110 |
| Second Bedroom Length | 10 |
| Second Bedroom Width | 11 |
| Bedroom 3 Area | 100 |
| Bedroom 3 Length | 10 |
| Bedroom 3 Width | 10 |
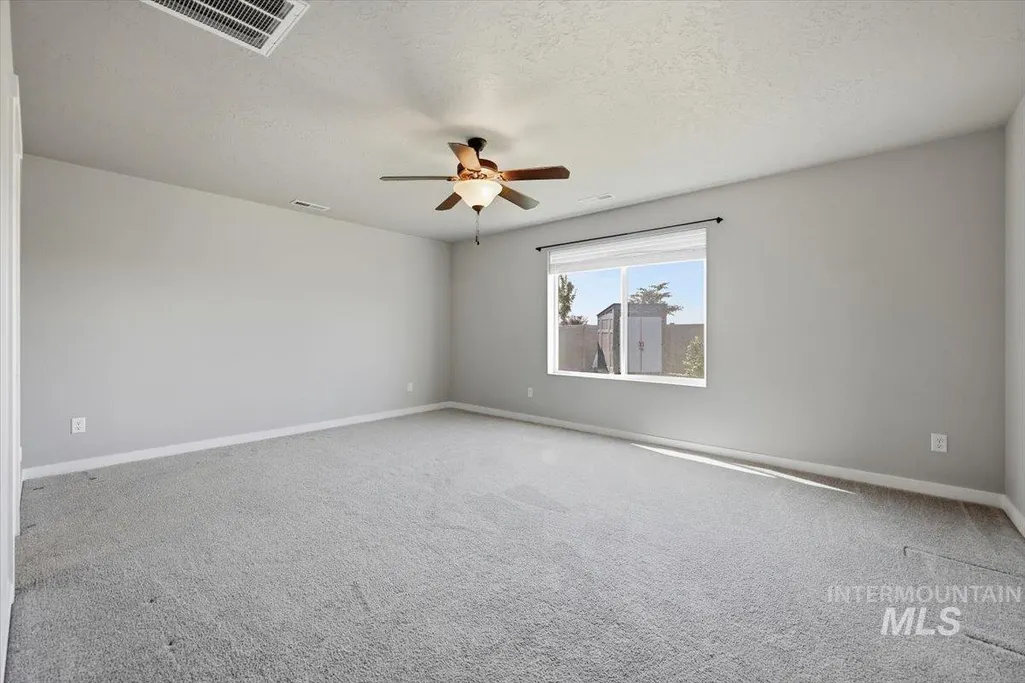
| Primary Bedroom Area | 252 |
| Primary Bedroom Length | 14 |
| Primary Bedroom Width | 18 |
| Bedroom 3 Level | Main |
| Second Bedroom Level | Main |
Exterior Features
| Fencing | Full |
|---|---|
| Parking Features | Attached |
| Lot Features | Standard Lot 6000-9999 SF |
| Water Source | City Service |
| Total Parking | 3 |
| Lot Size Area | 0.18 |
| Foundation Details | Crawl Space |
| Building Area Total | 2182 |
| Lot Dimensions | 115x70 |
| Lot Size Acres | 0.18 |
| Road Surface Type | Paved |
| Covered Spaces | 3 |
Amenities
- Foreclosure
- Views
- Short Sale
- New Construction
- Adult 55+
- Lease To Own
- No HOA Fees
- Furnished
- Primary On Main
- Air Conditioning
- Seller Finance
- Green
- Fixer Upper
- Horse
- Golf
- Fireplace
- Deck
- Garage
- Basement
- Pool
Property vs Single Family Average in 83651
Price
Taxes
Year Built

