
New Construction - Primary on Main
Address
3750 E Barber Drive, Boise, ID
Price
$ 2,289,000
Property Attributes
- MLS#98994865
- TypeSingle Family
- Listing Status Active
- CountyAda
- CityBoise
- NeighborhoodTesoro
- Zip83716
- Style
- Year Built2026
- Taxes$ 1229
- Price$ 2,289,000
- Bedrooms4
- Full Bathrooms5
- Half Bathrooms0
- Sqr Footage4384
- Lot Size0.35 Acres
Data Source:
Intermountain MLS (IMLS)
Property Description
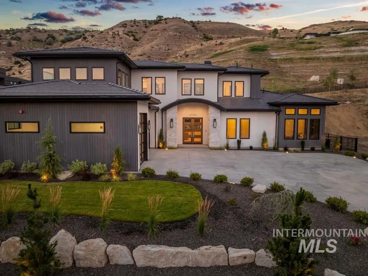
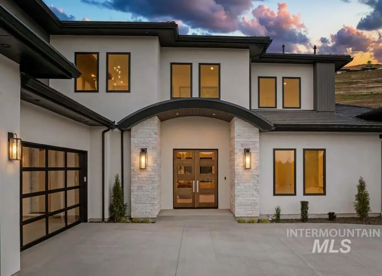
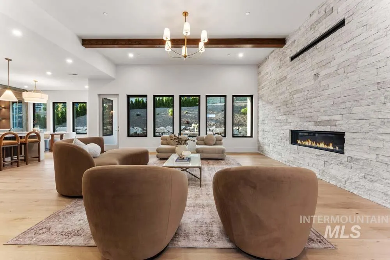
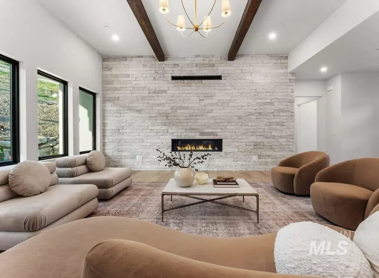
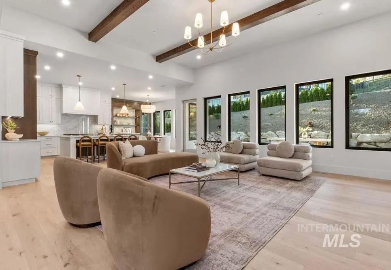
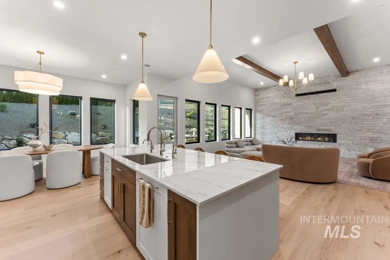
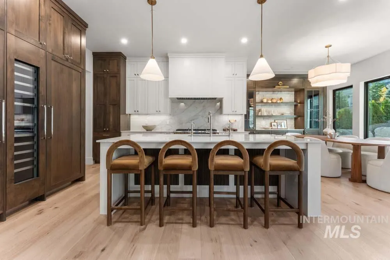
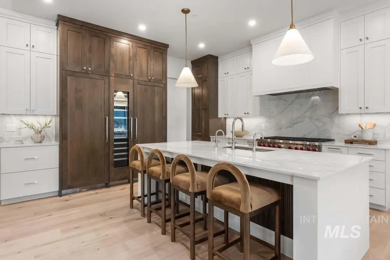
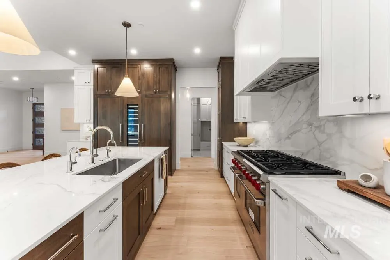
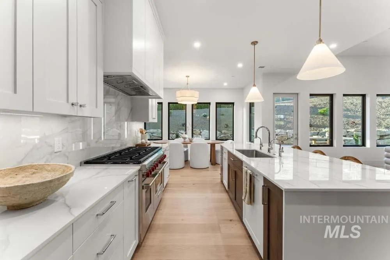
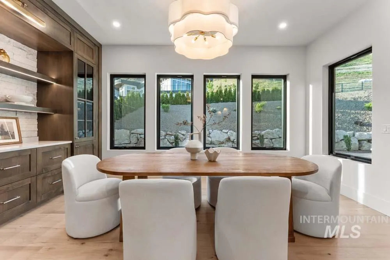
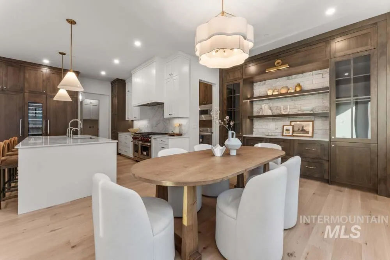
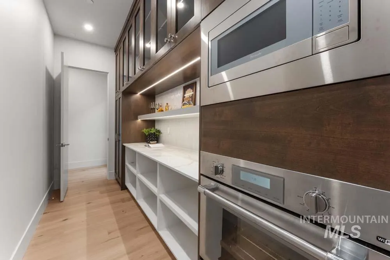
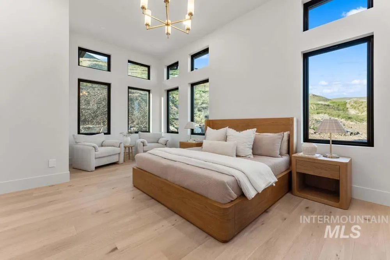
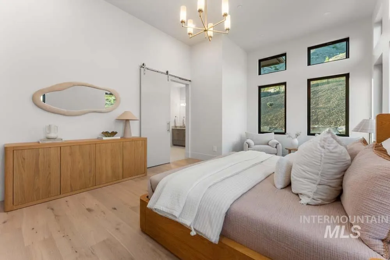
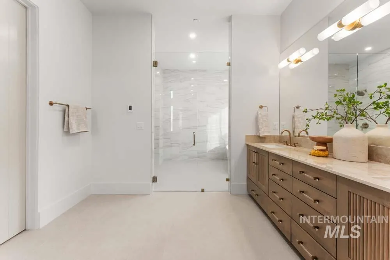

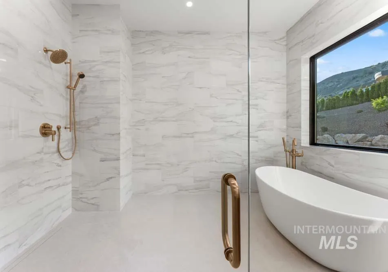
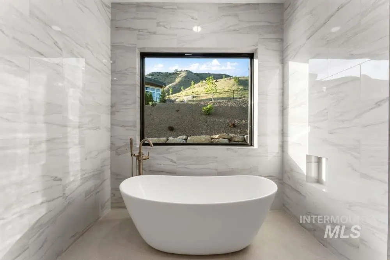
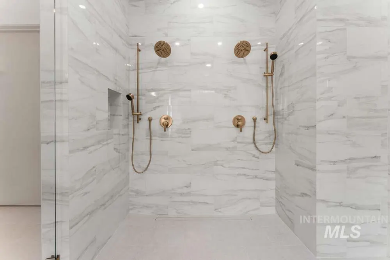

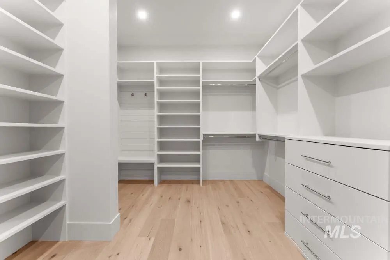

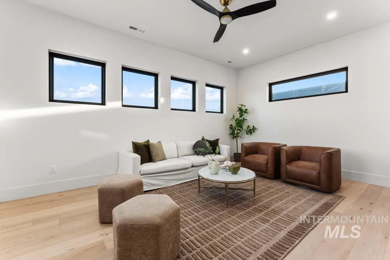
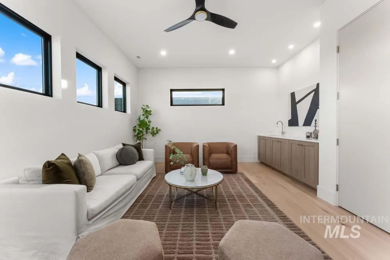
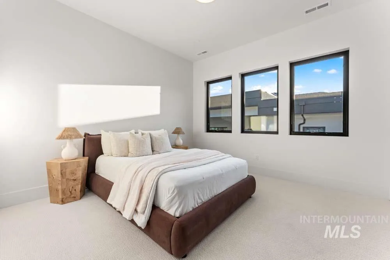
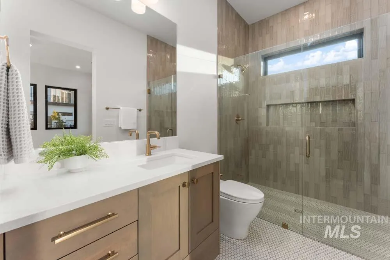
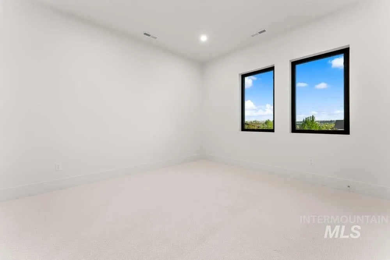
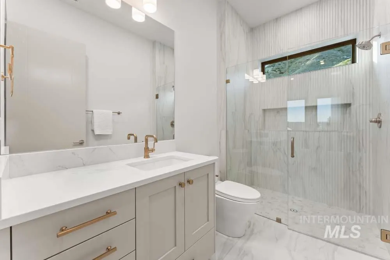
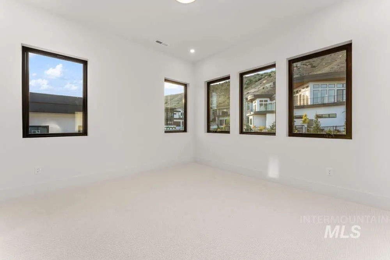
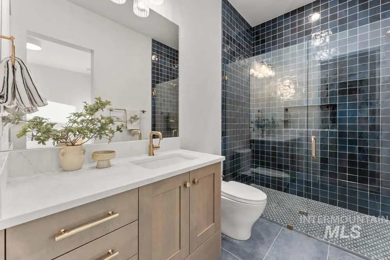
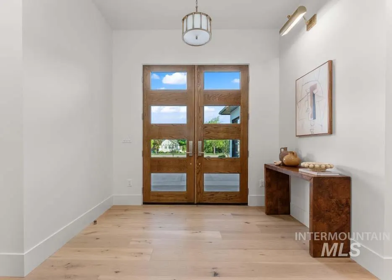
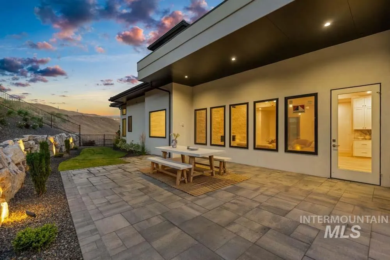
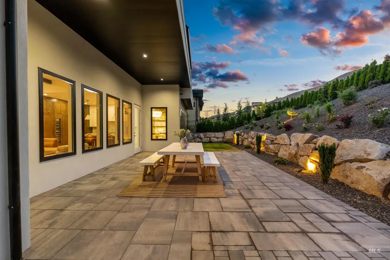
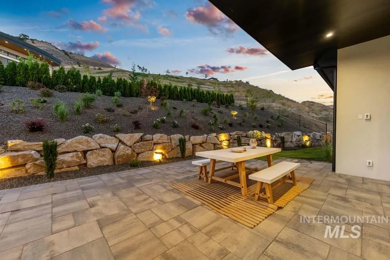
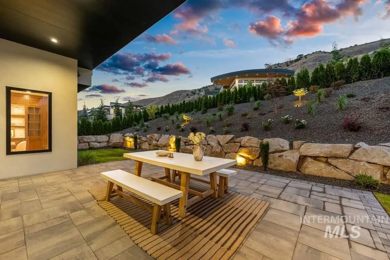
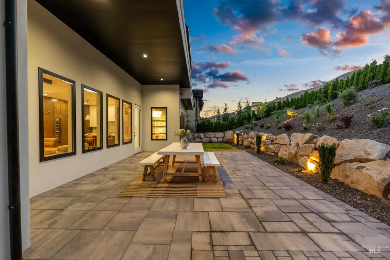
Contemporary luxury meets foothills living in East Boise’s coveted Tesoro community. Set back from the street and nestled into the hillside, this exceptional home offers elevated everyday living, a rare boat bay, refined finishes, and a private main-level master suite. A grand double-door entry opens to an expansive great room with 12+ foot ceilings, exposed beams, a statement stone fireplace, and wall-to-wall windows that flood the space with natural light. The chef’s kitchen is both striking and functional, featuring two-toned, ceiling-height custom cabinetry, quartzite countertops that extend into the backsplash, and a premium Thermador appliance package with an 8-burner gas range, panelized refrigerator, freezer, and wine cooler. A butler’s pantry adds prep space, storage, and discreet appliance use. The main-level master wing offers a private retreat with foothill views, a nearby office, and a spa-like en suite with heated floors, an expansive dressing room, walk-in shower, and soaking tub. Upstairs includes a media room with wet bar and three en suite bedrooms. Brand new epoxy garage floors throughout the garage. Outdoor living features a covered patio, privacy berm, rock-work, and full landscaping, all minutes from parks, trails, dining, and downtown Boise.
| Elementary School | Middle School | High School |
|---|---|---|
| Adams Elementary School | East Jr Middle School | Timberline (Boise) High School |
| Price History | |
|---|---|
| 7/22/2026 | Listed $2,289,000 |
General Features
| Heating | Forced Air |
|---|---|
| Cooling | Central Air |
| Utilities | Sewer Connected |
| Roof | Architectural Style |
| Appliances | Tankless Water Heater |
| HOA Fee | 1500 |
| Garage Spaces | 3 |
| Patio/Porch Features | Covered Patio/Deck |
| Construction Materials | Frame |
| Year Built | 2026 |
| Levels | Two |
| Property Subtype | Single Family Residence |
| Tax Year | 2025 |
| Current Use | Single Family |
| Ownership | Fee Simple |
| Assoc Fee Paid Per | Annually |
| County | Ada |
| New Construction | true |
| Property Type | Residential |
| HOA | true |
| Attached Garage | true |
| Subdivision Name | Tesoro |
| Garage Y/N | true |
| Status | Active |
| Directions | N Broadway Ave, E Warm Springs Ave, N into the subdivsion |
| ModificationTimestamp | 2026-07-29T19:45:46.900Z |
| High School | Timberline (Boise) |
| City | Boise |
| High School District | Boise School District #1 |
| Zoning Description | ZC-272 |
| Lot Size Units | Acres |
| Lot Size Square Feet | 15246 |
| Carport Y/N | false |
| Elementary School | Adams |
| Land Lease Y/N | false |
| Tax Annual Amount | 1229.52 |
| Middle/Junior High School | East Jr |
| Building Area Units | Square Feet |
| Primary Bedroom Level | Main |
| Living Area Units | Square Feet |
| Builder Name | Teal Point Custom Homes |
| Standard Status | Active |
| Middle/Junior School District | Boise School District #1 |
| Elementary School District | Boise School District #1 |
| Legal Description | Lot 09 Blk 01 Hermosa Hills Sub |
| LeasableAreaUnits | Square Feet |
| Freehold | IDX |
Interior Features
| Interior Amenities | Bath-Master |
|---|---|
| Flooring | Hardwood |
| Total Fireplaces | 1 |
| Fireplace Features | One |
| Kitchen Level | Main |
| Air Conditioning Y/N | true |
| Heating Y/N | true |
| Fireplace Y/N | true |
| Above Grade Finished Area | 4384 |
| Total Bedrooms | 4 |
| Main Level Bedrooms | 1 |
| Main Level Bathrooms | 1 |
| Below Grade Finished Area Unit Type | Square Feet |
| LivingAreaSource | Plans |
| Below Grade Finished Area Source | Plans |
| Above Grade Finished Area Source | Plans |
| Above Grade Finished Area Unit Type | Square Feet |
| Total Baths | 5 |
| Kitchen Area | 132 |
| Kitchen Length | 11 |
| Kitchen Width | 12 |
| Primary on Main | 169 |
| Second Bedroom Length | 13 |
| Second Bedroom Width | 13 |
| Bedroom 3 Area | 169 |
| Bedroom 3 Length | 13 |
| Bedroom 3 Width | 13 |
| Bedroom 4 Area | 169 |
| Bedroom 4 Length | 13 |
| Bedroom 4 Width | 13 |
| Primary Bedroom Area | 266 |
| Primary Bedroom Length | 19 |
| Primary Bedroom Width | 14 |
| Bedroom 4 Level | Upper |
| Bedroom 3 Level | Upper |
| Second Bedroom Level | Upper |
Exterior Features
| Parking Features | Attached |
|---|---|
| Lot Features | 10000 SF - .49 AC |
| Water Source | City Service |
| Total Parking | 3 |
| Lot Size Area | 0.35 |
| Building Area Total | 4384 |
| Lot Size Acres | 0.35 |
| Road Surface Type | Paved |
| Covered Spaces | 3 |
Amenities
- Foreclosure
- Views
- Short Sale
- New Construction
- Adult 55+
- Lease To Own
- No HOA Fees
- Furnished
- Primary On Main
- Air Conditioning
- Seller Finance
- Green
- Fixer Upper
- Horse
- Golf
- Fireplace
- Deck
- Garage
- Basement
- Pool
Property vs Single Family Average in 83716
Price
Taxes
Year Built

