
New Construction - Primary on Main
Address
2458 S Globe Ln, Boise, ID
Price
$ 2,499,000
Property Attributes
- MLS#98993578
- TypeSingle Family
- Listing Status Active
- CountyAda
- CityBoise
- NeighborhoodTesoro
- Zip83716
- Style
- Year Built2026
- Taxes$ 1229
- Price$ 2,499,000
- Bedrooms4
- Full Bathrooms5
- Half Bathrooms0
- Sqr Footage4988
- Lot Size0.354 Acres
Data Source:
Intermountain MLS (IMLS)
Property Description
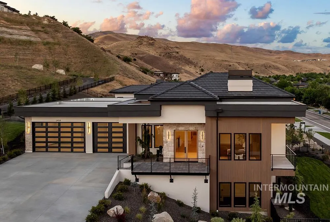
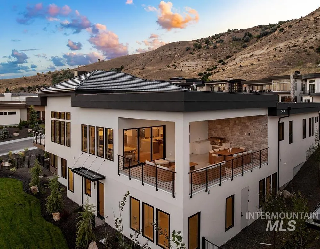
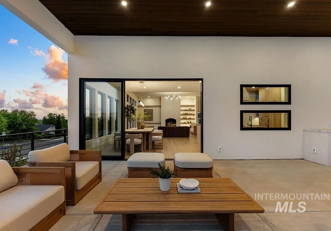
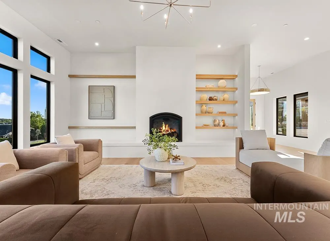
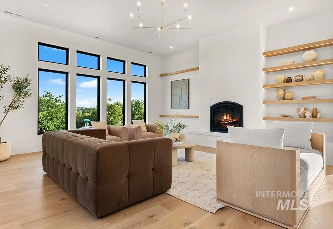
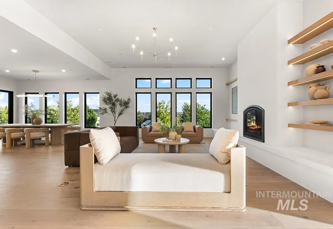
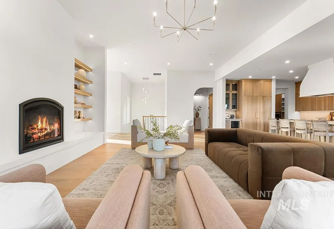
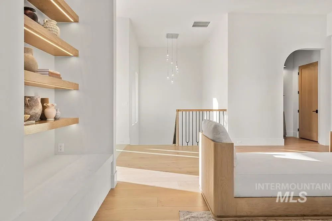
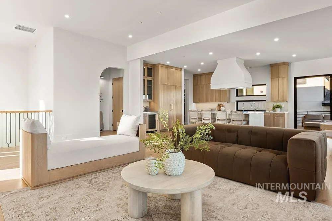
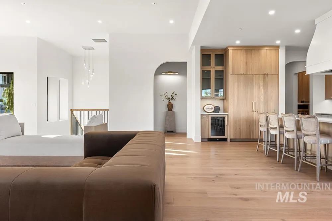
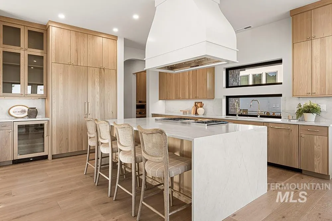
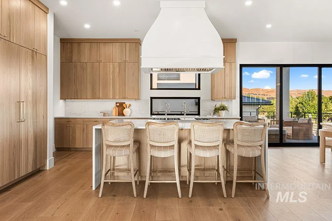
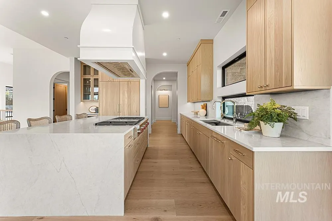
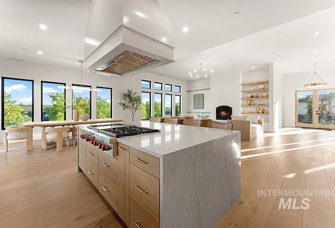
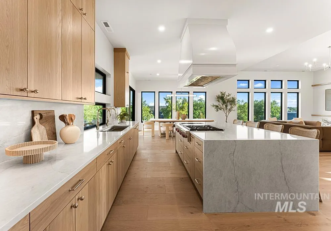
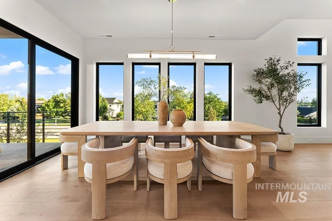
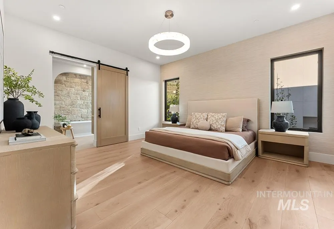
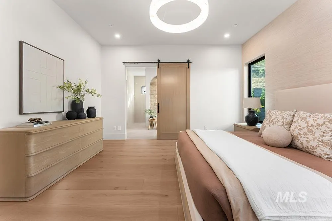
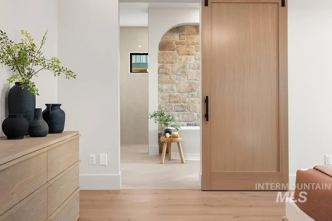
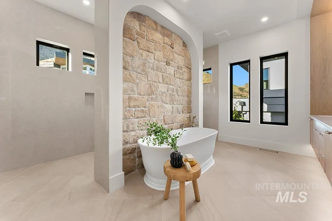
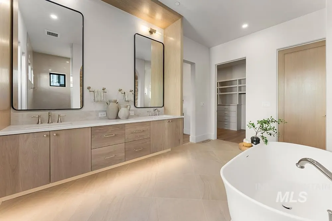
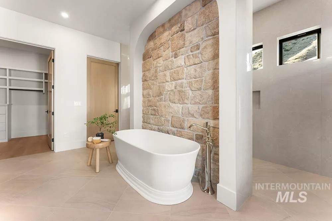
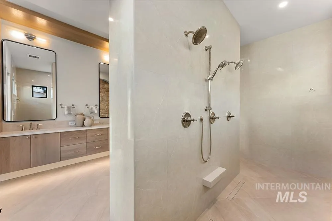
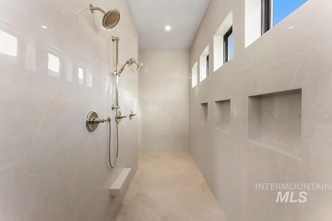
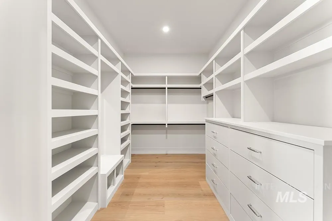
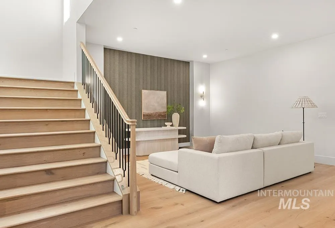
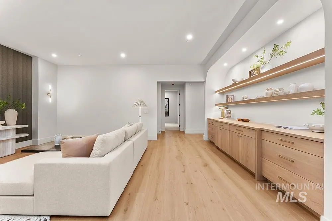
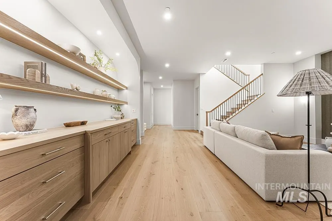
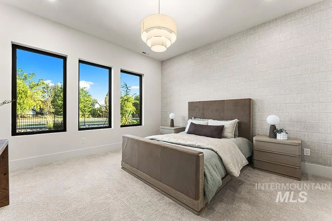
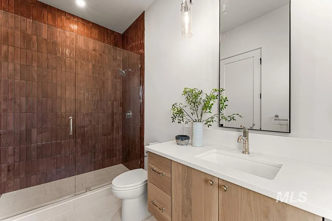
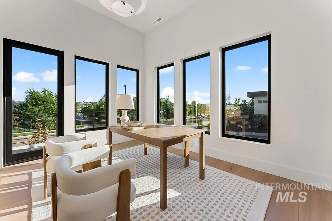
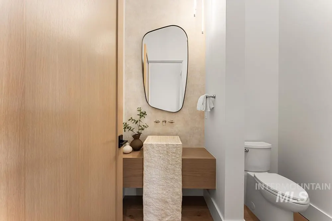
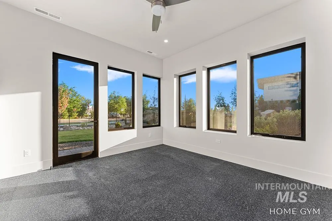
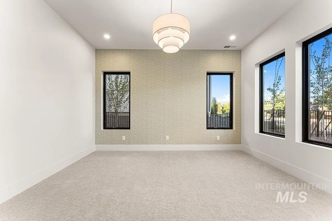
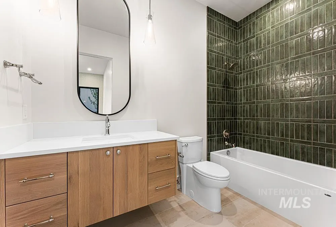
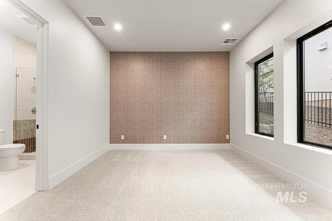
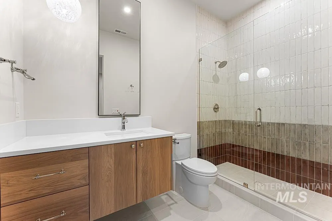
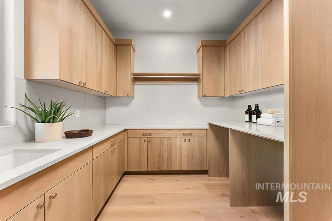
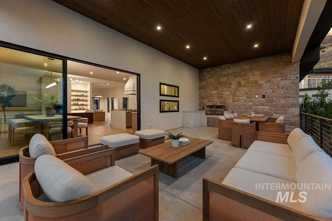
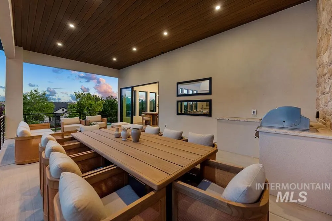
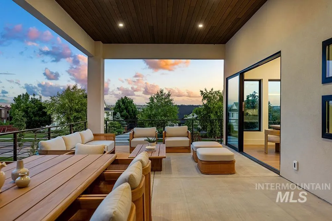
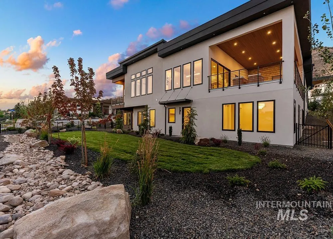
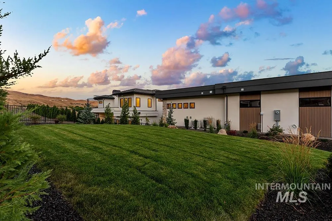
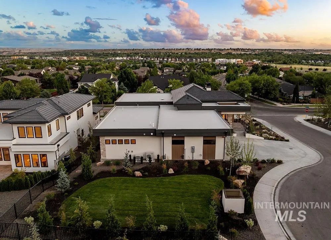
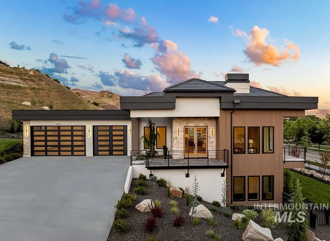
Exceptional modern luxury in Southeast Boise’s prestigious Tesero community. Positioned on a corner lot with one direct neighbor, this striking residence features exceptional craftsmanship, expansive open living spaces, abundant natural light, a main-level primary suite, dedicated office, home gym, and oversized lower-level bonus room. The light-filled great room offers white oak hardwood flooring, a hand-plastered floor-to-ceiling fireplace, designer lighting, and walls of windows opening to outdoor living areas. The gourmet kitchen includes ceiling-height custom cabinetry, Taj Mahal quartzite countertops, and Wolf and Thermador appliances. The private main-level primary suite has a spa-inspired bath with floating dual-sink vanity, quartzite countertops, freestanding soaking tub with stone accent wall, oversized walk-in wet-room shower, and expansive dressing room. The lower level provides a spacious bonus room ideal for a home theater or game room, a dedicated fitness studio with pro-grade gym flooring, three guest suites each with walk-in closet and en suite bath, plus a secondary laundry room. Professionally landscaped for move-in-ready living, the outdoor space features an expansive entertaining deck with built-in outdoor kitchen. Enjoy a prime Southeast Boise location minutes from the Greenbelt, Boise River, foothill trails, Barber Park, Bown Crossing, Micron, and downtow
| Elementary School | Middle School | High School |
|---|---|---|
| Adams Elementary School | East Jr Middle School | Timberline (Boise) High School |
| Price History | |
|---|---|
| 7/10/2026 | Listed $2,499,000 |
General Features
| Heating | Forced Air |
|---|---|
| Cooling | Central Air |
| Utilities | Sewer Connected |
| Roof | Architectural Style |
| Appliances | Tankless Water Heater |
| HOA Fee | 1500 |
| Garage Spaces | 3 |
| Patio/Porch Features | Covered Patio/Deck |
| Construction Materials | Stone |
| Year Built | 2026 |
| Levels | Two |
| Property Subtype | Single Family Residence |
| Tax Year | 2025 |
| Current Use | Single Family |
| Ownership | Fee Simple |
| Assoc Fee Paid Per | Annually |
| County | Ada |
| New Construction | true |
| Property Type | Residential |
| HOA | true |
| Attached Garage | true |
| Subdivision Name | Tesoro |
| Garage Y/N | true |
| Status | Active |
| Directions | From Parkcenter Blvd, N on Warm Springs Ave, pass Harris Ranch Rd/Barber Dr, continue N on Tesoro |
| ModificationTimestamp | 2026-07-22T22:47:44.200Z |
| High School | Timberline (Boise) |
| City | Boise |
| High School District | Boise School District #1 |
| Lot Size Units | Acres |
| Lot Size Square Feet | 15420.24 |
| Carport Y/N | false |
| Listing Terms | Cash |
| Elementary School | Adams |
| Land Lease Y/N | false |
| Tax Annual Amount | 1229 |
| Middle/Junior High School | East Jr |
| Building Area Units | Square Feet |
| Primary Bedroom Level | Main |
| Living Area Units | Square Feet |
| Builder Name | Teal Point Custom Homes |
| Standard Status | Active |
| Middle/Junior School District | Boise School District #1 |
| Elementary School District | Boise School District #1 |
| Legal Description | LOT 08 BLK 01 HERMOSA HILLS SUB |
| LeasableAreaUnits | Square Feet |
| Freehold | IDX |
Interior Features
| Interior Amenities | Bath-Master |
|---|---|
| Basement | Walk-Out Access |
| Flooring | Hardwood |
| Total Fireplaces | 1 |
| Fireplace Features | One |
| Kitchen Level | Main |
| Air Conditioning Y/N | true |
| Heating Y/N | true |
| Fireplace Y/N | true |
| Above Grade Finished Area | 4988 |
| Total Bedrooms | 4 |
| Living Room Level | Main |
| Main Level Bedrooms | 1 |
| Main Level Bathrooms | 1 |
| Below Grade Finished Area Unit Type | Square Feet |
| LivingAreaSource | Plans |
| Below Grade Finished Area Source | Plans |
| Above Grade Finished Area Source | Plans |
| Above Grade Finished Area Unit Type | Square Feet |
| Total Baths | 5 |
| Kitchen Area | 255 |
| Kitchen Length | 17 |
| Kitchen Width | 15 |
| Primary on Main | 169 |
| Second Bedroom Length | 13 |
| Second Bedroom Width | 13 |
| Bedroom 3 Area | 196 |
| Bedroom 3 Length | 14 |
| Bedroom 3 Width | 14 |
| Bedroom 4 Area | 196 |
| Bedroom 4 Length | 14 |
| Bedroom 4 Width | 14 |
| Living Room Area | 440 |
| Living Room Length | 22 |
| Living Room Width | 20 |
| Primary Bedroom Area | 255 |
| Primary Bedroom Length | 17 |
| Primary Bedroom Width | 15 |
| Bedroom 4 Level | Lower |
| Bedroom 3 Level | Lower |
| Second Bedroom Level | Lower |
Exterior Features
| Fencing | Metal |
|---|---|
| Parking Features | Attached |
| Lot Features | 10000 SF - .49 AC |
| Water Source | City Service |
| Total Parking | 3 |
| Lot Size Area | 0.354 |
| Foundation Details | Slab |
| Building Area Total | 4988 |
| Lot Size Acres | 0.354 |
| Covered Spaces | 3 |
Amenities
- Foreclosure
- Views
- Short Sale
- New Construction
- Adult 55+
- Lease To Own
- No HOA Fees
- Furnished
- Primary On Main
- Air Conditioning
- Seller Finance
- Green
- Fixer Upper
- Horse
- Golf
- Fireplace
- Deck
- Garage
- Basement
- Pool
Property vs Single Family Average in 83716
Price
Taxes
Year Built

