
New Construction - Primary on Main
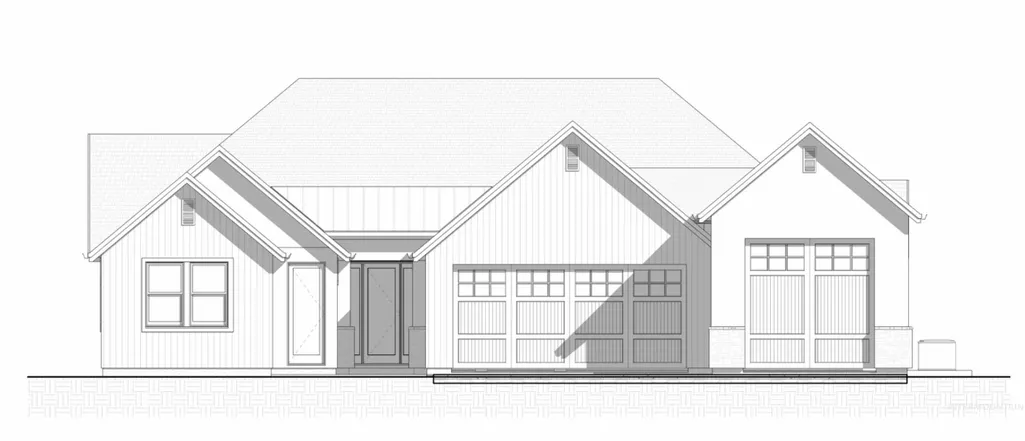
Address
847 N Nolina Ave, Eagle, ID
Property Attributes
- MLS#98994861
- TypeSingle Family
- Listing Status No Price New Construction
- CountyAda
- CityEagle
- NeighborhoodSenora Creek
- Zip83616
- Style
- Year Built2026
- Taxes$ 972
- Bedrooms4
- Full Bathrooms3
- Half Bathrooms0
- Sqr Footage3071
- Lot Size0.319 Acres
Data Source:
Intermountain MLS (IMLS)
Property Description
Multigenerational living on a large lot in Eagle! This home is currently under construction, it has 2 kitchens, 4 bedrooms with walk in closets, 3 full bathrooms. Thermador and Bosch appliances, and RV garage, all within a culdesac close to downtown Eagle. Call agent for more information.
| Elementary School | Middle School | High School |
|---|---|---|
| Eagle Hills Elementary School | Eagle Middle Middle School | Eagle High School |
| Price History | |
|---|---|
| 7/29/2026 | Listed $0 |
General Features
| Heating | Forced Air |
|---|---|
| Cooling | Central Air |
| Utilities | Sewer Connected |
| Roof | Composition |
| Appliances | Gas Water Heater |
| HOA Fee | 900 |
| Garage Spaces | 4 |
| Patio/Porch Features | Covered Patio/Deck |
| Pool Features | Community |
| Construction Materials | Frame |
| Year Built | 2026 |
| Levels | One |
| Property Subtype | Single Family Residence |
| Tax Year | 2025 |
| Current Use | Single Family |
| Ownership | Fee Simple,Fractional Ownership: No |
| Assoc Fee Paid Per | Semi-Annually |
| County | Ada |
| New Construction | true |
| Property Type | Residential |
| HOA | true |
| Attached Garage | true |
| Subdivision Name | Senora Creek |
| Garage Y/N | true |
| Status | No Price New Construction |
| Directions | West on Hwy 44/State Street, N on Park, W on Prickly Pear, N on Nolina Ave |
| ModificationTimestamp | 2026-07-29T22:52:53.600Z |
| High School | Eagle |
| City | Eagle |
| High School District | West Ada School District |
| Zoning Description | R3 |
| Lot Size Units | Acres |
| Lot Size Square Feet | 13895.64 |
| Carport Y/N | false |
| Listing Terms | Cash |
| Elementary School | Eagle Hills |
| Land Lease Y/N | false |
| Tax Annual Amount | 972.64 |
| Middle/Junior High School | Eagle Middle |
| Building Area Units | Square Feet |
| Primary Bedroom Level | Main |
| Living Area Units | Square Feet |
| Builder Name | Belveal Construction |
| Standard Status | Active |
| Middle/Junior School District | West Ada School District |
| Elementary School District | West Ada School District |
| Legal Description | Lot 2 Block 14 Senora Creek#4 |
| LeasableAreaUnits | Square Feet |
| Freehold | IDX |
Interior Features
| Interior Amenities | Bath-Master |
|---|---|
| Flooring | Tile |
| Fireplace Features | Gas |
| Kitchen Level | Main |
| Air Conditioning Y/N | true |
| Heating Y/N | true |
| Fireplace Y/N | true |
| Above Grade Finished Area | 3071 |
| Total Bedrooms | 4 |
| Main Level Bedrooms | 4 |
| Main Level Bathrooms | 3 |
| Below Grade Finished Area Unit Type | Square Feet |
| LivingAreaSource | Plans |
| Below Grade Finished Area Source | Plans |
| Above Grade Finished Area Source | Plans |
| Above Grade Finished Area Unit Type | Square Feet |
| Total Baths | 3 |
| Kitchen Area | 289 |
| Kitchen Length | 17 |
| Kitchen Width | 17 |
| Primary on Main | 169 |
| Second Bedroom Length | 13 |
| Second Bedroom Width | 13 |
| Bedroom 3 Area | 143 |
| Bedroom 3 Length | 13 |
| Bedroom 3 Width | 11 |
| Primary Bedroom Area | 210 |
| Primary Bedroom Length | 14 |
| Primary Bedroom Width | 15 |
| Bedroom 4 Level | Main |
| Bedroom 3 Level | Main |
| Second Bedroom Level | Main |
Exterior Features
| Fencing | Full |
|---|---|
| Parking Features | Attached |
| Lot Features | 10000 SF - .49 AC |
| Water Source | City Service |
| Total Parking | 4 |
| Lot Size Area | 0.319 |
| Foundation Details | Crawl Space |
| Building Area Total | 3071 |
| Lot Dimensions | 176x75 |
| Lot Size Acres | 0.319 |
| Road Surface Type | Paved |
| Other Parking | Garage: 22 x 26,Garage Door: 18 x 8 |
| Covered Spaces | 4 |
Amenities
- Foreclosure
- Views
- Short Sale
- New Construction
- Adult 55+
- Lease To Own
- No HOA Fees
- Furnished
- Primary On Main
- Air Conditioning
- Seller Finance
- Green
- Fixer Upper
- Horse
- Golf
- Fireplace
- Deck
- Garage
- Basement
- Pool
Property vs Single Family Average in 83616
Taxes
Year Built

