
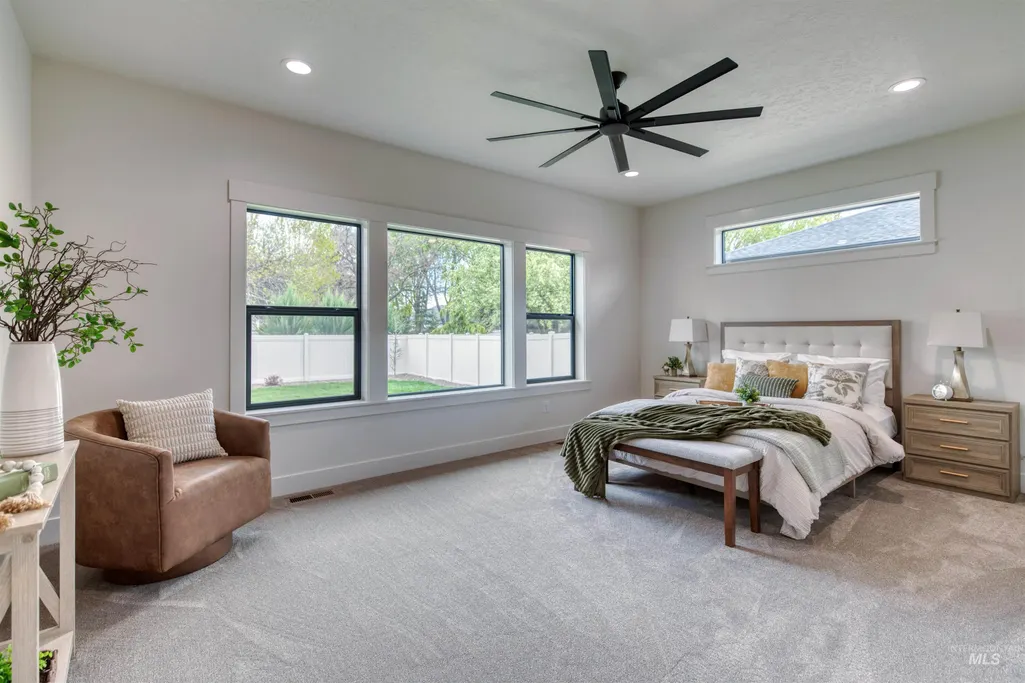
Price Reduction - New Construction - Primary on Main
Address
856 N Nolina Ave, Eagle, ID
Price
$ 984,900
Property Attributes
- MLS#98975382
- TypeSingle Family
- Listing Status Active
- CountyAda
- CityEagle
- NeighborhoodSenora Creek
- Zip83616
- Style
- Year Built2026
- Taxes$ 933
- Price$ 984,900
- Bedrooms3
- Full Bathrooms3
- Half Bathrooms0
- Sqr Footage2722
- Lot Size0.265 Acres
Data Source:
Intermountain MLS (IMLS)
Property Description
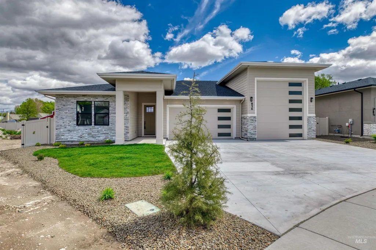
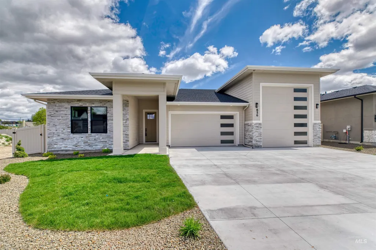
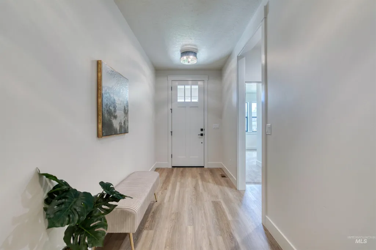
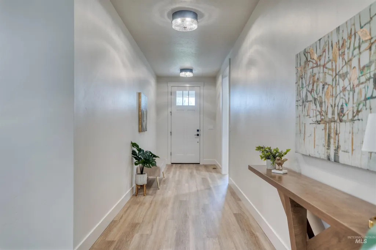
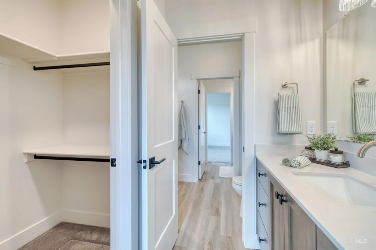
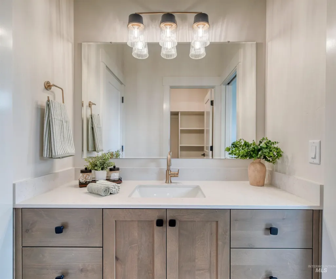
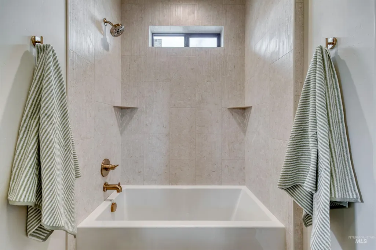
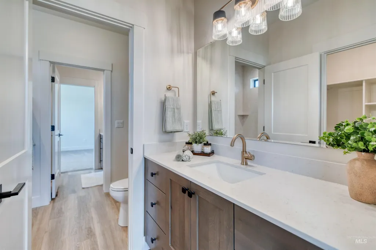
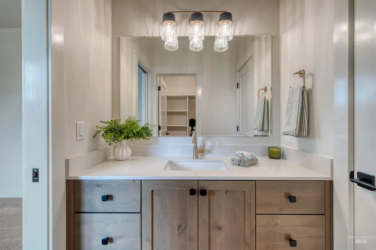
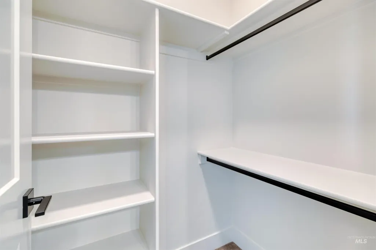
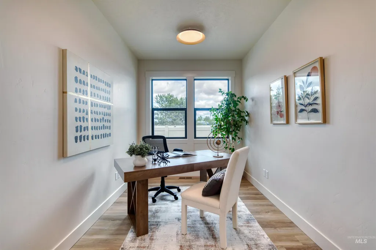
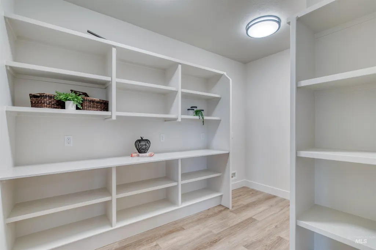
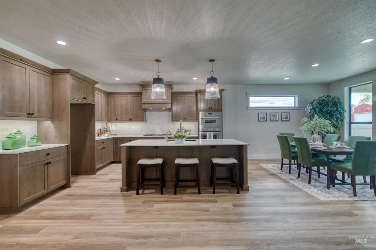
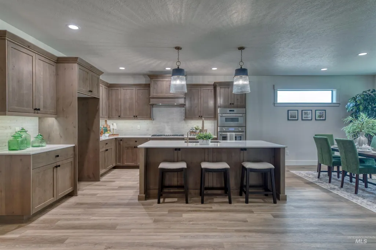
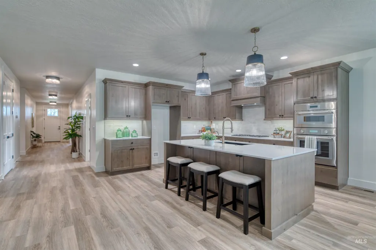
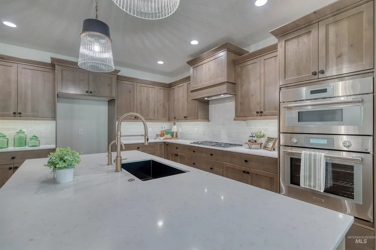
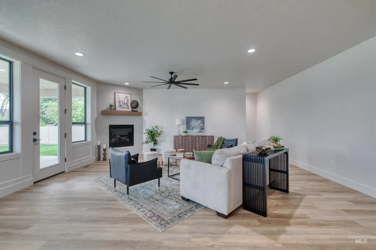
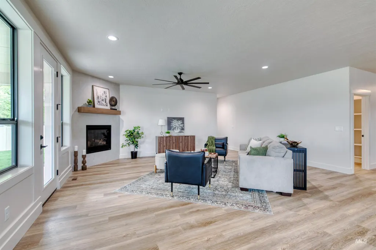
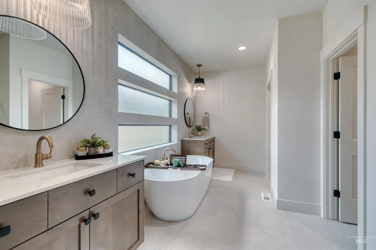
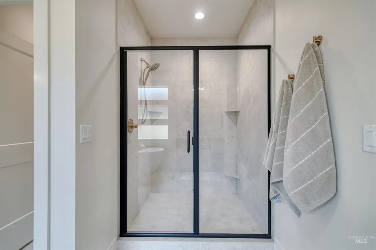
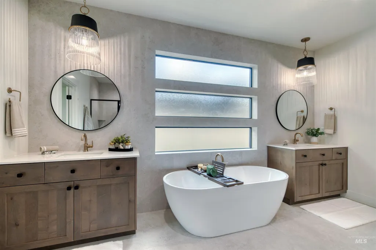
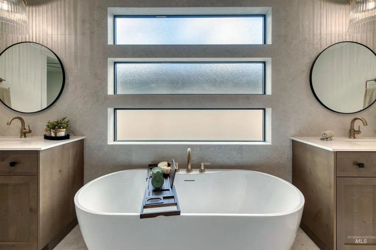
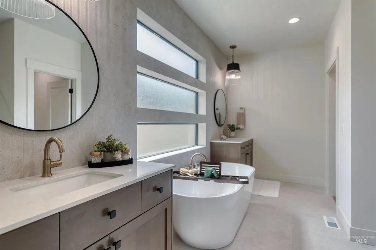
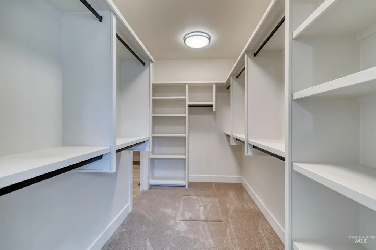
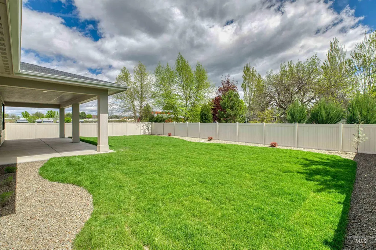
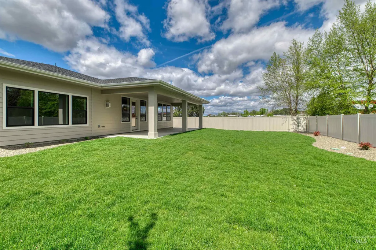
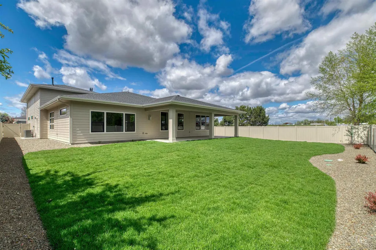
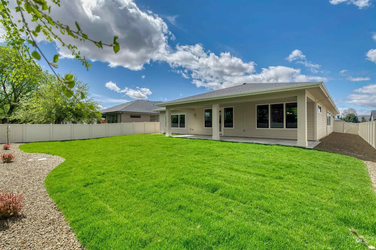
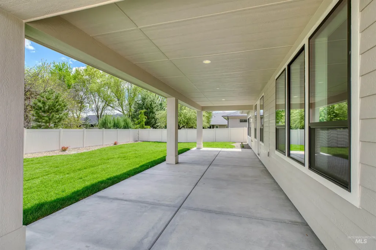
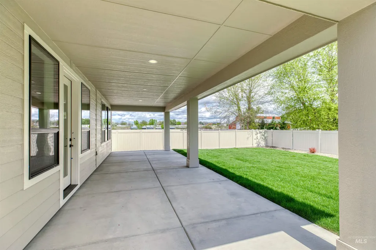
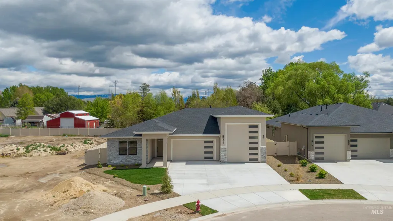
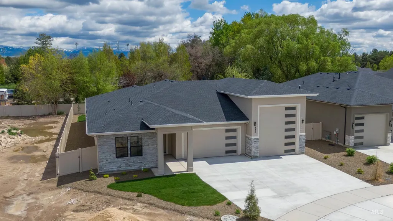
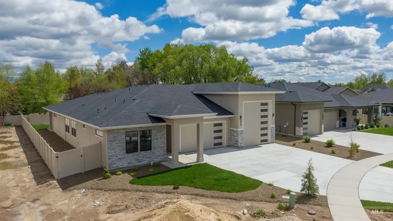
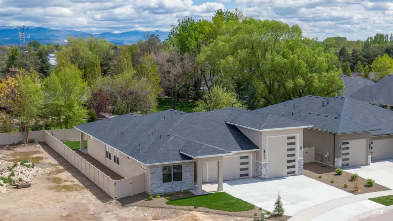
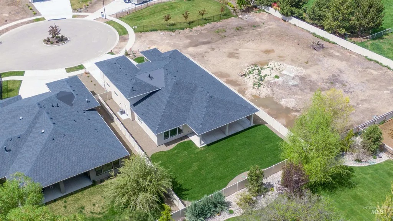
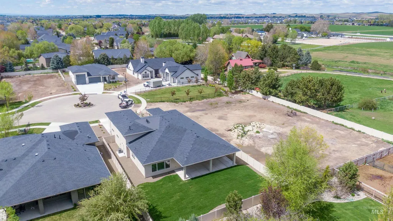
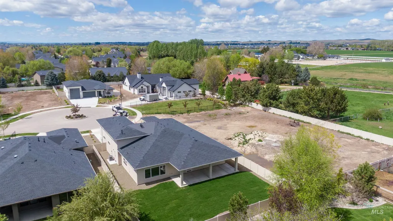
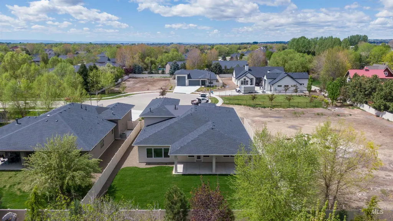
Welcome to this stunning 3 bedroom, 1 office, 2.5 bathroom home. You'll see the custom touches throughout this home. Quartz countertops, stained cabinets, large pantry with plumbed area for a secondary refrigerator, Thermador appliances in the kitchen, RO system in the kitchen, floor to ceiling textured vanity tile in primary bath, freestanding tub, and walk in tile shower. Spare bath is a Jack and Jill bathroom. Large back patio has great space for entertaining; the back yard could have a garden or just space for tranquility. The garage RV bay is 45 foot in length with epoxy finished floor, pre-plumbed for garage heater, and hot/cold water spigot. Enclosed mechanical room with tankless water heater. Upgraded spray foam insulation. This cul-de-sac with the close proximity to downtown Eagle, the Boise River, Eagle Island State Park, and multiple shopping venues, is a must see! Community includes pool, sports court, playground and walking paths. Buyers to verify all information.
| Elementary School | Middle School | High School |
|---|---|---|
| Eagle Hills Elementary School | Eagle Middle Middle School | Eagle High School |
| Price History | |
|---|---|
| 2/20/2026 | Listed $0 |
| 4/24/2026 | Listed $994,900 |
| 5/28/2026 | 1$989,900 |
| 8/3/2026 | 1$984,900 |
General Features
| Heating | Forced Air |
|---|---|
| Cooling | Central Air |
| Utilities | Sewer Connected |
| Roof | Composition |
| Appliances | Gas Water Heater |
| HOA Fee | 450 |
| Garage Spaces | 4 |
| Patio/Porch Features | Covered Patio/Deck |
| Pool Features | Community |
| Construction Materials | Frame |
| Year Built | 2026 |
| Levels | One |
| Property Subtype | Single Family Residence |
| Tax Year | 2025 |
| Current Use | Single Family |
| Ownership | Fee Simple,Fractional Ownership: No |
| Assoc Fee Paid Per | Semi-Annually |
| County | Ada |
| New Construction | true |
| Property Type | Residential |
| HOA | true |
| Attached Garage | true |
| Subdivision Name | Senora Creek |
| Garage Y/N | true |
| Status | Active |
| Directions | West on Hwy 44/State Street, N on Park, W on Prickly Pear, N on Nolina |
| ModificationTimestamp | 2026-08-04T20:24:19.300Z |
| High School | Eagle |
| City | Eagle |
| High School District | West Ada School District |
| Zoning Description | R-3-DA |
| Lot Size Units | Acres |
| Lot Size Square Feet | 11543.4 |
| Carport Y/N | false |
| Listing Terms | Cash |
| Elementary School | Eagle Hills |
| Land Lease Y/N | false |
| Tax Annual Amount | 933.54 |
| Middle/Junior High School | Eagle Middle |
| Building Area Units | Square Feet |
| Primary Bedroom Level | Main |
| Living Area Units | Square Feet |
| Builder Name | Belveal Construction |
| Standard Status | Active |
| Middle/Junior School District | West Ada School District |
| Elementary School District | West Ada School District |
| Legal Description | Lot 7 Block 14 Senora Creek #4 |
| LeasableAreaUnits | Square Feet |
| Freehold | IDX |
Interior Features
| Interior Amenities | Bath-Master |
|---|---|
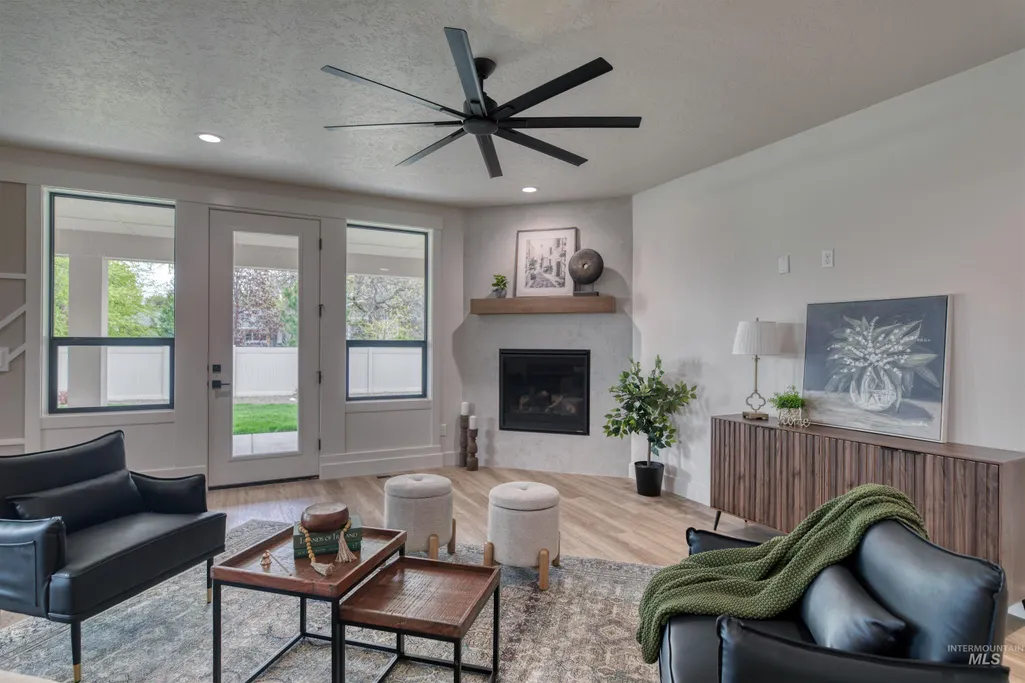
| Fireplace Features | Gas |
| Kitchen Level | Main |
| Air Conditioning Y/N | true |
| Heating Y/N | true |
| Fireplace Y/N | true |
| Above Grade Finished Area | 2722 |
| Total Bedrooms | 3 |
| Main Level Bedrooms | 3 |
| Main Level Bathrooms | 2 |
| Below Grade Finished Area Unit Type | Square Feet |
| LivingAreaSource | Plans |
| Below Grade Finished Area Source | Plans |
| Above Grade Finished Area Source | Plans |
| Above Grade Finished Area Unit Type | Square Feet |
| Total Baths | 3 |
| Kitchen Area | 182 |
| Kitchen Length | 13 |
| Kitchen Width | 14 |
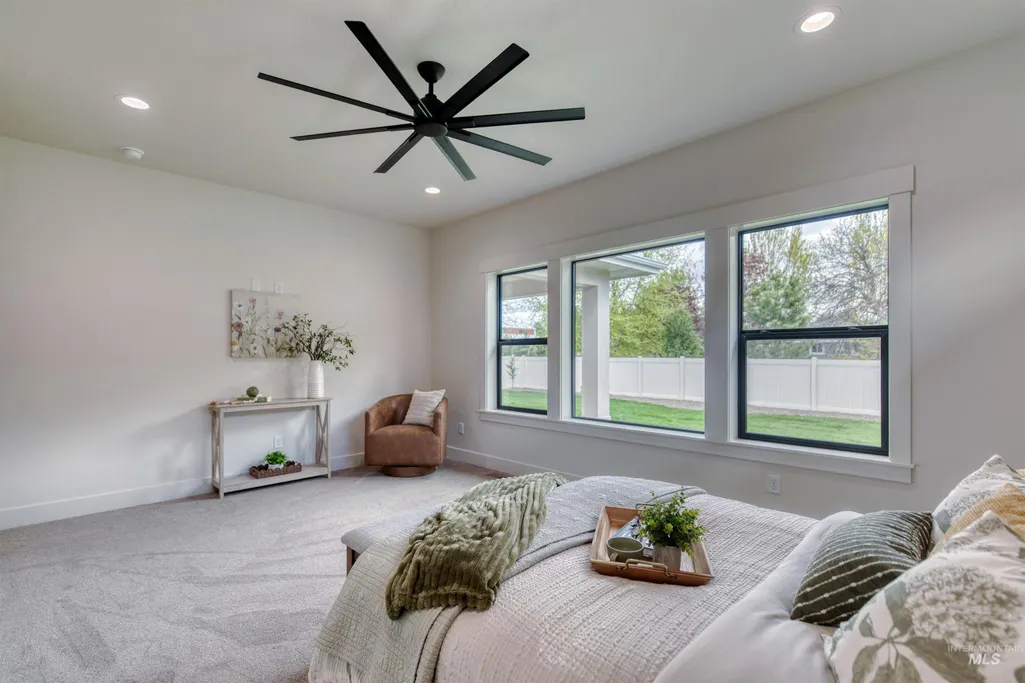
| Primary on Main | 143 |
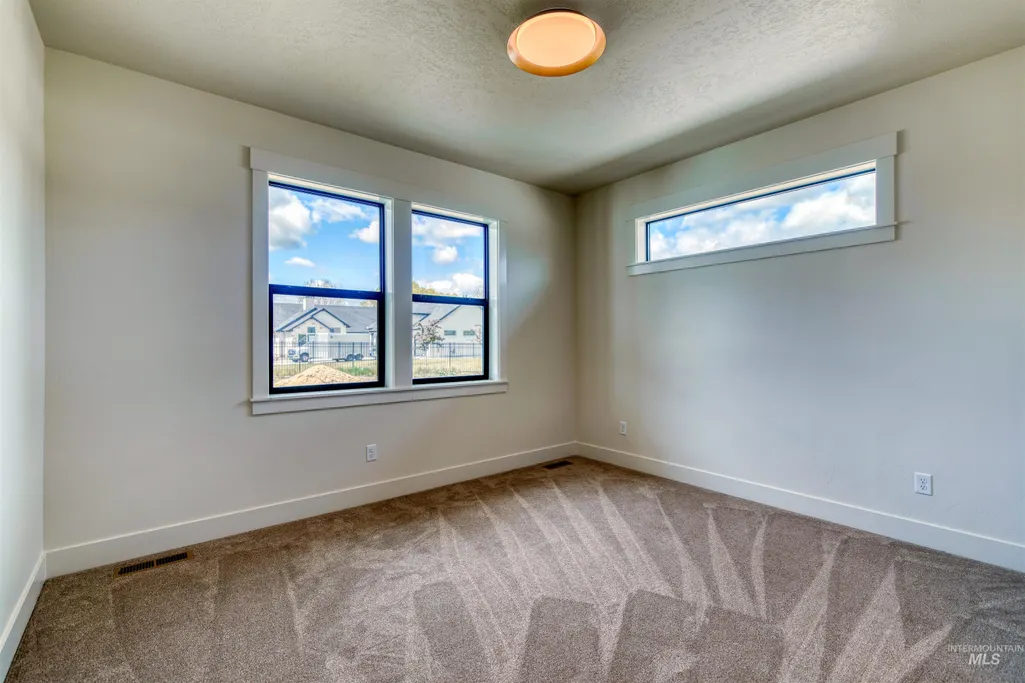
| Second Bedroom Length | 13 |
| Second Bedroom Width | 11 |
| Bedroom 3 Area | 143 |
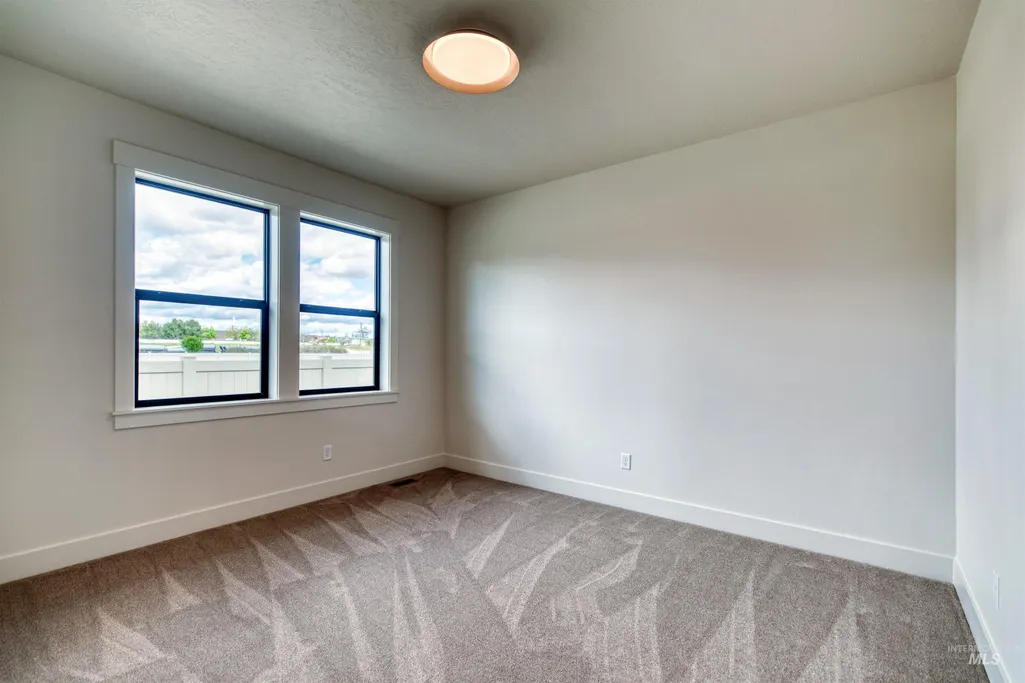
| Bedroom 3 Length | 13 |
| Bedroom 3 Width | 11 |
| Primary Bedroom Area | 208 |
| Primary Bedroom Length | 13 |
| Primary Bedroom Width | 16 |
| Bedroom 3 Level | Main |
| Second Bedroom Level | Main |
Exterior Features
| Fencing | Full |
|---|---|
| Parking Features | Attached |
| Lot Features | 10000 SF - .49 AC |
| Water Source | City Service |
| Total Parking | 4 |
| Lot Size Area | 0.265 |
| Foundation Details | Crawl Space |
| Building Area Total | 2722 |
| Lot Dimensions | 158 ftx75 Ft |
| Lot Size Acres | 0.265 |
| Road Surface Type | Paved |
| Other Parking | Garage: 20' x 26',Garage Door: 16' x 8' |
| Covered Spaces | 4 |
| Road Frontage Type | Public Road |
Amenities
- Foreclosure
- Views
- Short Sale
- New Construction
- Adult 55+
- Lease To Own
- No HOA Fees
- Furnished
- Primary On Main
- Air Conditioning
- Seller Finance
- Green
- Fixer Upper
- Horse
- Golf
- Fireplace
- Deck
- Garage
- Basement
- Pool
Property vs Single Family Average in 83616
Price
Taxes
Year Built

