
Primary on Main
Address
3862 E Collingwood St, Meridian, ID
Price
$ 499,900
Property Attributes
- MLS#98994857
- TypeSingle Family
- Listing Status Active
- CountyAda
- CityMeridian
- NeighborhoodOrchard Creek
- Zip83642
- Style
- Year Built2020
- Taxes$ 1564
- Price$ 499,900
- Bedrooms3
- Full Bathrooms2
- Half Bathrooms0
- Sqr Footage1515
- Lot Size0.163 Acres
Data Source:
Intermountain MLS (IMLS)
Property Description
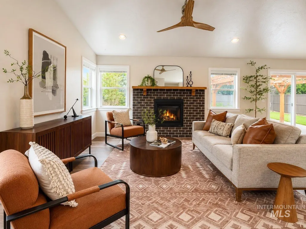
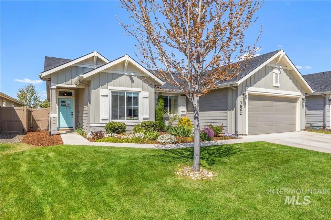
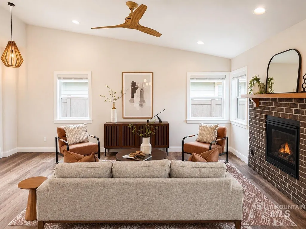
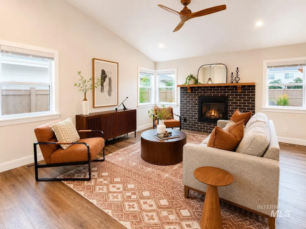
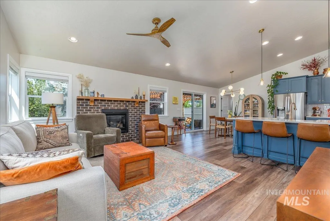
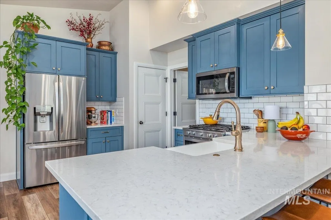
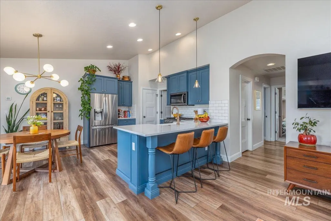
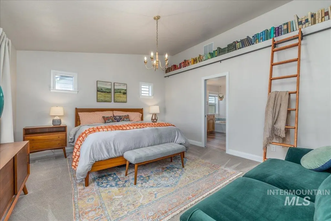
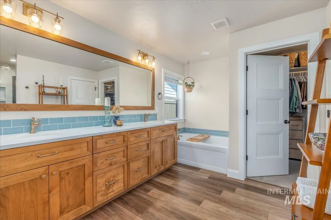
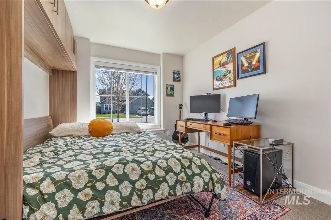
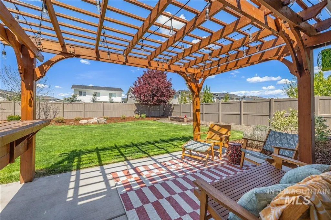
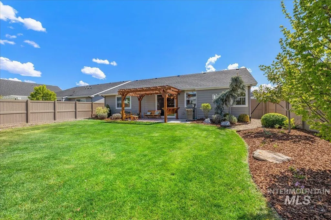
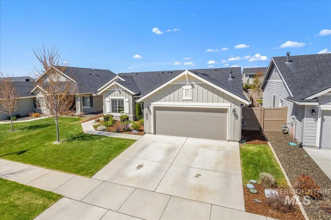
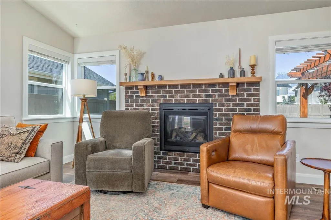
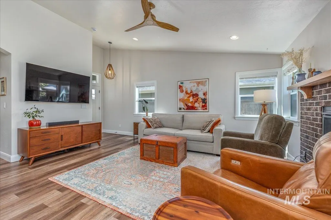
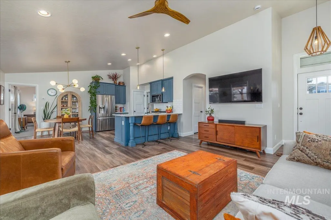
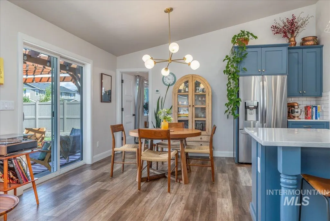
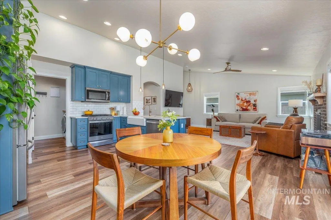
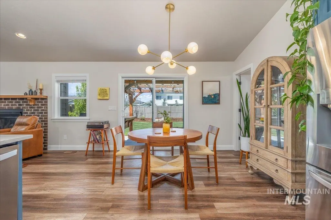
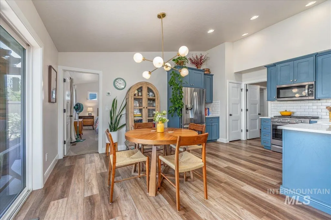
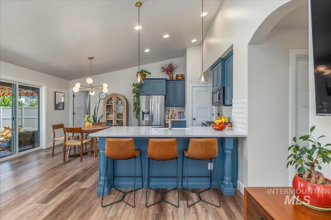
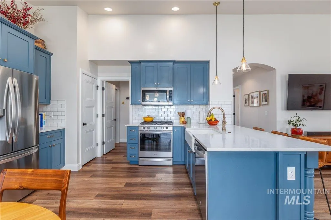
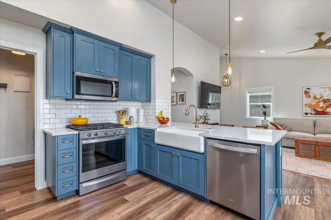
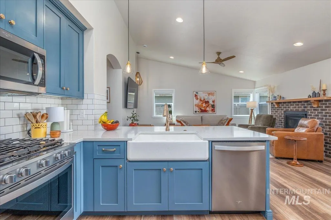
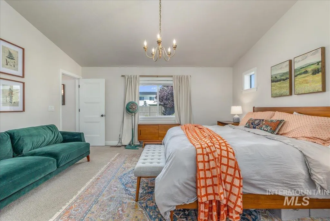
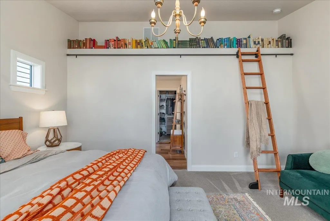
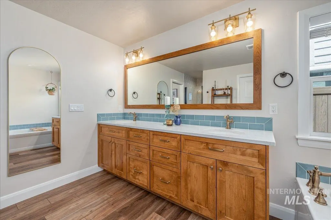
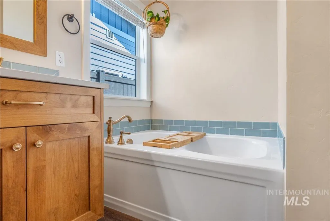
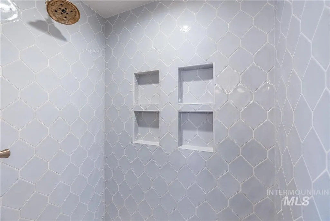
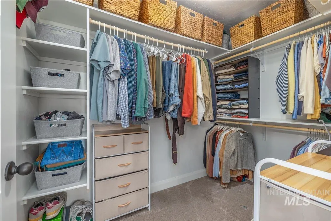
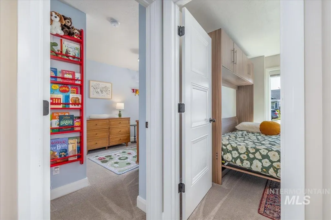
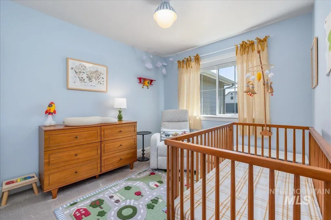
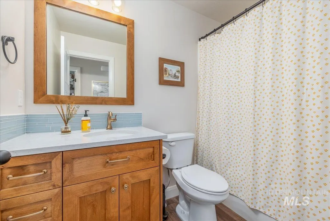
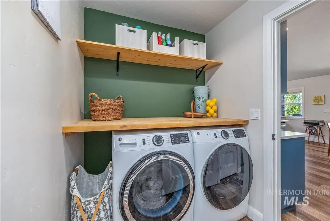
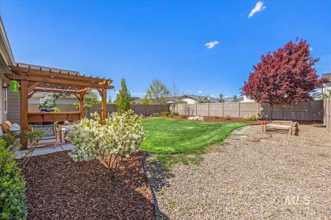
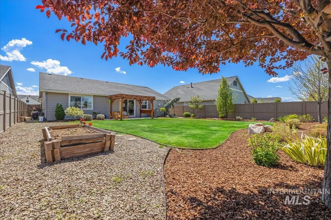
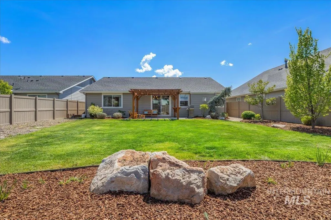
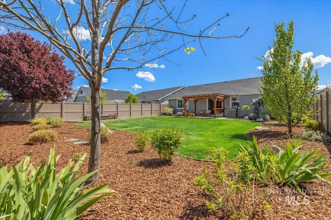
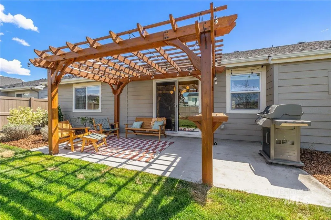
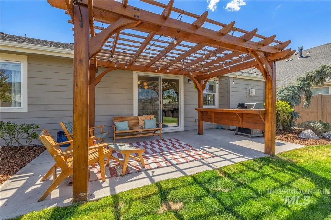
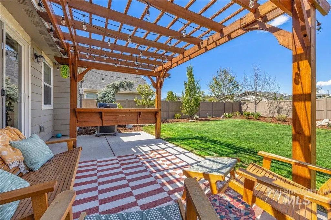
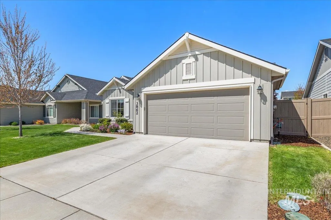
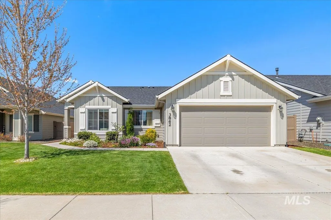
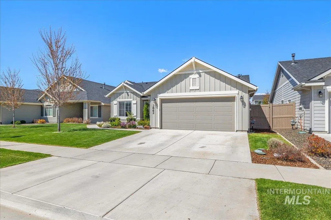
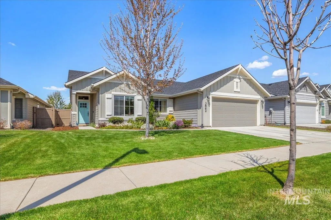
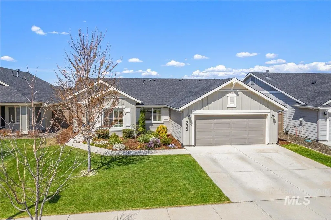
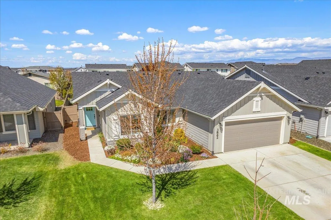
**$10,000 Seller Credit** now available and better than new construction!! Single-level, newer, and thoughtfully upgraded, this Meridian home is an easy yes for buyers who want comfort without taking on a project or dealing with new construction. Full mature landscaping, window treatments and fencing is established. The open great room feels warm and welcoming with natural light, a cozy fireplace, and easy flow into the kitchen and dining area. The kitchen brings personality and function together with blue cabinetry, quartz countertops, soft-close cabinets, wood drawers, a farmhouse sink, stainless appliances, and a connected breakfast bar. The primary suite feels calm and well-planned with library ladder, cased windows, wood-wrapped mirrors, quartz counters, and a spacious bath. Thoughtful upgrades include insulated interior walls, noise-reducing doors at the primary suite and laundry, bathroom fan timers, laundry shelving, and a painted 2-car garage. Outside, mature landscaping, a covered patio, and the attached pergola create a backyard that already feels finished and ready to enjoy. Community walking paths and pool add to the easy-living appeal, with convenient access to everyday amenities, parks, shopping, dining, and commute routes. Come see your new home today! We just added staging to the living room and it BEAUTIFUL!!
| Elementary School | Middle School | High School |
|---|---|---|
| Hillsdale Elementary School | Lake Hazel Middle School | Mountain View High School |
| Price History | |
|---|---|
| 7/22/2026 | Listed $499,900 |
General Features
| Heating | Forced Air |
|---|---|
| Cooling | Central Air |
| Utilities | Sewer Connected |
| Roof | Composition |
| Appliances | Gas Water Heater |
| HOA Fee | 330 |
| Garage Spaces | 2 |
| Construction Materials | Frame |
| Year Built | 2020 |
| Levels | One |
| Property Subtype | Single Family Residence |
| Tax Year | 2025 |
| Current Use | Single Family |
| Ownership | Fee Simple |
| Assoc Fee Paid Per | Quarterly |
| County | Ada |
| Property Type | Residential |
| HOA | true |
| Attached Garage | true |
| Subdivision Name | Orchard Creek |
| Garage Y/N | true |
| Status | Active |
| Directions | S on Eagle, E on Lake Hazel, N on Arable Way, W on Collingwood |
| ModificationTimestamp | 2026-07-29T01:54:05.700Z |
| High School | Mountain View |
| City | Meridian |
| High School District | West Ada School District |
| Zoning Description | R-8 |
| Lot Size Units | Acres |
| Lot Size Square Feet | 7100.28 |
| Carport Y/N | false |
| Listing Terms | Cash |
| Elementary School | Hillsdale |
| Land Lease Y/N | false |
| Tax Annual Amount | 1564 |
| Middle/Junior High School | Lake Hazel |
| Virtual Tour | https://sightlinephoto.hd.pics/3862-E-Collingwood-St/idx |
| Building Area Units | Square Feet |
| Primary Bedroom Level | Main |
| Living Area Units | Square Feet |
| Standard Status | Active |
| Middle/Junior School District | West Ada School District |
| Elementary School District | West Ada School District |
| Legal Description | Lot 06 Blk 06 Bicentennial Farm Sub No 02 |
| LeasableAreaUnits | Square Feet |
| Freehold | IDX |
Interior Features
| Interior Amenities | Bath-Master |
|---|---|
| Flooring | Carpet |
| Total Fireplaces | 1 |
| Fireplace Features | One |
| Air Conditioning Y/N | true |
| Heating Y/N | true |
| Fireplace Y/N | true |
| Above Grade Finished Area | 1515 |
| Total Bedrooms | 3 |
| Living Room Level | Main |
| Main Level Bedrooms | 3 |
| Main Level Bathrooms | 2 |
| Below Grade Finished Area Unit Type | Square Feet |
| LivingAreaSource | Public Records |
| Below Grade Finished Area Source | Public Records |
| Above Grade Finished Area Source | Public Records |
| Above Grade Finished Area Unit Type | Square Feet |
| Total Baths | 2 |
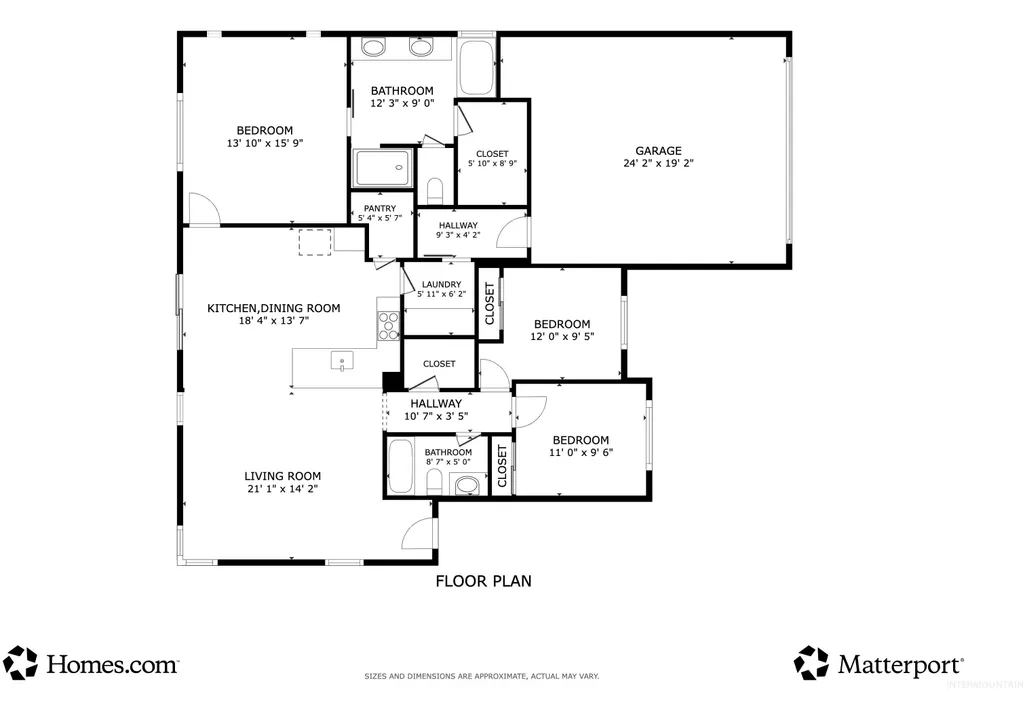
| Primary on Main | 108 |
| Second Bedroom Length | 12 |
| Second Bedroom Width | 9 |
| Bedroom 3 Area | 99 |
| Bedroom 3 Length | 11 |
| Bedroom 3 Width | 9 |
| Living Room Area | 294 |
| Living Room Length | 21 |
| Living Room Width | 14 |
| Primary Bedroom Area | 210 |
| Primary Bedroom Length | 14 |
| Primary Bedroom Width | 15 |
| Bedroom 3 Level | Main |
| Second Bedroom Level | Main |
Exterior Features
| Fencing | Full |
|---|---|
| Parking Features | Attached |
| Lot Features | Standard Lot 6000-9999 SF |
| Water Source | City Service |
| Total Parking | 2 |
| Lot Size Area | 0.163 |
| Foundation Details | Crawl Space |
| Building Area Total | 1515 |
| Lot Dimensions | 129'x55' |
| Lot Size Acres | 0.163 |
| Road Surface Type | Paved |
| Other Parking | Garage: 24x19 |
| Covered Spaces | 2 |
| Road Frontage Type | Public Road |
Amenities
- Foreclosure
- Views
- Short Sale
- New Construction
- Adult 55+
- Lease To Own
- No HOA Fees
- Furnished
- Primary On Main
- Air Conditioning
- Seller Finance
- Green
- Fixer Upper
- Horse
- Golf
- Fireplace
- Deck
- Garage
- Basement
- Pool
Property vs Single Family Average in 83642
Price
Taxes
Year Built

