
Primary on Main
Address
6253 S Hill Farm Way, Meridian, ID
Price
$ 525,000
Property Attributes
- MLS#98993000
- TypeSingle Family
- Listing Status Pending
- CountyAda
- CityMeridian
- NeighborhoodOrchard Creek
- Zip83642
- Style
- Year Built2021
- Taxes$ 1554
- Price$ 525,000
- Bedrooms3
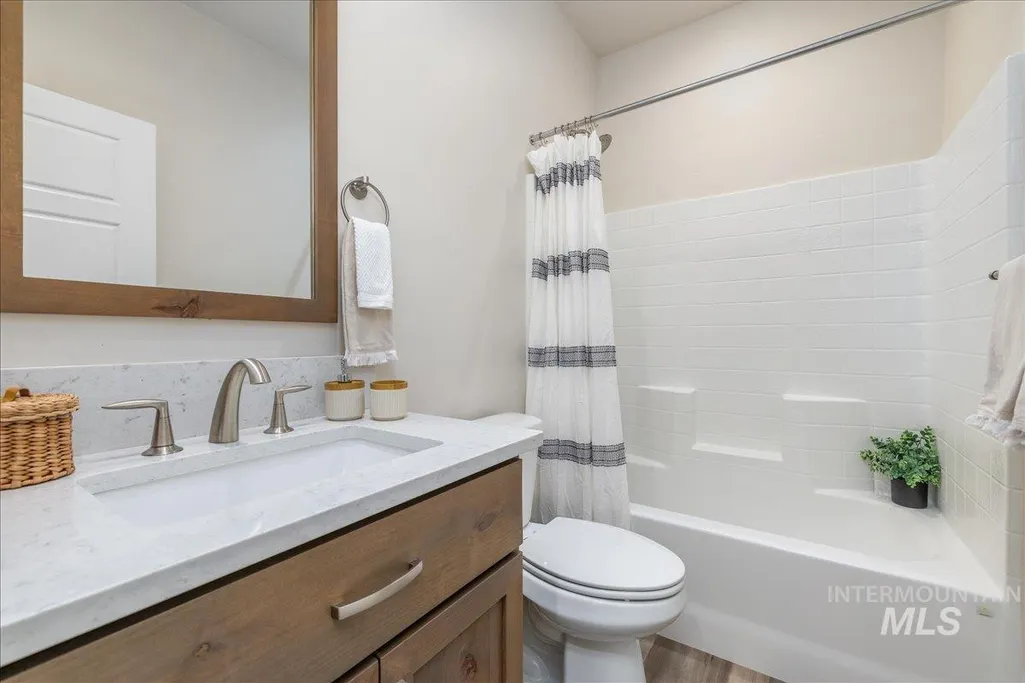
- Full Bathrooms2
- Half Bathrooms0
- Sqr Footage1739
- Lot Size0.177 Acres
Data Source:
Intermountain MLS (IMLS)
Property Description
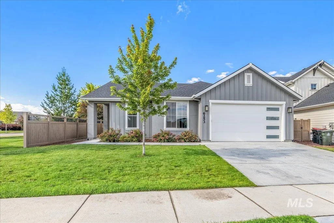
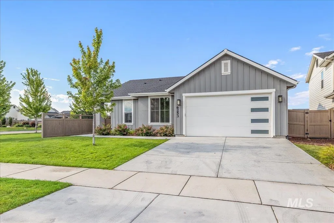
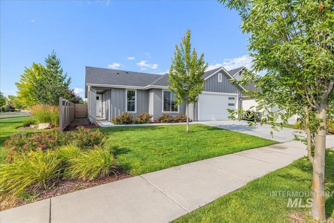
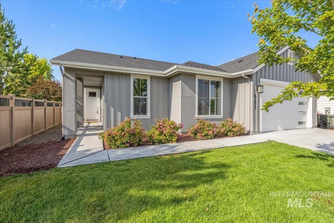
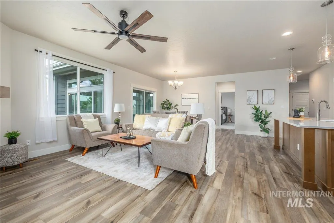
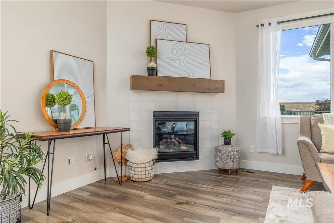
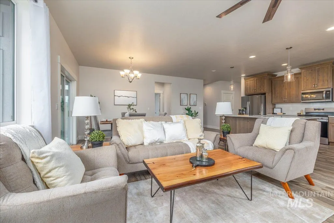
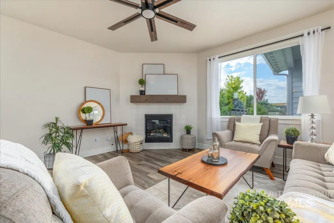
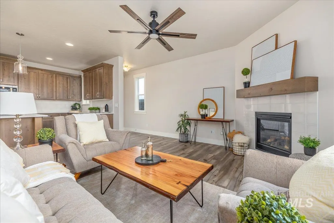
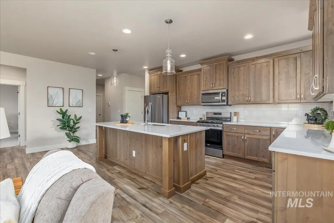
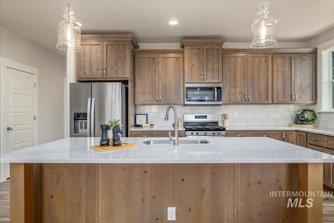
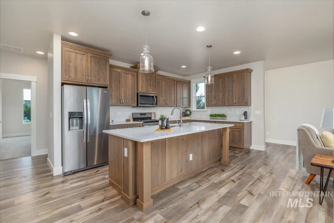
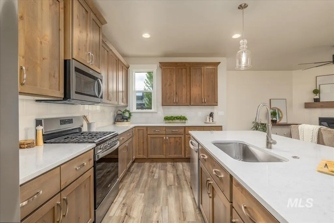
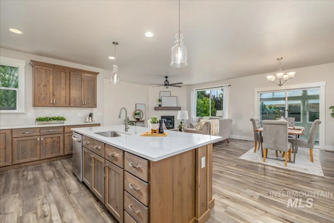
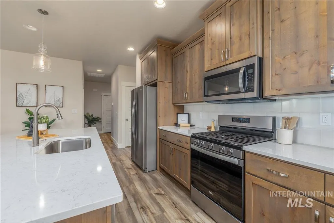
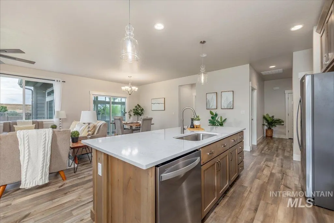
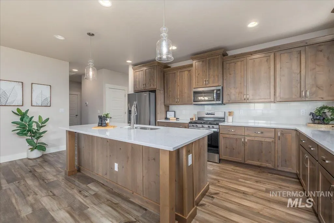
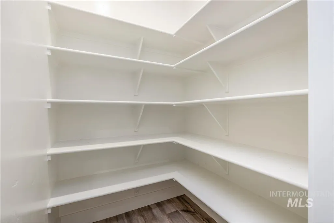
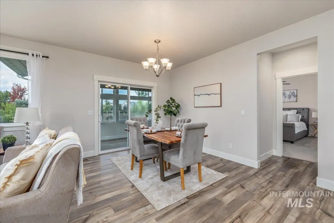
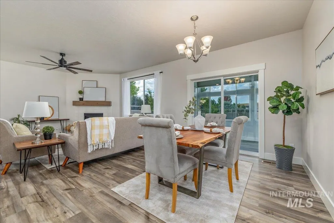
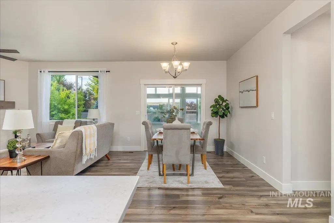
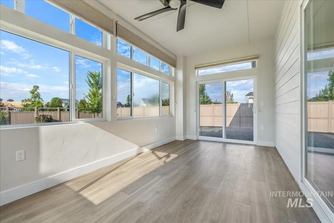
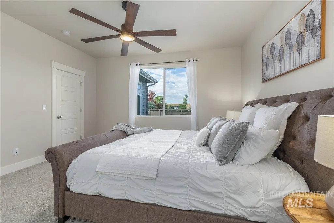
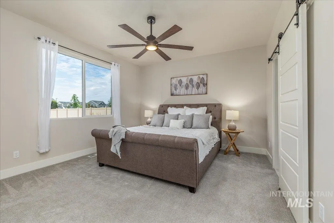
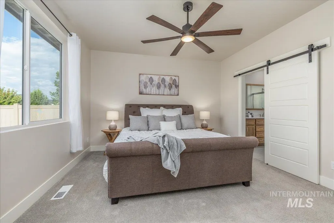
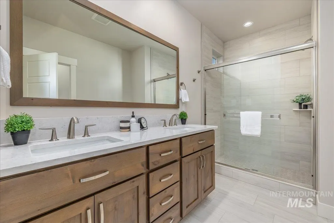
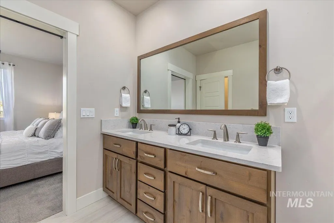
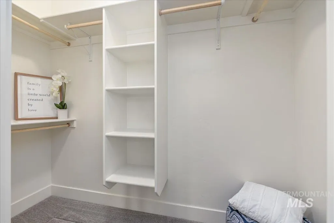
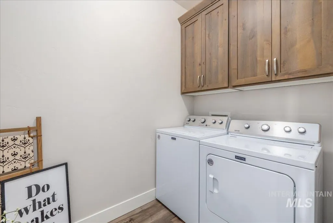
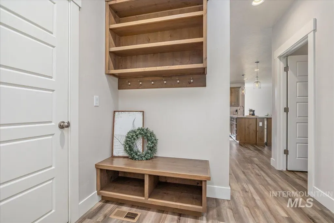
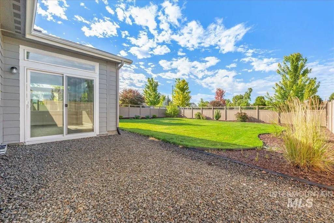
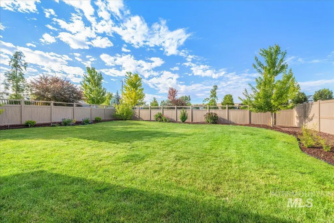
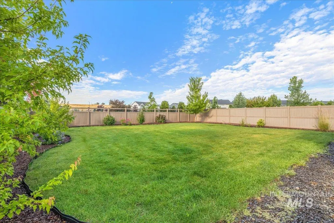
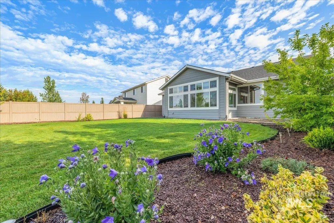
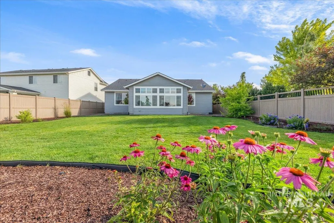
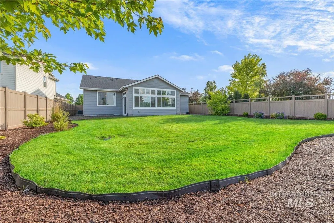
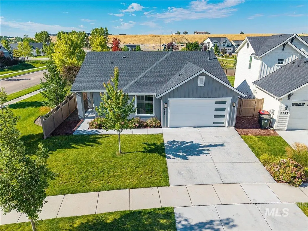
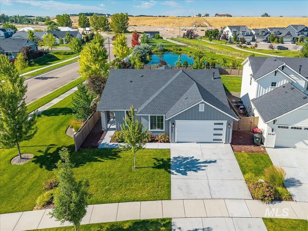
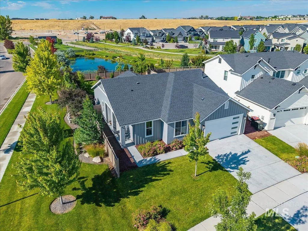
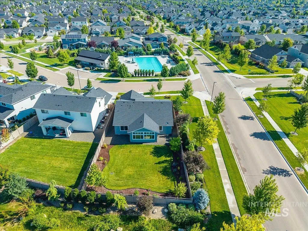
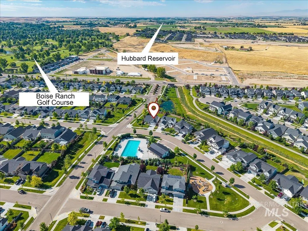
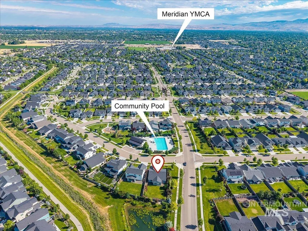
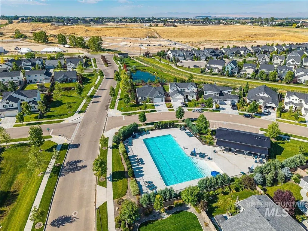
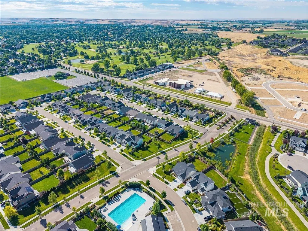
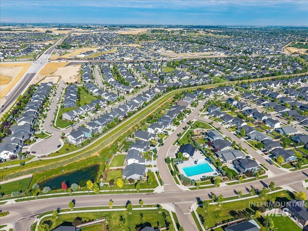
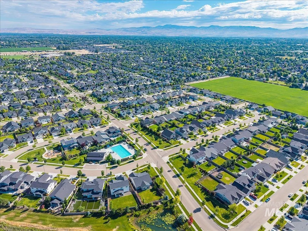
Perfectly positioned on one of the premier homesites in Orchard Creek, this beautifully maintained home offers the rare combination of privacy, convenience, and exceptional community amenities. With only one adjoining neighbor and no rear neighbors, the backyard overlooks a peaceful pond, creating a tranquil setting to enjoy year-round from the enclosed sunroom or beautifully landscaped, fully fenced yard. Directly across the street you'll find the community swimming pool, playground, and walking paths, while the South YMCA is just .09 miles away. Discovery Park's incredible 64 acres of recreation—including a splash pad, dual zip lines, climbing wall, pickleball and tennis courts, skate park, dog parks, softball fields, bike park, bocce ball, performance stage, and year-round community events—is less than a mile away. Boise Ranch Golf Course, Hillsdale Elementary, Albertsons, Lake Hazel Middle School, and easy I-84 access are all just minutes away. Inside, abundant windows fill the home with natural light, highlighting extensive high-end cabinetry throughout, a spacious walk-in pantry, custom built-in mudroom, cozy gas fireplace, ceiling fans, and an inviting open layout designed for comfortable everyday living. The private primary suite features a generous walk-in closet and oversized walk-in shower. Refrigerator, washer, and dryer are all included, making this truly move-in ready.
| Elementary School | Middle School | High School |
|---|---|---|
| Hillsdale Elementary School | Lake Hazel Middle School | Mountain View High School |
| Price History | |
|---|---|
| 7/8/2026 | Listed $525,000 |
General Features
| Heating | Forced Air |
|---|---|
| Cooling | Central Air |
| Utilities | Sewer Connected |
| Roof | Architectural Style |
| Appliances | Gas Water Heater |
| HOA Fee | 330 |
| Garage Spaces | 2 |
| Patio/Porch Features | Covered Patio/Deck |
| Pool Features | Community |
| Construction Materials | Frame |
| Year Built | 2021 |
| Levels | One |
| Property Subtype | Single Family Residence |
| Tax Year | 2025 |
| Current Use | Single Family |
| Ownership | Fee Simple,Fractional Ownership: No |
| Waterfront Features | Creek/Stream |
| Assoc Fee Paid Per | Quarterly |
| County | Ada |
| Property Type | Residential |
| HOA | true |
| Attached Garage | true |
| Subdivision Name | Orchard Creek |
| Garage Y/N | true |
| Status | Pending |
| Directions | From Eagle Rd, E on Lake Hazel, L on Graphite, L on Hill Farm |
| ModificationTimestamp | 2026-07-16T14:04:00.900Z |
| High School | Mountain View |
| City | Meridian |
| High School District | West Ada School District |
| Zoning Description | City of Meridian-R-8 |
| Lot Size Units | Acres |
| Lot Size Square Feet | 7710.12 |
| Carport Y/N | false |
| Listing Terms | Cash |
| Elementary School | Hillsdale |
| Land Lease Y/N | false |
| Tax Annual Amount | 1554.64 |
| Middle/Junior High School | Lake Hazel |
| Virtual Tour | https://sightlinephoto.hd.pics/6253-S-Hill-Farm-Way/idx |
| Building Area Units | Square Feet |
| Primary Bedroom Level | Main |
| Living Area Units | Square Feet |
| Standard Status | Pending |
| Middle/Junior School District | West Ada School District |
| Elementary School District | West Ada School District |
| Legal Description | LOT 03 BLK 01 BICENTENNIAL FARM SUB NO 01 |
| LeasableAreaUnits | Square Feet |
| Freehold | IDX |
Interior Features
| Interior Amenities | Bath-Master |
|---|---|
| Flooring | Carpet |
| Total Fireplaces | 1 |
| Fireplace Features | One |
| Kitchen Level | Main |
| Air Conditioning Y/N | true |
| Heating Y/N | true |
| Fireplace Y/N | true |
| Above Grade Finished Area | 1739 |
| Total Bedrooms | 3 |
| Living Room Level | Main |
| Main Level Bedrooms | 3 |
| Main Level Bathrooms | 2 |
| Below Grade Finished Area Unit Type | Square Feet |
| LivingAreaSource | Other |
| Below Grade Finished Area Source | Other |
| Above Grade Finished Area Source | Other |
| Above Grade Finished Area Unit Type | Square Feet |
| Total Baths | 2 |
| Kitchen Area | 150 |
| Kitchen Length | 15 |
| Kitchen Width | 10 |
| Primary on Main | 144 |
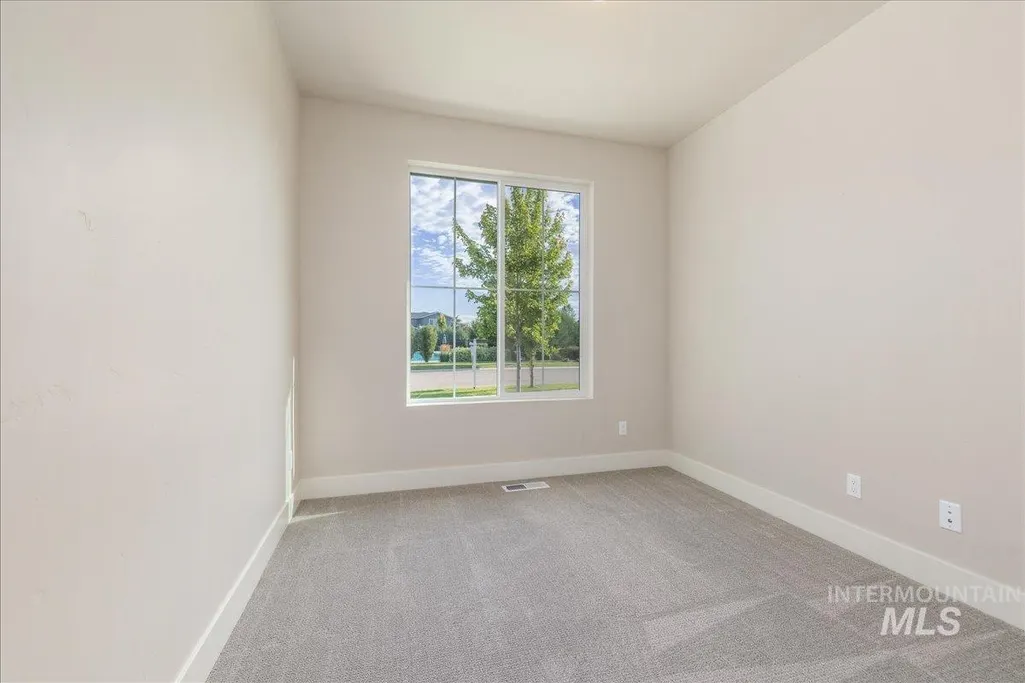
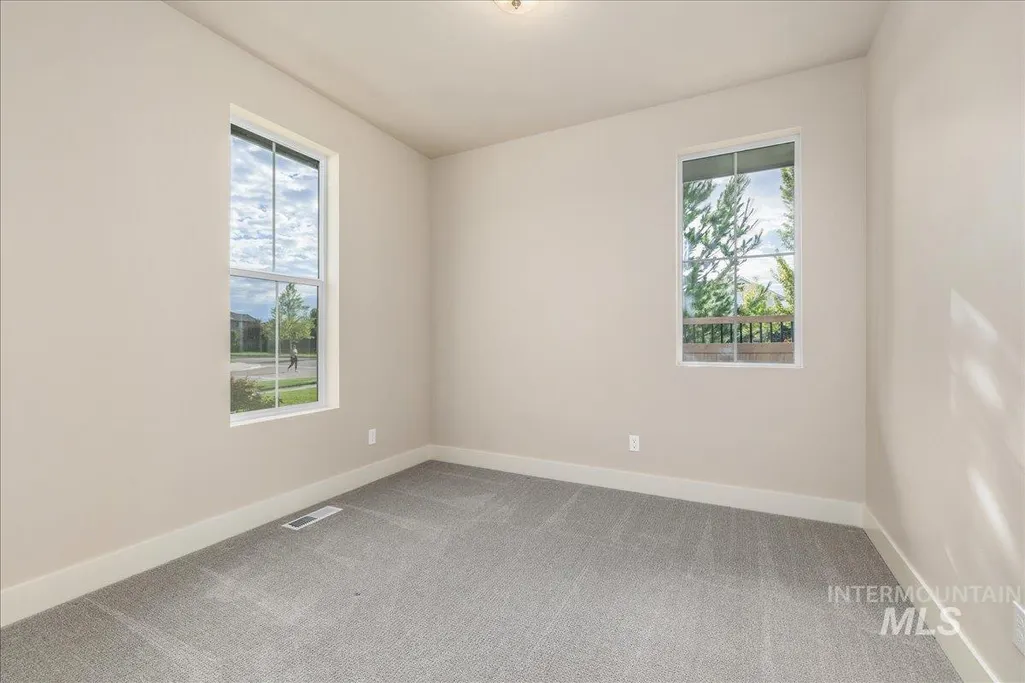
| Second Bedroom Length | 12 |
| Second Bedroom Width | 12 |
| Bedroom 3 Area | 140 |
| Bedroom 3 Length | 10 |
| Bedroom 3 Width | 14 |
| Living Room Area | 375 |
| Living Room Length | 25 |
| Living Room Width | 15 |
| Primary Bedroom Area | 195 |
| Primary Bedroom Length | 15 |
| Primary Bedroom Width | 13 |
| Bedroom 3 Level | Main |
| Second Bedroom Level | Main |
Exterior Features
| Fencing | Full |
|---|---|
| Parking Features | Attached |
| Lot Features | Standard Lot 6000-9999 SF |
| Water Source | City Service |
| Total Parking | 2 |
| Lot Size Area | 0.177 |
| Foundation Details | Crawl Space |
| Building Area Total | 1739 |
| Lot Size Acres | 0.177 |
| Road Surface Type | Paved |
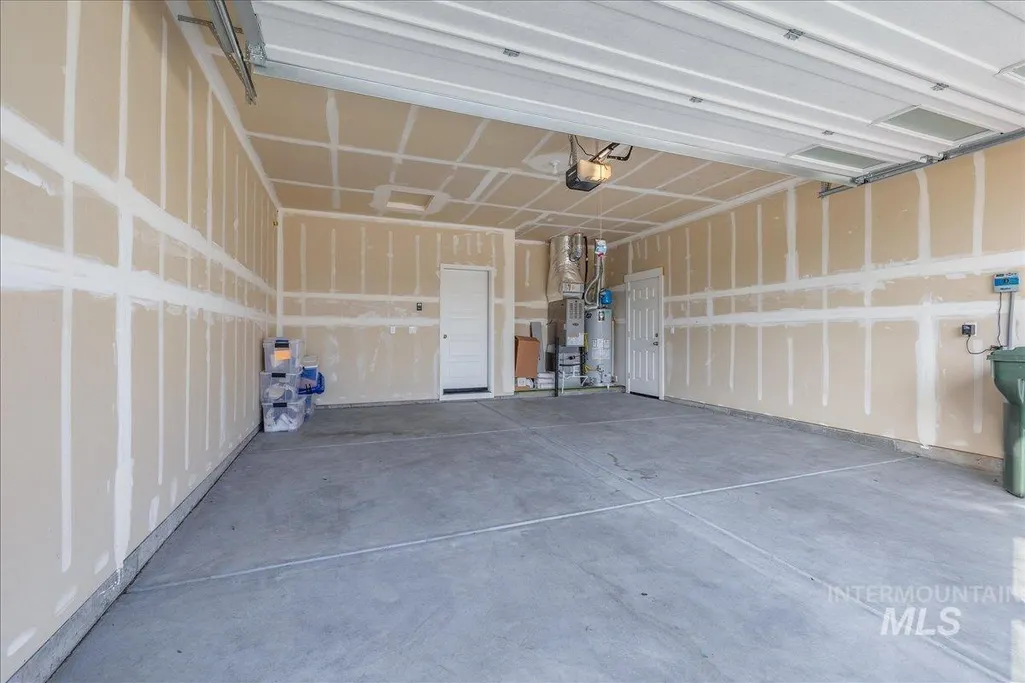
| Other Parking | Garage: 24x19 |
| Covered Spaces | 2 |
Amenities
- Foreclosure
- Views
- Short Sale
- New Construction
- Adult 55+
- Lease To Own
- No HOA Fees
- Furnished
- Primary On Main
- Air Conditioning
- Seller Finance
- Green
- Fixer Upper
- Horse
- Golf
- Fireplace
- Deck
- Garage
- Basement
- Pool
Property vs Single Family Average in 83642
Price
Taxes
Year Built

