
Primary on Main
Address
726 W Arbor Pointe Way, Nampa, ID
Price
$ 531,900
Property Attributes
- MLS#98994761
- TypeSingle Family
- Listing Status Pending
- CountyCanyon
- CityNampa
- NeighborhoodDallan Woods
- Zip83686
- Style
- Year Built2009
- Taxes$ 2306
- Price$ 531,900
- Bedrooms4
- Full Bathrooms2
- Half Bathrooms0
- Sqr Footage2137
- Lot Size0.21 Acres
Data Source:
Intermountain MLS (IMLS)
Property Description
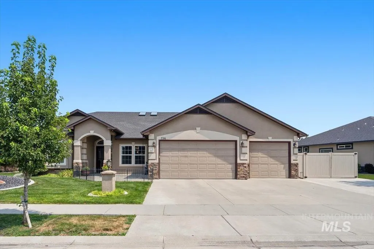
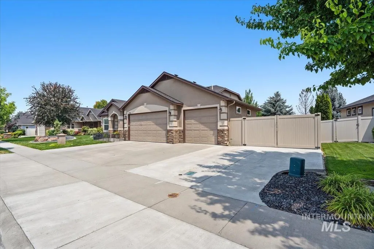
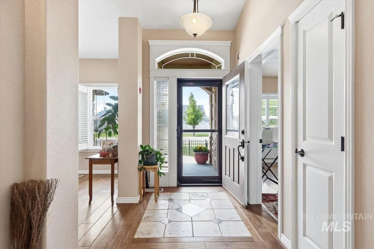
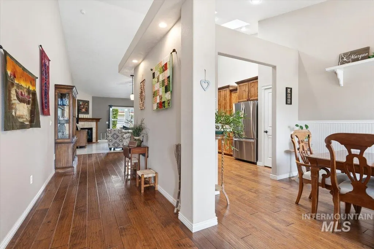
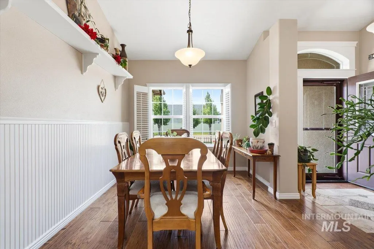
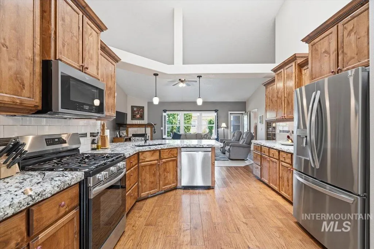
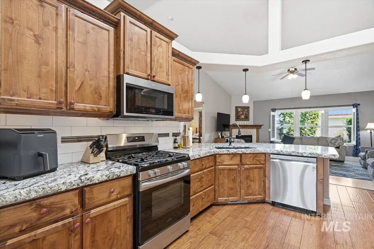
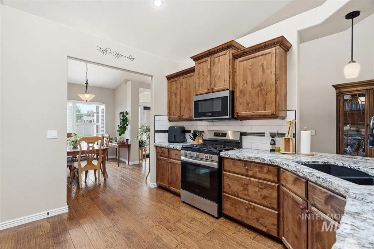
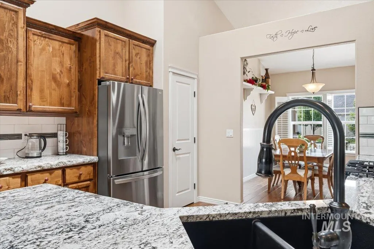
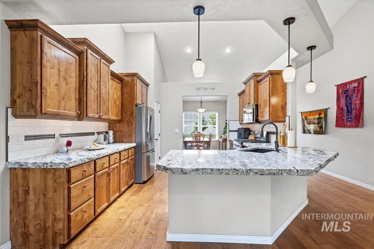
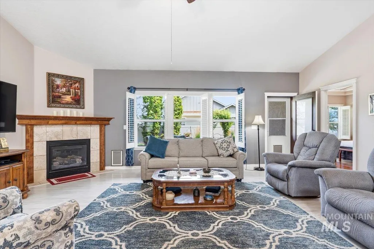
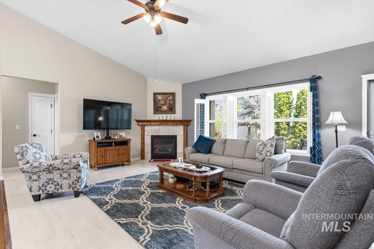
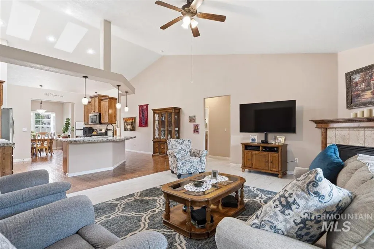
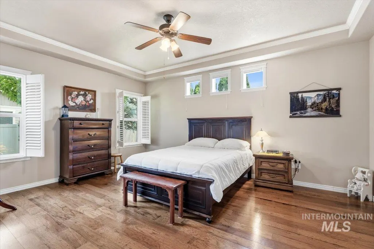
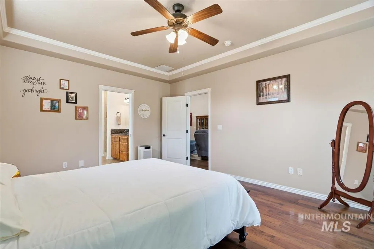
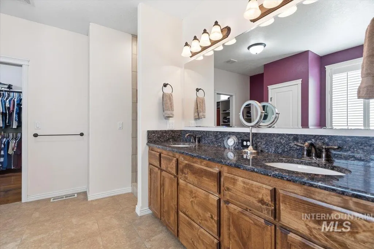
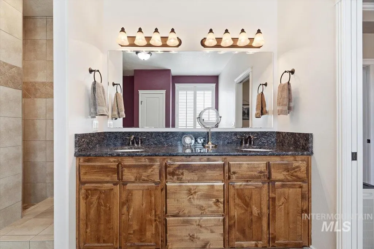
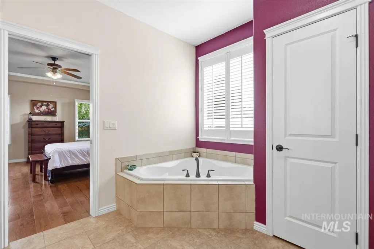
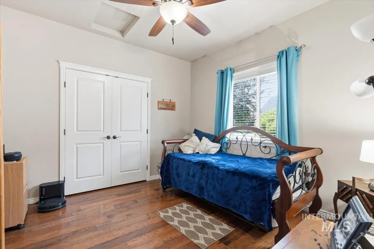

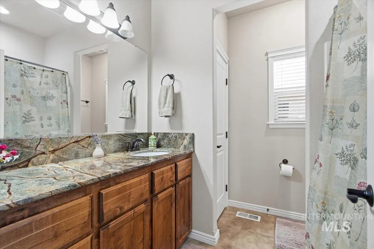
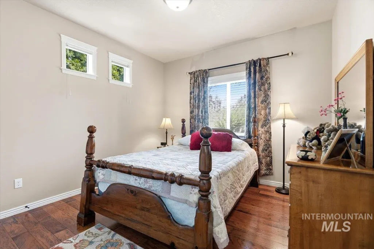
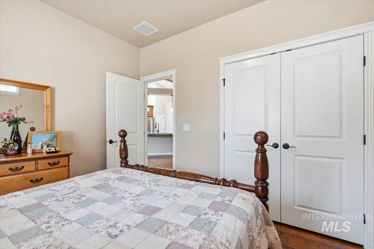
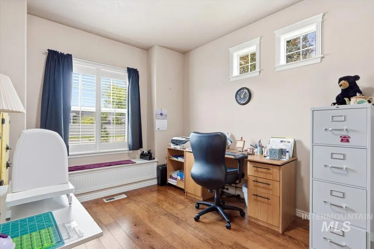
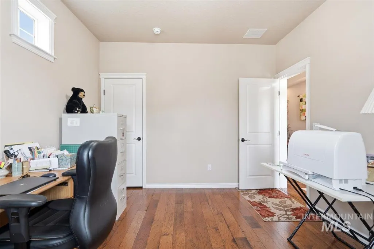
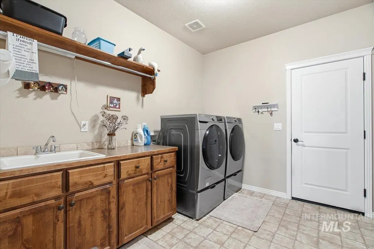
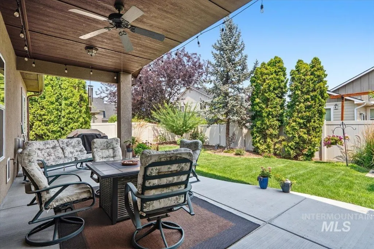
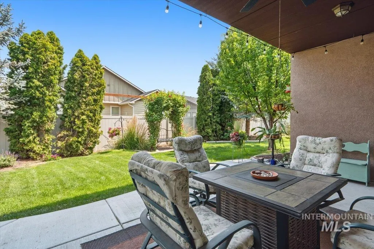
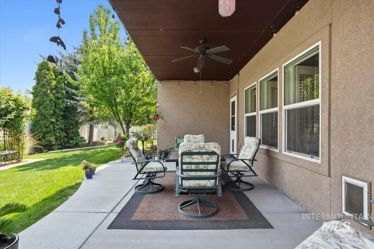
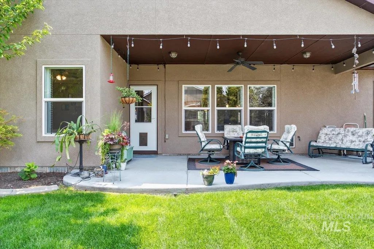
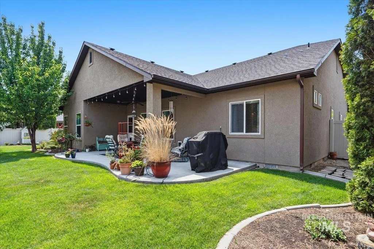
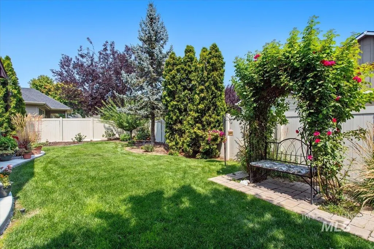
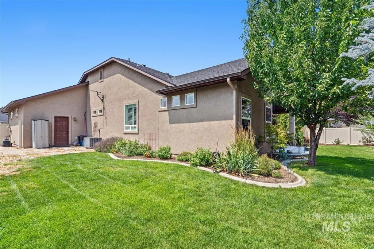
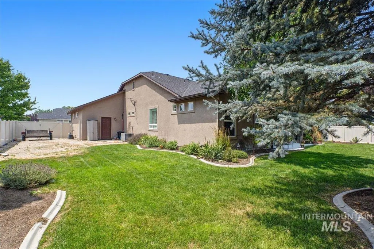
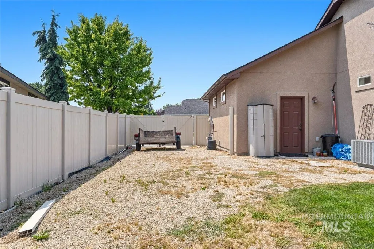
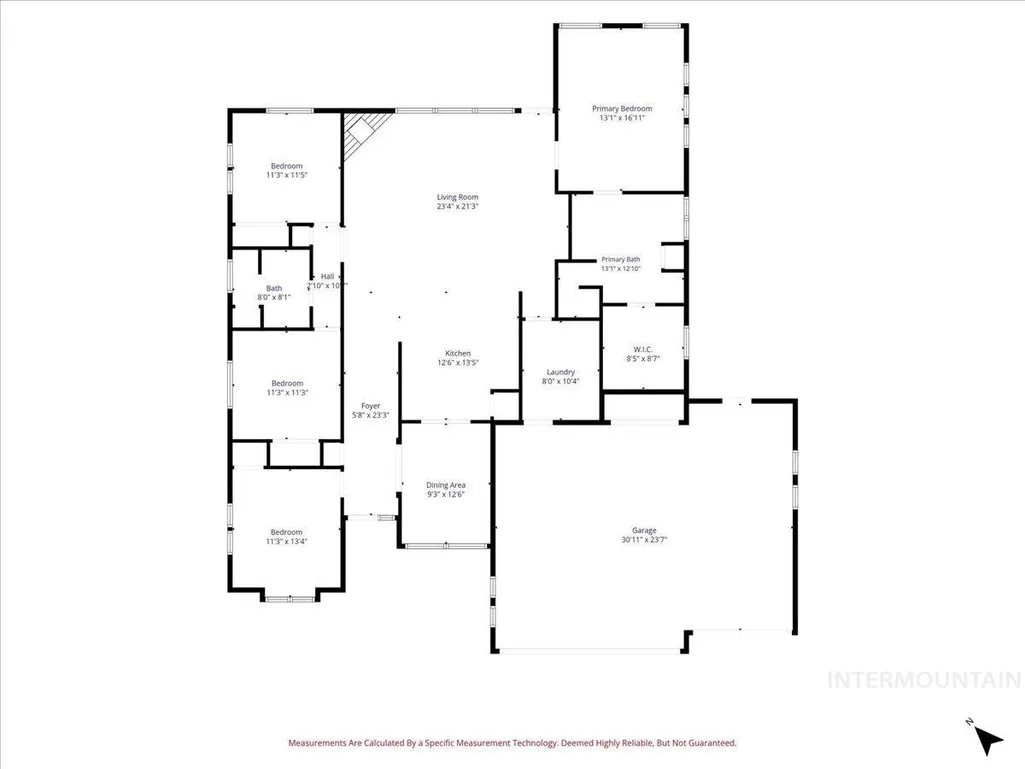
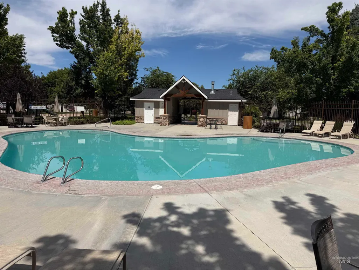
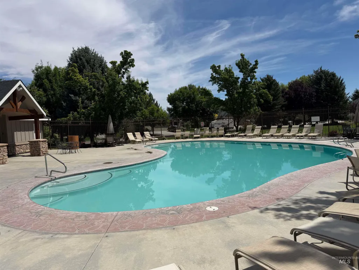
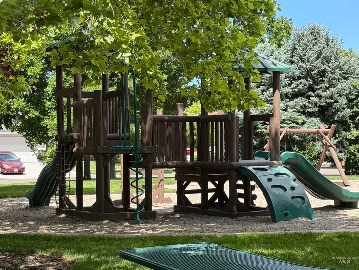
Open House Sat/Sun, July 24 & 25, 11am-2pm! Exceptional Brad Piper custom home offering executive-style living with quality upgrades throughout. Filled with natural light, this bright and inviting home features skylights in the kitchen that flood the heart of the home with sunshine, enhancing the abundant cabinetry, stunning 3-inch granite slab countertops, SS appliances, and generous workspace. The spacious great room offers a cozy gas fireplace and an elegant built-in glass-front hutch, perfect as a china cabinet or library. A formal dining room provides flexibility as a second living area, office, or den. The luxurious primary suite includes dual vanities, a walk-in closet, oversized walk-in shower, and relaxing soaker tub. The fourth bedroom is ideal as an office, guest room, or hobby space. An oversized garage provides ample room for vehicles, storage, and toys, while gated RV parking offers even more flexibility. Enjoy the beautifully landscaped backyard with decorative curbing, herb gardens, meticulous landscaping, and a covered patio with bistro lighting, perfect for relaxing or entertaining. Located in the highly desirable Dallan Woods community, you'll enjoy beautifully maintained common areas, a gorgeous community pool, and a neighborhood playground—all with an incredibly low HOA fee, making it an exceptional value for the outstanding amenities this community provides.
| Elementary School | Middle School | High School |
|---|---|---|
| Iowa Elementary School | Lone Star Middle School | Nampa High School |
| Price History | |
|---|---|
| 7/22/2026 | Listed $531,900 |
General Features
| Heating | Forced Air |
|---|---|
| Cooling | Central Air |
| Utilities | Sewer Connected |
| Roof | Architectural Style |
| Appliances | Gas Water Heater |
| HOA Fee | 154 |
| Garage Spaces | 3 |
| Patio/Porch Features | Covered Patio/Deck |
| Pool Features | Community |
| Construction Materials | Frame |
| Year Built | 2009 |
| Levels | One |
| Property Subtype | Single Family Residence |
| Tax Year | 2025 |
| Current Use | Single Family |
| Ownership | Fee Simple |
| Assoc Fee Paid Per | Quarterly |
| County | Canyon |
| Property Type | Residential |
| HOA | true |
| Attached Garage | true |
| Subdivision Name | Dallan Woods |
| Garage Y/N | true |
| Status | Pending |
| Directions | From Midland and Roosevelt, S on Midland, E on Dallan Woods Way, N on Arbor Pointe Way |
| ModificationTimestamp | 2026-07-26T21:57:55.500Z |
| High School | Nampa |
| City | Nampa |
| High School District | Nampa School District #131 |
| Lot Size Units | Acres |
| Lot Size Square Feet | 9147.6 |
| Carport Y/N | false |
| Listing Terms | Cash |
| Elementary School | Iowa |
| Land Lease Y/N | false |
| Tax Annual Amount | 2306.6 |
| Middle/Junior High School | Lone Star |
| Virtual Tour | https://360tour.redhogmedia.com/tours/7-BTwEQno?mls=1&disable=logo,watermark |
| Building Area Units | Square Feet |
| Primary Bedroom Level | Main |
| Living Area Units | Square Feet |
| Builder Name | Brad Piper |
| Standard Status | Pending |
| Middle/Junior School District | Nampa School District #131 |
| Elementary School District | Nampa School District #131 |
| Legal Description | Lot 31 Blk 11 Dallan Woods No. 5 |
| LeasableAreaUnits | Square Feet |
| Freehold | IDX |
Interior Features
| Interior Amenities | Bath-Master |
|---|---|
| Flooring | Hardwood |
| Total Fireplaces | 1 |
| Fireplace Features | One |
| Kitchen Level | Main |
| Air Conditioning Y/N | true |
| Heating Y/N | true |
| Window Features | Skylight(s) |
| Fireplace Y/N | true |
| Above Grade Finished Area | 2137 |
| Total Bedrooms | 4 |
| Main Level Bedrooms | 4 |
| Main Level Bathrooms | 2 |
| Below Grade Finished Area Unit Type | Square Feet |
| LivingAreaSource | Public Records |
| Below Grade Finished Area Source | Public Records |
| Above Grade Finished Area Source | Public Records |
| Above Grade Finished Area Unit Type | Square Feet |
| Total Baths | 2 |
| Kitchen Area | 180 |
| Kitchen Length | 15 |
| Kitchen Width | 12 |
| Primary on Main | 132 |
| Second Bedroom Length | 12 |
| Second Bedroom Width | 11 |
| Bedroom 3 Area | 121 |
| Bedroom 3 Length | 11 |
| Bedroom 3 Width | 11 |
| Bedroom 4 Area | 121 |
| Bedroom 4 Length | 11 |
| Bedroom 4 Width | 11 |
| Dining Room Area | 12 |
| Dining Room Width | 9 |
| Primary Bedroom Area | 221 |
| Primary Bedroom Length | 17 |
| Primary Bedroom Width | 13 |
| Dining Room Level | Main |
| Dining Room Area | 108 |
| Bedroom 4 Level | Main |
| Bedroom 3 Level | Main |
| Second Bedroom Level | Main |
Exterior Features
| Fencing | Full |
|---|---|
| Parking Features | Attached |
| Lot Features | Standard Lot 6000-9999 SF |
| Water Source | City Service |
| Total Parking | 3 |
| Lot Size Area | 0.21 |
| Foundation Details | Crawl Space |
| Building Area Total | 2137 |
| Lot Dimensions | 109x85 |
| Lot Size Acres | 0.21 |
| Other Parking | Garage: 36x24 |
| Covered Spaces | 3 |
Amenities
- Foreclosure
- Views
- Short Sale
- New Construction
- Adult 55+
- Lease To Own
- No HOA Fees
- Furnished
- Primary On Main
- Air Conditioning
- Seller Finance
- Green
- Fixer Upper
- Horse
- Golf
- Fireplace
- Deck
- Garage
- Basement
- Pool
Property vs Single Family Average in 83686
Price
Taxes
Year Built

