
Primary on Main
Address
728 W Heather Woods Dr., Nampa, ID
Price
$ 469,900
Property Attributes
- MLS#98993084
- TypeSingle Family
- Listing Status Pending
- CountyCanyon
- CityNampa
- NeighborhoodDallan Woods
- Zip83686
- Style
- Year Built2012
- Taxes$ 1915
- Price$ 469,900
- Bedrooms3
- Full Bathrooms2
- Half Bathrooms0
- Sqr Footage1560
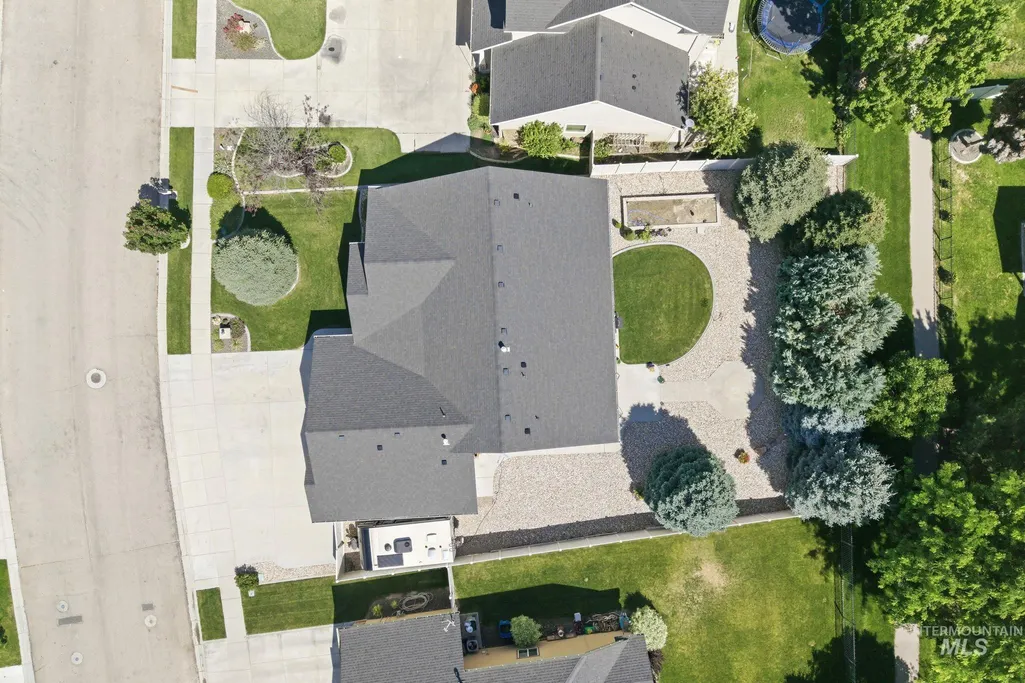
- Lot Size0.223 Acres
Data Source:
Intermountain MLS (IMLS)
Property Description
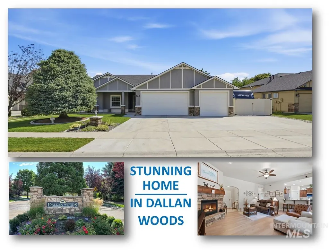
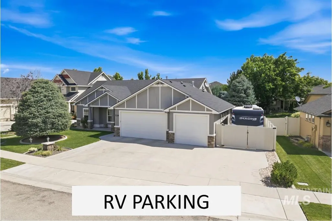

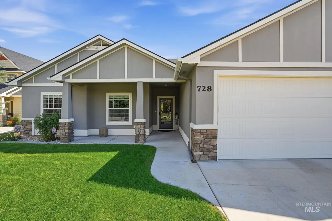
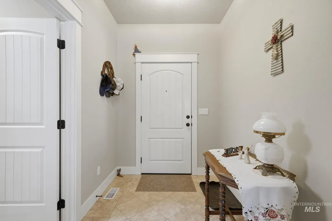
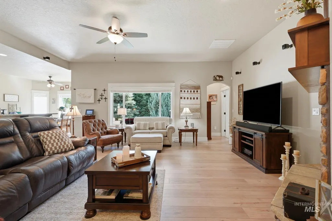
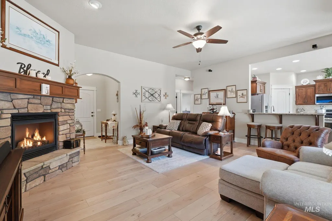
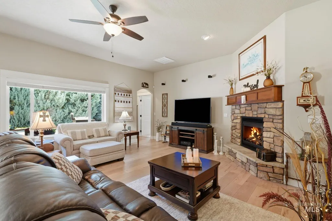
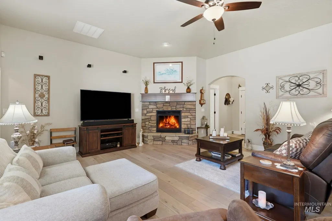
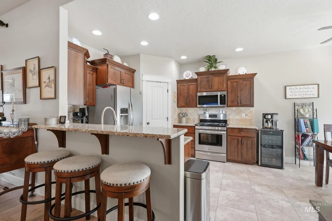
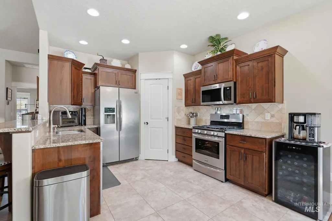
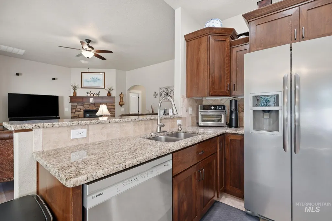
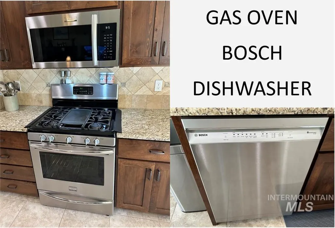
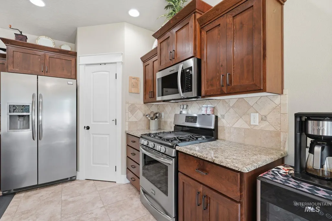
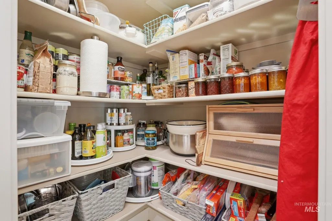
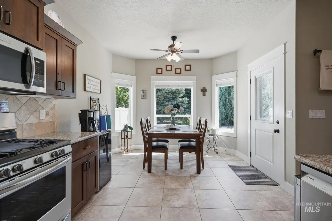
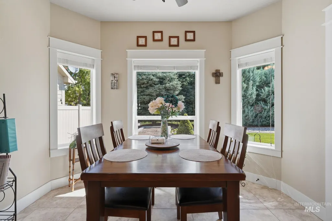
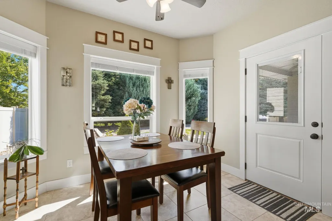
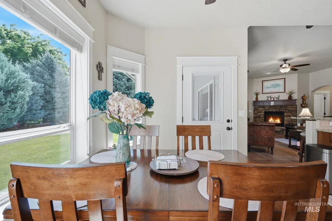
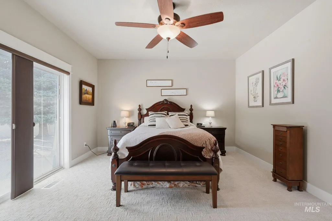
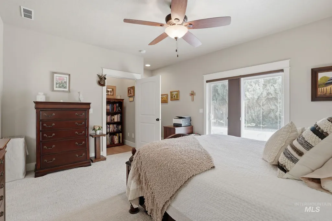
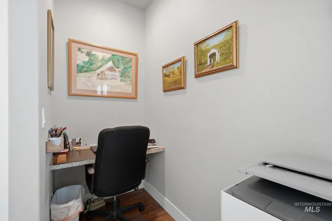
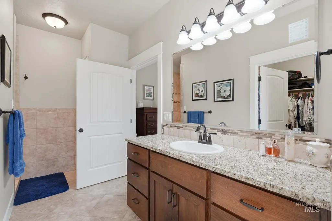
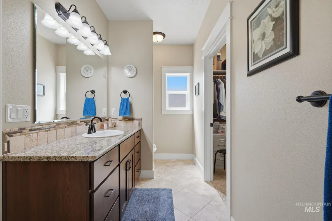
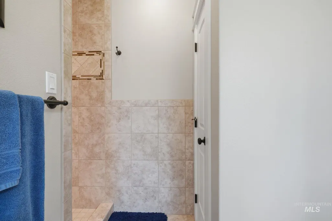
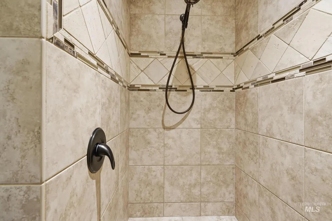
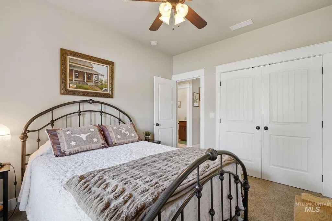
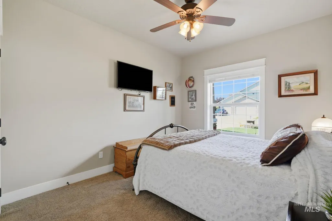
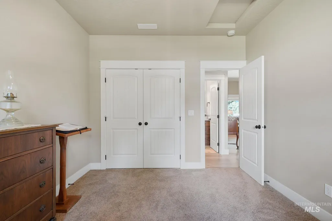
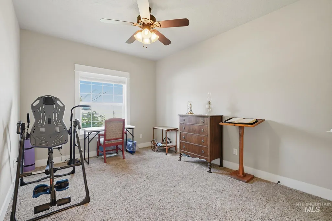
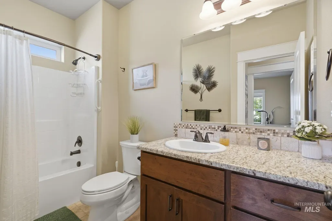
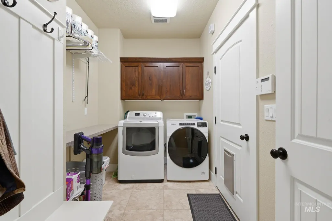
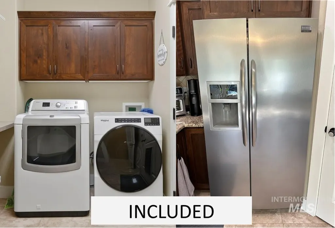
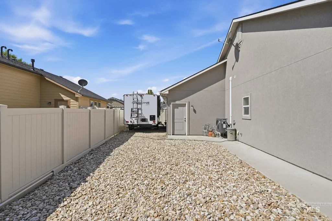
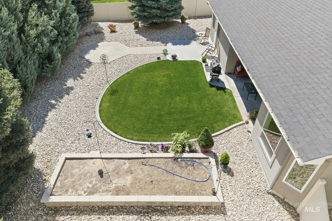
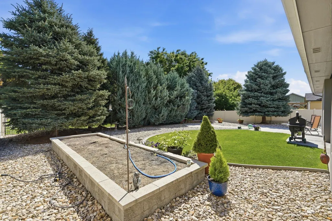
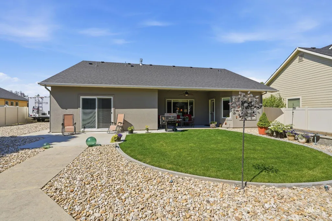
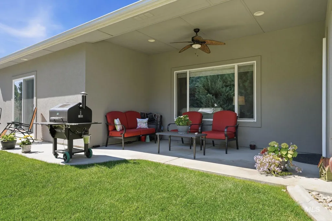
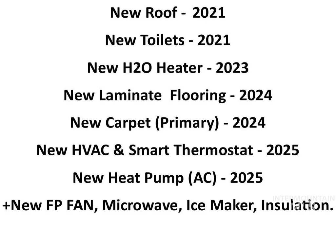
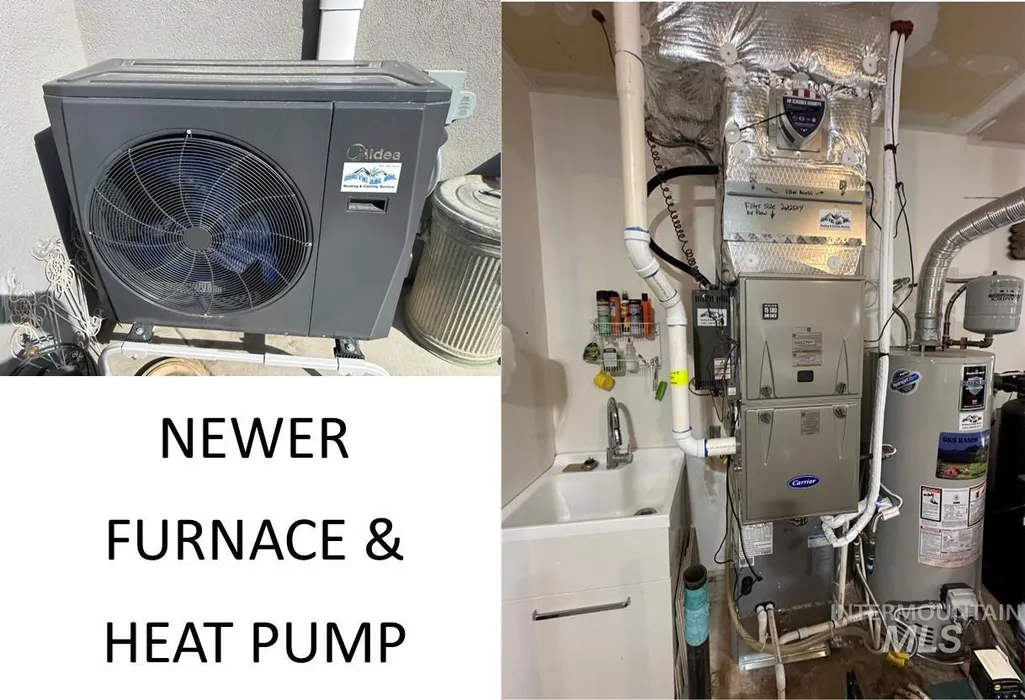
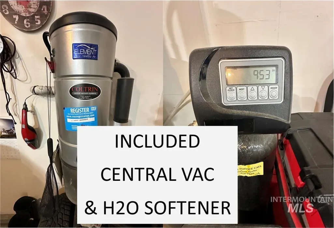
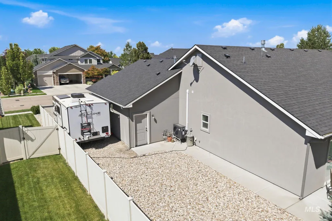
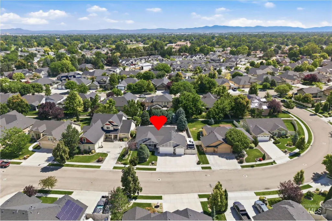
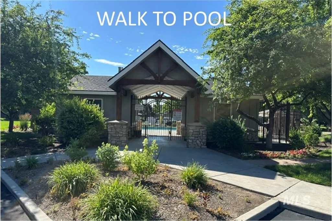
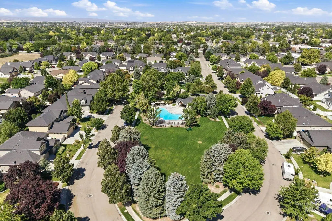
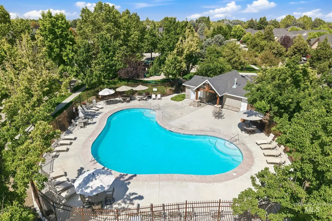
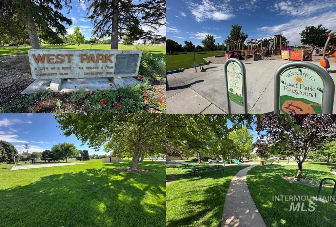
Quality built single level w/3 car & RV parking in coveted Dallan Woods Community. Close to shopping, pool, parks & more! Meticulously maintained & improved w/newer roof, HVAC w/air scrubber & humidifier, heat pump (AC) & added garage insulation. Split floorplan w/9' ceilings, plenty of storage & covered front & rear patios. Open fam. rm w/corner gas FP w/stone accents & wood mantle, expansive windows, surround sound wiring & newer flooring. Kitchen w/raised breakfast bar, tile flooring, ss appliances, (ss fridge included), gas oven, Bosch Dishwasher, elegant cabinetry w/crown molding, granite counters, full tile backsplash, deep sink w/elongated spigot, corner pantry & open to fam & dining space. Spacious primary w/office workspace, rear yard access & newer carpet. Primary bath w/lots of counter space, tile flooring, huge closet & walk-in tile shower w/bench seat. Spacious garage w/sink, dual openers (serviced annually), tall doors & rear door. Home features; ceiling fans, neutral colors, window blinds, Ring, Crane security system, central vac., H2O softener & doors w/built in blinds. Laundry rm w/cabinets, folding bench, washer/dryer included & mud rm bench. Elegant & low maintenance landscaping w/mature trees & shrubs, curbing, extensive concrete walkways, river rock, raised garden, low-cost irrigation H2O, gazebo/hot tub area, full fencing & private w/no rear neighbors! Must See
| Elementary School | Middle School | High School |
|---|---|---|
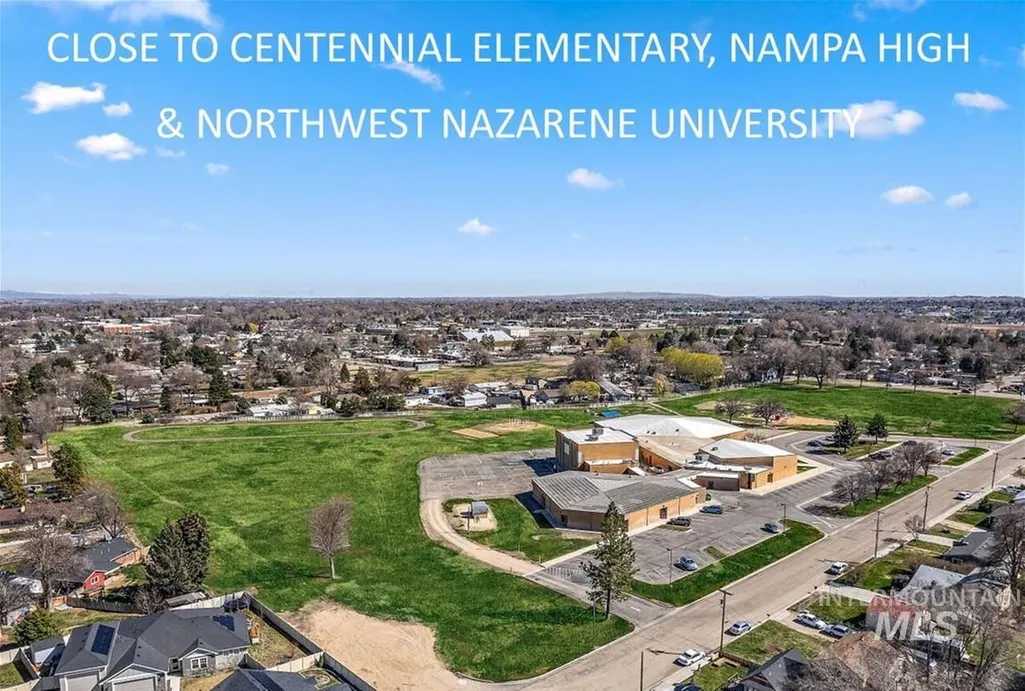
| Centennial Elementary School | West Middle Nam Middle School | Nampa High School |
| Price History | |
|---|---|
| 7/8/2026 | Listed $469,900 |
General Features
| Heating | Forced Air |
|---|---|
| Cooling | Central Air |
| Utilities | Sewer Connected |
| Roof | Composition |
| Appliances | Gas Water Heater |
| HOA Fee | 154 |
| Garage Spaces | 3 |
| Patio/Porch Features | Covered Patio/Deck |
| Pool Features | Community |
| Security Features | Alarm |
| Construction Materials | Frame |
| Year Built | 2012 |
| Levels | One |
| Property Subtype | Single Family Residence |
| Tax Year | 2025 |
| Current Use | Single Family |
| Ownership | Fee Simple |
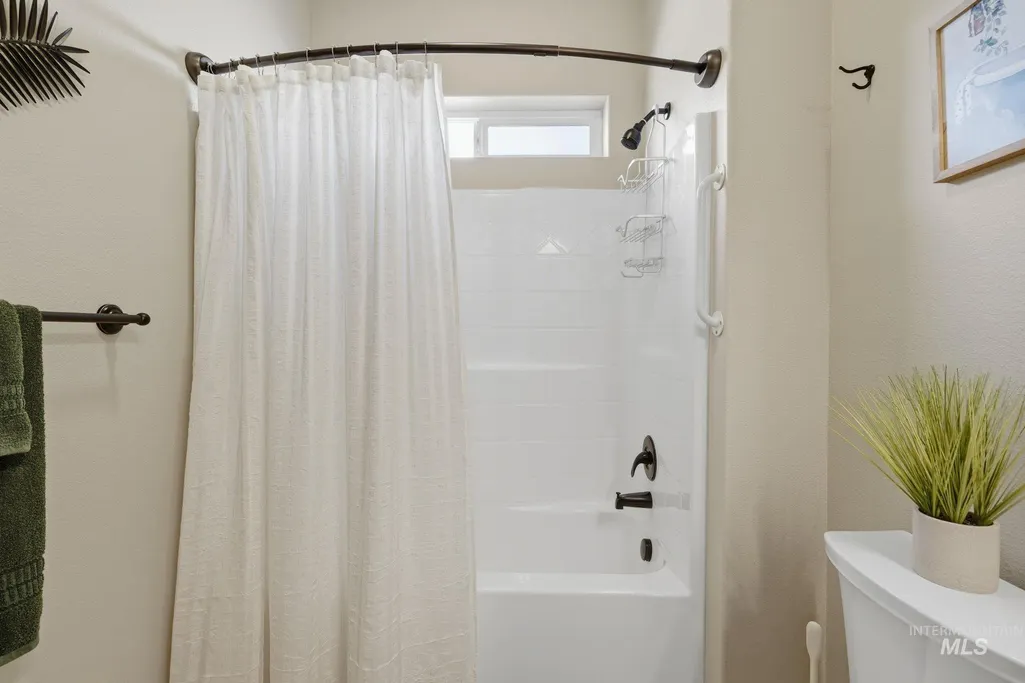
| Accessibility | Bathroom Bars |
| Assoc Fee Paid Per | Quarterly |
| County | Canyon |
| Property Type | Residential |
| HOA | true |
| Attached Garage | true |
| Subdivision Name | Dallan Woods |
| Garage Y/N | true |
| Status | Pending |
| Directions | S. On Midland, E. On Dallan Woods, N. On Mollywood, E. on Arbor Point, N. on Heatherwoods |
| ModificationTimestamp | 2026-07-15T00:52:34.200Z |
| High School | Nampa |
| City | Nampa |
| High School District | Nampa School District #131 |
| Lot Size Units | Acres |
| Lot Size Square Feet | 9713.88 |
| Carport Y/N | false |
| Listing Terms | Cash |
| Elementary School | Centennial |
| Land Lease Y/N | false |
| Tax Annual Amount | 1915 |
| Middle/Junior High School | West Middle Nam |
| Virtual Tour | https://listings.snaphouse.io/sites/emojxpgv/unbranded |
| Building Area Units | Square Feet |
| Primary Bedroom Level | Main |
| Living Area Units | Square Feet |
| Builder Name | Kinzler |
| Standard Status | Pending |
| Middle/Junior School District | Nampa School District #131 |
| Elementary School District | Nampa School District #131 |
| Legal Description | 28-3N-2W SW DALLAN WOODS NO 3 LT 15 |
| LeasableAreaUnits | Square Feet |
| Freehold | IDX |
Interior Features
| Interior Amenities | Bath-Master |
|---|---|
| Flooring | Tile |
| Fireplace Features | Gas |
| Kitchen Level | Main |
| Air Conditioning Y/N | true |
| Heating Y/N | true |
| Fireplace Y/N | true |
| Above Grade Finished Area | 1560 |
| Total Bedrooms | 3 |
| Main Level Bedrooms | 3 |
| Main Level Bathrooms | 2 |
| Below Grade Finished Area Unit Type | Square Feet |
| LivingAreaSource | Plans |
| Below Grade Finished Area Source | Plans |
| Above Grade Finished Area Source | Plans |
| Above Grade Finished Area Unit Type | Square Feet |
| Total Baths | 2 |
| Kitchen Area | 120 |
| Kitchen Length | 10 |
| Kitchen Width | 12 |
| Primary on Main | 110 |
| Second Bedroom Length | 11 |
| Second Bedroom Width | 10 |
| Bedroom 3 Area | 143 |
| Bedroom 3 Length | 13 |
| Bedroom 3 Width | 11 |
| Family Room Area | 360 |
| Family Room Length | 20 |
| Primary Bedroom Area | 195 |
| Primary Bedroom Length | 15 |
| Primary Bedroom Width | 13 |
| Family Room Width | 18 |
| Family Room Level | Main |
| Bedroom 3 Level | Main |
| Second Bedroom Level | Main |
Exterior Features
| Fencing | Full |
|---|---|
| Parking Features | Attached |
| Lot Features | Standard Lot 6000-9999 SF |
| Water Source | City Service |
| Total Parking | 3 |
| Lot Size Area | 0.223 |
| Foundation Details | Crawl Space |
| Building Area Total | 1560 |
| Lot Size Acres | 0.223 |
| Road Surface Type | Paved |
| Covered Spaces | 3 |
Amenities
- Foreclosure
- Views
- Short Sale
- New Construction
- Adult 55+
- Lease To Own
- No HOA Fees
- Furnished
- Primary On Main
- Air Conditioning
- Seller Finance
- Green
- Fixer Upper
- Horse
- Golf
- Fireplace
- Deck
- Garage
- Basement
- Pool
Property vs Single Family Average in 83686
Price
Taxes
Year Built

