
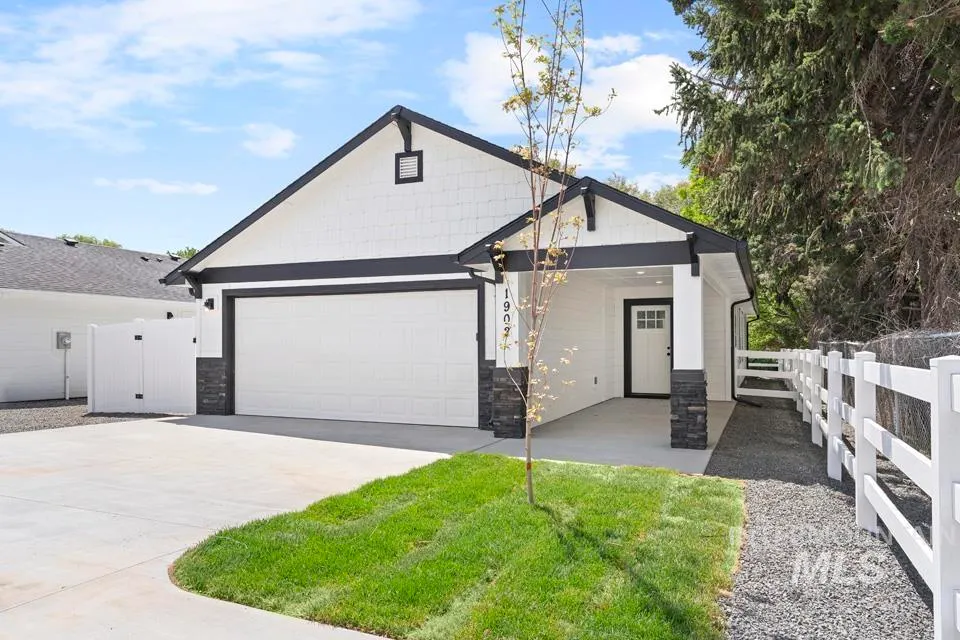
New Construction - Primary on Main
Address
1915 Oregon Avenue, Caldwell, ID
Price
$ 380,000
Property Attributes
- MLS#98994681
- TypeSingle Family
- Listing Status Active
- CountyCanyon
- CityCaldwell
- NeighborhoodOregon Commons
- Zip83605
- Style
- Year Built2026
- Price$ 380,000
- Bedrooms3
- Full Bathrooms2
- Half Bathrooms0
- Sqr Footage1242
- Lot Size0.015 Acres
Data Source:
Intermountain MLS (IMLS)
Property Description
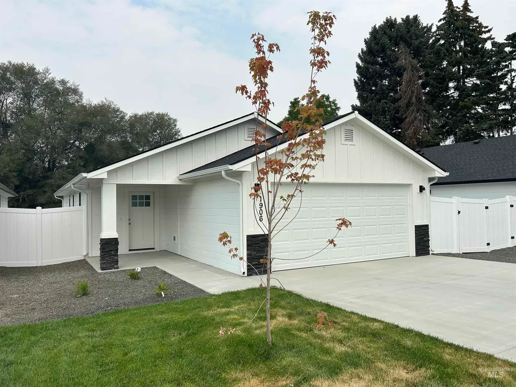
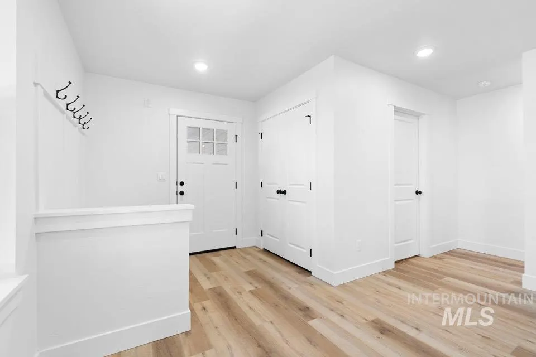
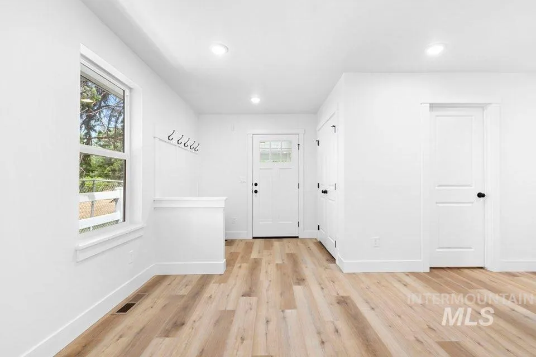
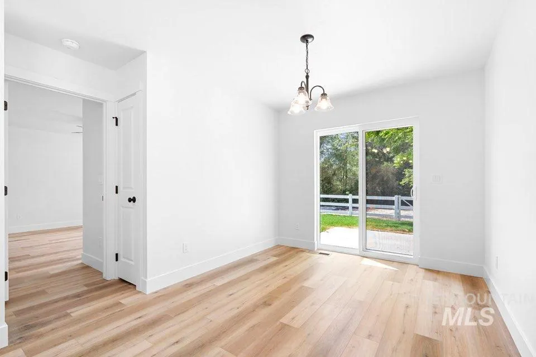
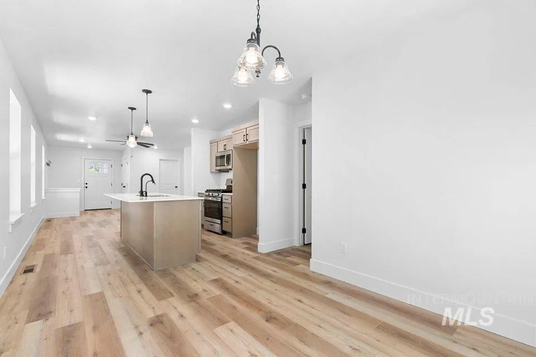
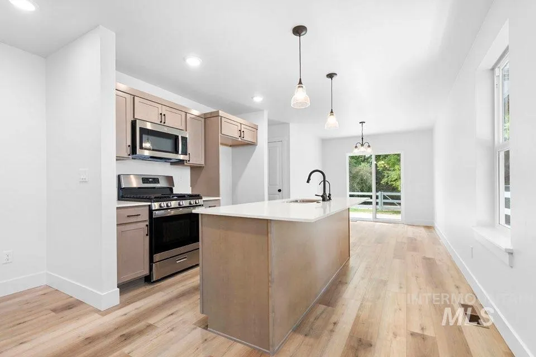
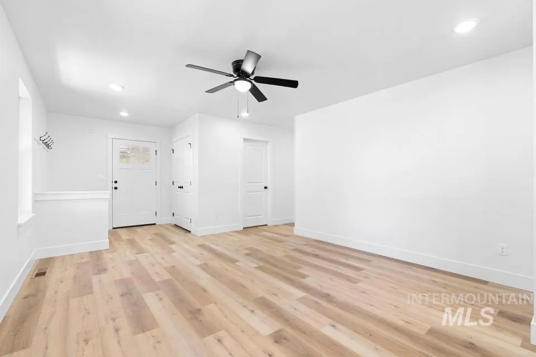
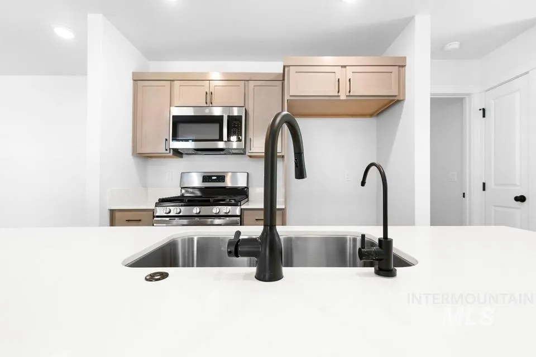
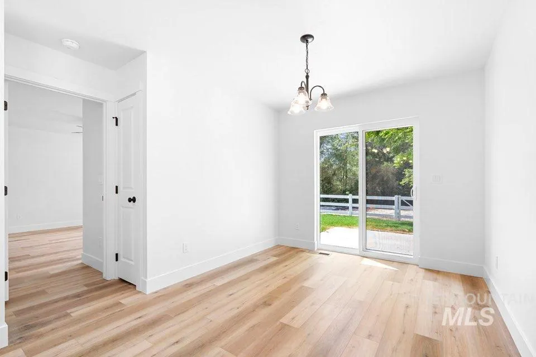
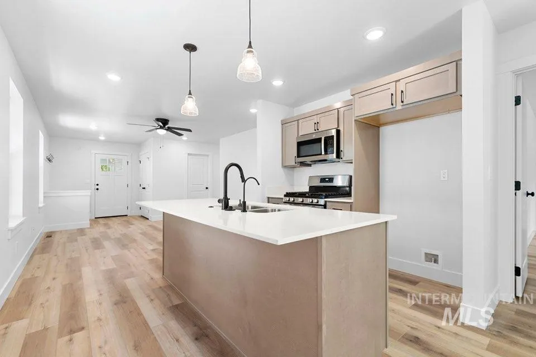
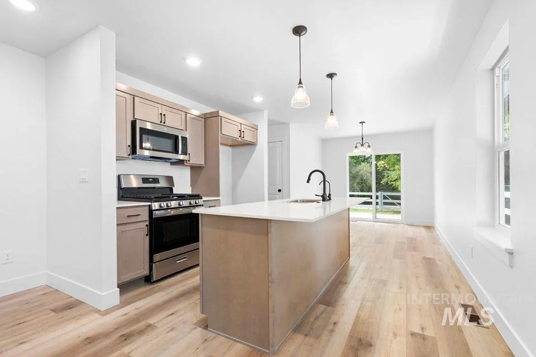
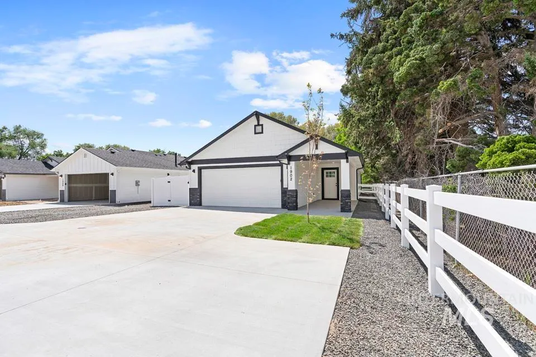
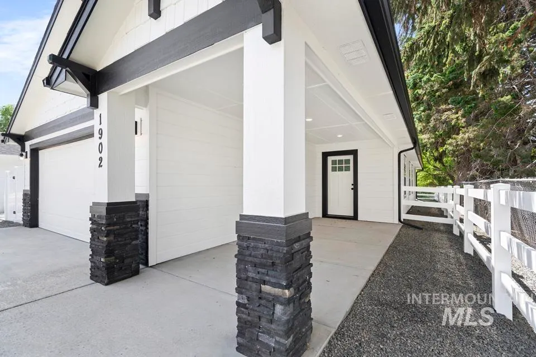
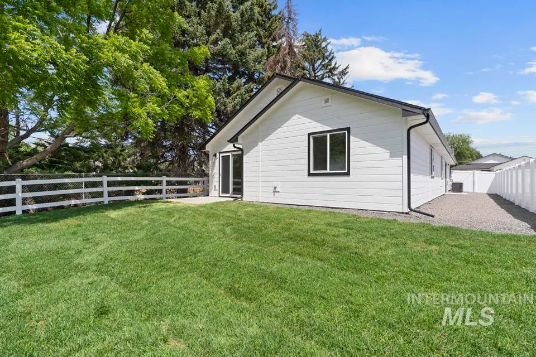
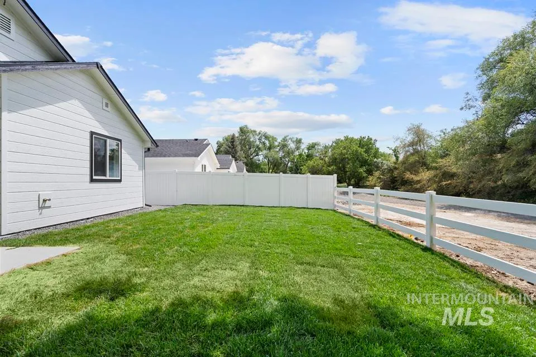
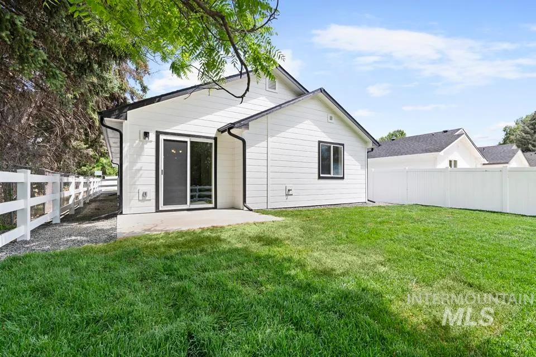
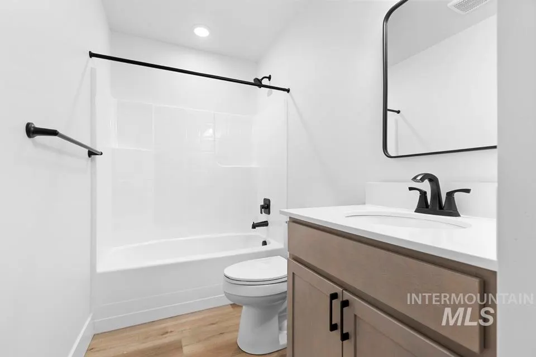
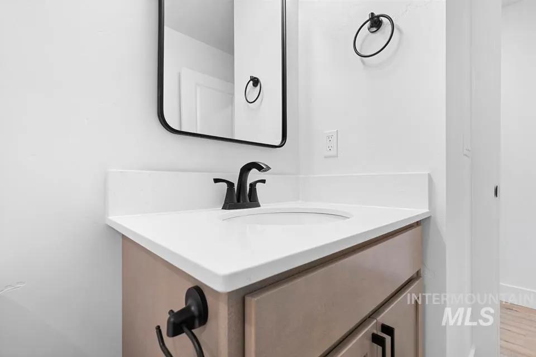
Whether you're buying your first home or adding a solid investment to your portfolio, this brand-new single-level home is an opportunity you won't want to miss. Offering 3 bedrooms, 2 bathrooms, and a thoughtfully designed open floor plan, The bright, open living, dining, and kitchen areas create a comfortable space for gathering with family and friends. The kitchen is finished with beautiful quartz countertops, quality cabinetry, and ample workspace—perfect for daily living or attracting future tenants. The private primary suite features a spacious walk-in closet and an en-suite bath, while two additional bedrooms provide flexibility for family, guests, a home office, or rental versatility. An attached garage, dedicated laundry area, and generous storage add convenience and value. Located in a quiet, newer subdivision, this low-maintenance new construction offers the confidence of modern systems, energy-efficient features, and minimal upkeep for years to come. Whether you're looking to stop renting, build equity, or purchase a strong investment property, this move-in-ready home checks all the boxes. Seller will consider all offers, ask about sellers' concession
| Elementary School | Middle School | High School |
|---|---|---|
| Wilson Elem Elementary School | Jefferson Middle School | Caldwell High School |
| Price History | |
|---|---|
| 7/21/2026 | Listed $380,000 |
General Features
| Heating | Forced Air |
|---|---|
| Cooling | Central Air |
| Utilities | Sewer Connected |
| Roof | Composition |
| Appliances | Gas Water Heater |
| Garage Spaces | 2 |
| Construction Materials | Frame |
| Year Built | 2026 |
| Levels | One |
| Property Subtype | Single Family Residence |
| Tax Year | 2026 |
| Current Use | Single Family |
| Ownership | Fee Simple |
| County | Canyon |
| New Construction | true |
| Property Type | Residential |
| Attached Garage | true |
| Subdivision Name | Oregon Commons |
| Garage Y/N | true |
| Status | Active |
| Directions | From Logan and 10th East on Logan South on Idaho West on Ash North Oregon to address |
| ModificationTimestamp | 2026-08-21T13:37:17.400Z |
| High School | Caldwell |
| City | Caldwell |
| High School District | Caldwell School District #132 |
| Lot Size Units | Acres |
| Lot Size Square Feet | 653.4 |
| Carport Y/N | false |
| Listing Terms | Cash |
| Elementary School | Wilson Elem |
| Land Lease Y/N | false |
| Middle/Junior High School | Jefferson |
| Building Area Units | Square Feet |
| Primary Bedroom Level | Main |
| Living Area Units | Square Feet |
| Builder Name | Z&H Construction |
| Standard Status | Active |
| Middle/Junior School District | Caldwell School District #132 |
| Elementary School District | Caldwell School District #132 |
| Legal Description | 27-4N-3W SW OREGON COMMONS LT 10 BLK 1 |
| LeasableAreaUnits | Square Feet |
| Freehold | IDX |
Interior Features
| Interior Amenities | Bath-Master |
|---|---|
| Kitchen Level | Main |
| Air Conditioning Y/N | true |
| Heating Y/N | true |
| Fireplace Y/N | false |
| Above Grade Finished Area | 1242 |
| Total Bedrooms | 3 |
| Living Room Level | Main |
| Main Level Bedrooms | 3 |
| Main Level Bathrooms | 2 |
| Below Grade Finished Area Unit Type | Square Feet |
| LivingAreaSource | Plans |
| Below Grade Finished Area Source | Plans |
| Above Grade Finished Area Source | Plans |
| Above Grade Finished Area Unit Type | Square Feet |
| Total Baths | 2 |
| Kitchen Area | 120 |
| Kitchen Length | 12 |
| Kitchen Width | 10 |
| Primary on Main | 100 |
| Second Bedroom Length | 10 |
| Second Bedroom Width | 10 |
| Bedroom 3 Area | 90 |
| Bedroom 3 Length | 10 |
| Bedroom 3 Width | 9 |
| Living Room Area | 195 |
| Living Room Length | 15 |
| Living Room Width | 13 |
| Primary Bedroom Area | 169 |
| Primary Bedroom Length | 13 |
| Primary Bedroom Width | 13 |
| Bedroom 3 Level | Upper |
| Second Bedroom Level | Main |
Exterior Features
| Fencing | Vinyl |
|---|---|
| Parking Features | Attached |
| Lot Features | Sm Lot 5999 SF |
| Water Source | City Service |
| Total Parking | 2 |
| Lot Size Area | 0.015 |
| Foundation Details | Crawl Space |
| Building Area Total | 1242 |
| Lot Size Acres | 0.015 |
| Road Surface Type | Paved |
| Other Parking | Garage: 20x19,Garage Door: 16x7 |
| Covered Spaces | 2 |
Amenities
- Foreclosure
- Views
- Short Sale
- New Construction
- Adult 55+
- Lease To Own
- No HOA Fees
- Furnished
- Primary On Main
- Air Conditioning
- Seller Finance
- Green
- Fixer Upper
- Horse
- Golf
- Fireplace
- Deck
- Garage
- Basement
- Pool
Property vs Single Family Average in 83605
Price
Year Built

