
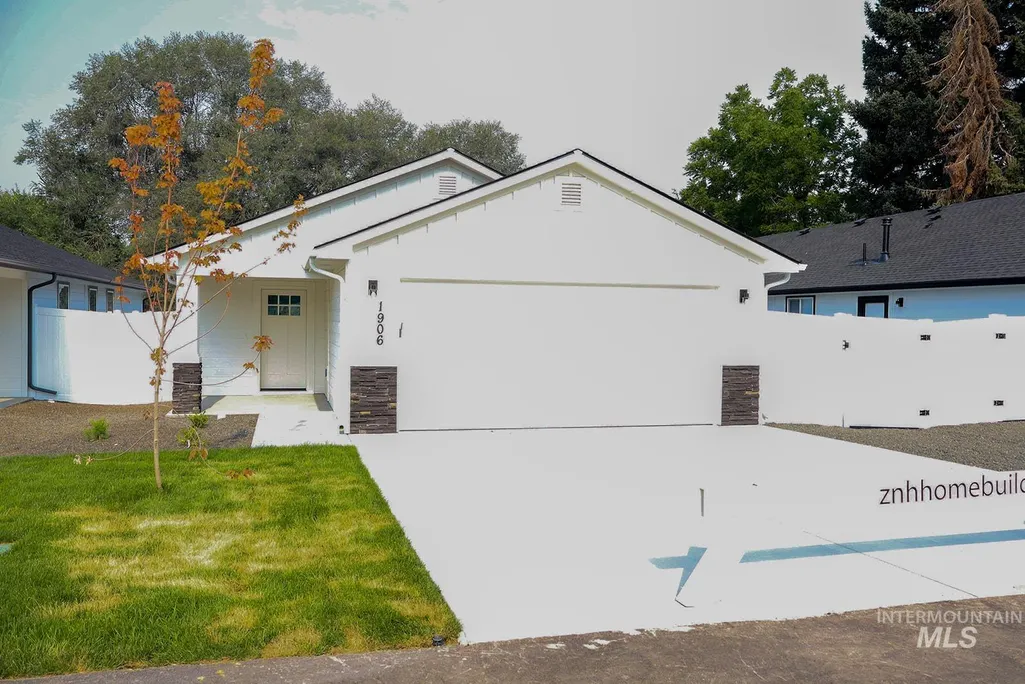
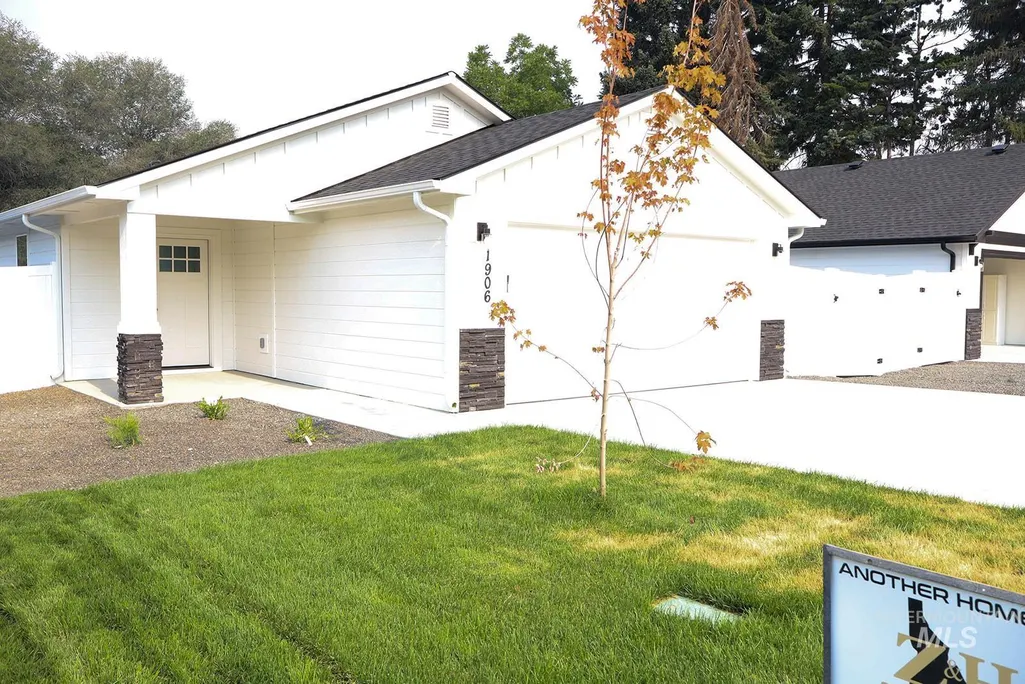
Price Reduction - New Construction - Primary on Main
Address
1906 Oregon Lane, Caldwell, ID
Price
$ 380,000
Property Attributes
- MLS#98994679
- TypeSingle Family
- Listing Status Active
- CountyCanyon
- CityCaldwell
- NeighborhoodOregon Commons
- Zip83605
- Style
- Year Built2026
- Price$ 380,000
- Bedrooms3
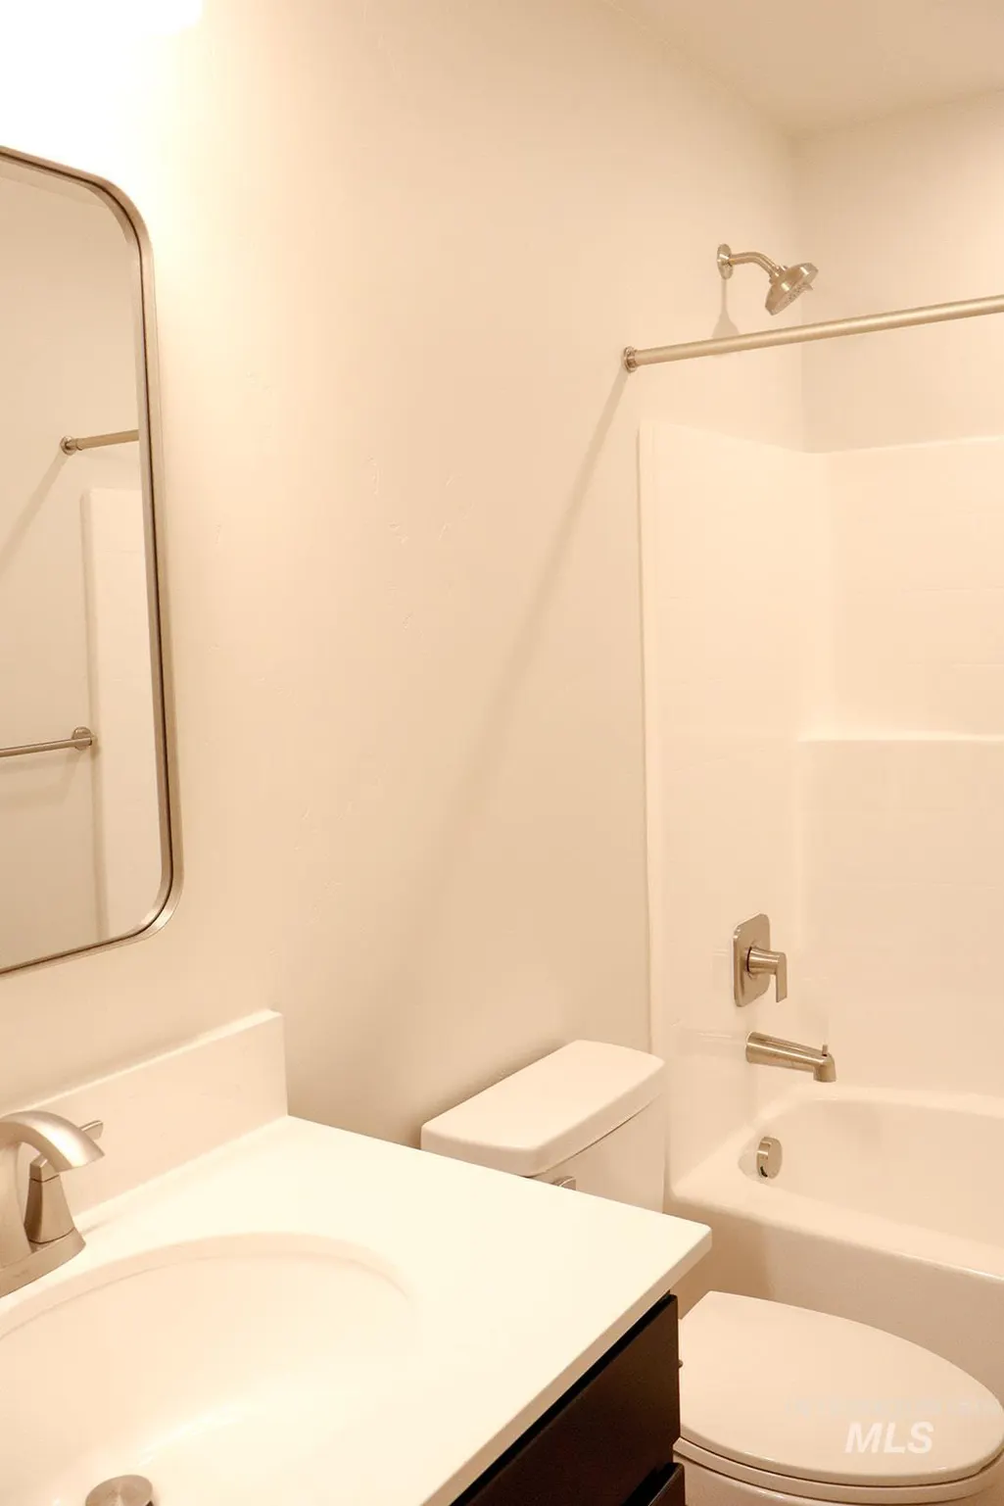
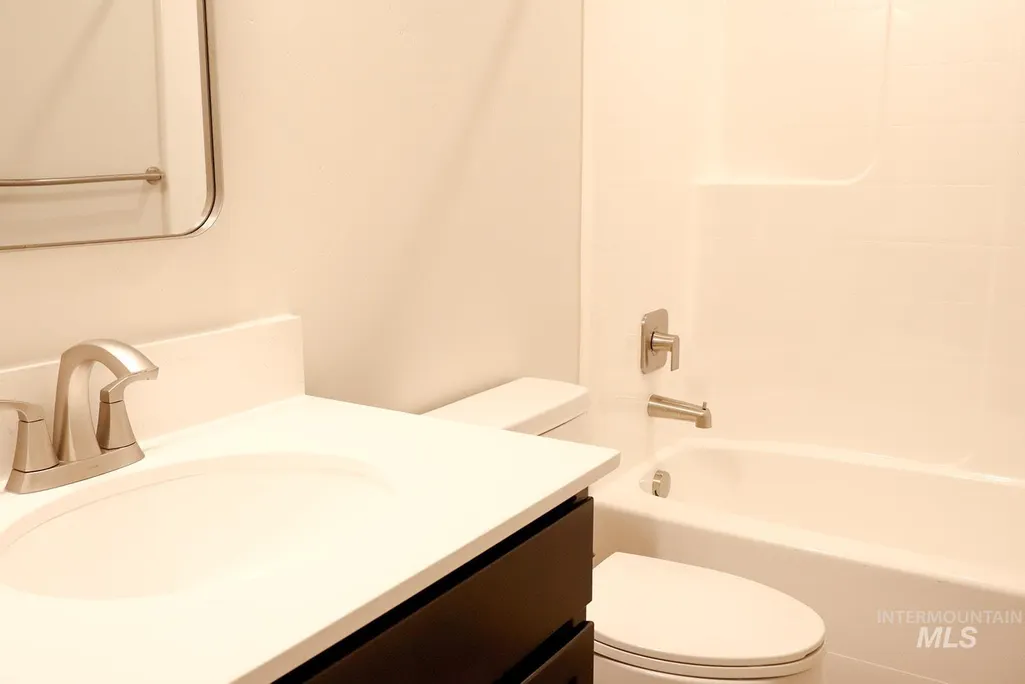
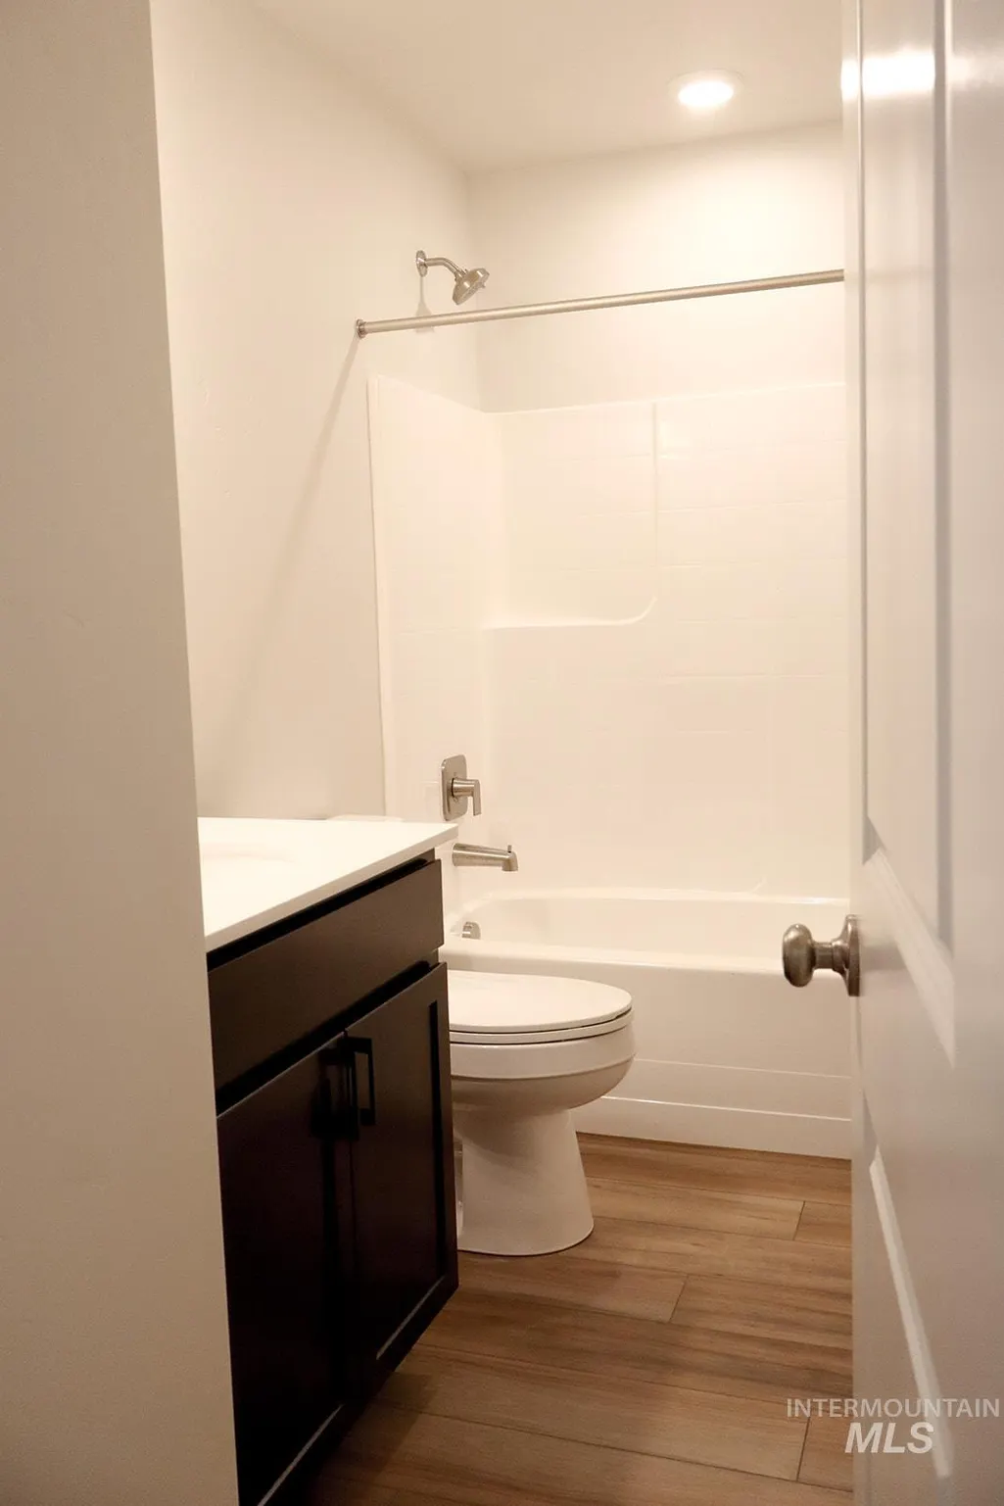
- Full Bathrooms2
- Half Bathrooms0
- Sqr Footage1242
- Lot Size0.12 Acres
Data Source:
Intermountain MLS (IMLS)
Property Description
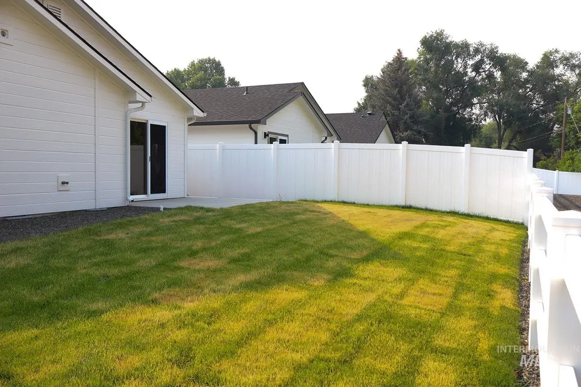
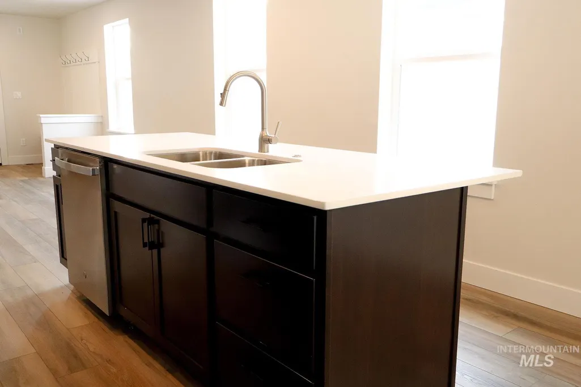
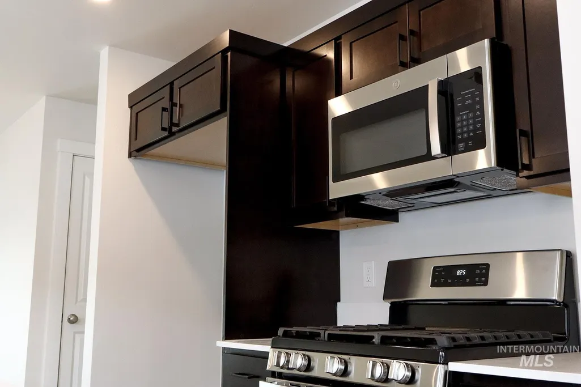
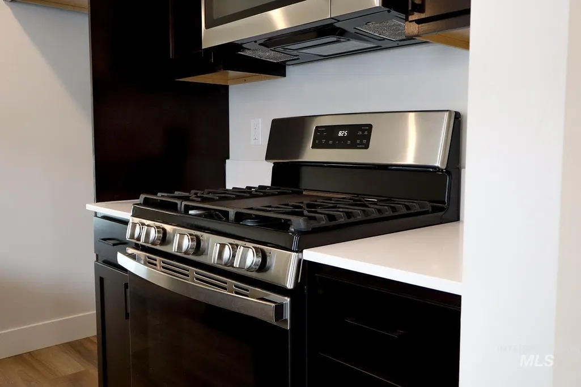
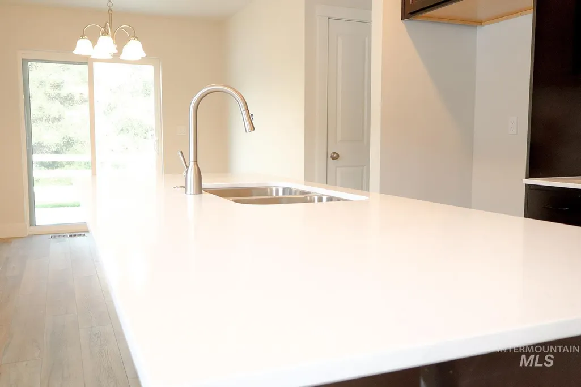
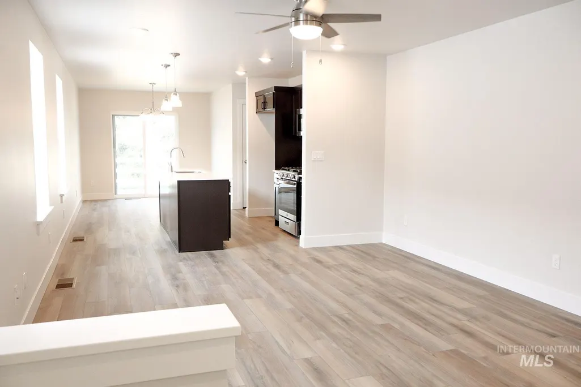
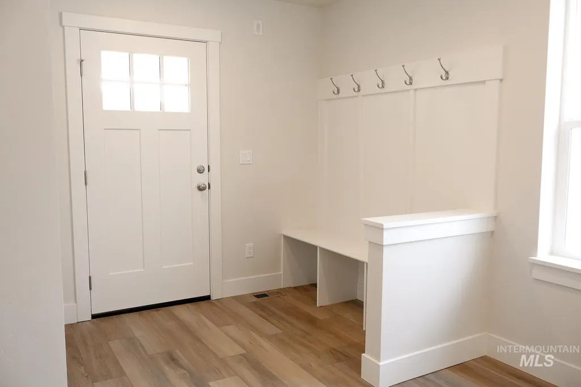
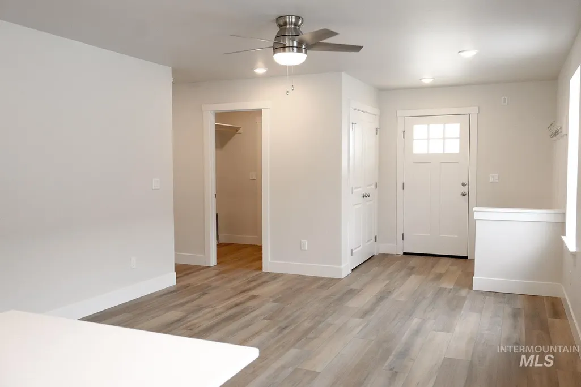
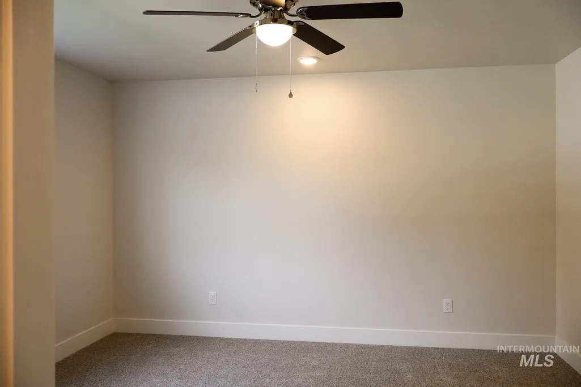
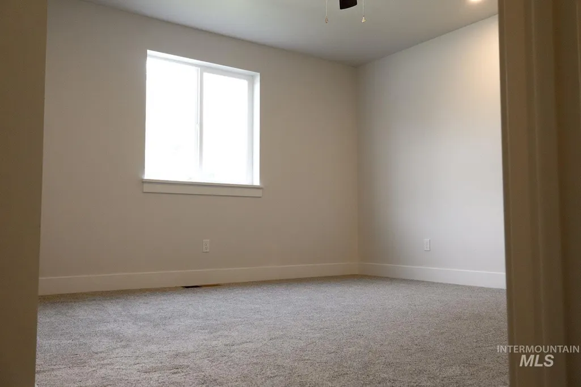
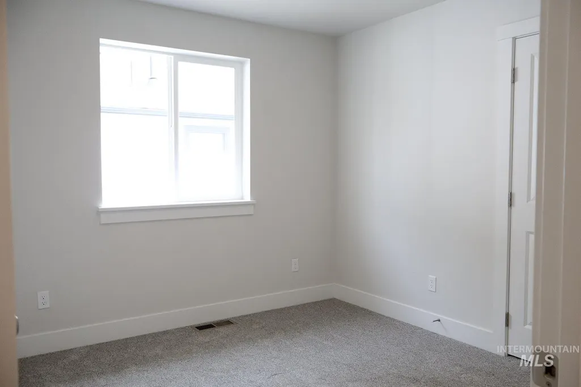
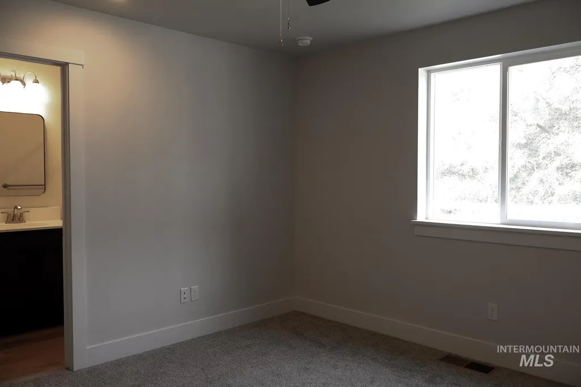
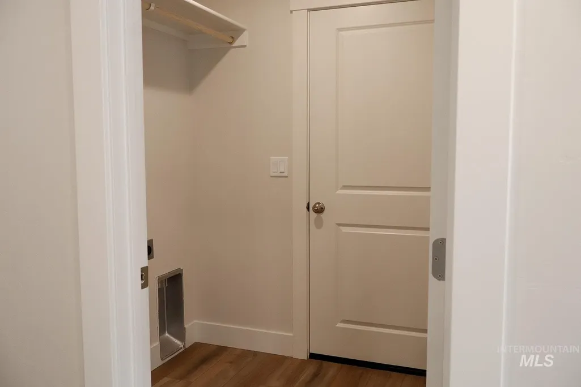
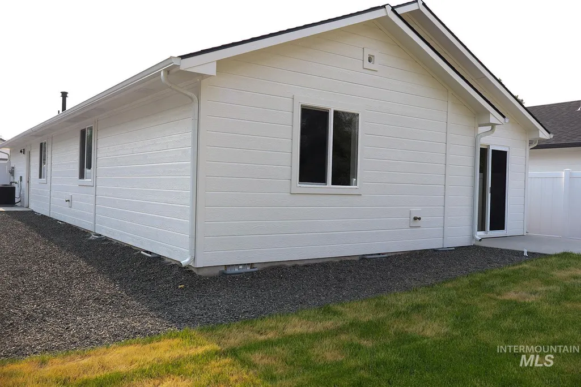
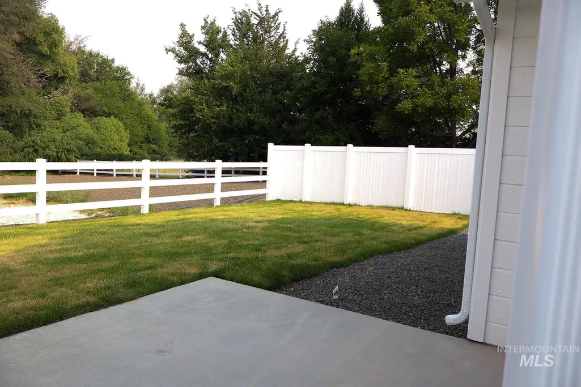
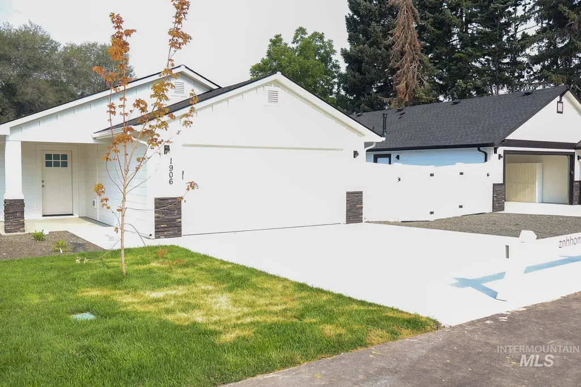
Whether you're buying your first home or adding a solid property to your investment portfolio, this brand-new single-level home offers exceptional value and move-in-ready convenience. Featuring 3 bedrooms, 2 bathrooms, and a thoughtfully designed open floor plan, the kitchen is the heart of the home, complete with beautiful quartz countertops, quality cabinetry, and ample workspace that opens seamlessly to the dining and living area, The private primary suite features a walk-in closet and en-suite bath, while two additional bedrooms provide flexible space for family, guests, a home office, or excellent rental appeal. An attached garage, dedicated laundry area adds to the home's practicality. Outside, enjoy a fully fenced backyard with lush sod and automatic sprinklers already in place, allowing you to spend more time enjoying your home and less time on yard work. Located in a small, quiet subdivision, this low-maintenance new construction home offers the peace of mind of brand-new systems, modern energy efficiency, and minimal upkeep. No back neighbor Seller will consider all offers ask about sellers' concession
| Elementary School | Middle School | High School |
|---|---|---|
| Wilson Elem Elementary School | Jefferson Middle School | Caldwell High School |
| Price History | |
|---|---|
| 7/21/2026 | Listed $380,000 |
| 8/17/2026 | Listed $380,100 |
| 8/19/2026 | Listed $380,000 |
General Features
| Heating | Forced Air |
|---|---|
| Cooling | Central Air |
| Utilities | Sewer Connected |
| Roof | Architectural Style |
| Appliances | Gas Water Heater |
| Garage Spaces | 2 |
| Construction Materials | Frame |
| Year Built | 2026 |
| Levels | One |
| Property Subtype | Single Family Residence |
| Tax Year | 2026 |
| Current Use | Single Family |
| Ownership | Fee Simple |
| County | Canyon |
| New Construction | true |
| Property Type | Residential |
| Attached Garage | true |
| Subdivision Name | Oregon Commons |
| Garage Y/N | true |
| Status | Active |
| Directions | Head south on 10th Ave thru downtown Caldwell past the golf course turn left on East logan st, Rt on Idaho Ave, Rt on East Ash, Rt on Oregon Ave |
| ModificationTimestamp | 2026-08-21T13:36:47.300Z |
| High School | Caldwell |
| City | Caldwell |
| High School District | Caldwell School District #132 |
| Lot Size Units | Acres |
| Lot Size Square Feet | 5227.2 |
| Carport Y/N | false |
| Listing Terms | Cash |
| Elementary School | Wilson Elem |
| Land Lease Y/N | false |
| Middle/Junior High School | Jefferson |
| Building Area Units | Square Feet |
| Primary Bedroom Level | Main |
| Living Area Units | Square Feet |
| Standard Status | Active |
| Middle/Junior School District | Caldwell School District #132 |
| Elementary School District | Caldwell School District #132 |
| Legal Description | 27-4N-3W SW OREGON COMMONS LT 3 BLK 1 |
| LeasableAreaUnits | Square Feet |
| Freehold | IDX |
Interior Features
| Interior Amenities | Bath-Master |
|---|---|
| Air Conditioning Y/N | true |
| Heating Y/N | true |
| Fireplace Y/N | false |
| Above Grade Finished Area | 1242 |
| Total Bedrooms | 3 |
| Living Room Level | Main |
| Main Level Bedrooms | 3 |
| Main Level Bathrooms | 2 |
| Below Grade Finished Area Unit Type | Square Feet |
| LivingAreaSource | Plans |
| Below Grade Finished Area Source | Plans |
| Above Grade Finished Area Source | Plans |
| Above Grade Finished Area Unit Type | Square Feet |
| Total Baths | 2 |
| Primary on Main | 100 |
| Second Bedroom Length | 10 |
| Second Bedroom Width | 10 |
| Bedroom 3 Area | 90 |
| Bedroom 3 Length | 10 |
| Bedroom 3 Width | 9 |
| Living Room Area | 195 |
| Living Room Length | 15 |
| Living Room Width | 13 |
| Primary Bedroom Area | 169 |
| Primary Bedroom Length | 13 |
| Primary Bedroom Width | 13 |
| Bedroom 3 Level | Main |
| Second Bedroom Level | Main |
Exterior Features
| Fencing | Vinyl |
|---|---|
| Parking Features | Attached |
| Lot Features | Sm Lot 5999 SF |
| Water Source | City Service |
| Total Parking | 2 |
| Lot Size Area | 0.12 |
| Foundation Details | Crawl Space |
| Building Area Total | 1242 |
| Lot Size Acres | 0.12 |
| Road Surface Type | Paved |
| Other Parking | Garage: 20x19,Garage Door: 16x7 |
| Covered Spaces | 2 |
Amenities
- Foreclosure
- Views
- Short Sale
- New Construction
- Adult 55+
- Lease To Own
- No HOA Fees
- Furnished
- Primary On Main
- Air Conditioning
- Seller Finance
- Green
- Fixer Upper
- Horse
- Golf
- Fireplace
- Deck
- Garage
- Basement
- Pool
Property vs Single Family Average in 83605
Price
Year Built

